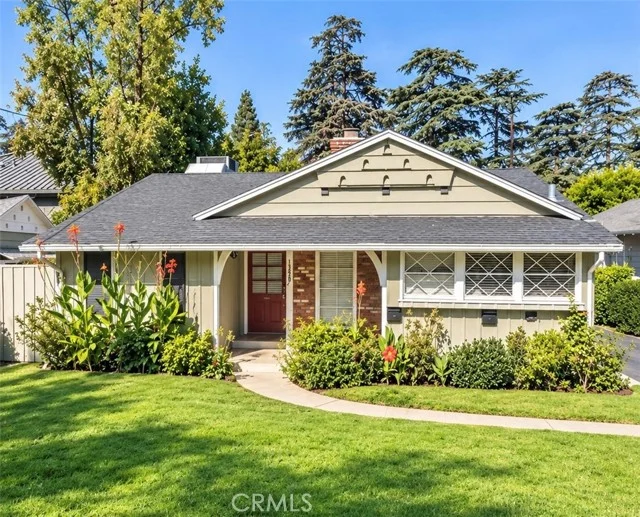
 For Sale
$1,399,000
3 bd 2.5 ba 1,905 sq ft
13229 Margate StreetSherman Oaks, CA 91401
Listed by Coldwell Banker Realty

Sherman Oaks, CA 91403
Listed by: LB Property Management Inc · 818-860-2017
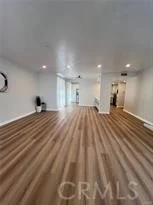
Welcome to this charming, turn-key upper level condo located in the heart of Sherman Oaks, south of the boulevard. This spacious 2-bedroom, 2-bath home spans 1,423 sqft with a functional layout with well defined living spaces. The bright living room features sliding doors that lead out to a private covered balcony. The updated kitchen is well equipped with granite counters, light cabinets, built in oven and microwave, and ample prep and storage space. The layout flows naturally with the formal dining connecting the kitchen, living room, and bedrooms. The primary suite has great natural light, an oversized closet, and an en-suite bath featuring a dual vanity and a separate shower. The secondary bedroom enjoys access to the full hallway bath, offering flexibility for guests, family, or a home office. Enjoy plank flooring and shutters throughout the main living areas, plus central HVAC. The well-maintained complex includes secure gated subterranean parking, a private pool, and an updated lobby. Ideally situated moments from Whole Foods, The Sherman Oaks Galleria, and all the vibrant shops and restaurants along Ventura Blvd. Don't miss this one!
Listed by: LB Property Management Inc · 818-860-2017
Based on information from the California Regional Multiple Listing Service, Inc. Information is deemed reliable but not guaranteed. All data, including measurements and calculations of area, should be independently reviewed and verified for accuracy. Properties may or may not be listed by the office or agent presenting this information.
Listing data last updated Oct 5, 2026 10:30 am.
For Sale
 For Sale
 For Sale
Based on information from the California Regional Multiple Listing Service, Inc. Information is deemed reliable but not guaranteed. All data, including measurements and calculations of area, should be independently reviewed and verified for accuracy. Properties may or may not be listed by the office or agent presenting this information.