














15256 Rayneta Drive, Sherman Oaks, CA, US, 91403
15256 Rayneta Drive, Sherman Oaks, CA, US, 91403Basics
- Date added: Added 4 months ago
- Category: Residential
- Type: SingleFamilyResidence
- Status: Active
- Bedrooms: 3
- Bathrooms: 3
- Area: 1950 sq ft
- Lot size: 15327, 15327 sq ft
- Year built: 1955
- View: Canyon,ParkGreenbelt,Hills,PeekABoo
- Zoning: LAR1
- County: Los Angeles
- MLS ID: 26832247
Description
-
Description:
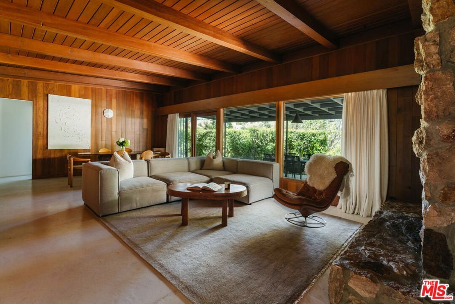
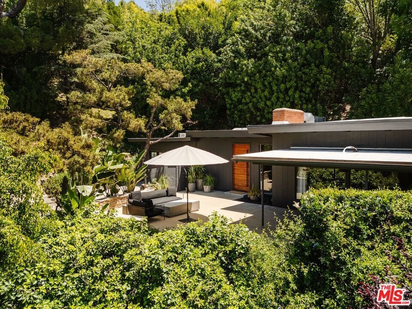
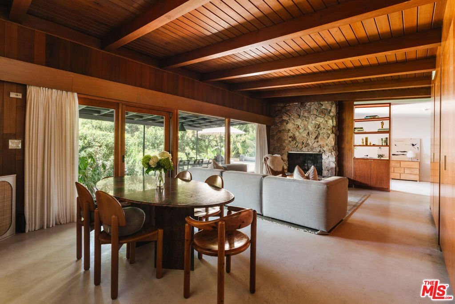
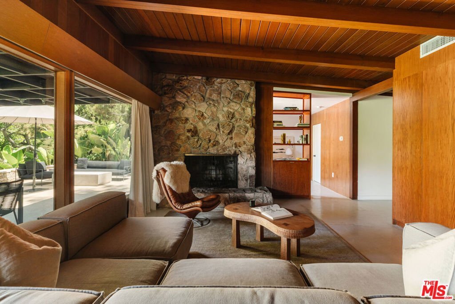
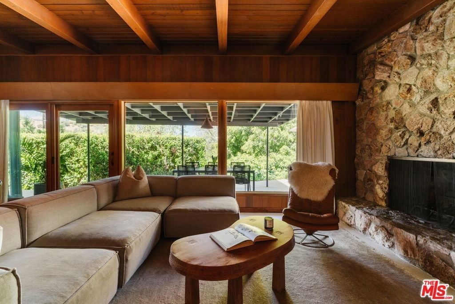
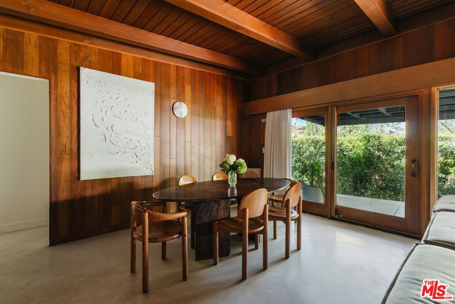
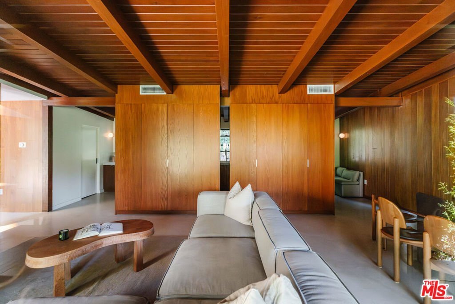
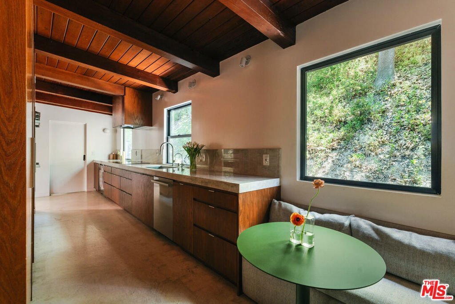
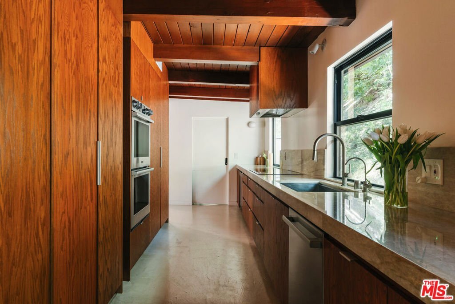
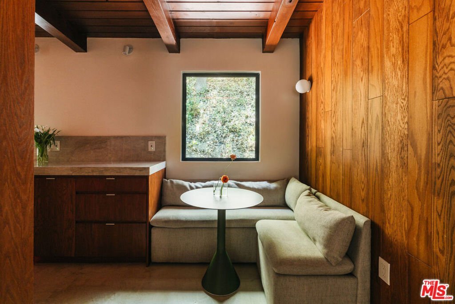
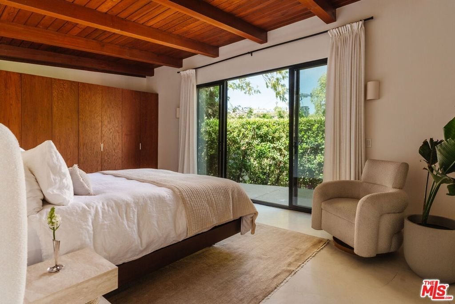
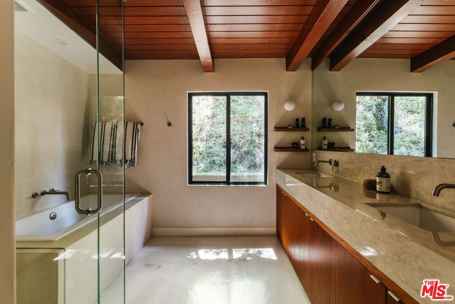
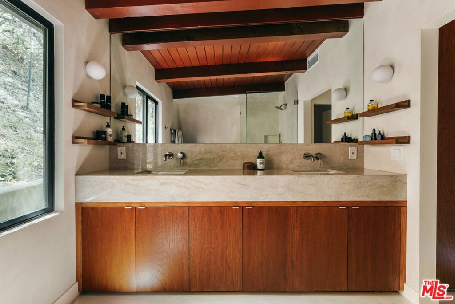
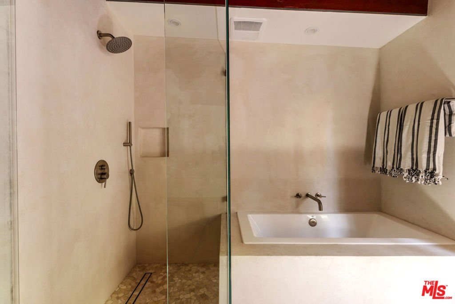
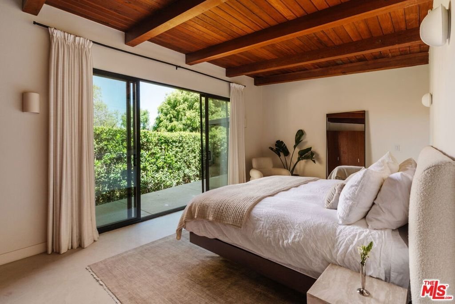
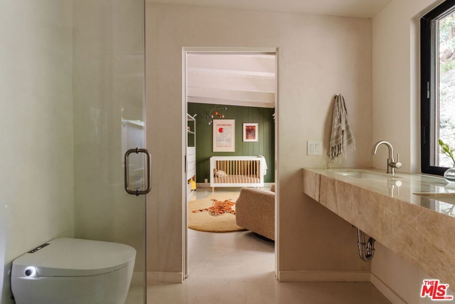
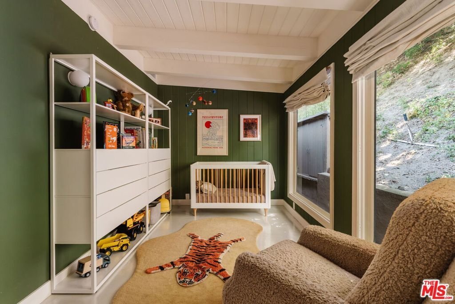
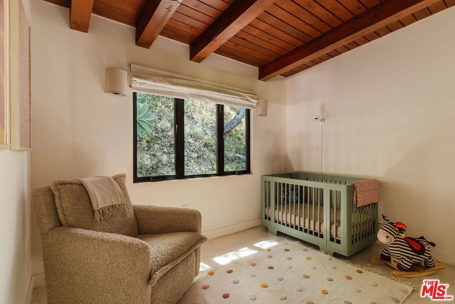
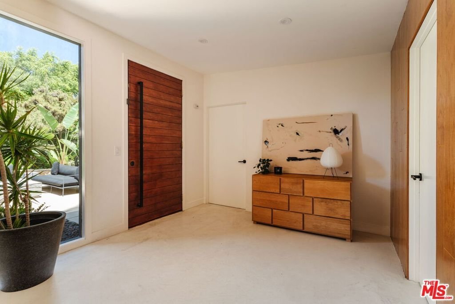
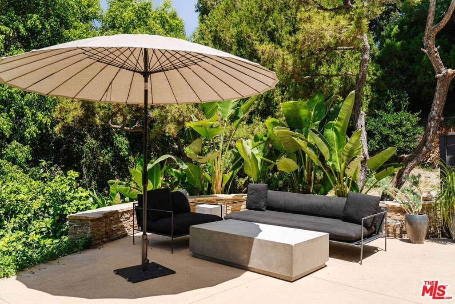
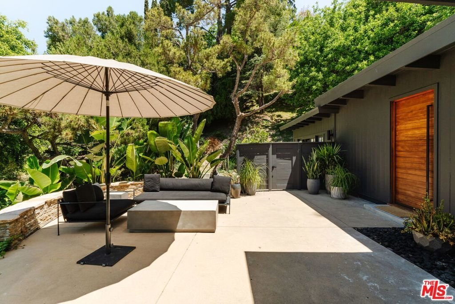
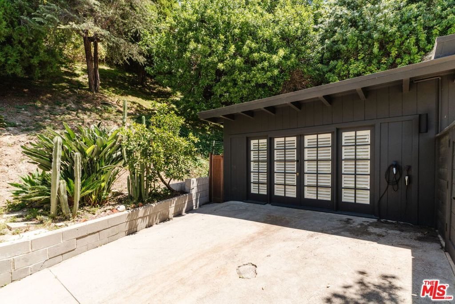
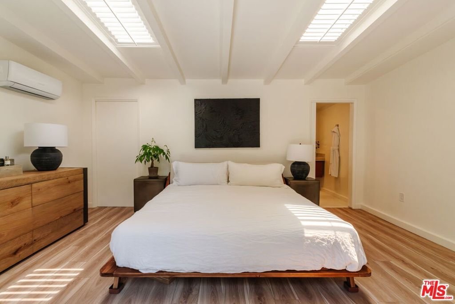
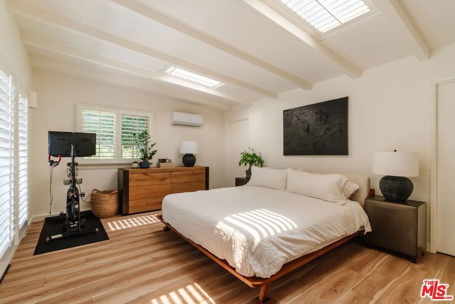
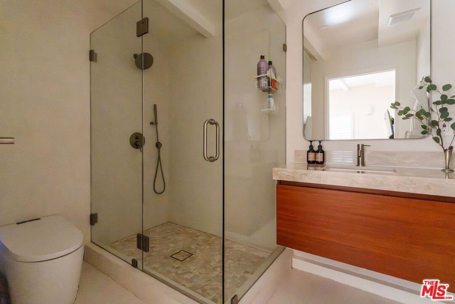
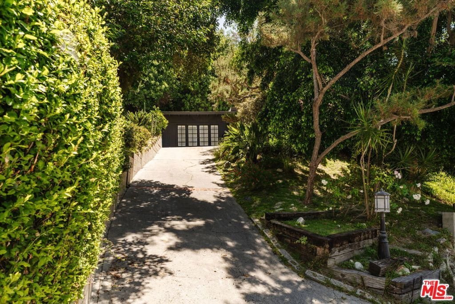
Tucked into the lush hills of Sherman Oaks south of Ventura Blvd, this reimagined 1955 mid-century modern retreat blends timeless architecture with thoughtful modern updates. Privately set above the street at the end of a long driveway on a spacious double lot, this charming home was recently renovated top to bottom and features 3BD/3BA and a separate guest space. Period design elements have been carefully preserved such as built-in pass-through bookshelves, soaring tongue-and-groove ceilings, warm wood paneling, polished concrete floors, custom built-ins, and a dramatic stone fireplace anchoring the main living area. Built-in storage closets separate the living space from the state of the art kitchen with high end finishes and a breakfast nook. The comfortable layout flows into the large primary suite with shower and soaking tub, as well as two additional bedrooms and bathroom. Walls of sliding doors from both the living space and primary suite open to the patio and covered dining terrace, creating the perfect setting for indoor/outdoor living. Additional improvements include a thoughtful bonus room with a large closet and full bath ideal as a creative studio, gym, guest suite, or flexible work-from-home space.Just moments from Ventura Blvd's best dining, shopping, and entertainment including Whole Foods, the Galleria, and easy Westside accessthis is a rare opportunity to own a design-forward hillside home that captures the essence of California living.
Show all description
Location
- Directions: South of Ventura Blvd and East of Sepulveda Blvd off of Saugus Avenue
- Lot Size Acres: 0.3519 acres
Building Details
- Architectural Style: MidCenturyModern
- Open Parking Spaces: 2
- Common Walls: NoCommonWalls
- Levels: One
Amenities & Features
- Pool Features: None
- Parking Features: Driveway
- Spa Features: None
- Parking Total: 2
- Cooling: CentralAir
- Fireplace Features: LivingRoom
- Furnished: Unfurnished
- Heating: Central
- Laundry Features: Inside,LaundryRoom
- Appliances: Dishwasher,Refrigerator,Dryer,Washer
Agent info
- Agent name: Robert Kallick
- Agent MLS: CLW-X95556
- Agent email: rob@takesunset.com
- Agent officephone: 626-205-4040
- Agent direct phone: 323-775-6305
Miscellaneous
- List Office Name: Compass
