


















15263 Saddleback Road, Canyon Country, CA, US, 91387
15263 Saddleback Road, Canyon Country, CA, US, 91387Basics
- Date added: Added 6 days ago
- Category: Residential
- Type: SingleFamilyResidence
- Status: Active
- Bedrooms: 4
- Bathrooms: 3
- Area: 3200 sq ft
- Lot size: 86248.8, 1.98 sq ft
- Year built: 2000
- Property Condition: Turnkey
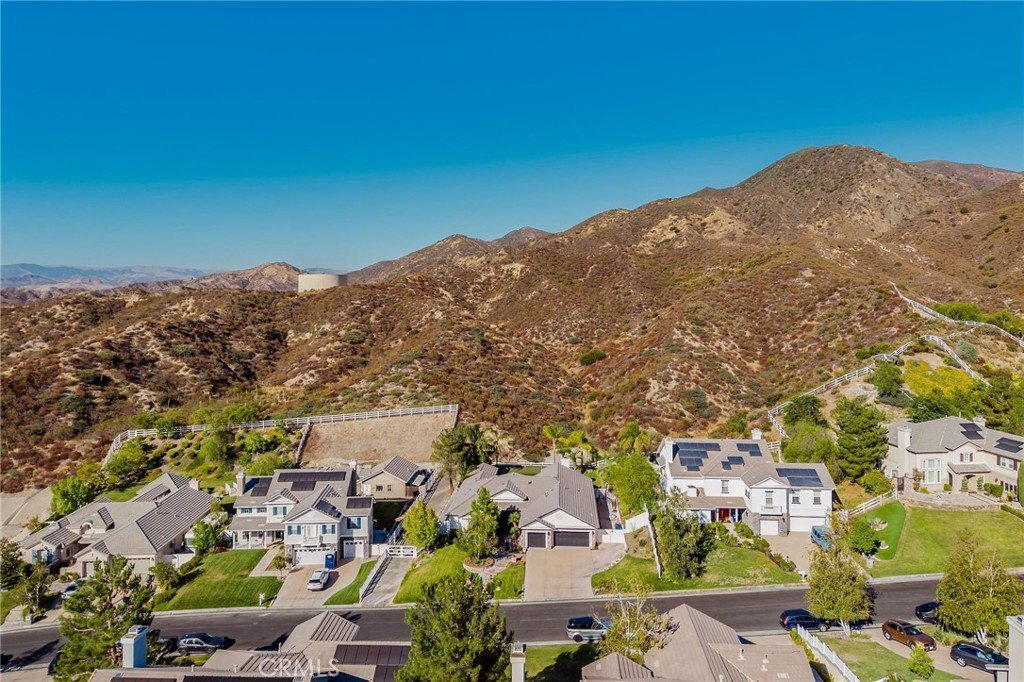
- View: Canyon,Hills,Mountains
- Subdivision Name: Ridgecrest (SAND) (RCST)
- County: Los Angeles
- MLS ID: SR26171850
Description
-
Description:
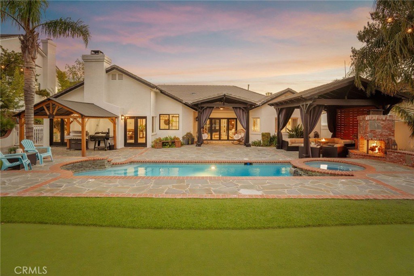
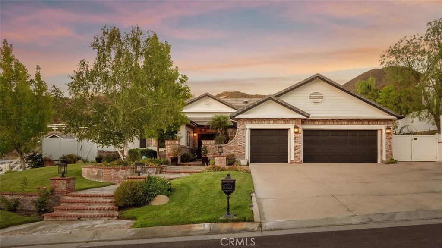
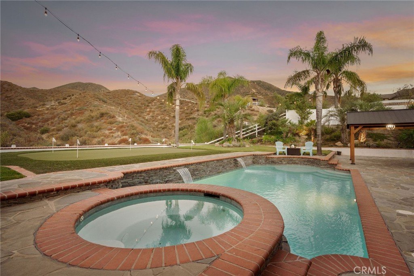
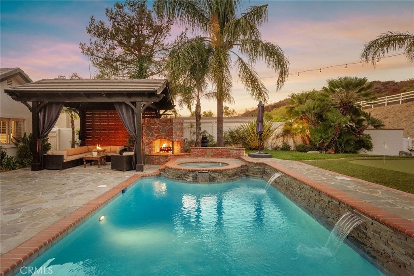
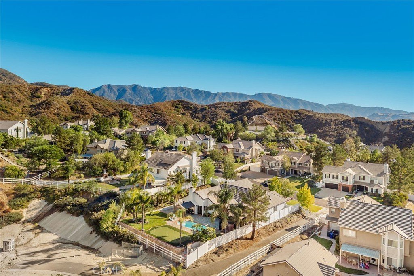
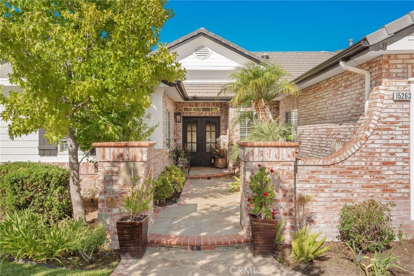
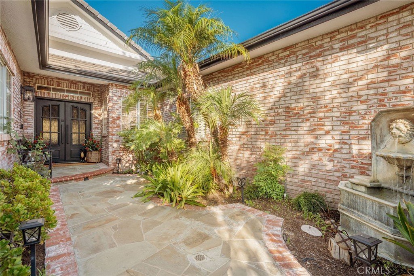
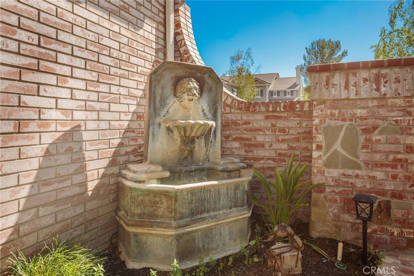
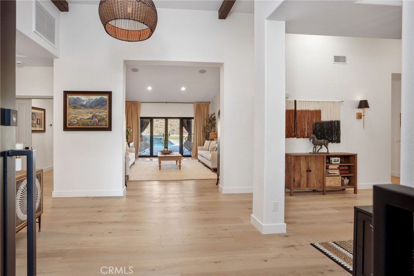
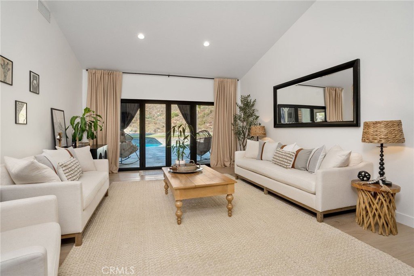
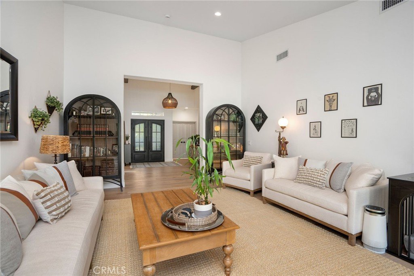
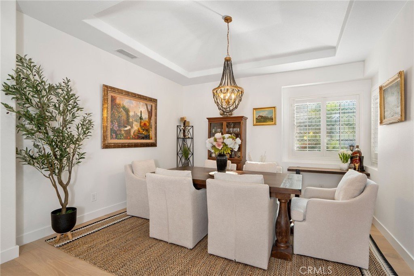
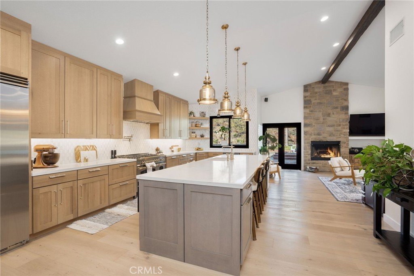
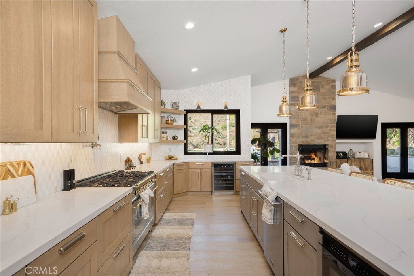
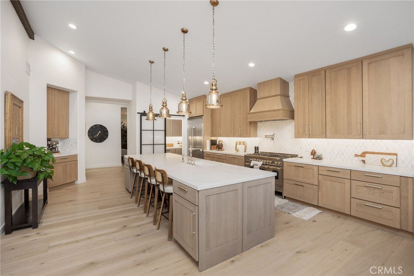
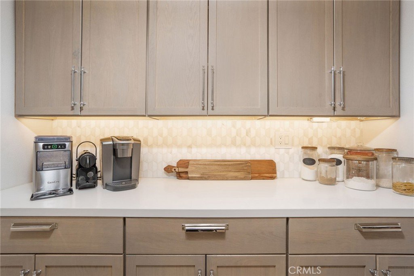
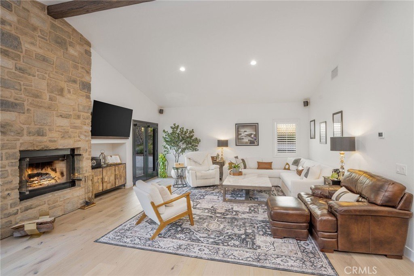
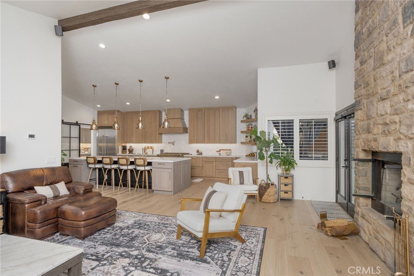
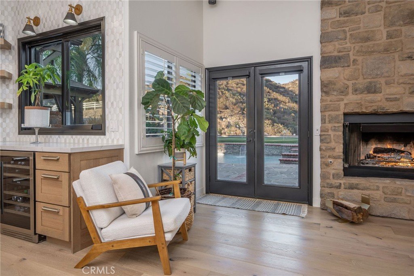
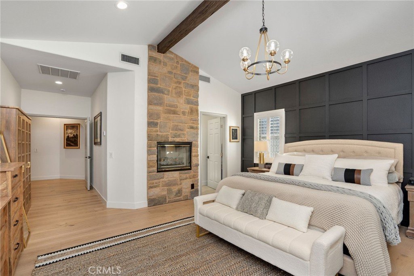
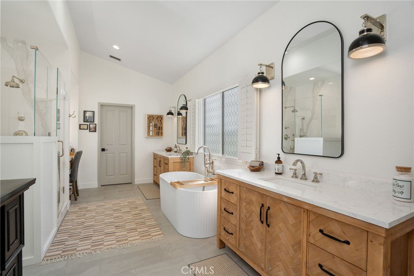
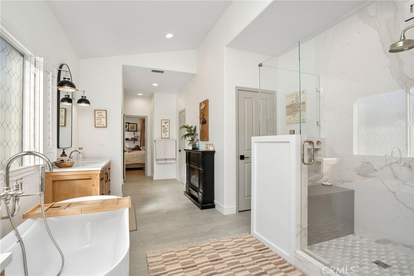
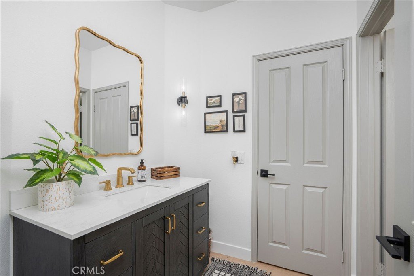
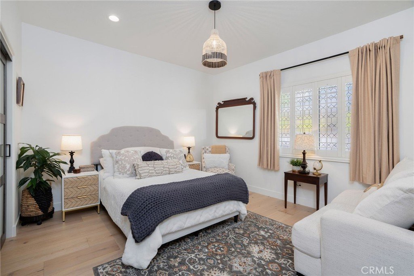
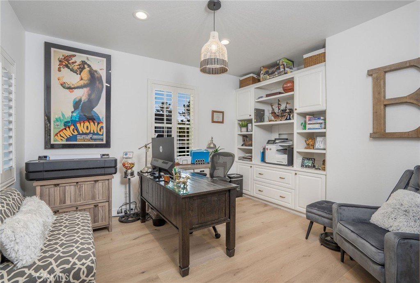
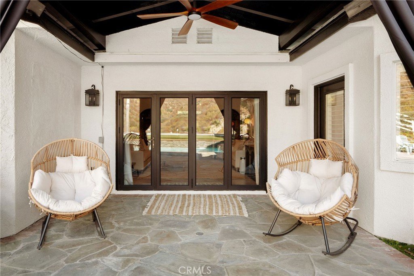
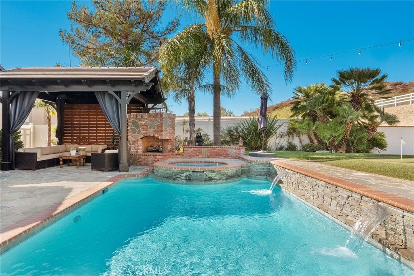
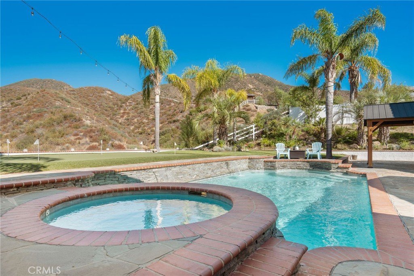
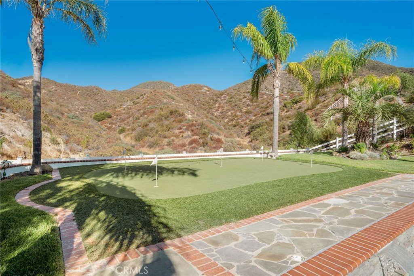
This Sand Canyon estate checks every box. Tucked into the Ridgecrest neighborhood at the end of a quiet cul-de-sac, this single-story home was built in 2000, sits on a lot with RV access, and lives like new thanks to a top-to-bottom remodel — all with NO HOA. Wide-plank hardwood floors, high beamed ceilings, and stone fireplaces carry throughout the home, setting the tone the moment you walk in. The true star is the expanded kitchen, open to the family room, anchored by a 12-foot island, custom cabinetry and lighting, a walk-in pantry, and an Italian range as beautiful as an Italian sports car. At 3,200 square feet, the home offers 4 bedrooms and 3 bathrooms thoughtfully split across two wings for privacy. Two guest rooms share a Jack-and-Jill bathroom on one side, while the primary suite and a fourth bedroom — currently used as an office — sit on the other. Indoor-outdoor living is effortless here: accordion doors off the living room, dual French doors off the family room, and direct access from the primary suite all open to a resort-style backyard. Covered patios finished in exotic hardwood, stone, and brick set the stage for a fireplace, a pool and spa with spillovers for that perfect tranquil water sound, a private putting green, and mountain views that don't quit. This place is a dream come true.
Show all description
Location
- Directions: Please ask Siri
- Lot Size Acres: 1.98 acres
Building Details
- Structure Type: House
- Water Source: Public
- Lot Features: BackYard,CulDeSac,FrontYard,Lawn,Landscaped,SprinklerSystem
- Sewer: PublicSewer
- Common Walls: NoCommonWalls
- Garage Spaces: 3
- Levels: One
- Floor covering: Wood
Amenities & Features
- Pool Features: Heated, InGround, Private
- Parking Features: DirectAccess, Garage, RvAccessParking
- Spa Features: Heated,InGround,Private
- Parking Total: 3
- Cooling: CentralAir
- Fireplace Features: FamilyRoom, PrimaryBedroom, Outside
- Heating: Central
- Horse Amenities: RidingTrail
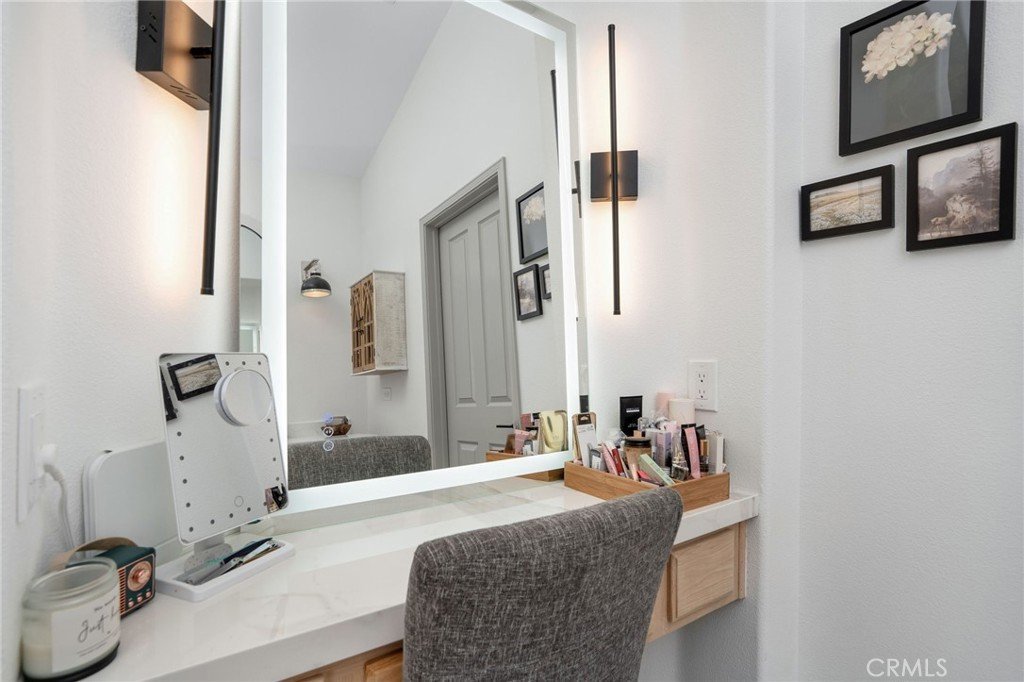
- Interior Features: BeamedCeilings, HighCeilings, Pantry, RecessedLighting, AllBedroomsDown, BedroomOnMainLevel, JackAndJillBath, MainLevelPrimary, PrimarySuite, WalkInPantry, WalkInClosets
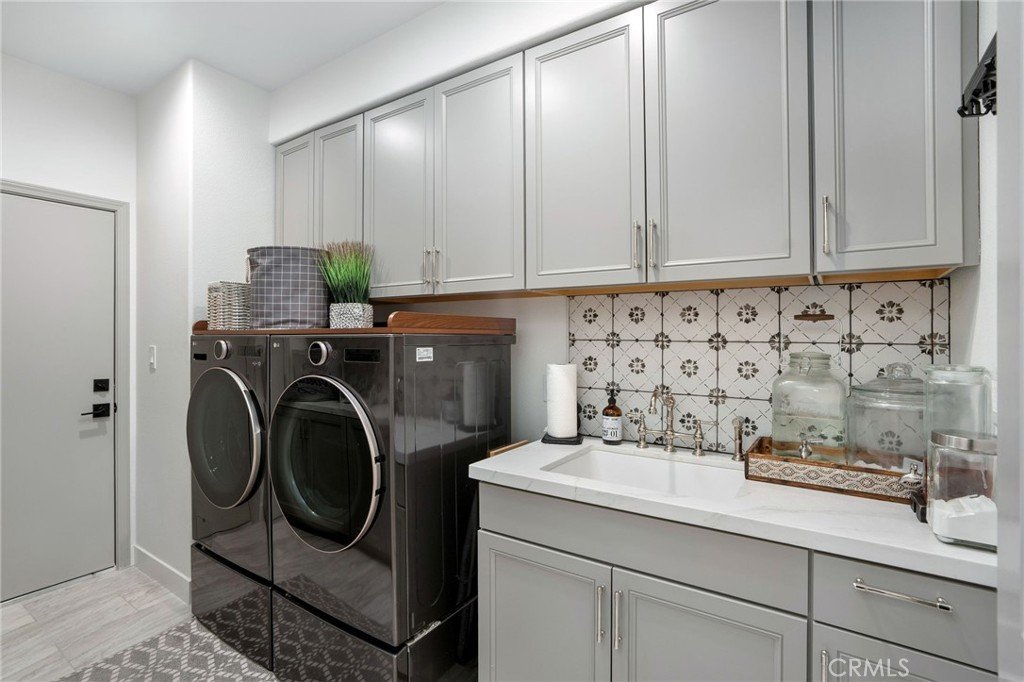
- Laundry Features: Inside,LaundryRoom
- Appliances: BuiltInRange,Dishwasher,Freezer,Microwave,Refrigerator,RangeHood
Nearby Schools
- High School District: William S. Hart Union
Expenses, Fees & Taxes
- Association Fee: 0
Agent info
- Agent name: Morgan Gonzalez
- Agent MLS: F207096525
- Agent email: Morgan@MorganGonzalez.com
- Agent officephone: 888-584-9427
- Agent direct phone: 661-733-3832
Miscellaneous
- List Office Name: eXp Realty of California Inc
- Listing Terms: Cash,Conventional,VaLoan
- Common Interest: None
- Community Features: Biking,Foothills,Golf,Hiking,HorseTrails,Stables,Mountainous,NearNationalForest,Rural
- Virtual Tour URL Branded: https://youtu.be/iAwmXDaxc5w
- Attribution Contact: 661-733-3832
