


















15265 Leffingwell 1, Whittier, CA, US, 90604
15265 Leffingwell 1, Whittier, CA, US, 90604Basics
- Date added: Added 2 months ago
- Category: Residential
- Type: Condominium
- Status: Active
- Bedrooms: 3
- Bathrooms: 2
- Area: 1171 sq ft
- Lot size: 78371, 78371 sq ft
- Year built: 1981
- View: None
- County: Los Angeles
- MLS ID: CV26121713
Description
-
Description:
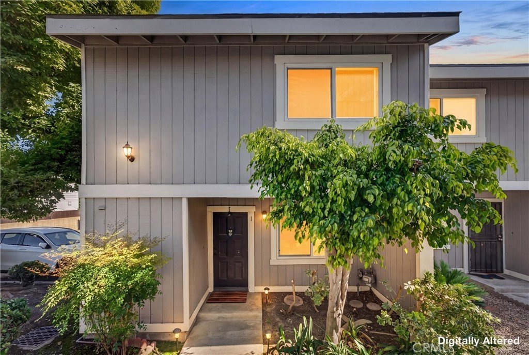
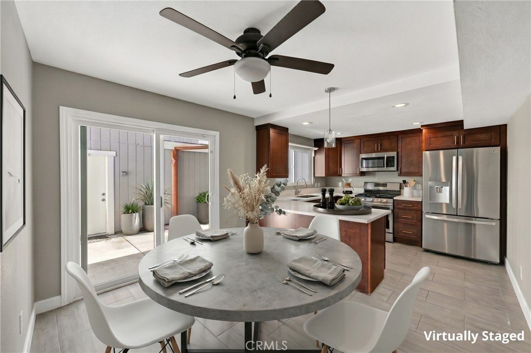
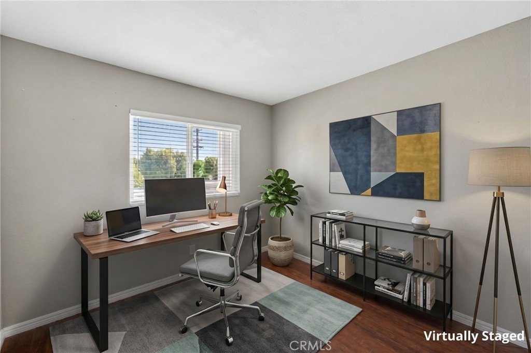
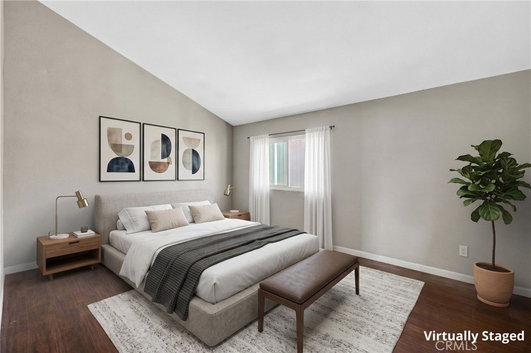
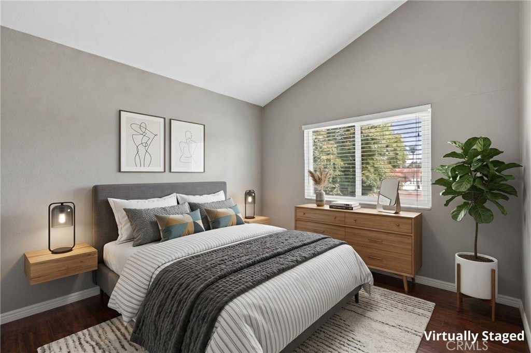
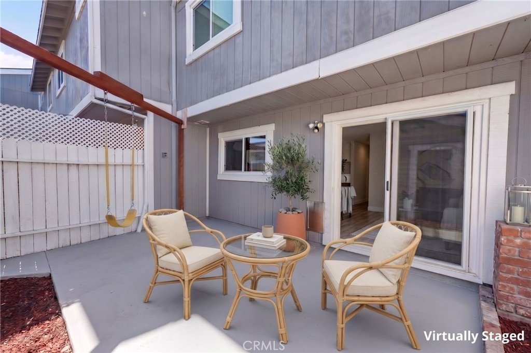
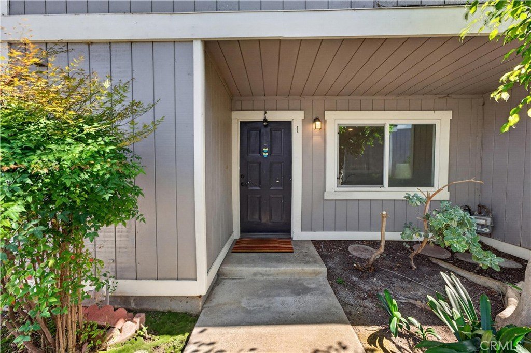
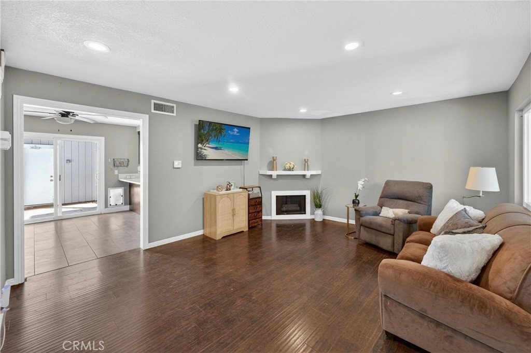
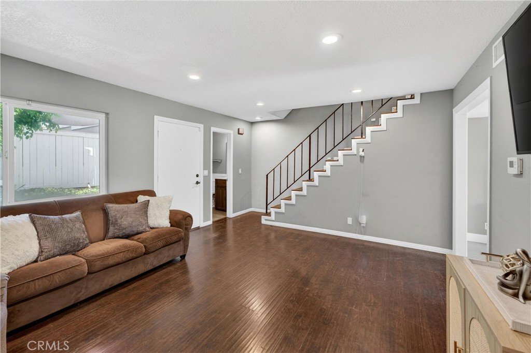
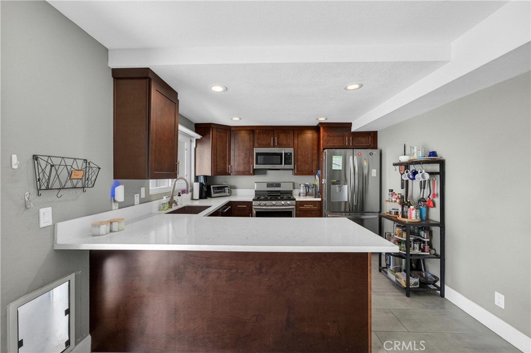
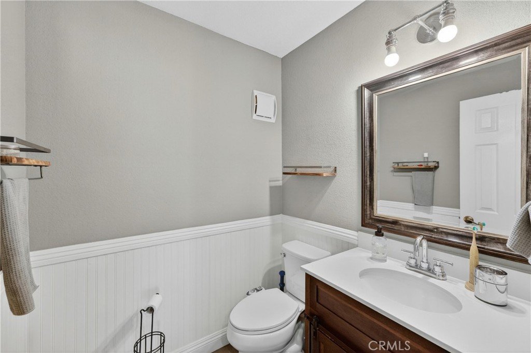
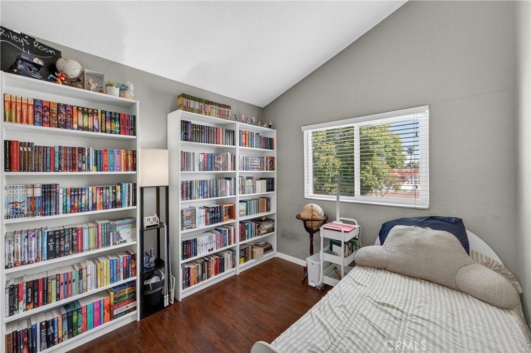
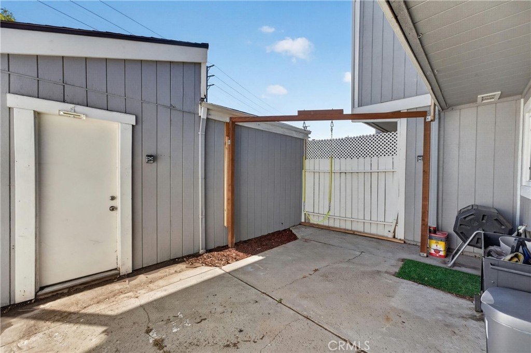
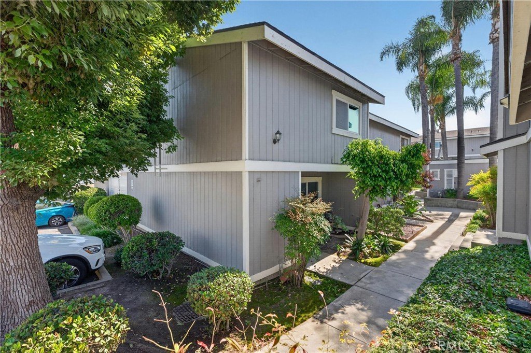
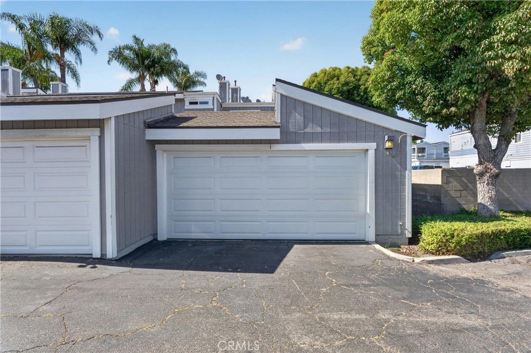
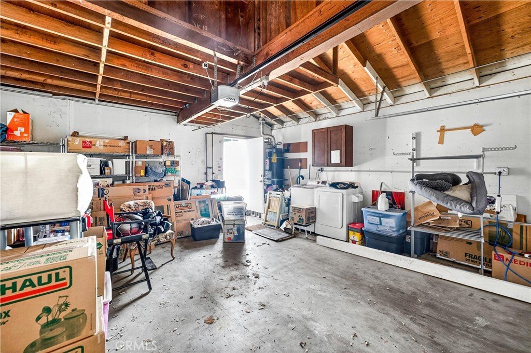
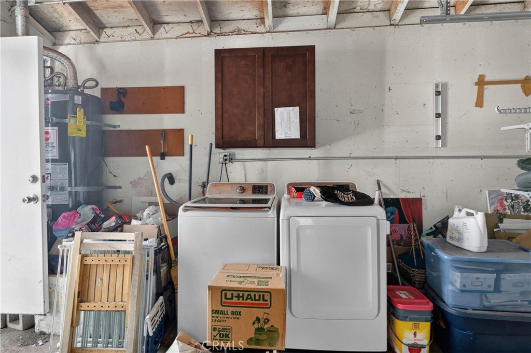
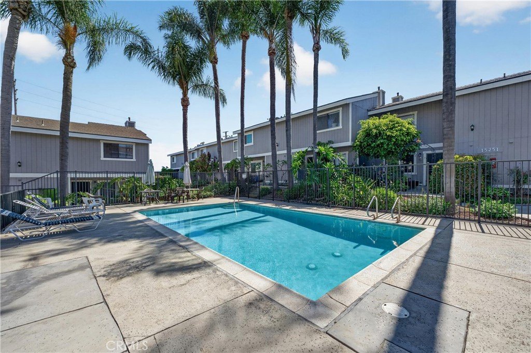
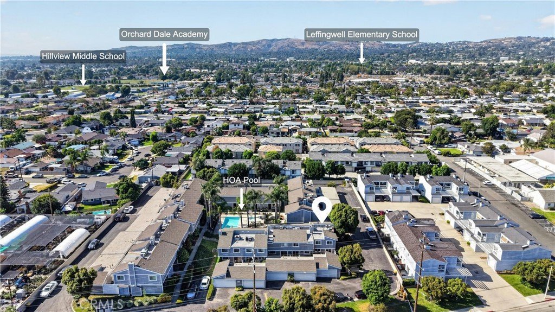
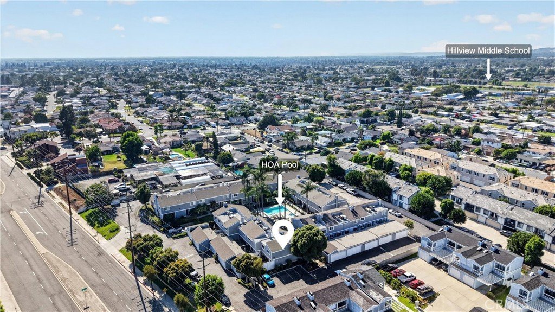
Welcome to Leffingwell Village! This home qualifies for a $30,000 program. This spacious corner-unit townhome features 3 bedrooms, 1.5 bathrooms, and over 1,150 sq ft of living space. Interior highlights include vaulted ceilings, central A/C and heat, laminate and tile flooring, recessed lighting, dual-pane windows, and a cozy gas fireplace. The kitchen opens to the dining area and offers stainless steel appliances and a gas range. The primary bedroom features dual closets and direct bathroom access with a private vanity area. Enjoy a private patio, 2-car garage with direct access, and laundry hookups. Ideally located just steps from the community pool and spa, walking distance to La Mirada Creek Park, and minutes from Whittwood Town Center, shopping, dining, schools, and freeways. Move-in ready and a must-see!
Show all description
Location
- Directions: From the 605 Freeway, exit Whittier Blvd east, turn right on Santa Gertrudes Ave, then left on Leffingwell Rd; Leffingwell Village is on the right.
- Lot Size Acres: 1.7992 acres
Building Details
Amenities & Features
- Pool Features: InGround, Association
- Parking Features: Garage, GarageDoorOpener, Guest
- Patio & Porch Features: Concrete,Enclosed
- Spa Features: Association,InGround
- Parking Total: 2
- Roof: Asphalt,Flat
- Association Amenities: Pool,SpaHotTub
- Cooling: CentralAir
- Fireplace Features: FamilyRoom
- Heating: Central
- Interior Features: BreakfastBar, CrownMolding, EatInKitchen, QuartzCounters, RecessedLighting, AllBedroomsUp
- Laundry Features: ElectricDryerHookup,GasDryerHookup,InGarage
- Appliances: Dishwasher,GasCooktop,GasRange
Nearby Schools
- Middle Or Junior School: Hillview
- Elementary School: Orchard Dale
- High School: La Serna
- High School District: East Whittier Unified
Expenses, Fees & Taxes
- Association Fee: $350
Agent info
- Agent name: Janet Kim
- Agent MLS: CV45122
- Agent email: realtorjanetkim@gmail.com
- Agent officephone: 619-248-6434
- Agent direct phone: 951-736-0404
Miscellaneous
- Association Fee Frequency: Monthly
- List Office Name: Real Brokerage Technologies, Inc
- Listing Terms: Cash,CashToExistingLoan,Conventional,Exchange1031
- Common Interest: Condominium
- Community Features: StreetLights,Suburban
- Attribution Contact: 626-660-5403
