







1527 Adson, South El Monte, CA, US, 91733
1527 Adson, South El Monte, CA, US, 91733
$775,000
Request infoBasics
- Date added: Added 5 months ago
- Category: Residential
- Type: SingleFamilyResidence
- Status: Active
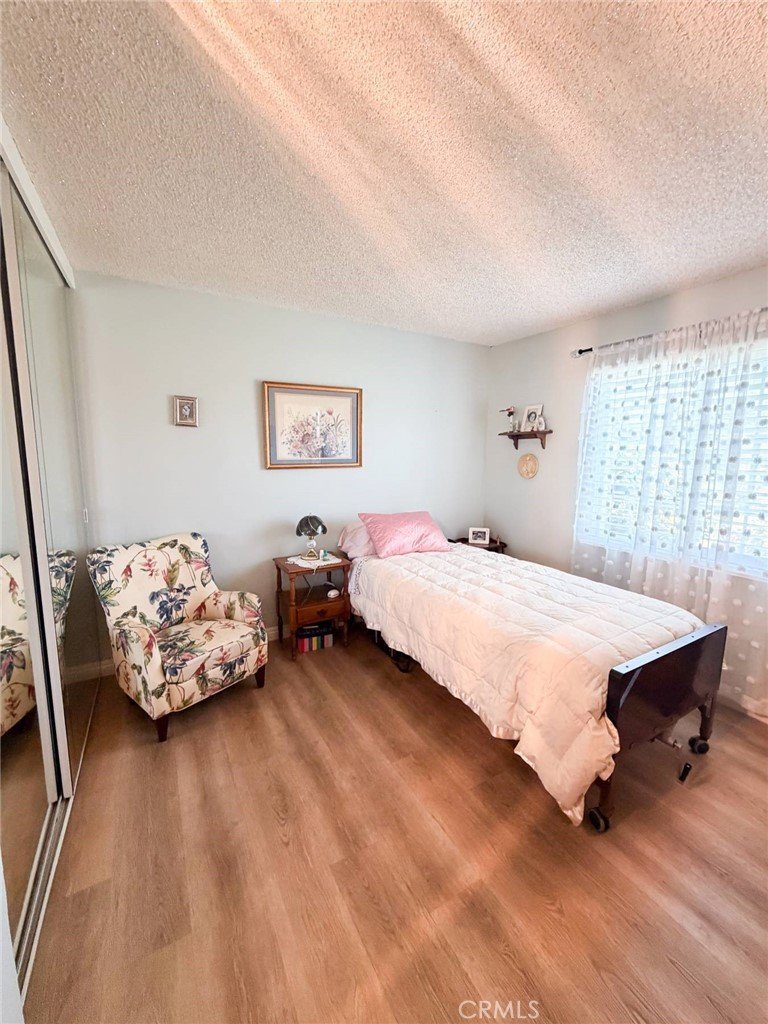
- Bedrooms: 3
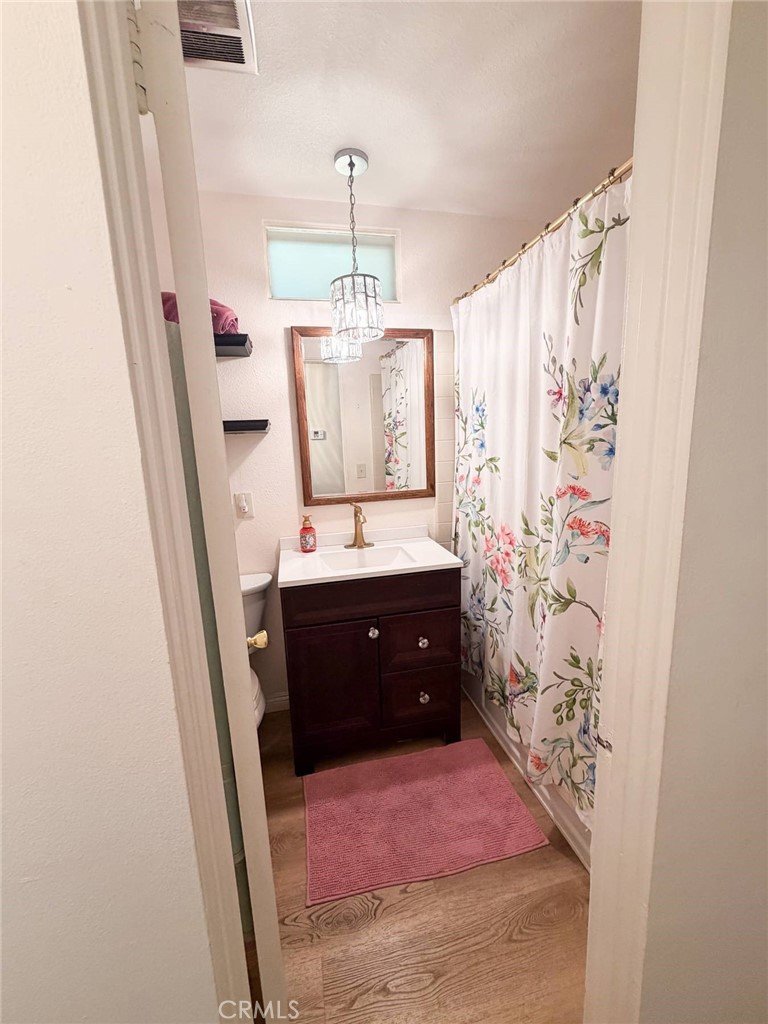
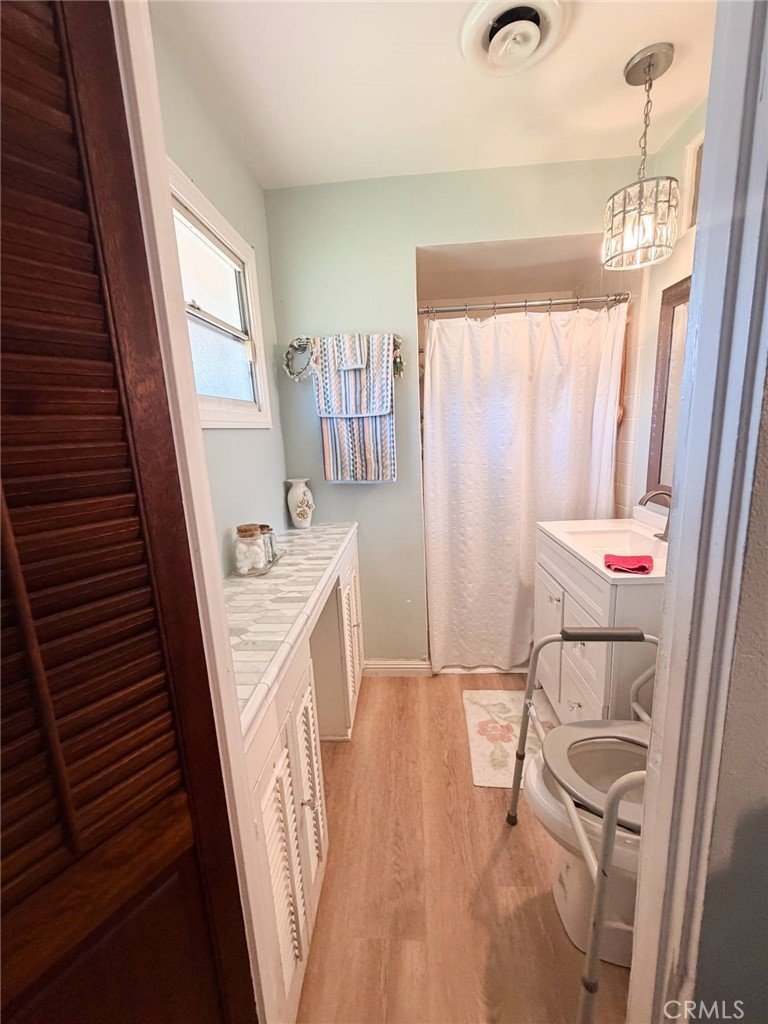
- Bathrooms: 2
- Area: 1100 sq ft
- Lot size: 8590, 8590 sq ft
- Year built: 1960
- View: None
- County: Los Angeles
- MLS ID: TR26088218
Description
-
Description:
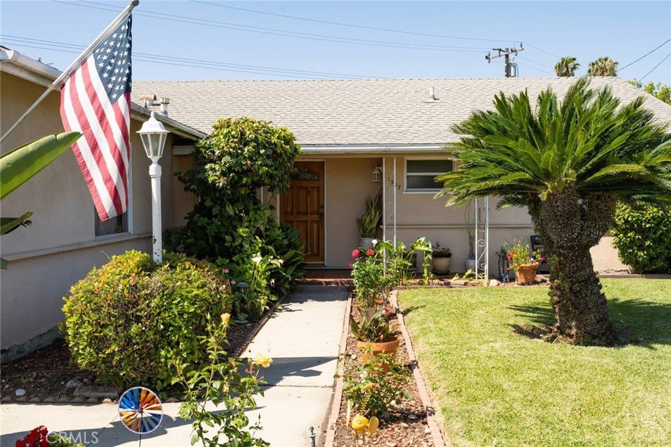
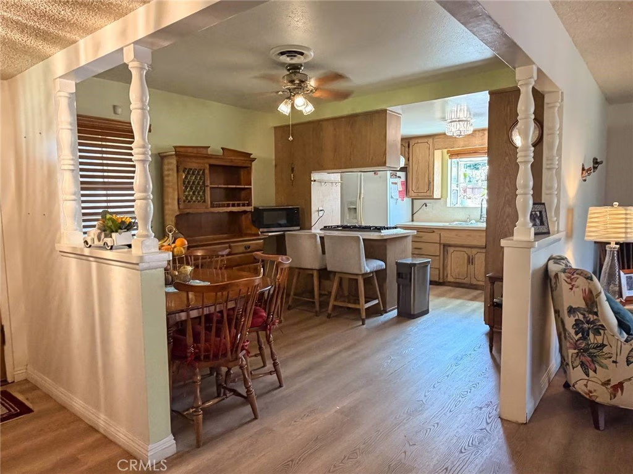
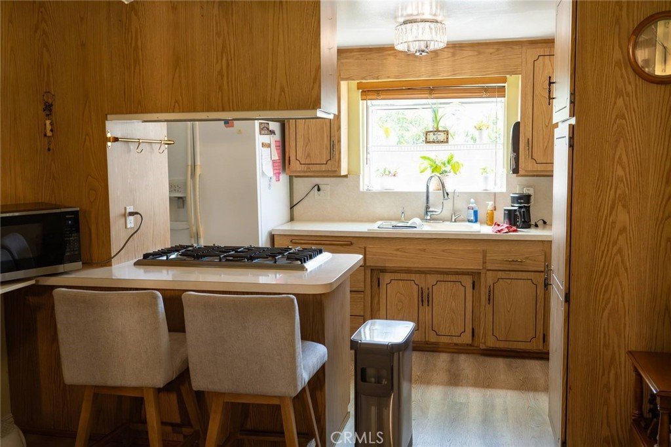
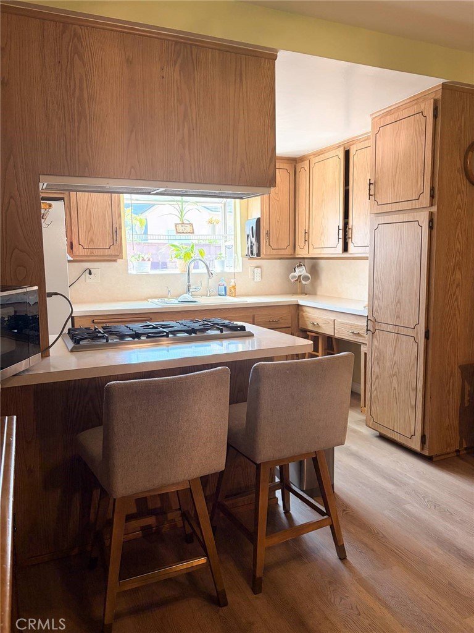
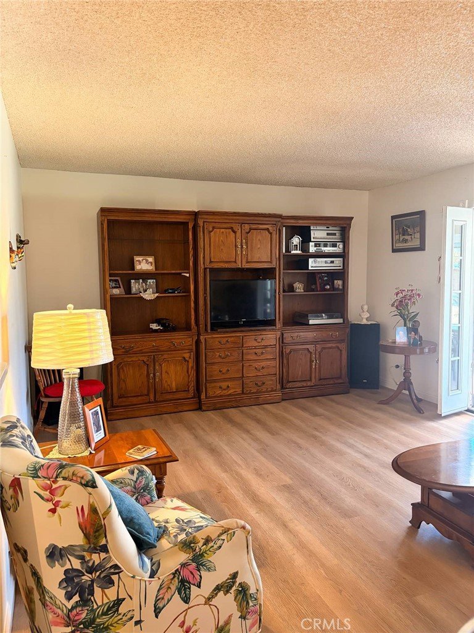
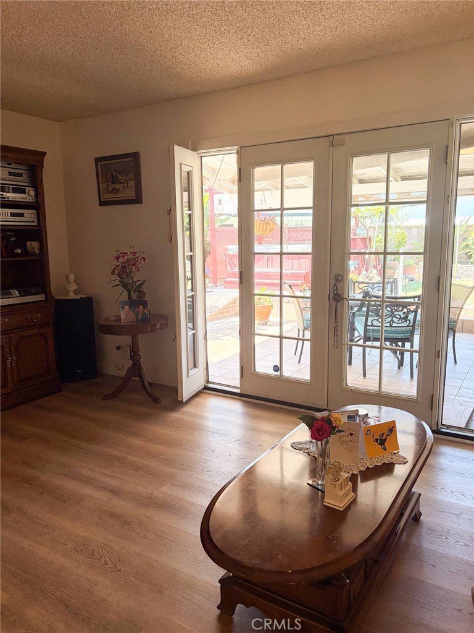
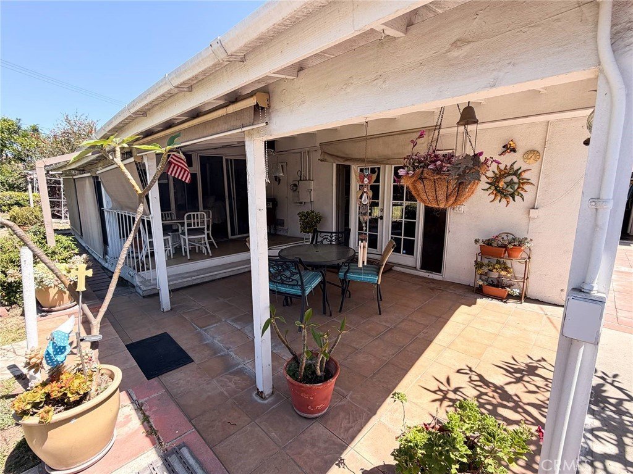
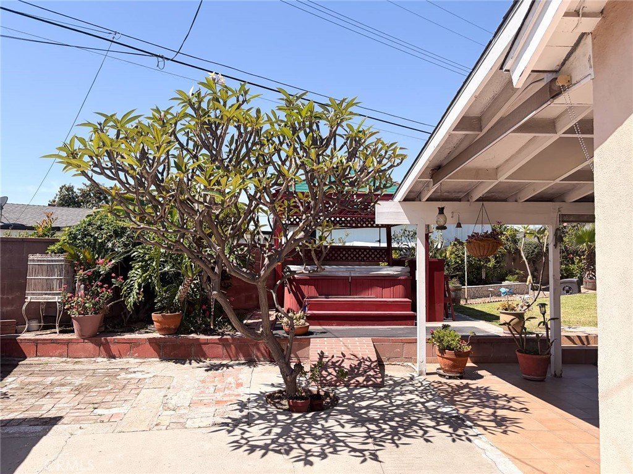
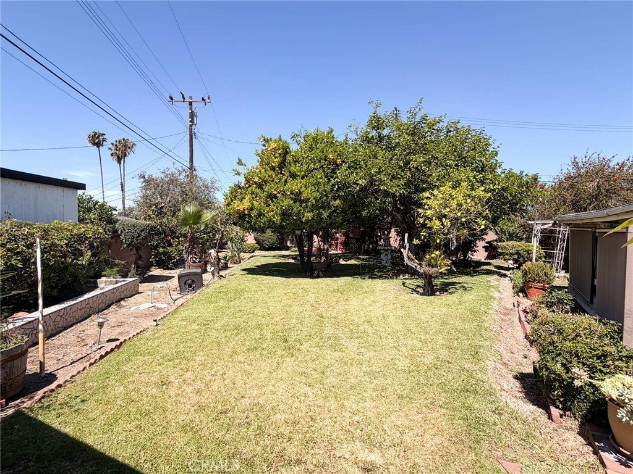
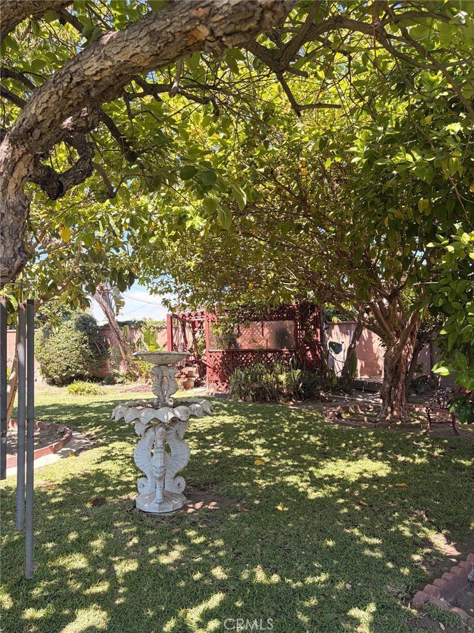
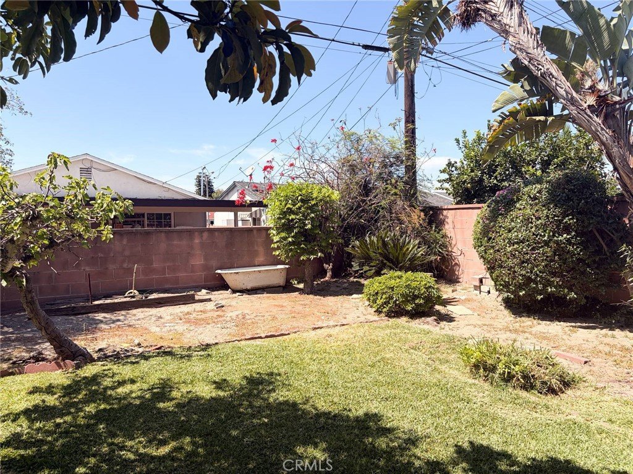
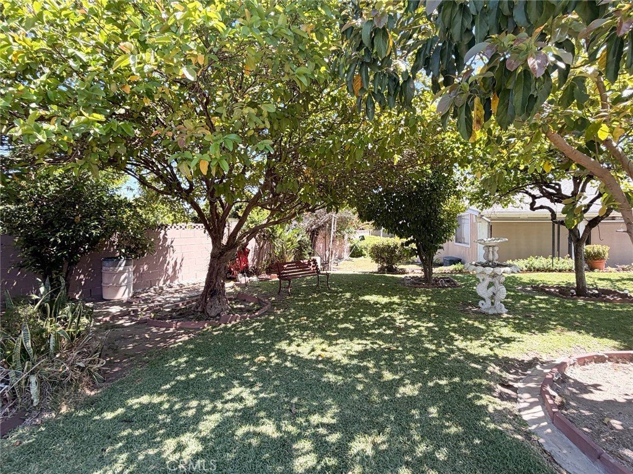
First time on the market in over 50 years! Nestled on a beautiful cul-de-sac in desirable South El Monte, this lovingly maintained 3-bedroom, 2-bath home offers approximately 1,100 sq ft of comfortable living space. Pride of ownership shines throughout this cherished property. Enjoy a lush backyard filled with mature fruit trees, creating a peaceful outdoor retreat perfect for relaxing or entertaining. Conveniently located near shopping, dining, and easy freeway access, this is a rare opportunity to own a well-kept home in a wonderful neighborhood.
Show all description
Location
- Directions: 60 FWY X Peck Road
- Lot Size Acres: 0.1972 acres
Building Details
- Structure Type: House
- Water Source: Public
- Lot Features: ZeroToOneUnitAcre
- Sewer: PublicSewer
- Common Walls: NoCommonWalls
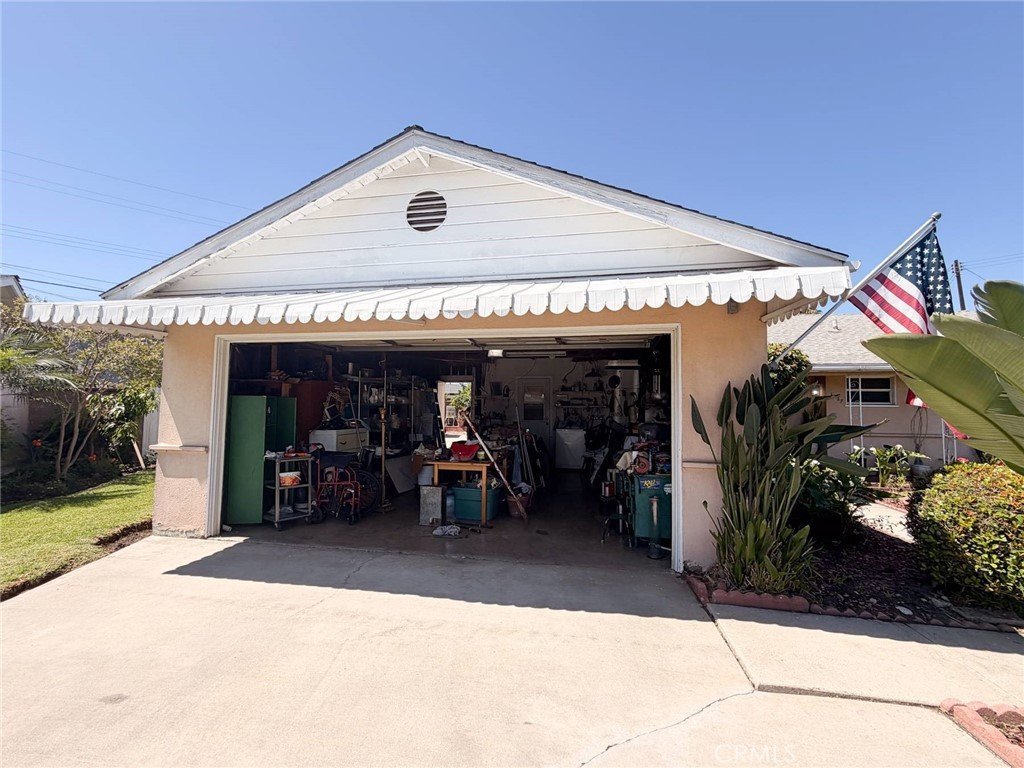
- Garage Spaces: 2
- Levels: One
Amenities & Features
- Pool Features: None
- Parking Total: 2
- Cooling: CentralAir
- Fireplace Features: DiningRoom
- Heating: Central
- Interior Features: AllBedroomsDown, PrimarySuite, Workshop
- Laundry Features: InGarage
Nearby Schools
- High School: South
- High School District: El Monte Union High
Expenses, Fees & Taxes
- Association Fee: 0
Agent info
- Agent name: Cindy Portillo
- Agent MLS: TRPORTCIN
- Agent email: cindyrojas12@hotmail.com
- Agent officephone: 323-833-3414
- Agent direct phone: 3238333414
Miscellaneous
- List Office Name: Good Faith Investments, Inc
- Listing Terms: Cash,CashToNewLoan,Conventional,FHA,FreddieMac,GovernmentLoan,VaLoan
- Common Interest: None
- Community Features: StormDrains,StreetLights,Sidewalks
- Attribution Contact: 3238333414
Ask an Agent About This Home
Powered by Estatik
