





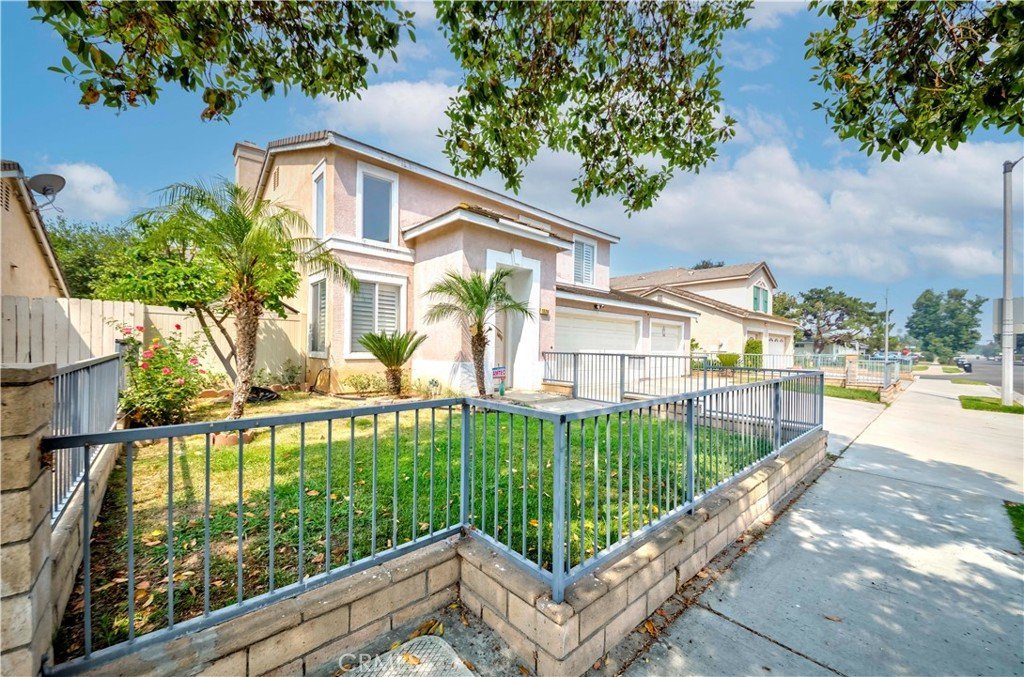
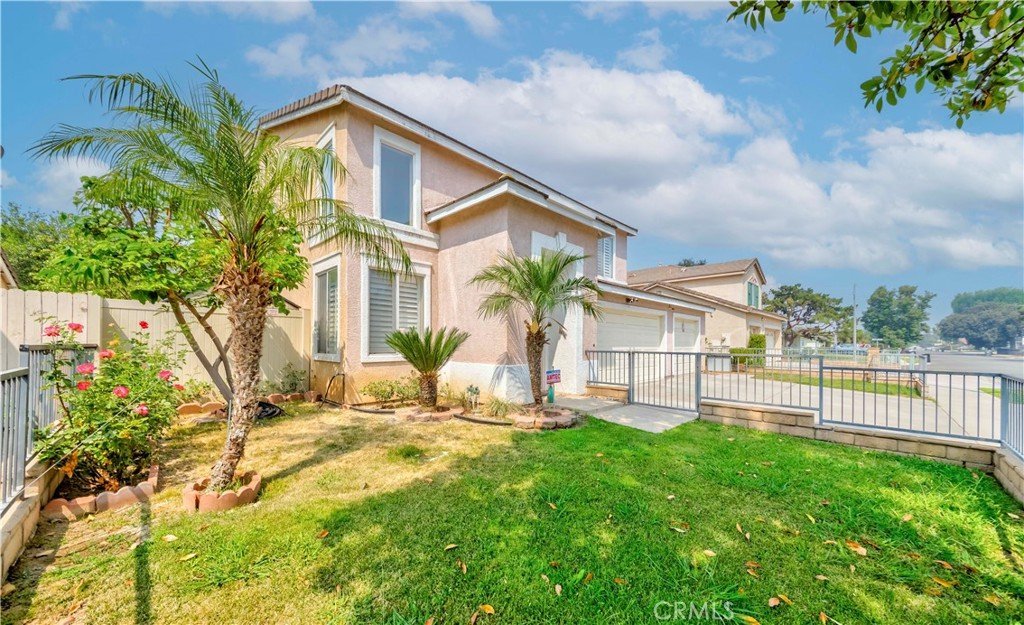
1528 W Delvale, West Covina, CA, US, 91790
1528 W Delvale, West Covina, CA, US, 91790Basics
- Date added: Added 7 days ago
- Category: Residential
- Type: SingleFamilyResidence
- Status: Active
- Bedrooms: 5
- Bathrooms: 4
- Area: 2200 sq ft
- Lot size: 5006, 5006 sq ft
- Year built: 1996
- View: Hills
- County: Los Angeles
- MLS ID: AR26028166
Description
-
Description:
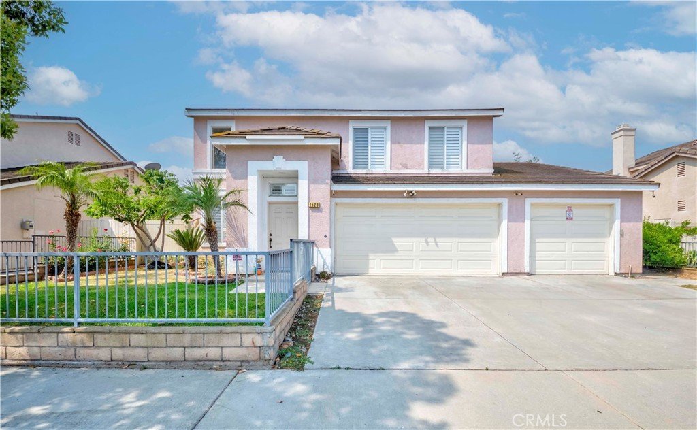
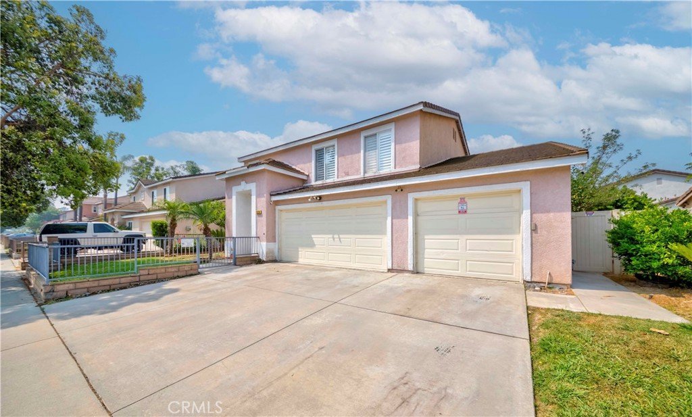
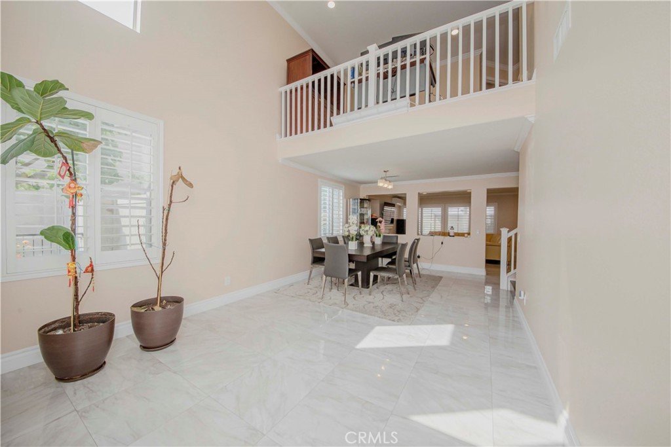
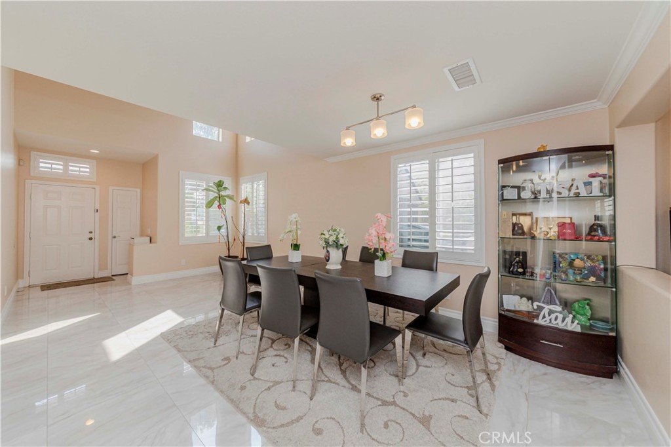
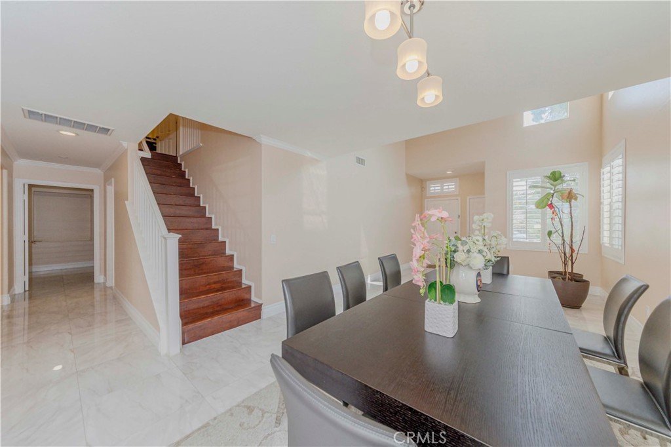
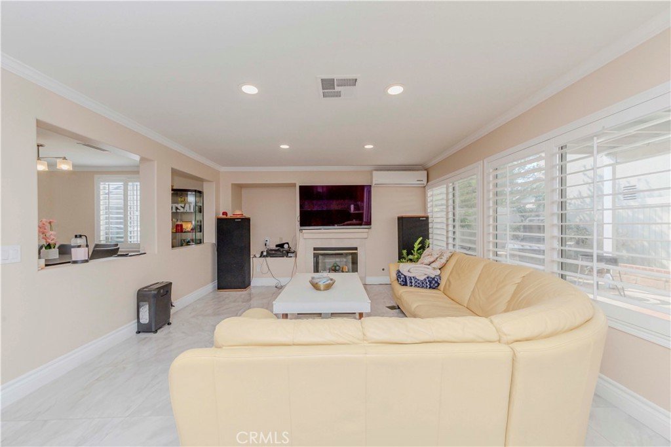
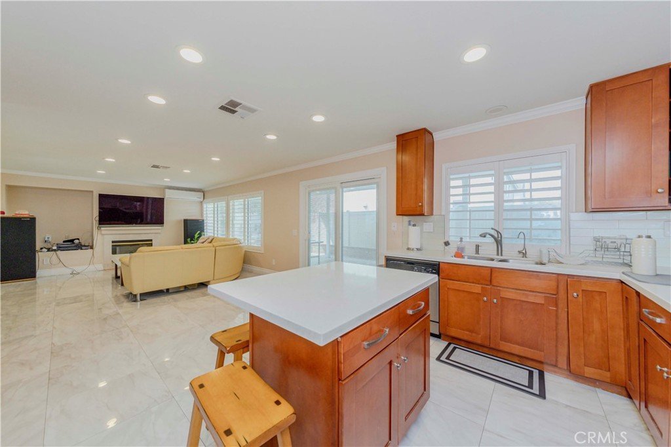
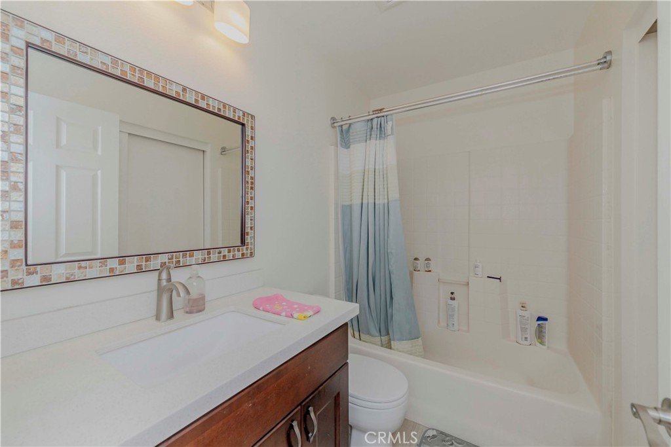
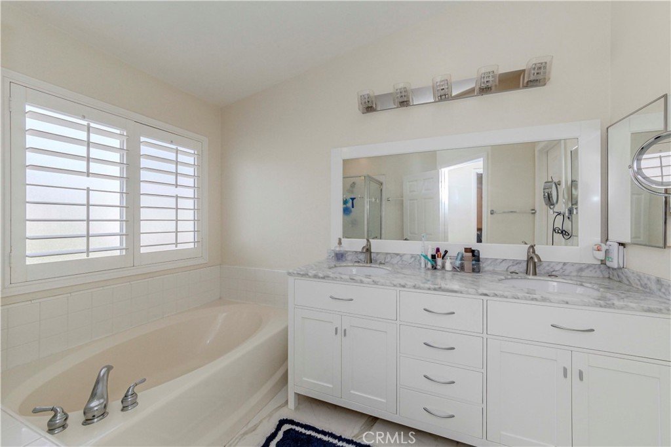
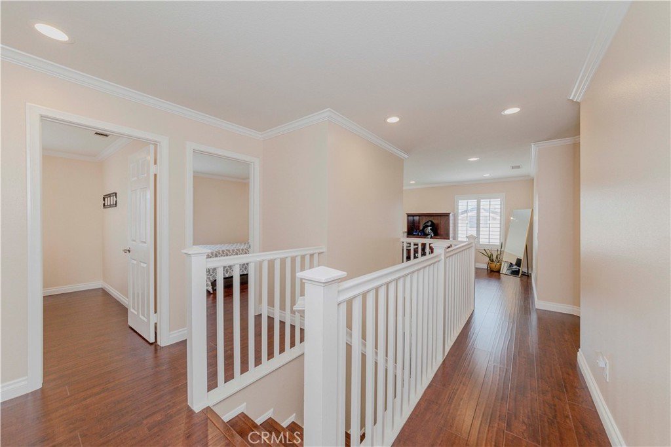
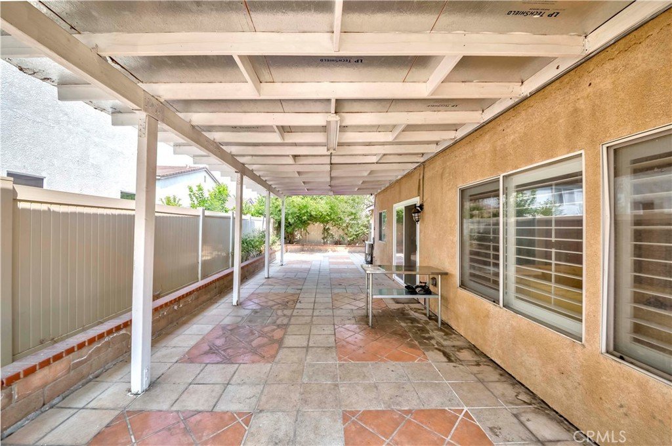
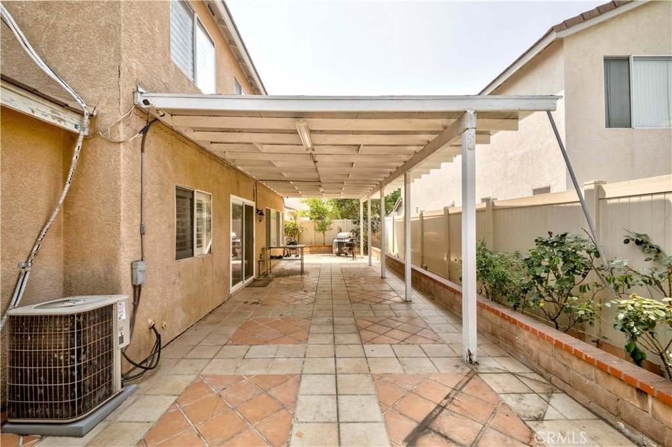
This remodeled home is the largest floorplan of the Sunset Collection with 3-car attached garage. The house sits on the outskirts of the gated community which isaccessible directly from the street. Enjoy all the amenities of the community while living the lifestyle of a single-family home with extra low HOA fee. The housebolsters 5 bedrooms 3.5 baths; of the bedrooms 2 are master suites. The main level welcomes you with a generous living room, an open dining area, kitchen, familyroom, laundry area and a master suite. The open kitchen includes lots of personalized storage solutions, stainless steel appliances and an island kitchen counter.The second floor has an oversize master suite, huge bathroom, and a large loft area perfect for an office, extra living area or a place to chill. The interior includestons of custom upgrades, large white porcelain floor tiles, laminated wood staircase and second level flooring, multiple mini split a/c units and plantation shutters.The covered patio in backyard creates a lovely space for outdoor lounging or entertaining. The property is in close proximity to Bishop Amat High School, KaiserPermenante and Queen of the Valley Hospital. Homes in this highly sought-after community rarely hit the market, so don’t miss your chance to see this gem andmake it yours!
Show all description
Location
- Directions: Francisquito / Sunset
- Lot Size Acres: 0.1149 acres
Building Details
- Structure Type: House
- Water Source: Public
- Lot Features: ZeroToOneUnitAcre
- Sewer: PublicSewer
- Common Walls: NoCommonWalls
- Garage Spaces: 3
- Levels: Two
Amenities & Features
- Pool Features: None, Association
- Patio & Porch Features: Patio
- Spa Features: None
- Parking Total: 3
- Association Amenities: Barbecue,Pool,SpaHotTub
- Utilities: ElectricityConnected,NaturalGasConnected
- Cooling: CentralAir
- Electric: Standard
- Fireplace Features: FamilyRoom
- Heating: Central
- Interior Features: CrownMolding, CathedralCeilings, GraniteCounters, HighCeilings, InLawFloorplan, BedroomOnMainLevel, WalkInClosets
- Laundry Features: GasDryerHookup,Inside
Nearby Schools
- High School District: West Covina
Expenses, Fees & Taxes
- Association Fee: $98
Agent info
- Agent name: Sally Luu
- Agent MLS: A35039
- Agent email: sallyluu@hotmail.com
- Agent officephone: 626-888-9808
- Agent direct phone: 626-831-5985
Miscellaneous
- Association Fee Frequency: Monthly
- List Office Name: Pinnacle Real Estate Group
- Listing Terms: Cash,CashToNewLoan,Conventional
- Common Interest: PlannedDevelopment
- Community Features: Urban
- Exclusions: Tangerine tree on the side of the house
- Attribution Contact: 626-831-5985
