
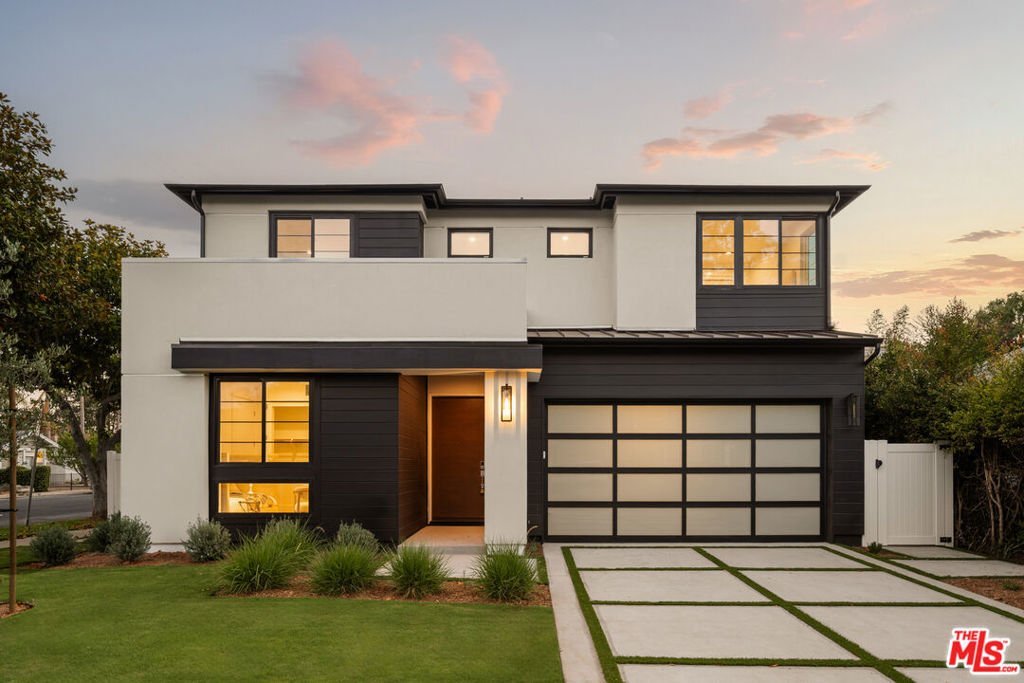
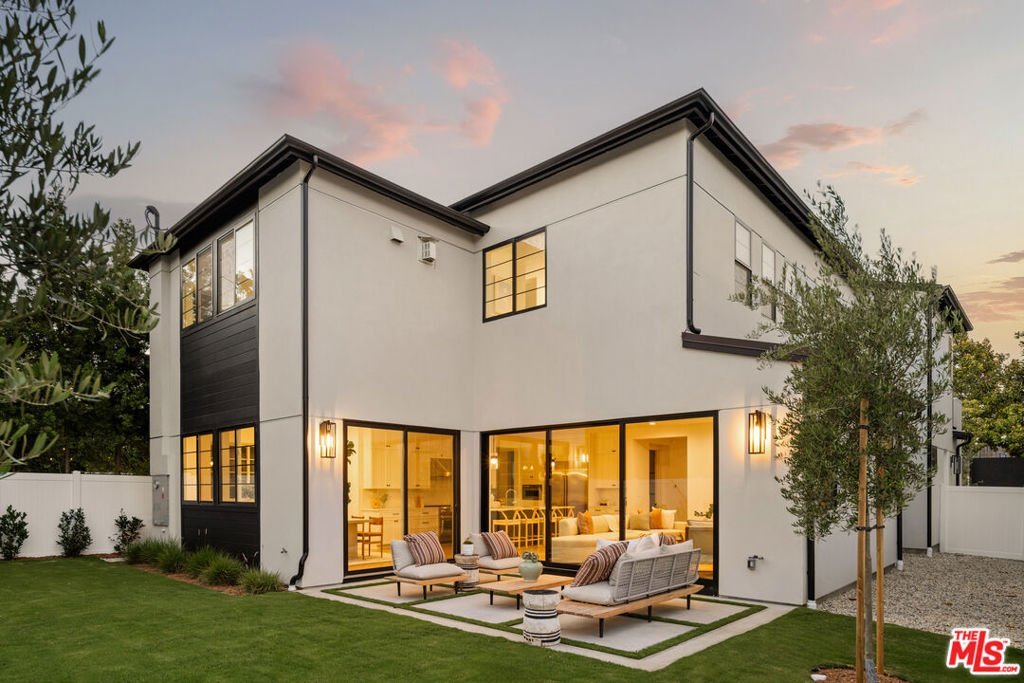
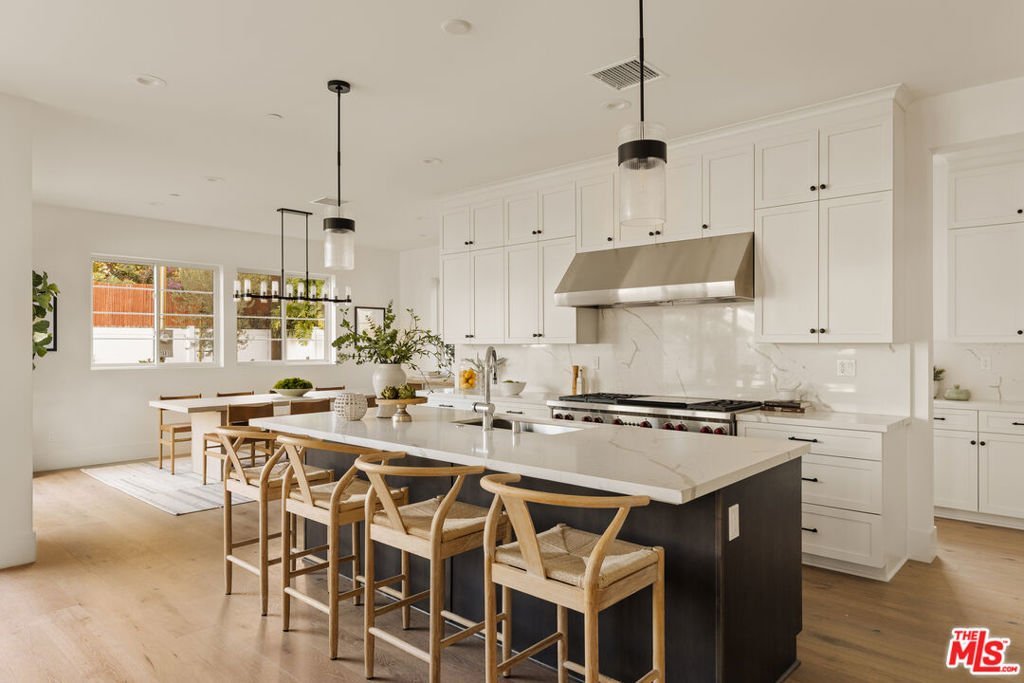
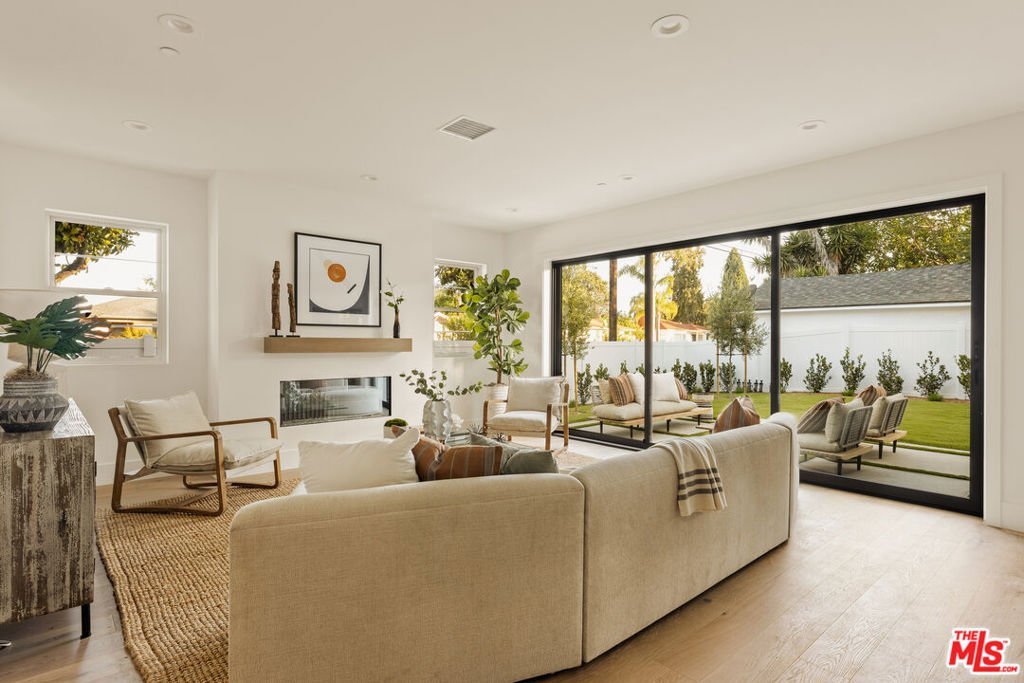
1531 Glencoe Avenue, Venice, CA, US, 90291
1531 Glencoe Avenue, Venice, CA, US, 90291Basics
- Date added: Added 3 months ago
- Category: Residential
- Type: SingleFamilyResidence
- Status: Active
- Bedrooms: 4
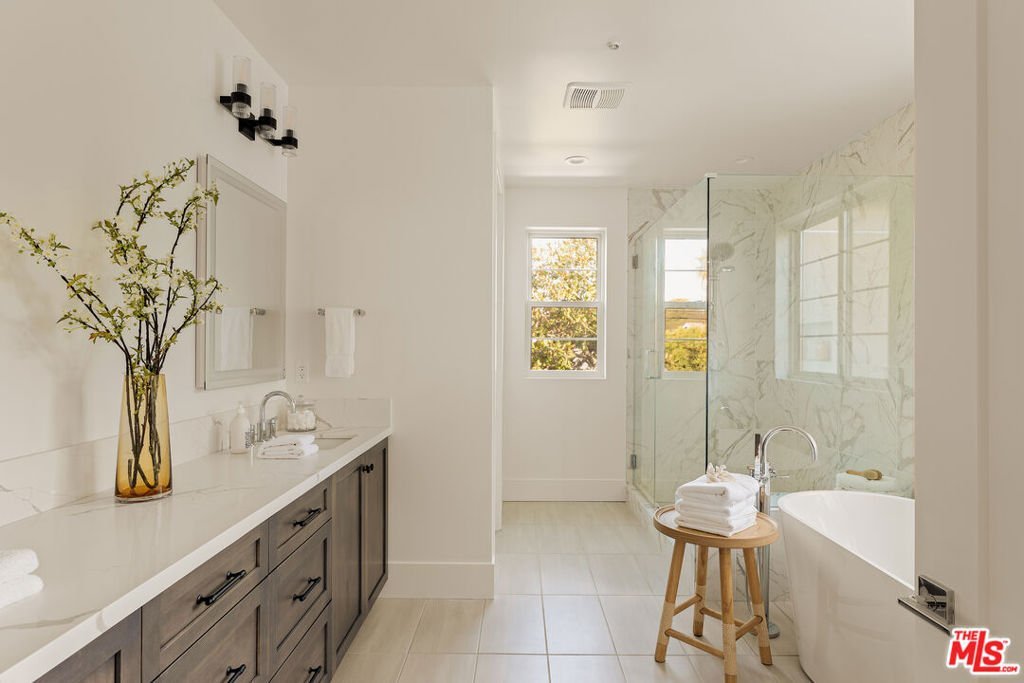
- Bathrooms: 5
- Area: 3240 sq ft
- Lot size: 5898, 5898 sq ft
- Year built: 2026
- View: None
- Zoning: LAR1
- County: Los Angeles
- MLS ID: 26848313
Description
-
Description:
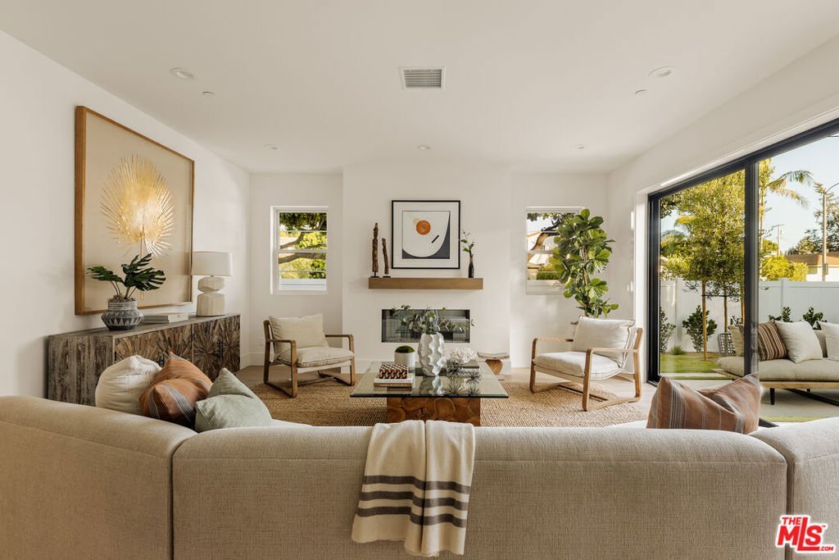
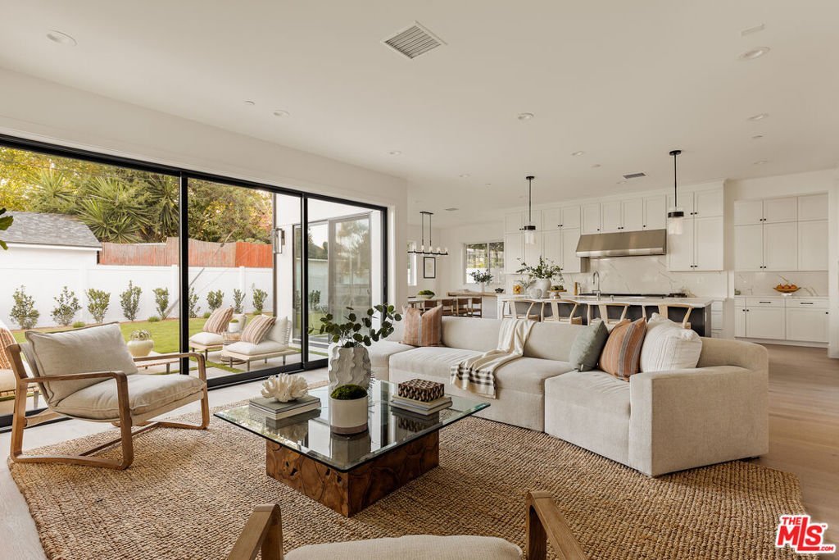
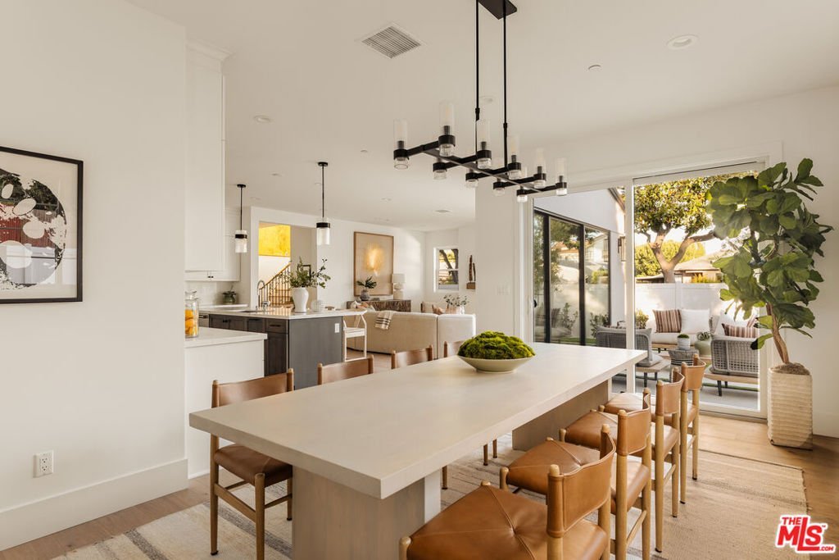
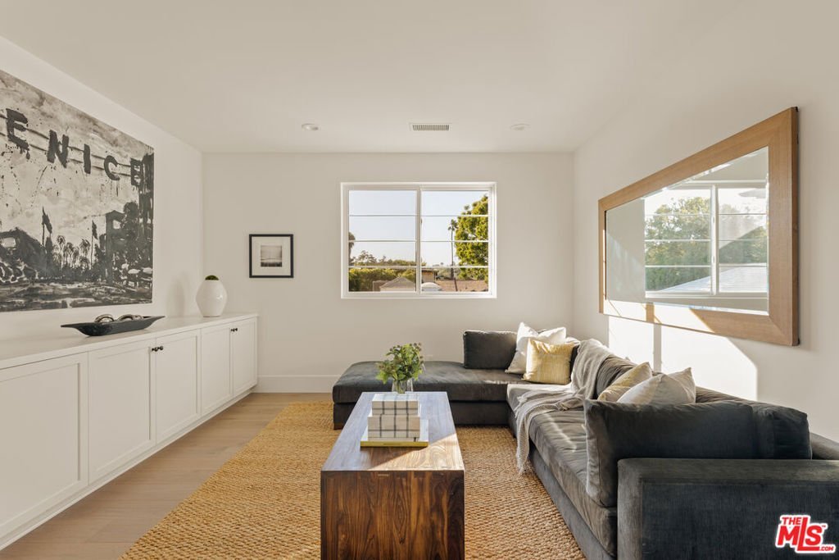
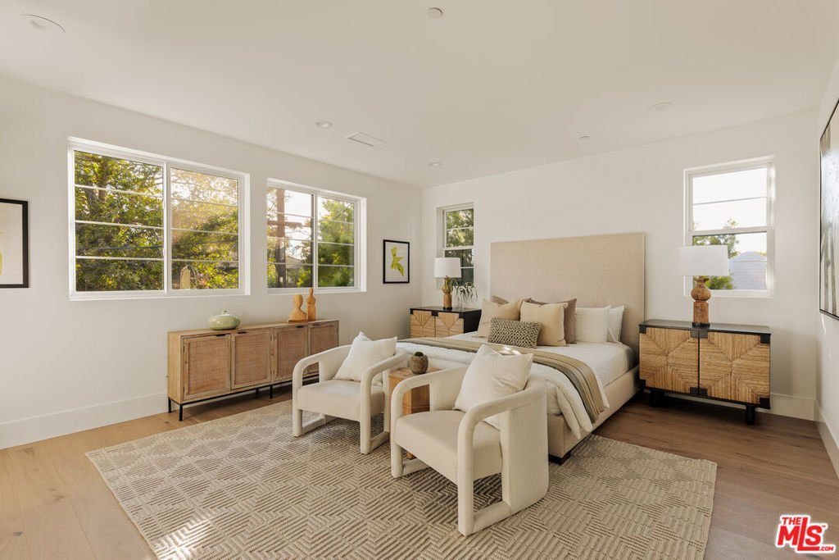
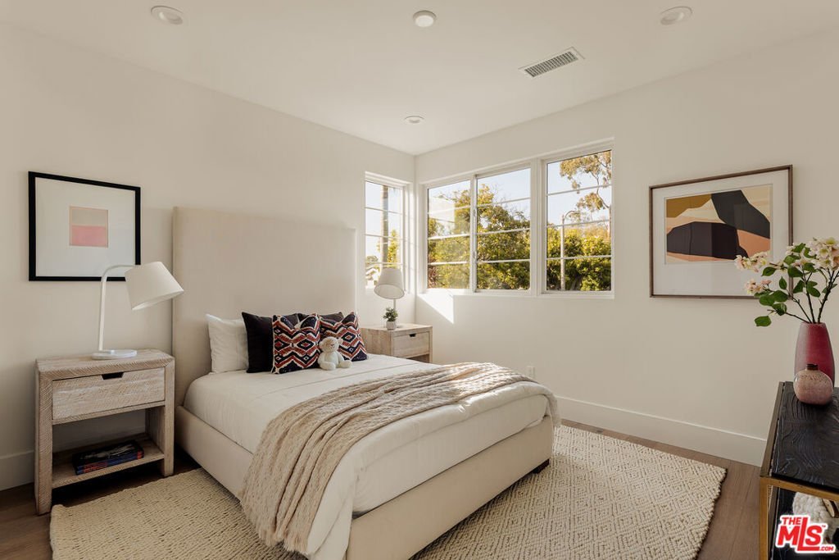
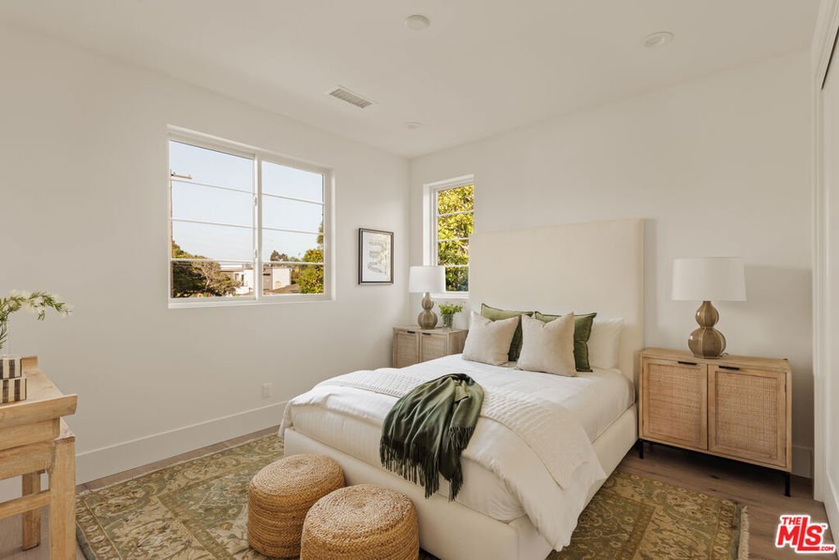
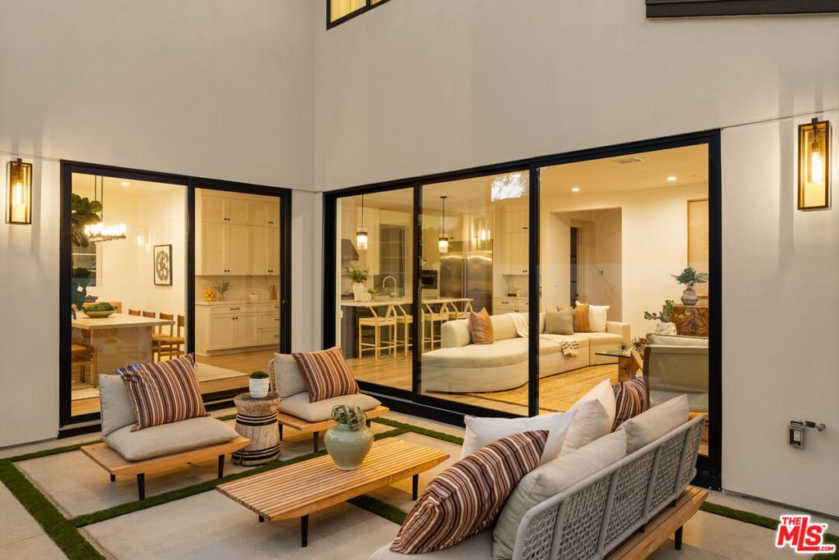
Designed for the way life evolves, this Venice residence offers a rare balance of connection, independence, and flexibility built into every level of the home. A fully equipped main-level ADU with its own kitchenette and private suite creates a separate living environment for long-term guests, creative work, extended family, or changing household needs, while an upstairs loft and private bedroom suites provide additional opportunities for retreat throughout the home. Thoughtfully arranged gathering spaces, a seamless connection between indoor and outdoor living, and a layout designed to support multiple lifestyles at once create a home that adapts naturally alongside the people who live here. Home pricing is subject to change at any time without notice or obligation. Square footages, lot sizes, and dimensions are approximate, may vary due to construction, measurement standards, engineering and municipal requirements, or other site-specific conditions, and are not guaranteed by Seller or Seller's Broker/Agent. Buyer is advised to independently verify all property dimensions during the investigation period and rely solely on Buyer's own investigations and those of professionals retained by Buyer. No representations or warranties, express or implied, are made by Seller regarding square footage.
Show all description
Location
- Directions: Glencoe Ave & Morningside Way
- Lot Size Acres: 0.1354 acres
Building Details
- Water Source: Public
- Architectural Style: SeeRemarks
- Lot Features: BackYard,Landscaped,Yard
- Sewer: Other
- Common Walls: NoCommonWalls
- Construction Materials: Stucco
- Foundation Details: Slab
- Garage Spaces: 2
- Levels: Two
- Floor covering: Tile
Amenities & Features
- Pool Features: None
- Parking Features: DoorMulti, Garage
- Security Features: CarbonMonoxideDetectors, SmokeDetectors
- Patio & Porch Features: Open,Patio
- Spa Features: None
- Accessibility Features: Parking,AccessibleDoors
- Parking Total: 2
- Window Features: DoublePaneWindows
- Cooling: CentralAir
- Door Features: SlidingDoors
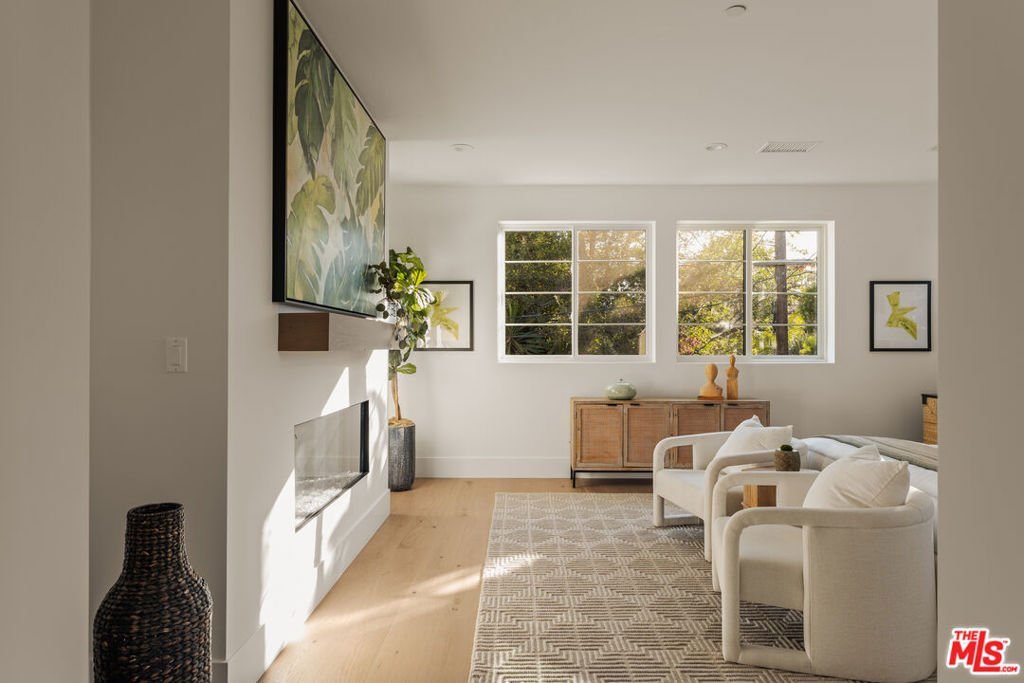
- Fireplace Features: Gas, GreatRoom
- Furnished: Unfurnished
- Heating: Central
- Interior Features: SeparateFormalDiningRoom, HighCeilings, OpenFloorplan, RecessedLighting, Loft, WalkInPantry, WalkInClosets
- Laundry Features: LaundryRoom,UpperLevel
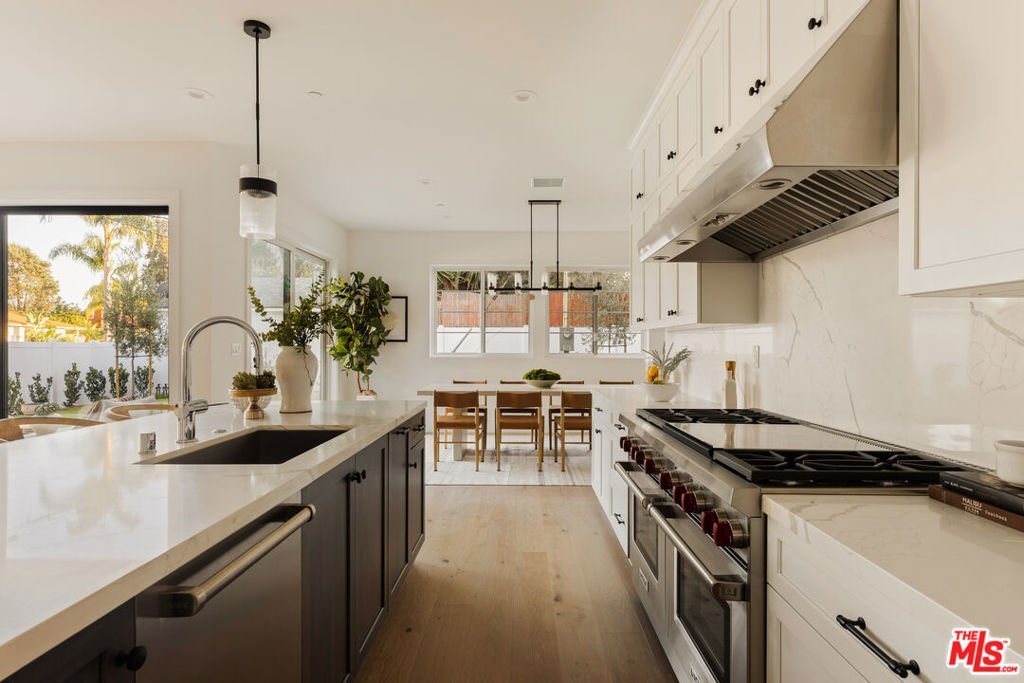
- Appliances: Dishwasher,Microwave,Oven,Range,Refrigerator
Agent info
- Agent name: Jamele Mason
- Agent MLS: CLW-C114493
- Agent email: jmason@tjh.com
- Agent officephone: 949-667-0010
- Agent direct phone: 424-355-9190
Miscellaneous
- List Office Name: Thomas James Real Estate Services, Inc
- Direction Faces: East
