
1531 Marmont Avenue, Los Angeles, CA, US, 90069
1531 Marmont Avenue, Los Angeles, CA, US, 90069Basics
- Date added: Added 5 months ago
- Category: Residential
- Type: SingleFamilyResidence
- Status: Active
- Bedrooms: 3
- Bathrooms: 3
- Area: 2109 sq ft
- Lot size: 5528, 5528 sq ft
- Year built: 1936
- View: CityLights
- Zoning: LAR1
- County: Los Angeles
- MLS ID: 26670077
Description
-
Description:
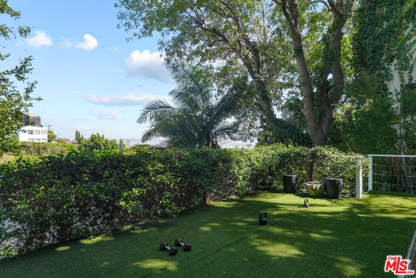
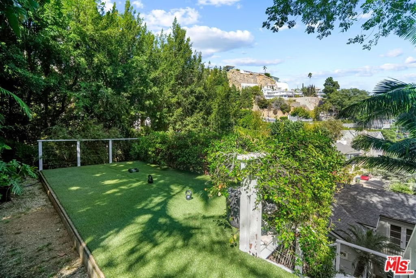
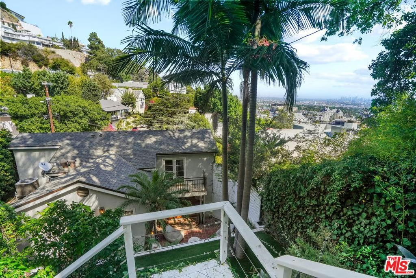
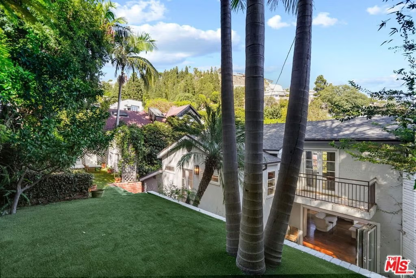
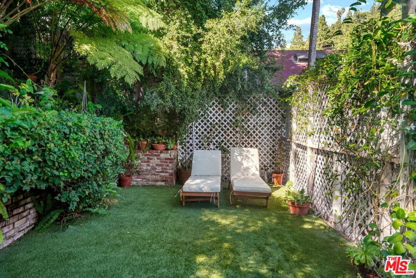
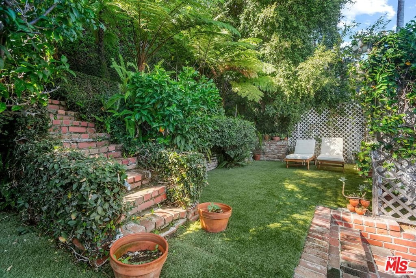
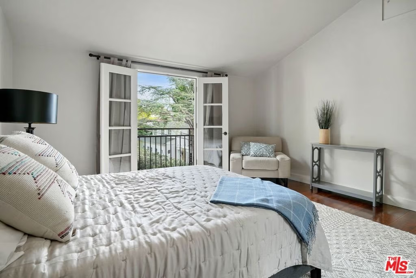
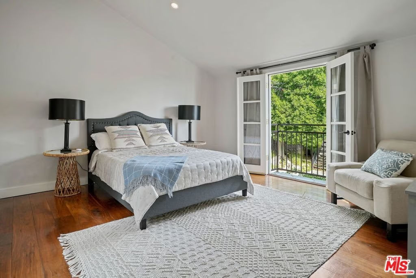
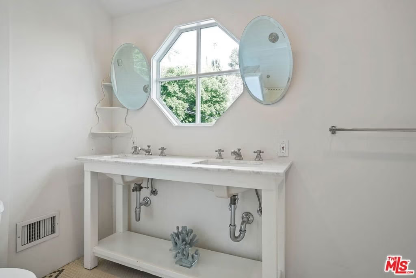
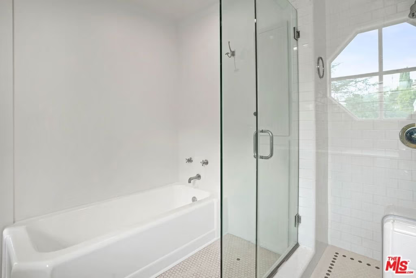
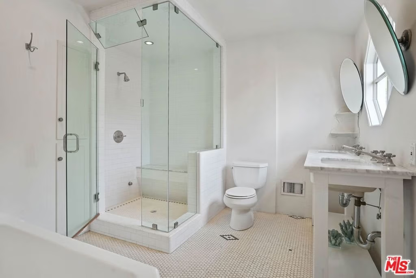
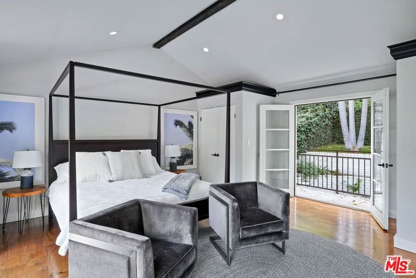
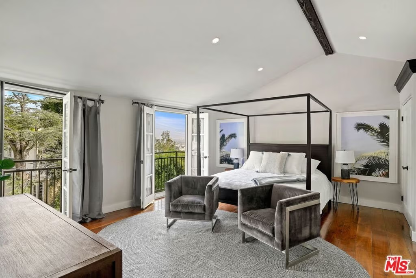
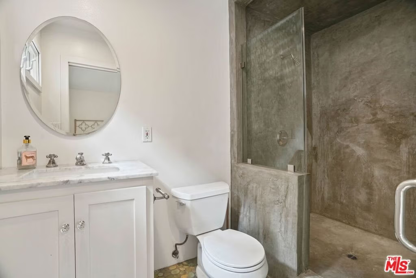
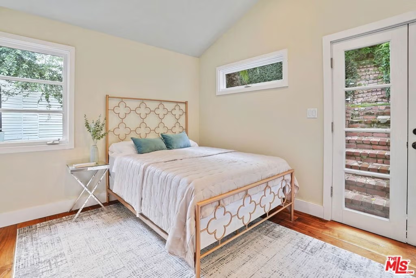
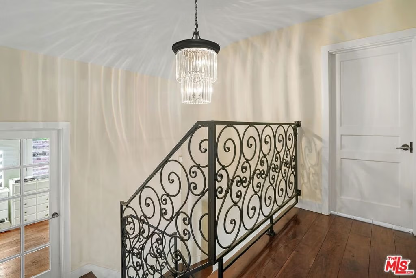
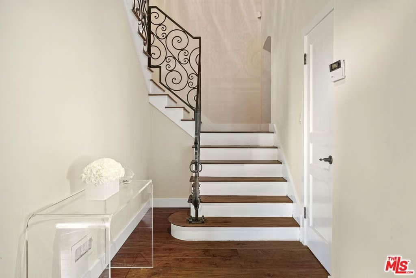
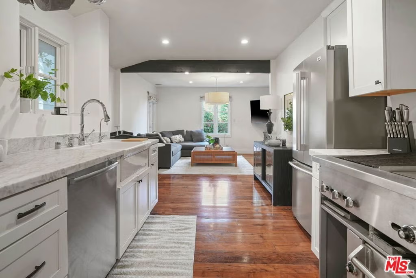
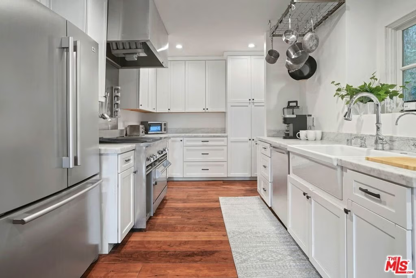
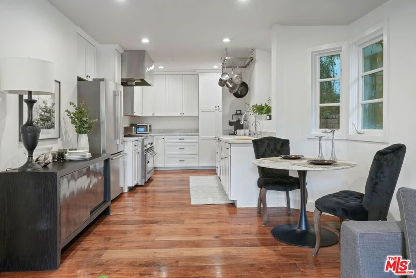
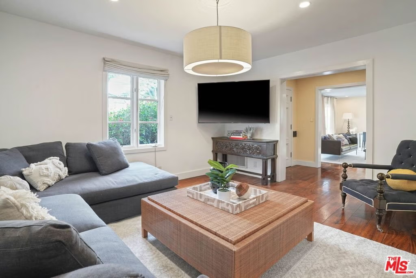
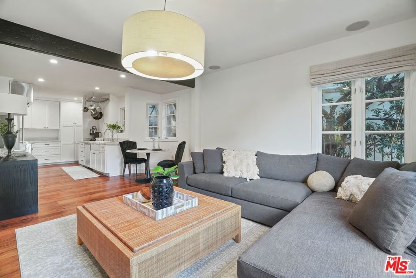
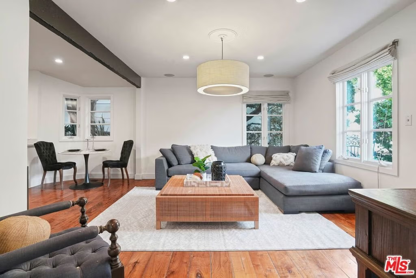
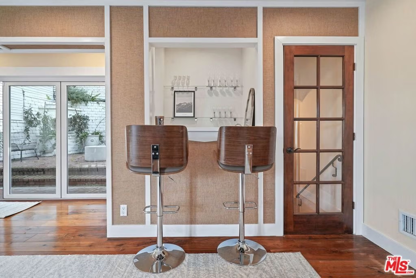
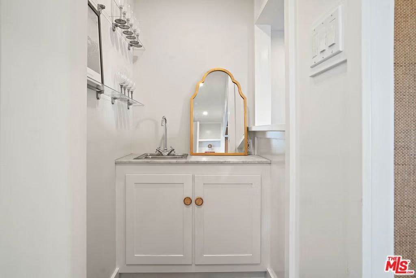
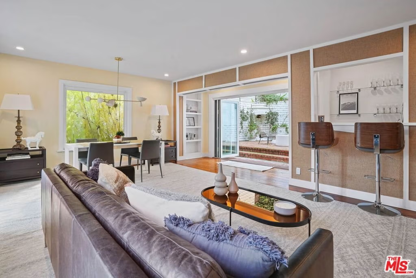
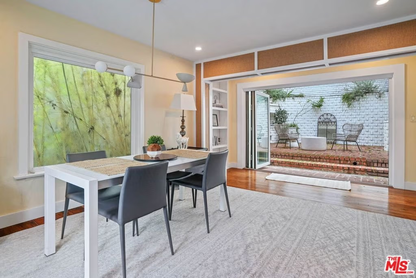
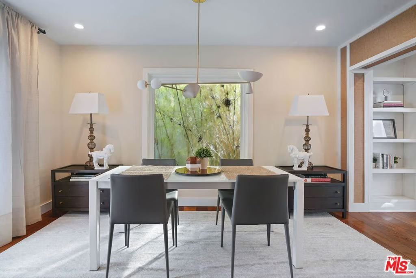
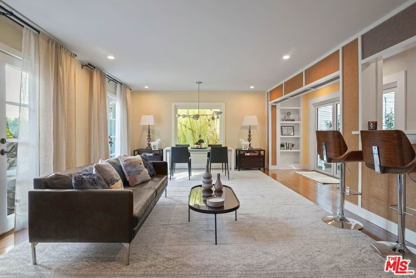
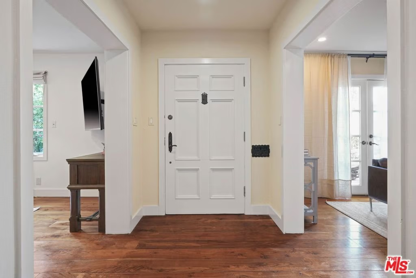
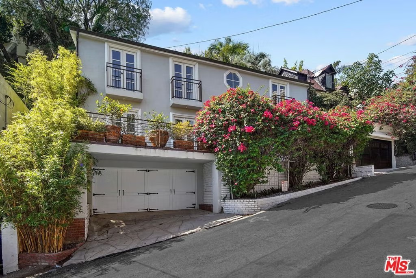
Perched in the Hollywood Hills just above the iconic Chateau Marmont and moments from the Sunset Strip, this stunning French-country residence embodies timeless elegance and celebrity-chic style. With panoramic city views from the primary suite, secondary bedroom, and the charming front patio, this home offers a serene escape in the heart of Los Angeles. Thoughtful 3-bedroom, 2 1/2 bathroom home featuring a gourmet kitchen, stylish finishes, and rich hardwood floors that flow through the light-filled interior spaces. The living and entertaining areas are warm and welcoming, perfect for both relaxed evenings and elegant gatherings. Step outside to a sun-drenched patio with a built-in fire place ideal for al fresco entertaining. Follow the backyard staircase to a private viewing platform at the top of the property, where unobstructed city vistas create a breathtaking backdrop. A true sanctuary in one of L.A.'s most historic and sought-after neighborhoods, this home is a rare blend of classic charm and modern luxury.
Show all description
Location
- Directions: North of Sunset Blvd on Marmont Ave.
- Lot Size Acres: 0.1269 acres
Building Details
- Common Walls: NoCommonWalls
- Levels: Two
- Floor covering: Wood
Amenities & Features
- Pool Features: None
- Parking Features: DoorMulti, Garage
- Security Features: SmokeDetectors
- Spa Features: None
- Parking Total: 2
- Cooling: CentralAir
- Fireplace Features: None
- Furnished: Unfurnished
- Heating: Central
- Laundry Features: Outside
- Appliances: Refrigerator,Dryer,Washer
Agent info
- Agent name: Jim Ostridge
- Agent MLS: CLW-C123241
- Agent email: james.ostridge@compass.com
- Agent direct phone: 310-857-8827
Miscellaneous
- List Office Name: Compass
