









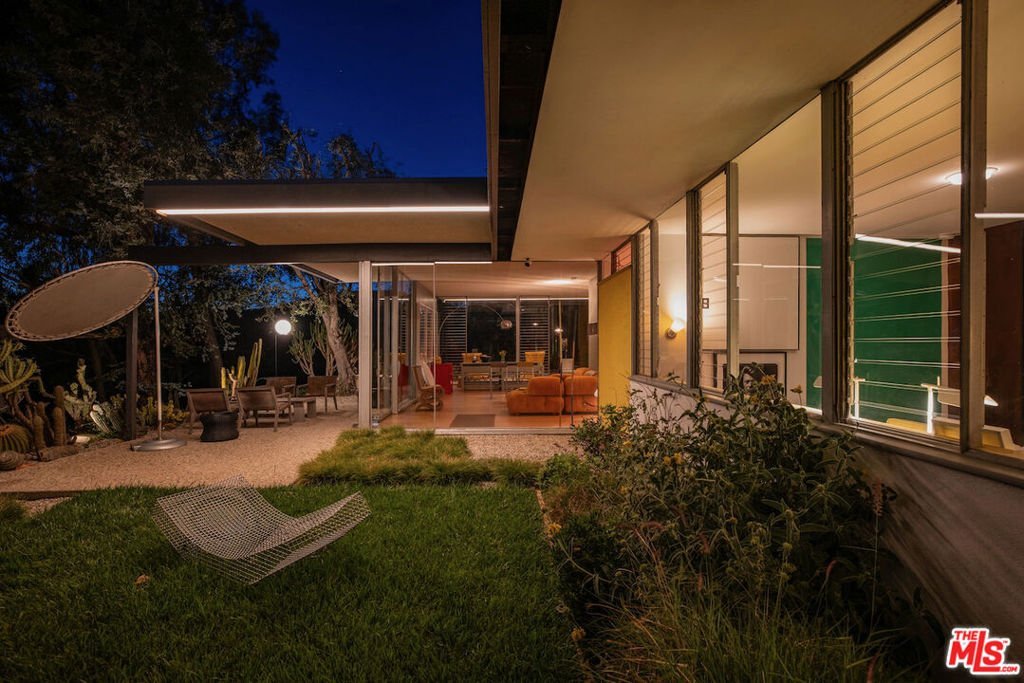

1531 N Tigertail Road, Los Angeles, CA, US, 90049
1531 N Tigertail Road, Los Angeles, CA, US, 90049Basics
- Date added: Added 4 months ago
- Category: Residential
- Type: SingleFamilyResidence
- Status: Active
- Bedrooms: 3
- Bathrooms: 2
- Area: 1632 sq ft
- Lot size: 44236, 44236 sq ft
- Year built: 1960
- View: CityLights,Coastline,Canyon,Hills,Ocean,Panoramic
- Zoning: LARE15
- County: Los Angeles
- MLS ID: 26841443
Description
-
Description:
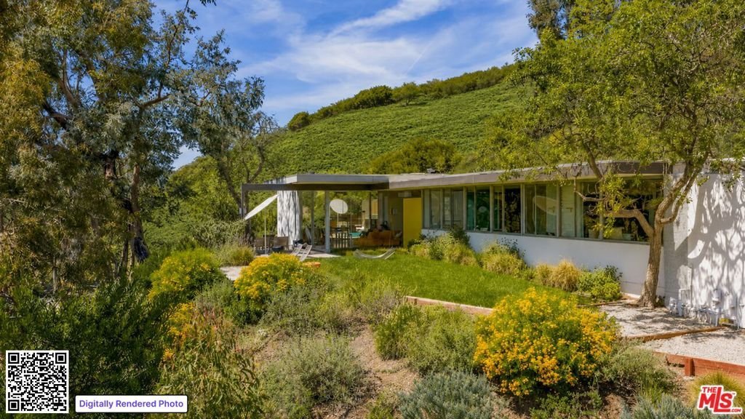
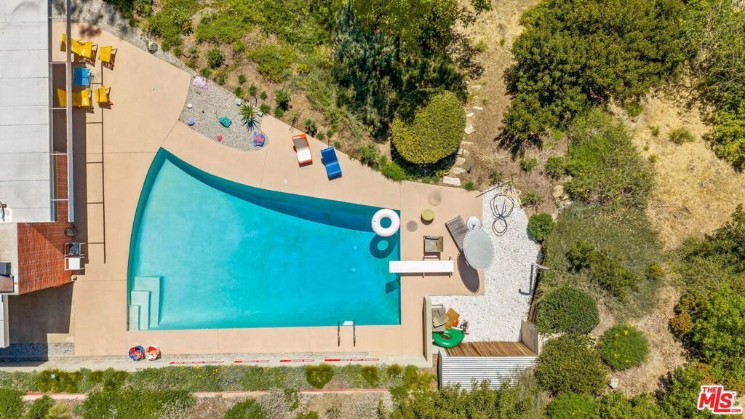
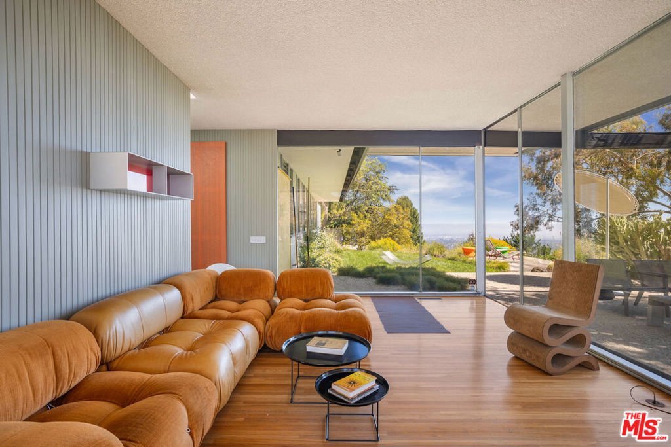
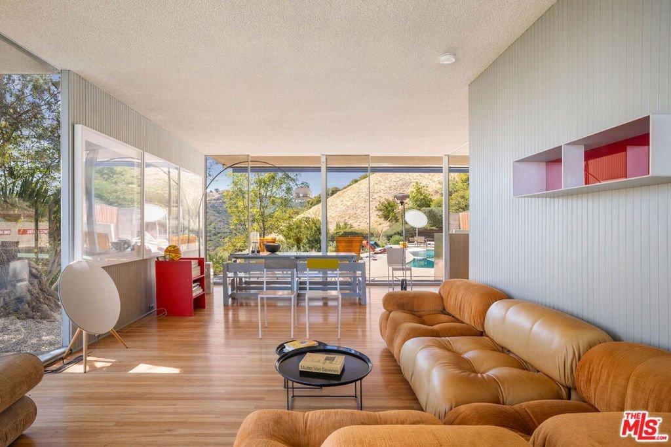
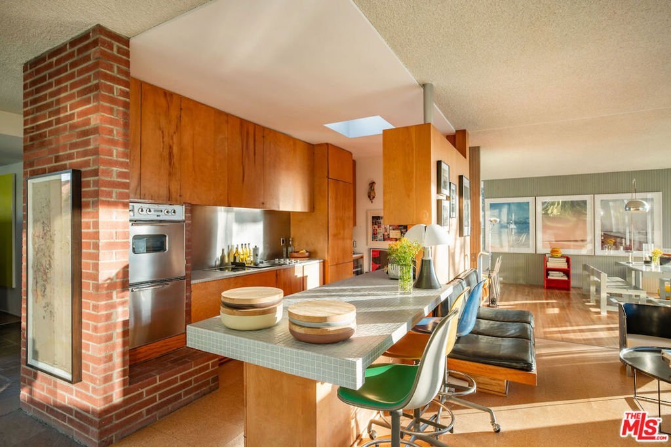
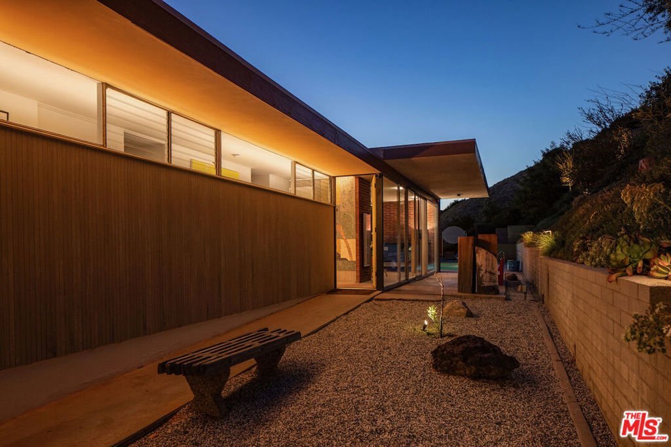
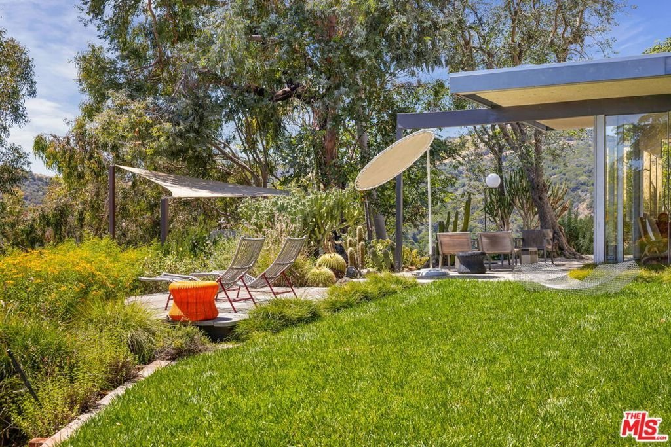
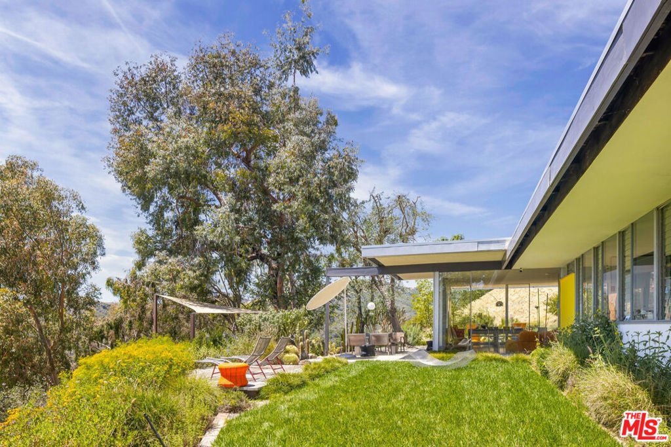
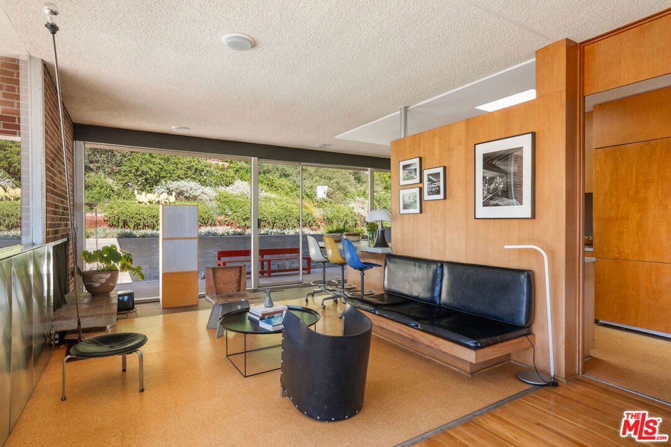
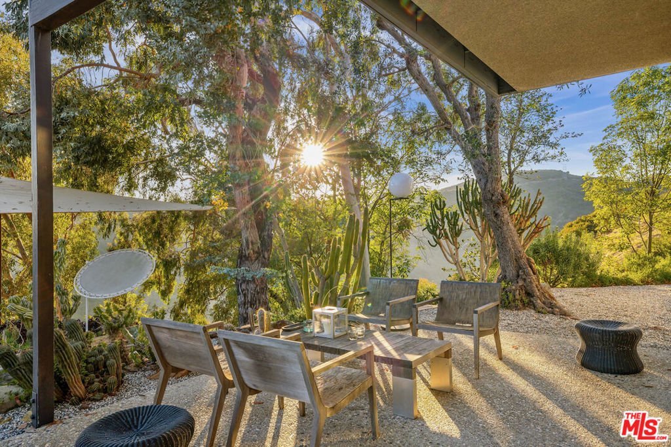
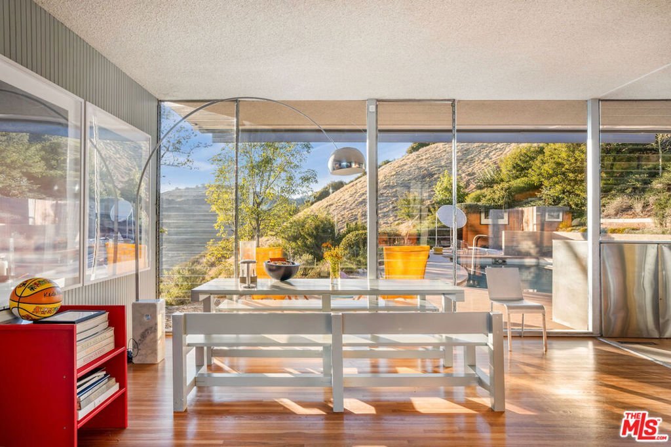
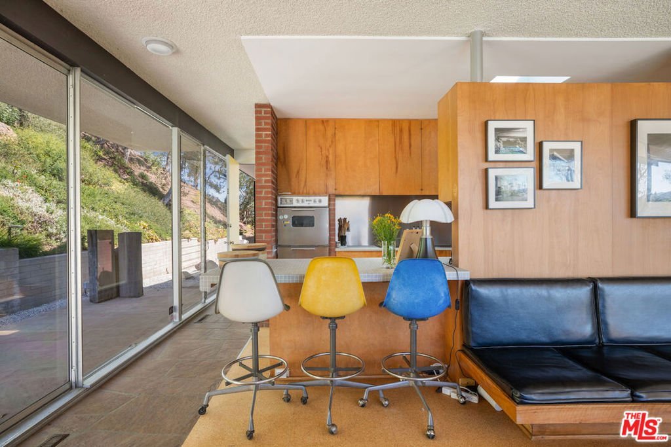
Neutra"s triumph, The Sale House, 1960. A masterwork by renowned architect Richard Neutra, this iconic mid-century residence crowns the highest point of Brentwood's coveted Tigertail Road.Easily one of the most preserved Neutra homes available today. Privately positioned on over an acre within the celebrated Crestwood Hills enclave, the home exemplifies Neutra's enduring philosophy of harmonizing architecture with nature, where walls of glass dissolve the boundary between indoors and the surrounding landscape.Originally commissioned by artist Elsa Sale and her husband Robert, the residence was thoughtfully designed to showcase art through carefully placed skylights, custom lighting, and an open, light-filled floor plan. Sensitively restored, the home preserves many of itsmost significant original details, including built-in furnishings, cabinetry, mosaic artwork,and the original pool and diving board, while seamlessly incorporating modern comforts.Surrounded by mature trees and reimagined gardens, the property obers extraordinary privacy and a profound connection to its natural setting. Expansive vistas stretch across the canyons, city skyline, Pacific Ocean, Catalina Island, and Palos Verdes, creating a cinematic backdrop from nearly every room.A rare opportunity to acquire one of Richard Neutra's most celebrated Westside residences, The Sale House is more than a home it is a living work of art and an important piece of Los Angeles architectural history.
Show all description
Location
- Directions: Sunset Blvd. to Kenter Avenue, turn left onto Tigertail Road.
- Lot Size Acres: 1.0155 acres
Building Details
- Architectural Style: MidCenturyModern
- Open Parking Spaces: 4
- Common Walls: NoCommonWalls
- Levels: One
- Floor covering: Wood
Amenities & Features
- Pool Features: InGround
- Parking Features: AttachedCarport
- Spa Features: None
- Parking Total: 6
- Cooling: None
- Fireplace Features: LivingRoom
- Furnished: Unfurnished
- Heating: Central
- Laundry Features: InCarport
- Appliances: Dishwasher,Disposal,Refrigerator,Dryer,Washer
Agent info
- Agent name: Ernie Carswell
- Agent MLS: CLW-L04755
- Agent email: Ernie@carswellandassociates.com
- Agent officephone: 310-724-7000
- Agent direct phone: 310-345-7500
Miscellaneous
- List Office Name: Sotheby's International Realty
