




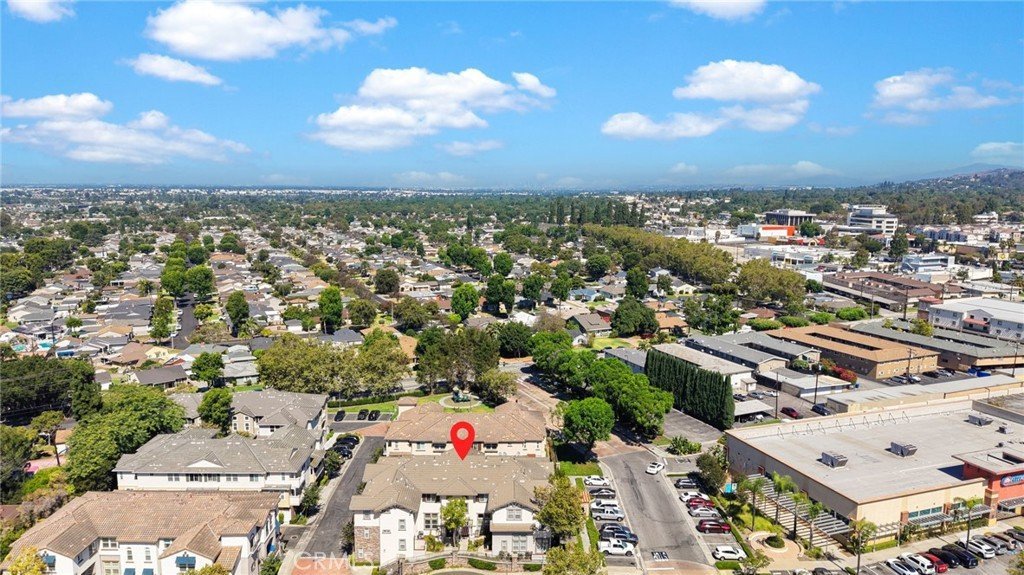
15315 Ashley Court, Whittier, CA, US, 90603
15315 Ashley Court, Whittier, CA, US, 90603Basics
- Date added: Added 3 hours ago
- Category: Residential
- Type: Condominium
- Status: Active
- Bedrooms: 3
- Bathrooms: 3
- Area: 1580 sq ft
- Lot size: 53243, 53243 sq ft
- Year built: 2007
- Property Condition: Turnkey
- View: Courtyard
- County: Los Angeles
- MLS ID: OC26144763
Description
-
Description:
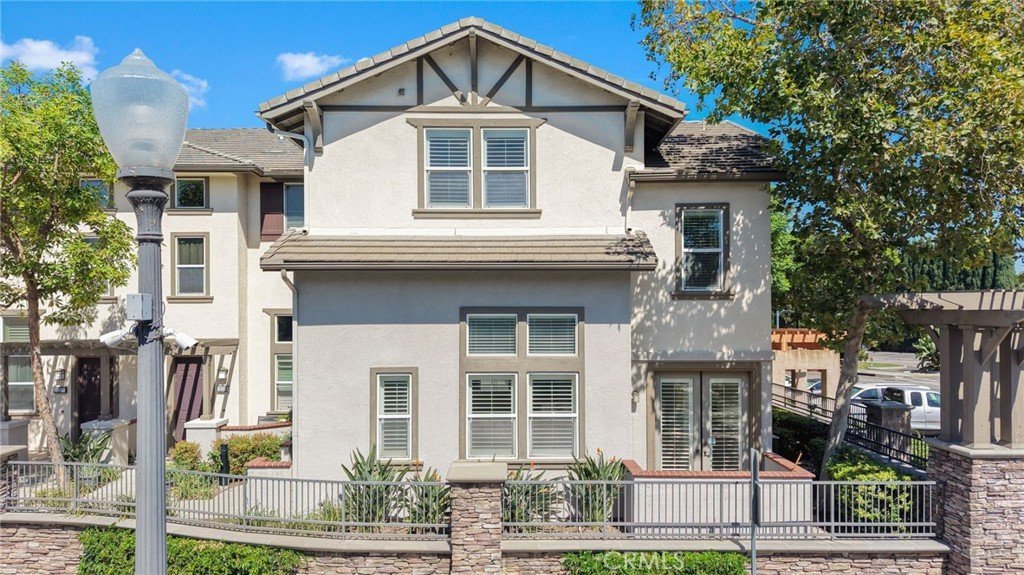
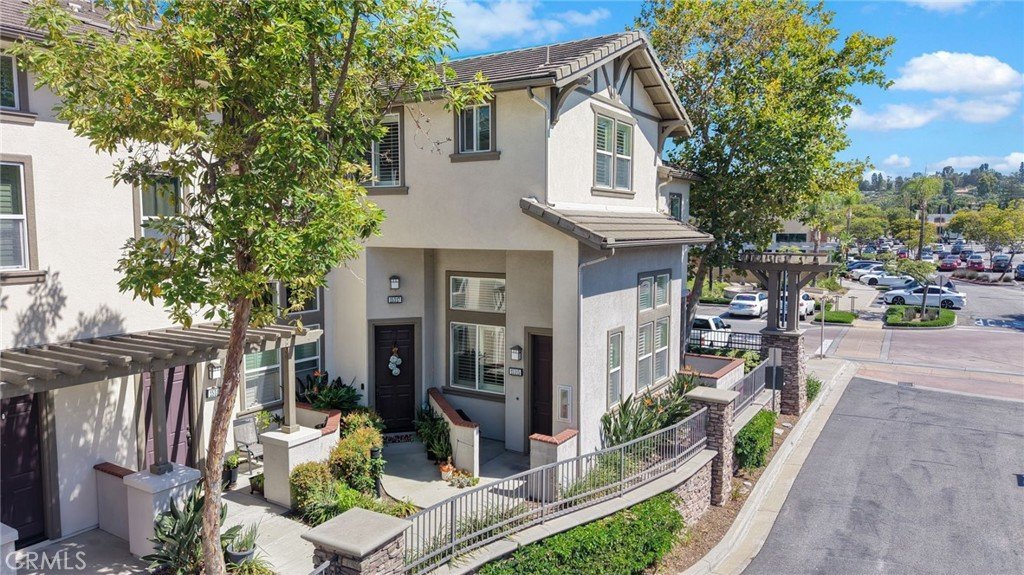
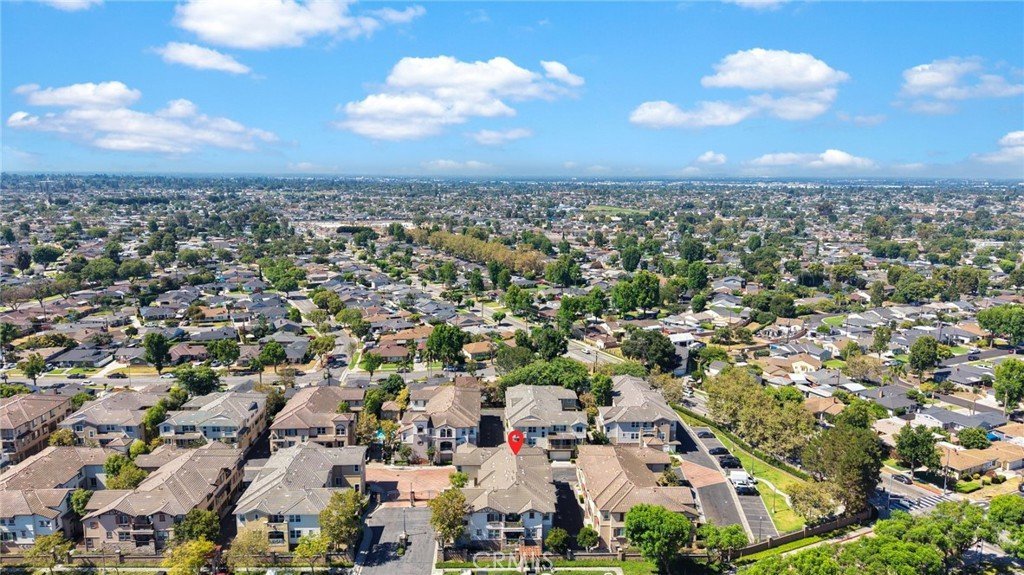
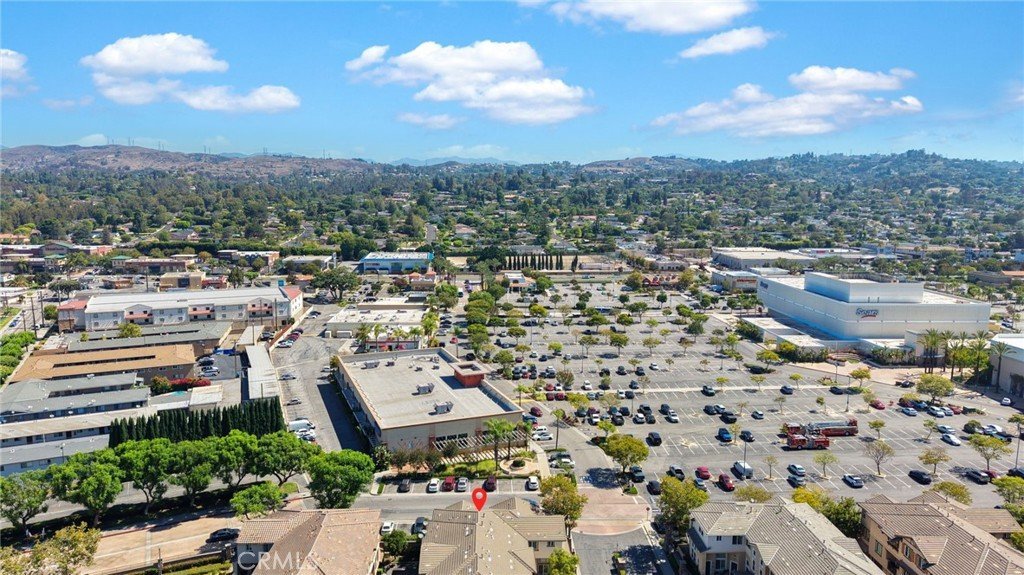
Welcome to this beautifully updated 3-bedroom, 3-bathroom corner unit nestled inside the sought-after Ravello gated community — ideally situated right behind Whittwood Town Center.
Corner placement means natural light pours in from two directions, giving the home an airy, open feel throughout the entire day. First unit into the community and the layout across three levels makes great use of every square foot.
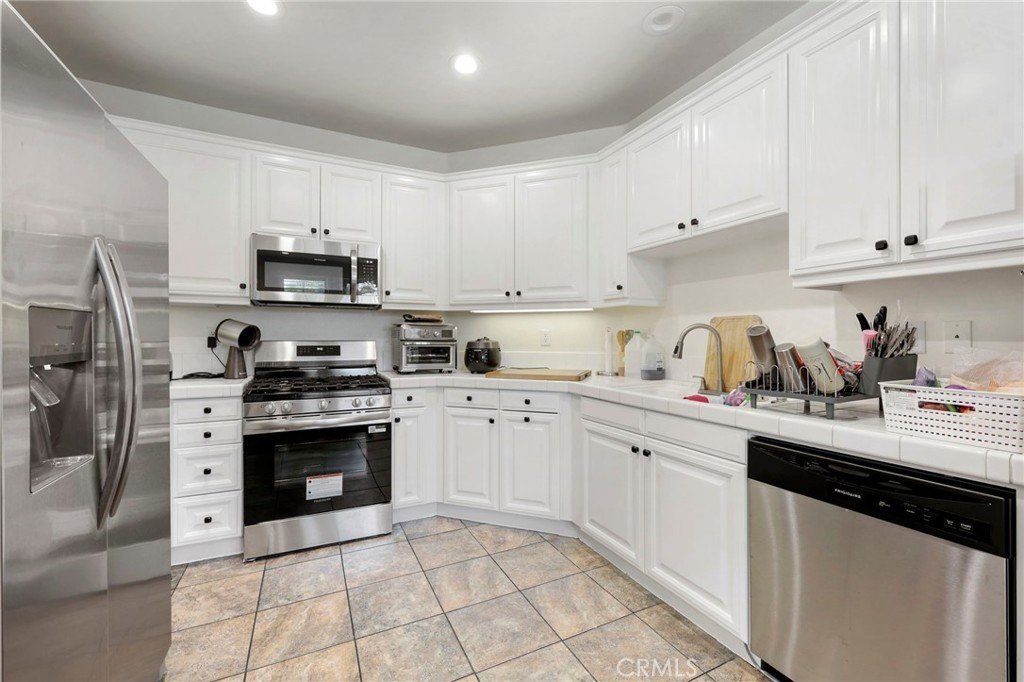
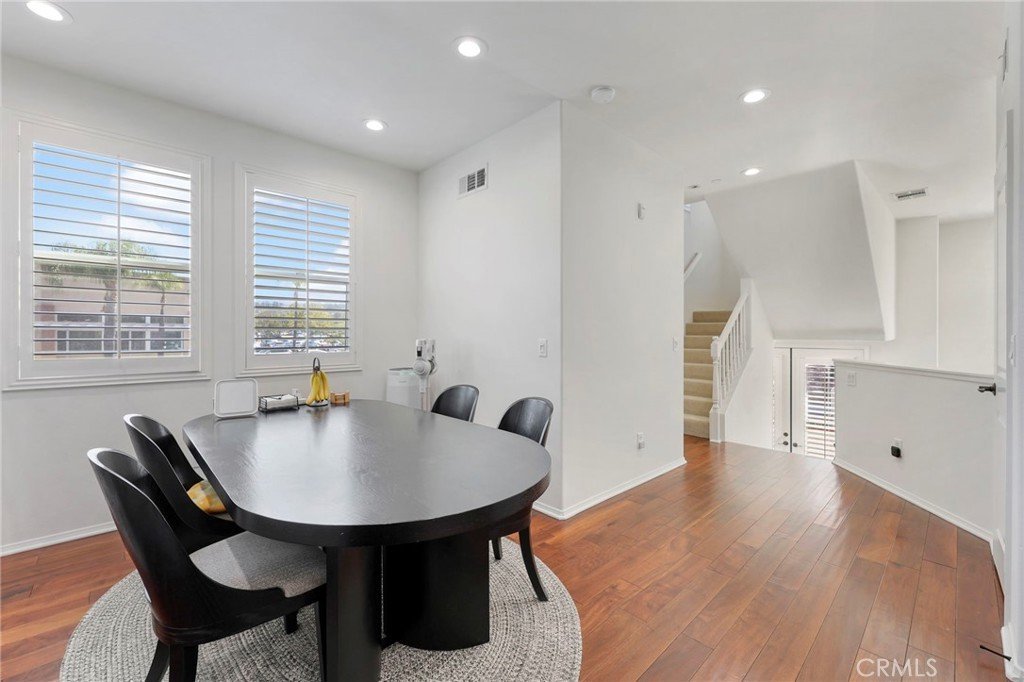
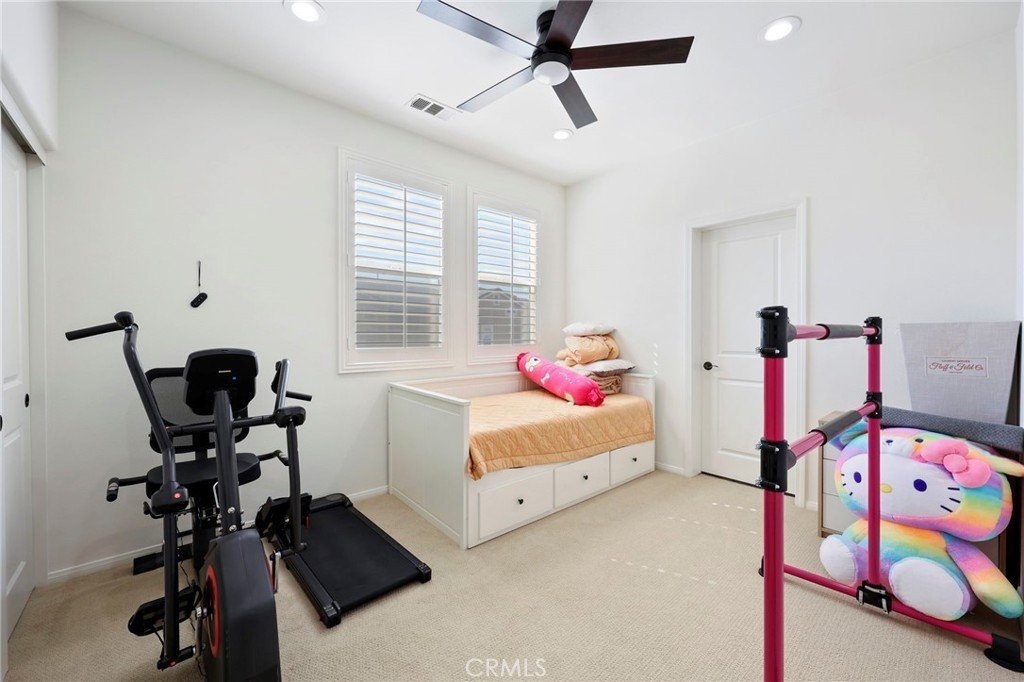
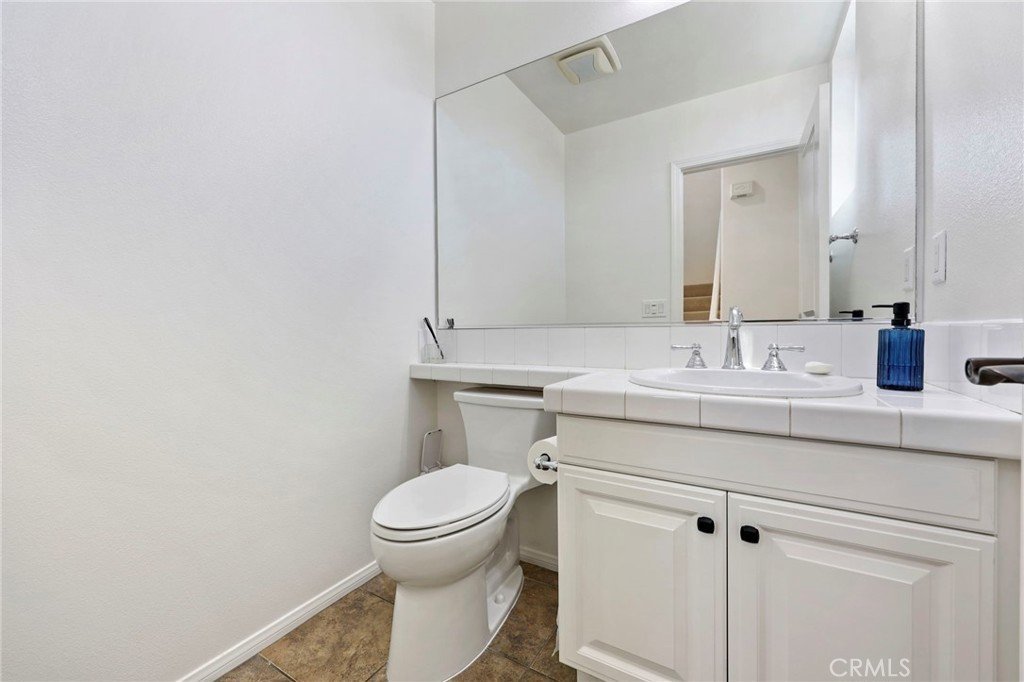
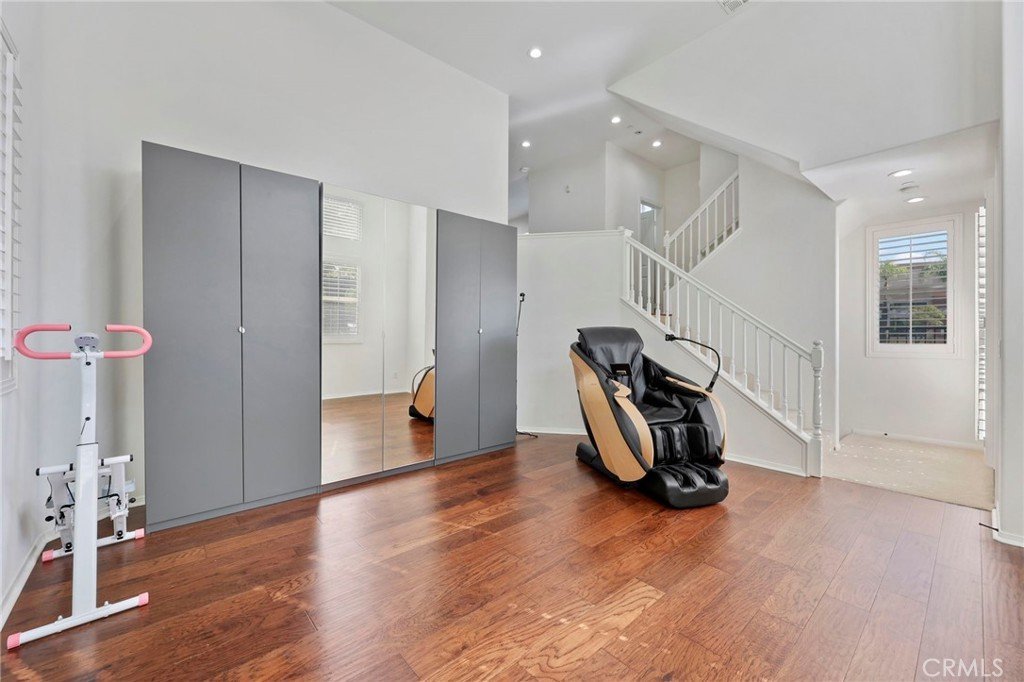
On the entry level, a tucked-away office nook is perfect for working from home or a quiet study space. Head up to the second level and you'll find the heart of the home — an open-concept living room, dining area, and kitchen that flows seamlessly out to a private balcony. A full bedroom and bathroom round out this floor, ideal for guests or multigenerational living.
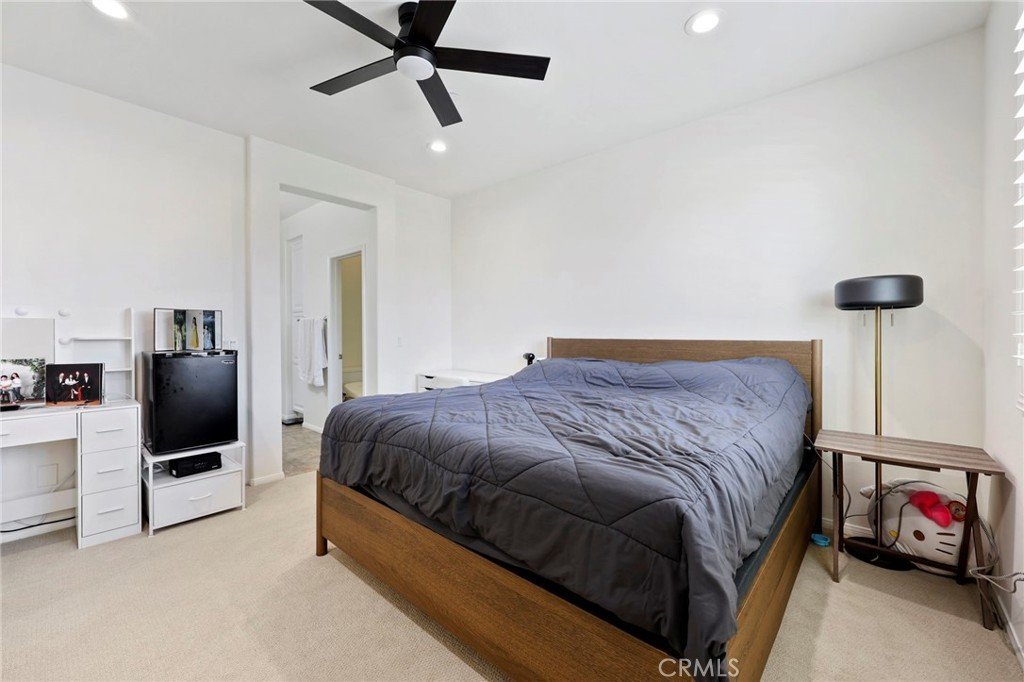
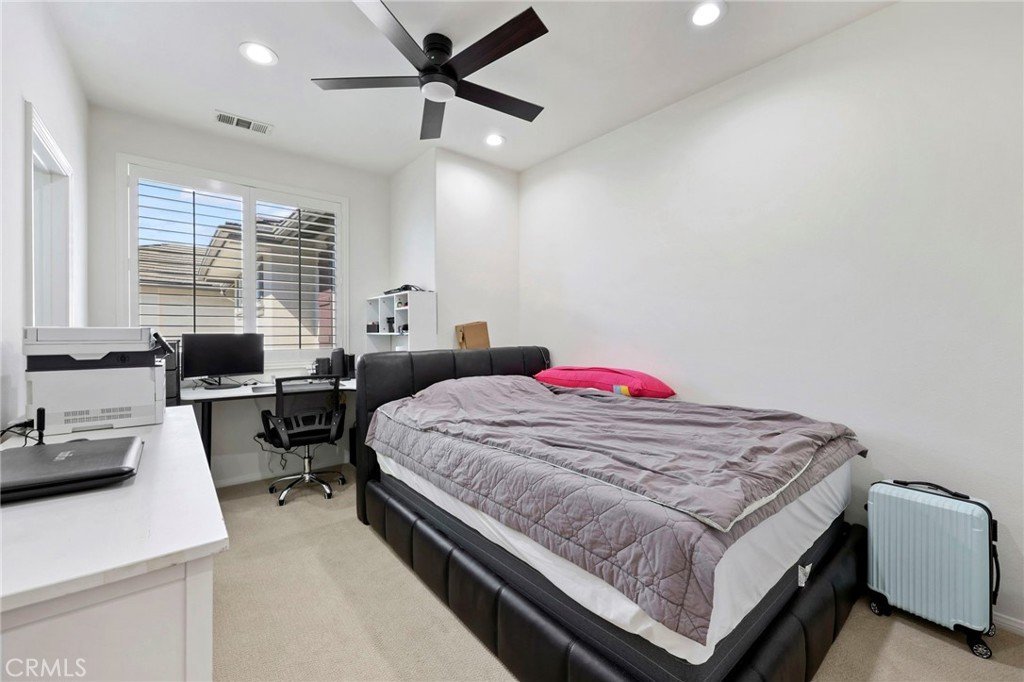
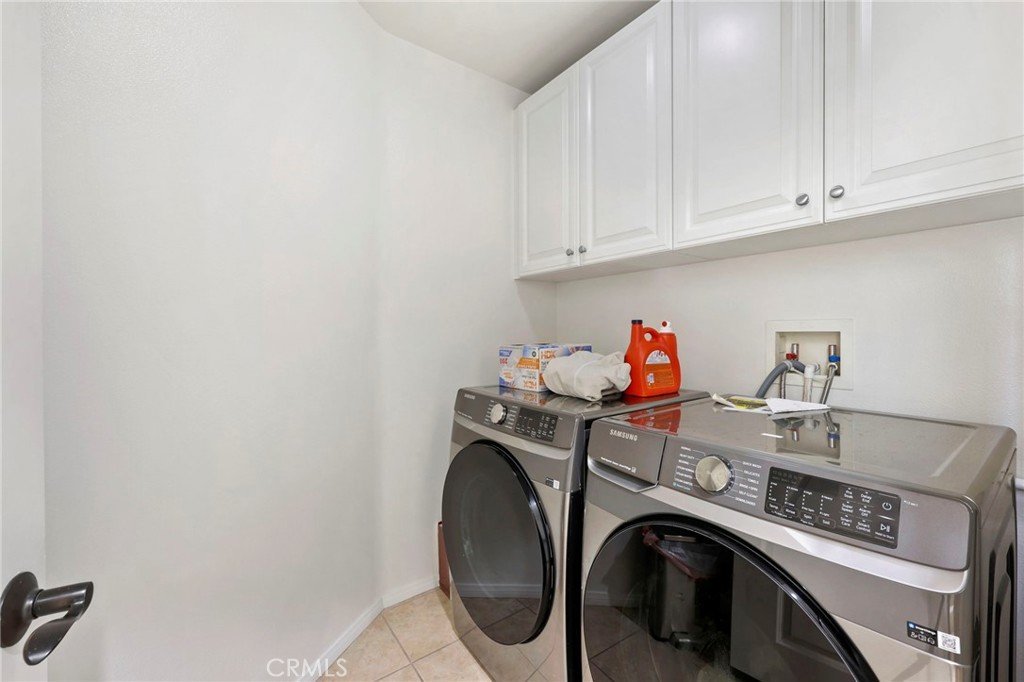
The third level is where the primary suite impresses: a walk-in closet, a spa-like bathroom with both a soaking tub and separate shower, and its own private balcony to start (or end) the day. The third bedroom is also on this level, along with a dedicated laundry room that actually makes sense where it is.
The oversized two-car garage offers direct entry into the home — a small detail that makes a big difference on rainy days.
Community amenities include a sparkling pool, a relaxing spa, and a playground area. Right outside the gates, you're immediately at Whittwood Town Center, home to restaurants, shopping, gyms, banks, and the post office. Top it off with award-winning schools including La Serna High School, and this one checks all the boxes.
Thoughtfully improved by the seller and move-in ready — just unpack and enjoy.
Show all description
Location
- Directions: Off Whittier Blvd, Go south on Scott Ave. Take A left on Cullen St. Location is on right side
- Lot Size Acres: 1.2223 acres
Building Details
Amenities & Features
- Pool Features: Association
- Parking Features: DoorSingle, Garage, GarageDoorOpener, Tandem
- Parking Total: 2
- Association Amenities: Pool
- Utilities: CableAvailable,CableConnected,ElectricityConnected,NaturalGasConnected,PhoneAvailable,SewerConnected,WaterConnected
- Window Features: Shutters
- Cooling: CentralAir
- Fireplace Features: None
- Heating: Central
- Interior Features: Balcony, SeparateFormalDiningRoom, EatInKitchen, AllBedroomsUp, JackAndJillBath, WalkInPantry, WalkInClosets
- Laundry Features: GasDryerHookup,Inside,LaundryRoom
- Appliances: GasRange
Nearby Schools
- High School: La Serna
- High School District: Whittier Union High
Expenses, Fees & Taxes
- Association Fee: $429
Agent info
- Agent name: Leo Gutierrez-Torres
- Agent MLS: OCGUTILEO
- Agent email: leo@thegutierrezgroup.com
- Agent officephone: 949-806-0240
Miscellaneous
- Association Fee Frequency: Monthly
- List Office Name: The One
- Listing Terms: Cash,Conventional,FHA,VaLoan
- Common Interest: Condominium
- Community Features: Curbs,Sidewalks
- Attribution Contact: 714-875-8737
