
















1532 Stonewood Ct, San Pedro, CA, US, 90732
1532 Stonewood Ct, San Pedro, CA, US, 90732Basics
- Date added: Added 2 months ago
- Category: Residential
- Type: Townhouse
- Status: Active
- Bedrooms: 2
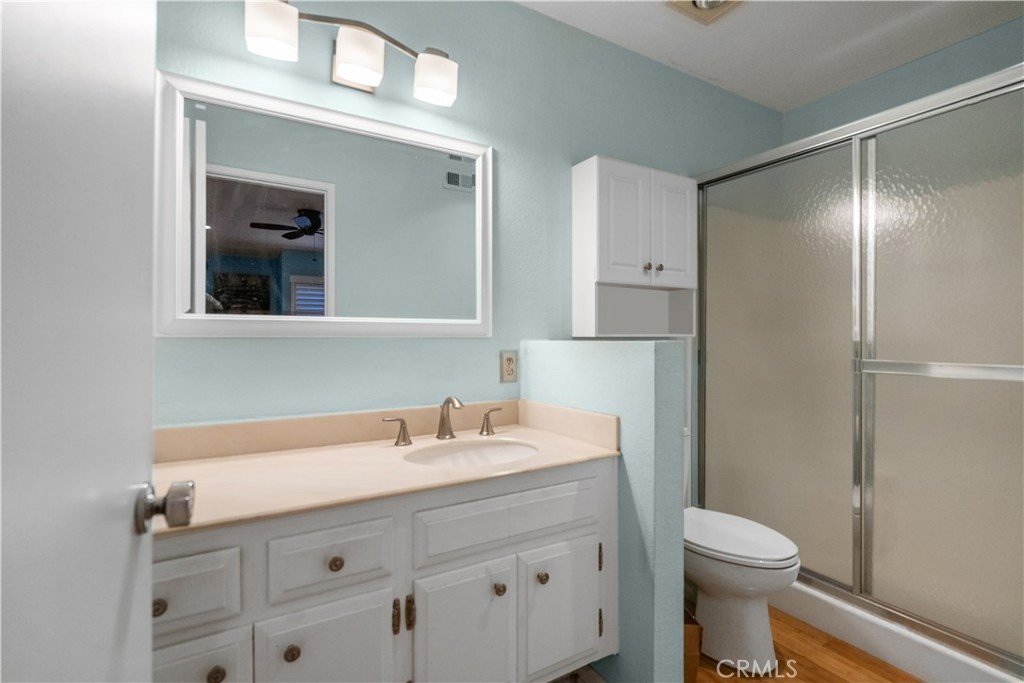
- Bathrooms: 3
- Area: 1532 sq ft
- Year built: 1976
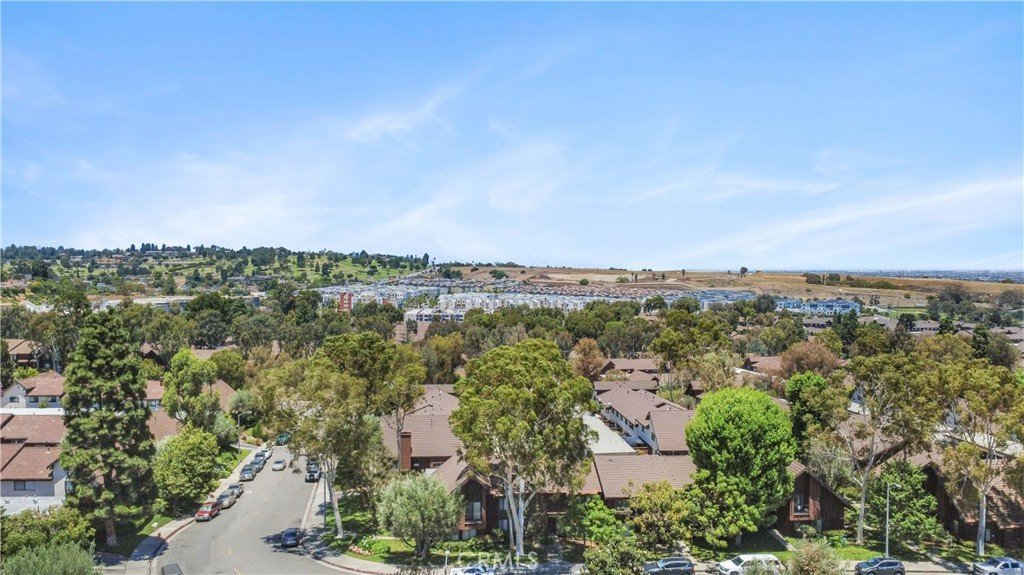
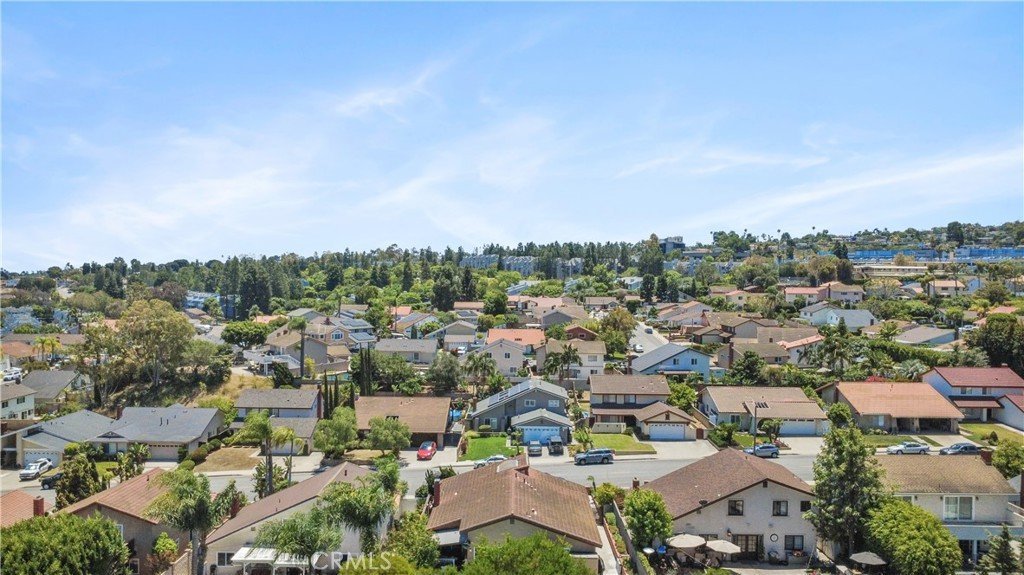
- View: Neighborhood
- County: Los Angeles
- MLS ID: SR26139939
Description
-
Description:
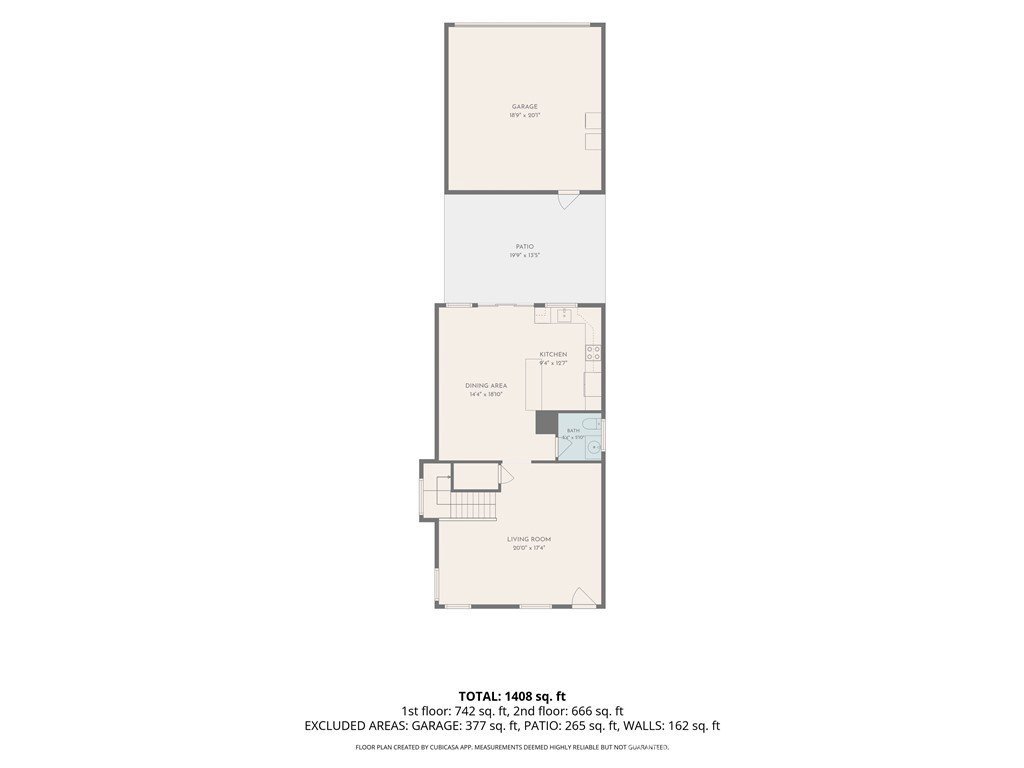
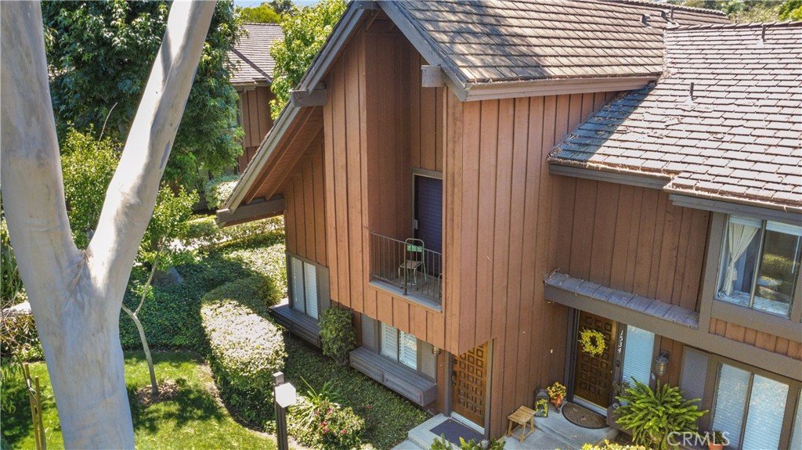
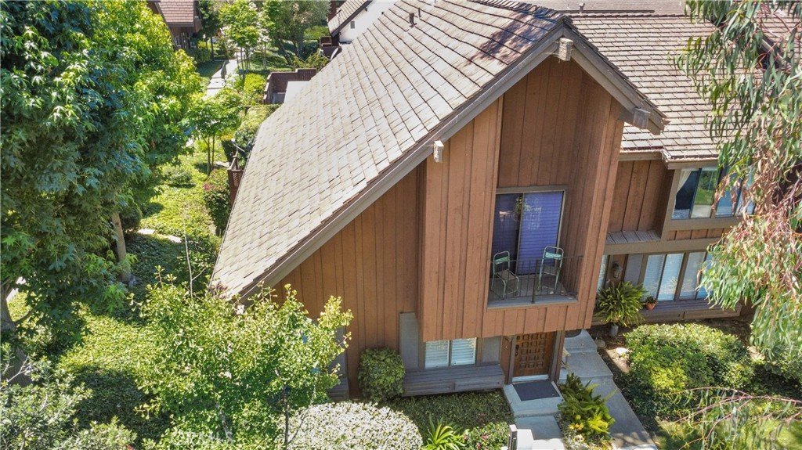
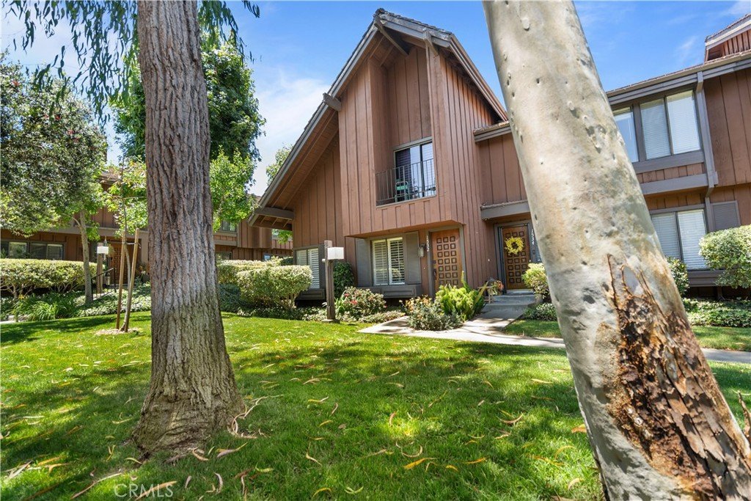
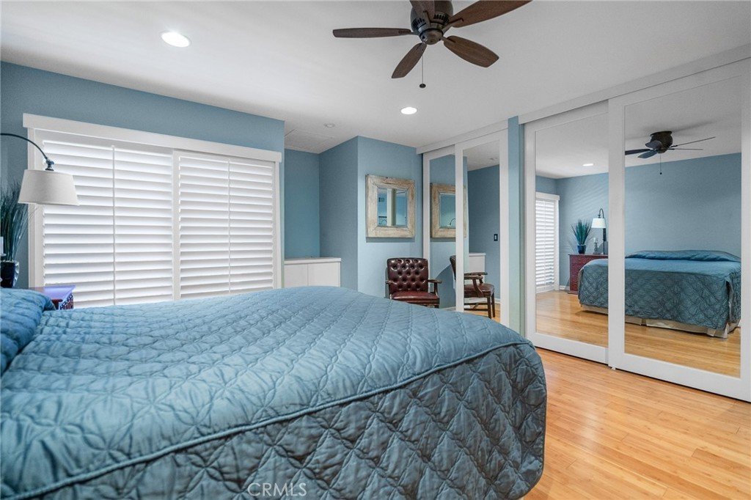
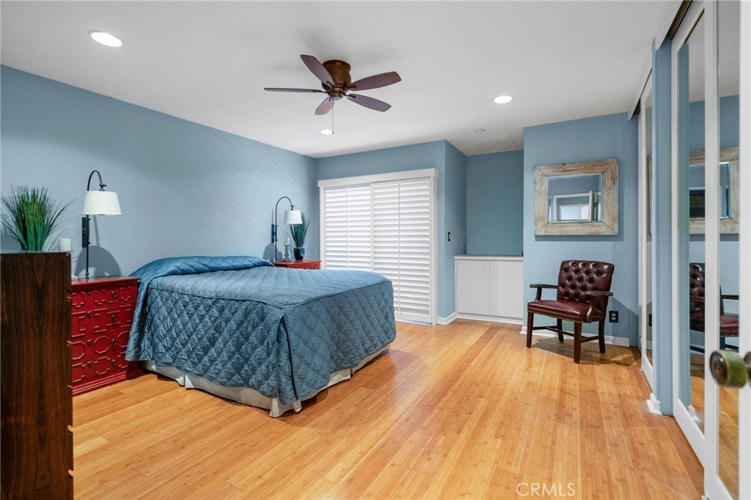
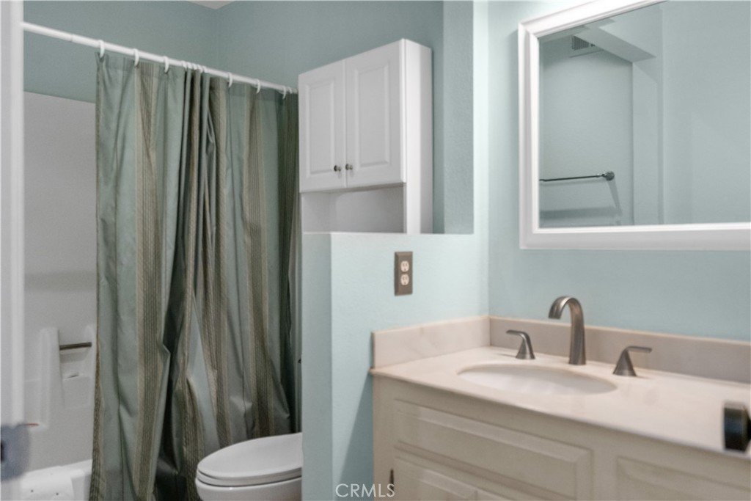
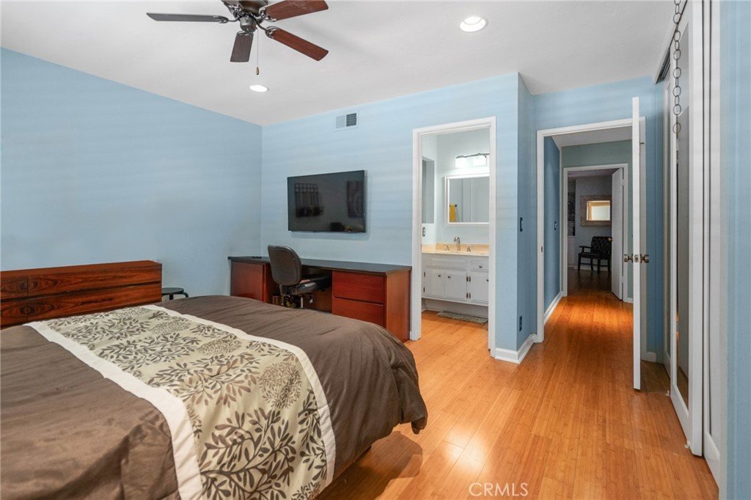
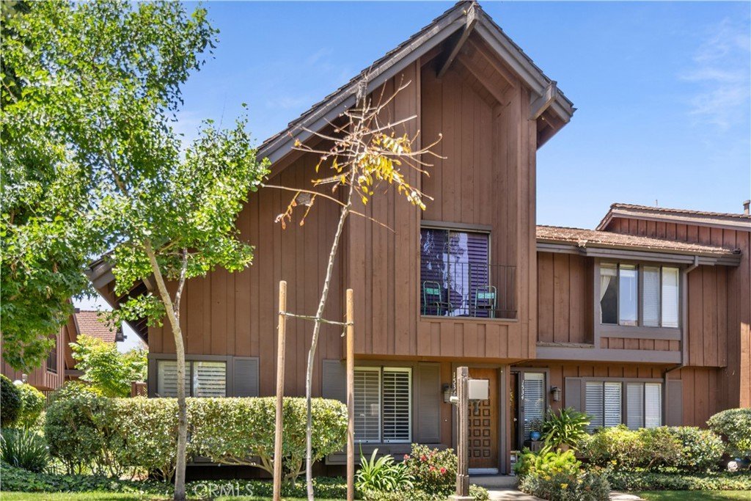
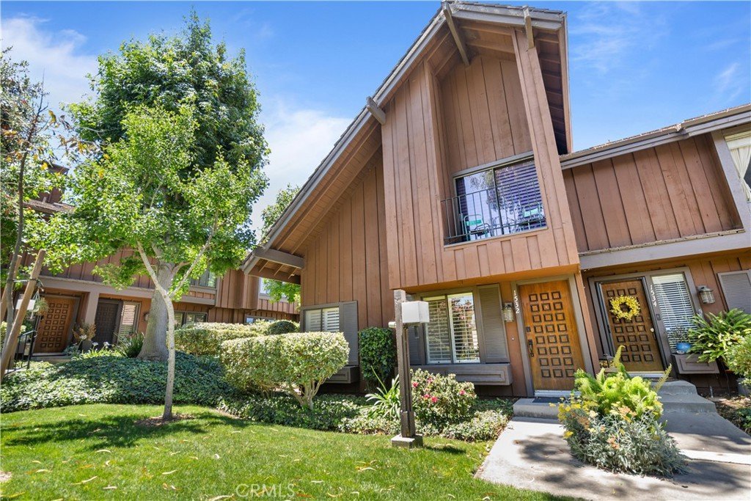
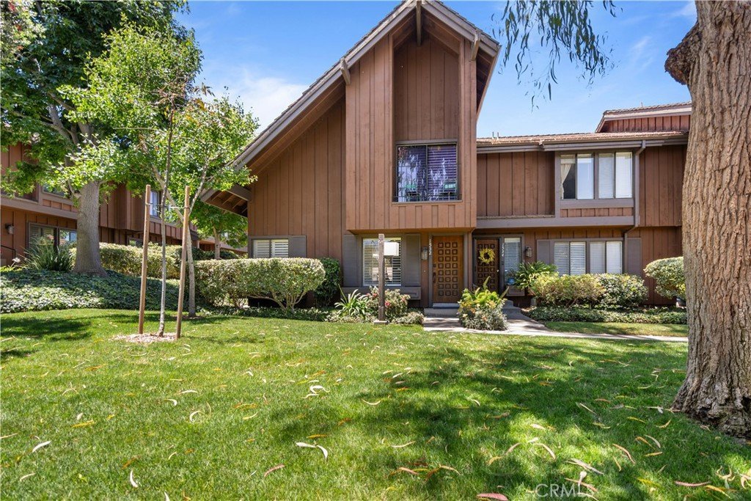
Welcome to 1532 Stonewood Court, located in the highly sought-after Gardens community of San Pedro. This secluded, end-unit townhome features the rarely available Shasta model and has been lovingly maintained and thoughtfully updated by the long time owner.
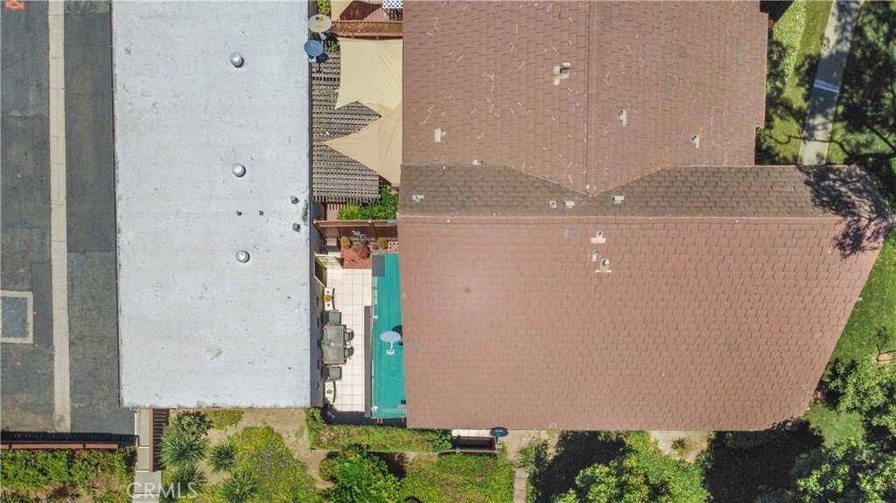
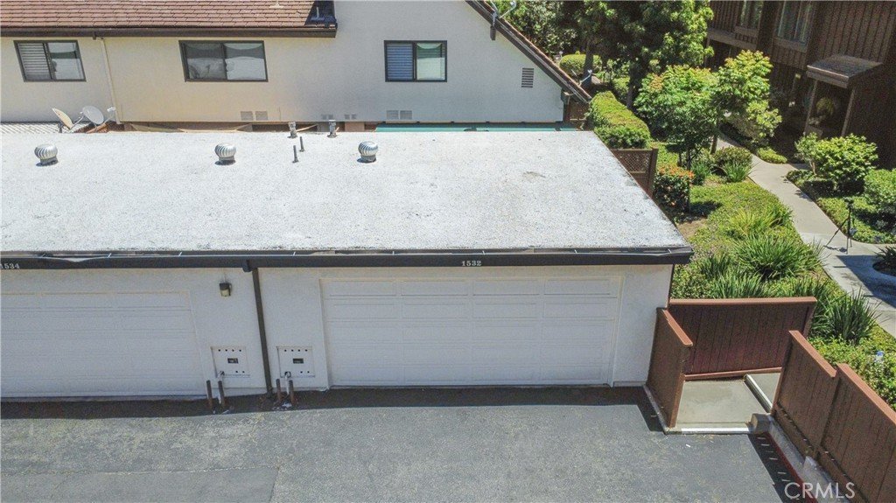
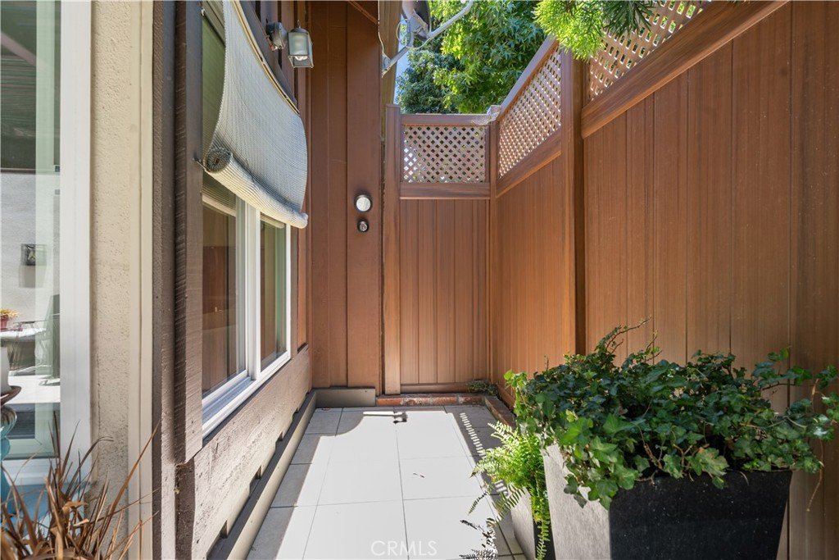
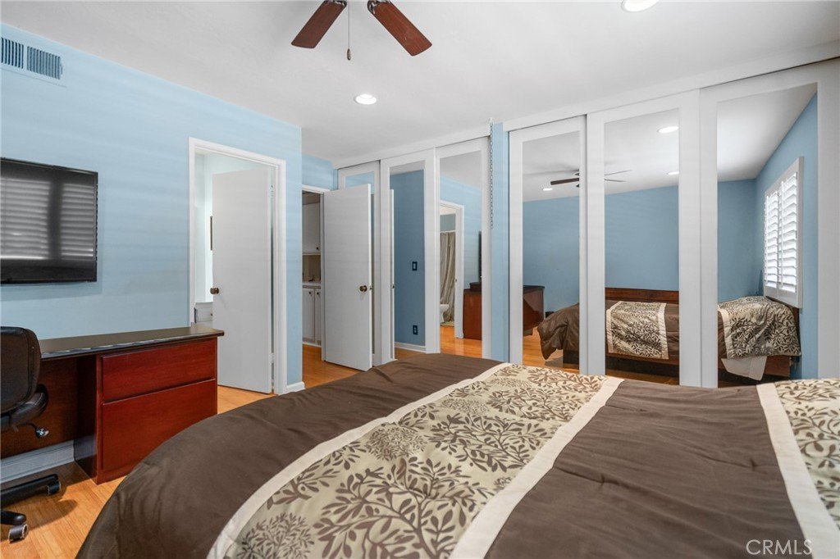
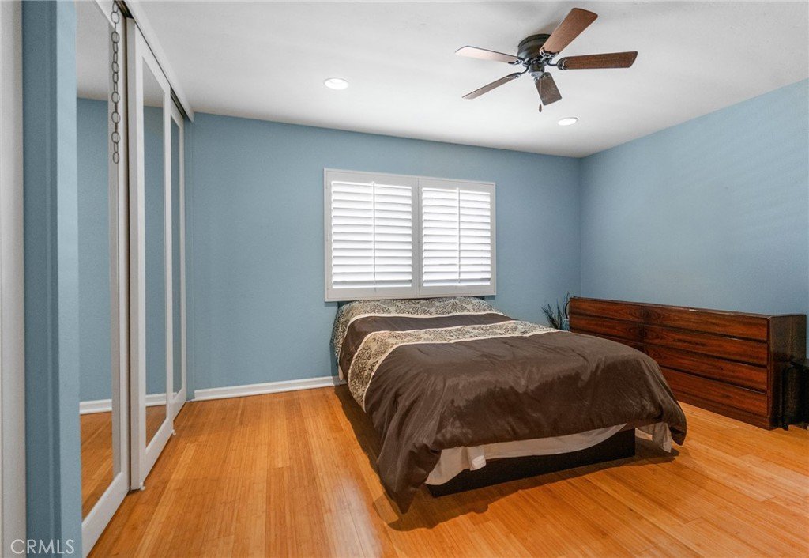
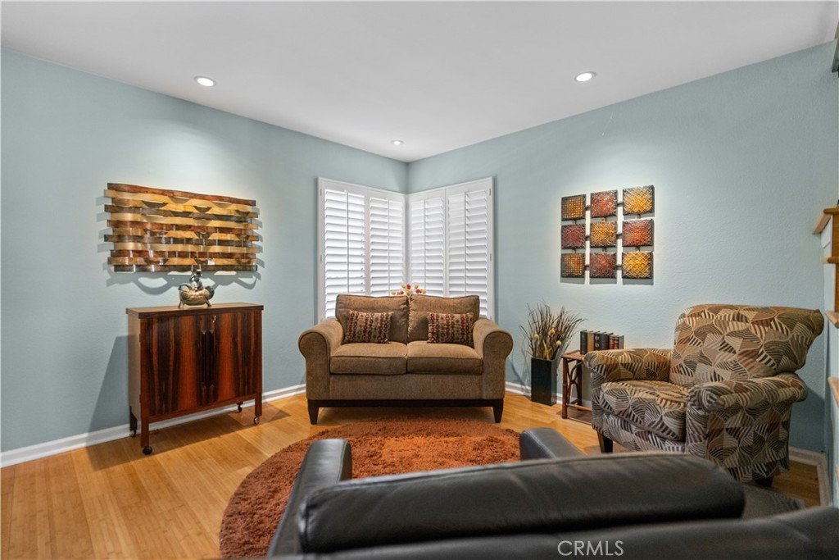
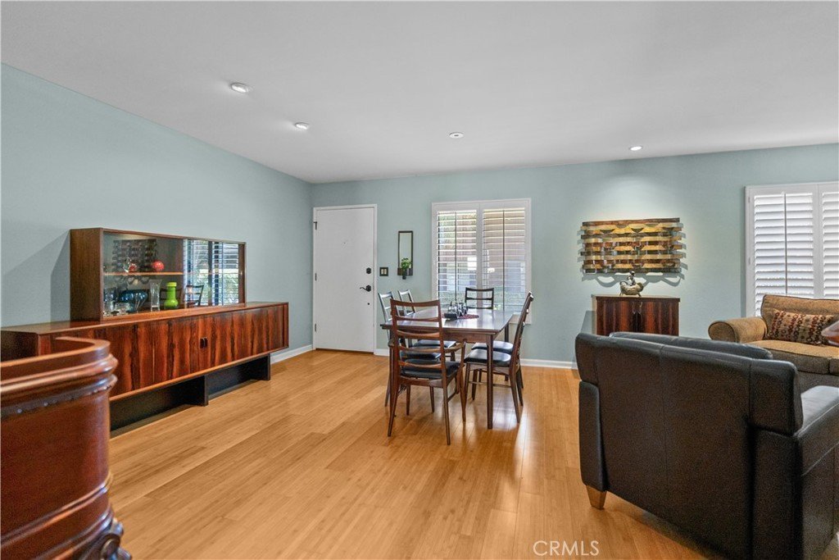
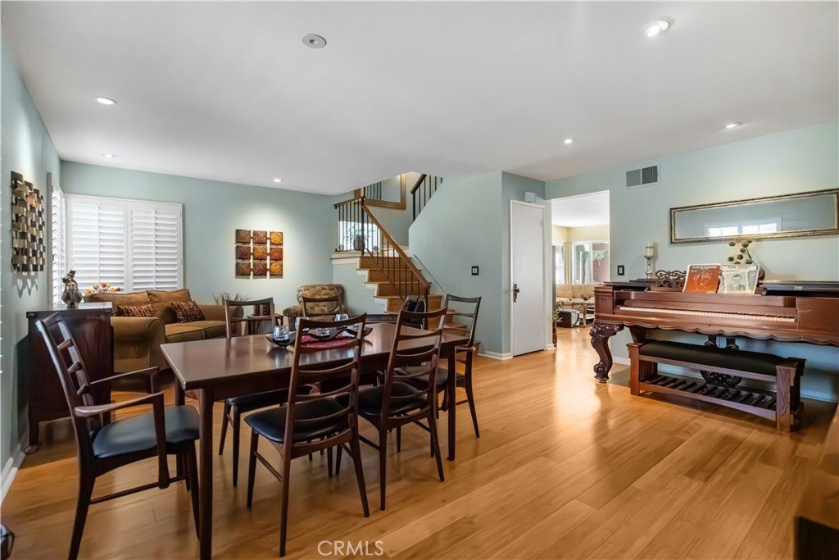
Offering dual primary bedrooms, 3 bathrooms, and a 2-car garage, this home combines comfort, functionality, and privacy. Interior upgrades include beautiful bamboo flooring, updated recessed lighting, and spacious living areas designed for everyday living. The private backyard has been enhanced with custom tile work, creating the perfect outdoor retreat for relaxing or entertaining.
Set far from busy streets and surrounded by mature trees and lush privacy landscaping, this home offers an exceptional level of privacy and tranquility that few units can match. The fully built-out garage offers extensive storage solutions, making it a dream space for DIY enthusiasts, hobbyists, or anyone seeking additional organization.
Both generously sized bedrooms feature ample closet space, along with unique, fully finished and carpeted bonus storage areas located behind the closets—providing exceptional storage rarely found in similar homes.
Residents of The Gardens enjoy a resort-style lifestyle with access to community pools, tennis courts, pickleball courts, beautifully maintained grounds, and walking paths throughout the neighborhood.
Whether you're looking to move right in or add your own personal touches, 1532 Stonewood Court presents a rare opportunity to own a well-cared-for home in one of San Pedro's most desirable communities.
Show all description
Location
- Directions: S Western Ave to Westmont Dr , right on Stonewood Ct
Building Details
- Structure Type: MultiFamily
- Water Source: Public
- Sewer: PublicSewer
- Common Walls: OneCommonWall,EndUnit
- Garage Spaces: 2
- Levels: Two
- Floor covering: Bamboo
Amenities & Features
- Pool Features: Community, Association
- Parking Features: Garage, GarageFacesRear
- Patio & Porch Features: Patio
- Spa Features: Association,Community
- Parking Total: 2
- Association Amenities: Pickleball,Pool,SpaHotTub,TennisCourts
- Cooling: CentralAir,Electric
- Exterior Features: Awnings
- Fireplace Features: None
- Heating: Central
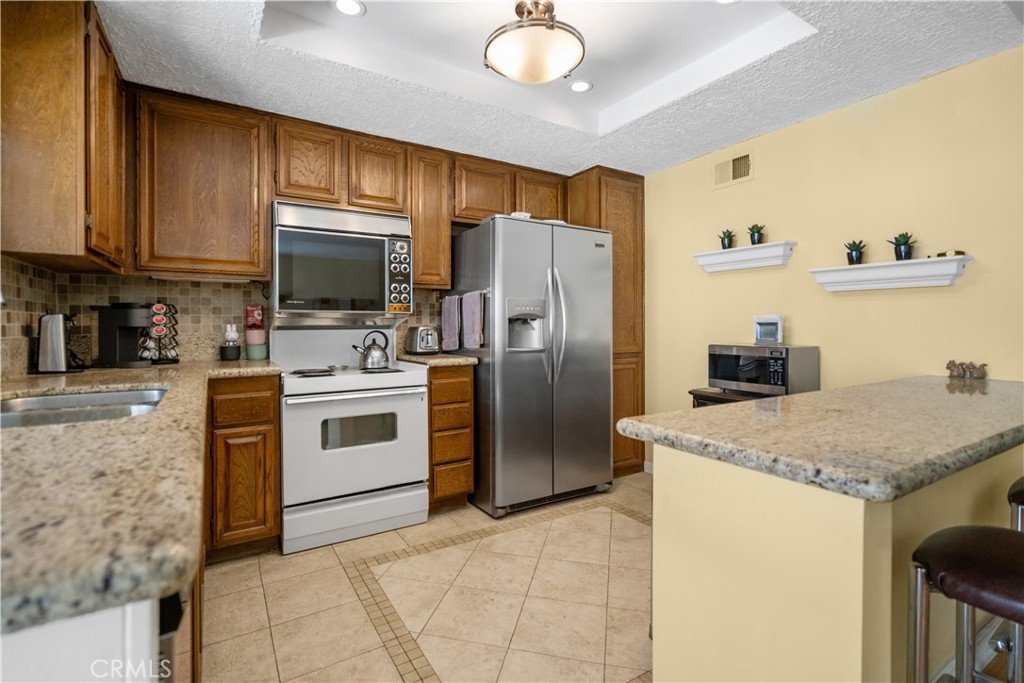
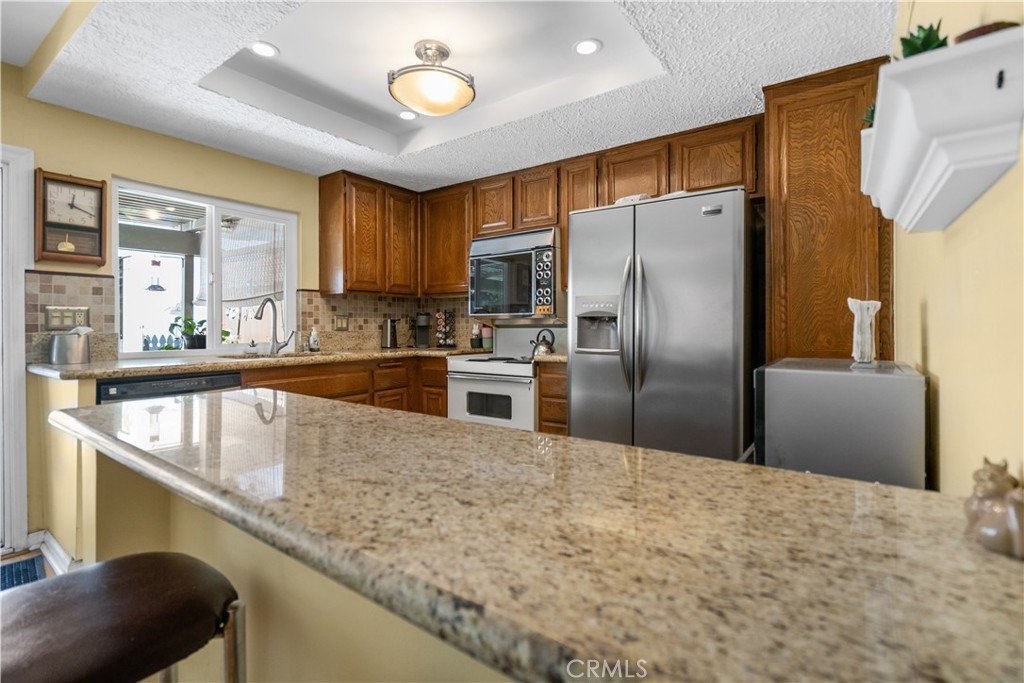
- Interior Features: BreakfastBar, GraniteCounters, RecessedLighting, AllBedroomsUp
- Laundry Features: InGarage
- Appliances: ElectricOven,ElectricRange
Nearby Schools
- High School District: Los Angeles Unified
Expenses, Fees & Taxes
- Association Fee: $670
Agent info
- Agent name: Morgan Slominski
- Agent MLS: SR207068902
- Agent email: morganslominski@gmail.com
- Agent officephone: 818-688-1882
Miscellaneous
- Association Fee Frequency: Monthly
- List Office Name: House-A-Home
- Listing Terms: Cash,Conventional,VaLoan
- Common Interest: PlannedDevelopment
- Community Features: Suburban,Sidewalks,Pool
- Attribution Contact: 661-309-5384
