






















15331 Elkhill Drive, Hacienda Heights, CA, US, 91745
15331 Elkhill Drive, Hacienda Heights, CA, US, 91745Basics
- Date added: Added 4 weeks ago
- Category: Residential
- Type: SingleFamilyResidence
- Status: Active
- Bedrooms: 4
- Bathrooms: 3
- Area: 2535 sq ft
- Lot size: 10765, 10765 sq ft
- Year built: 1964
- Property Condition: UpdatedRemodeled,Turnkey
- View: None
- County: Los Angeles
- MLS ID: TR26136525
Description
-
Description:
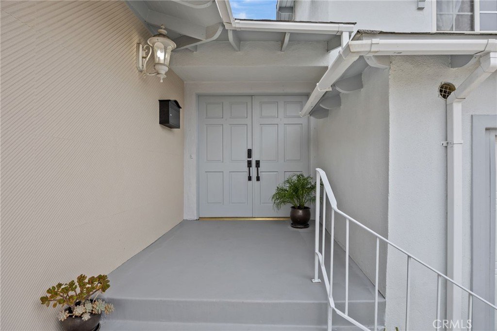
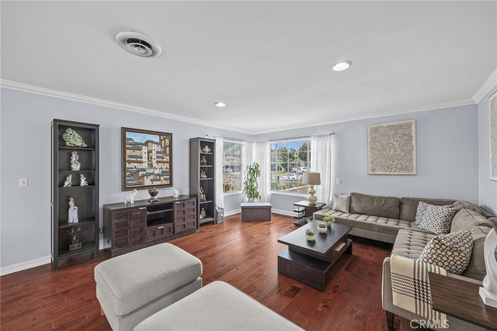
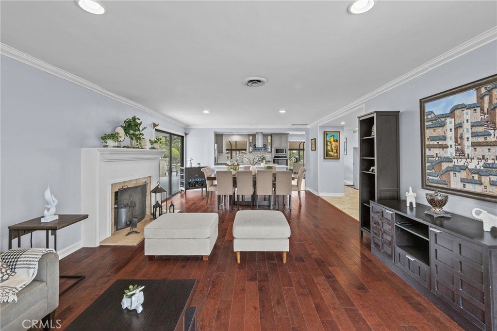
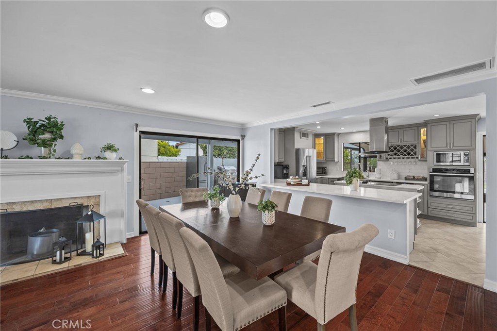
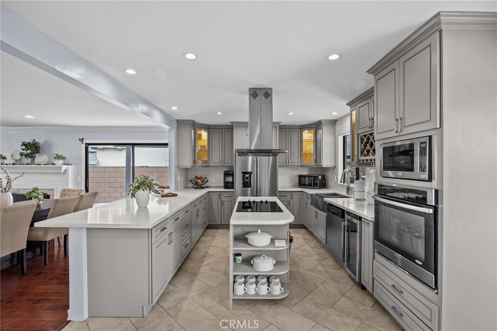
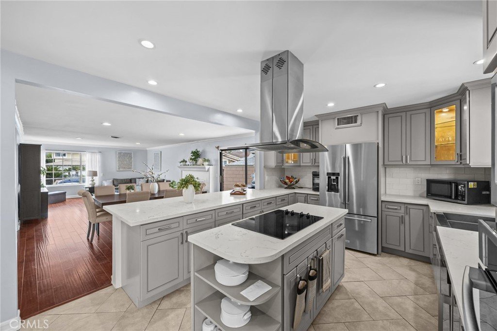
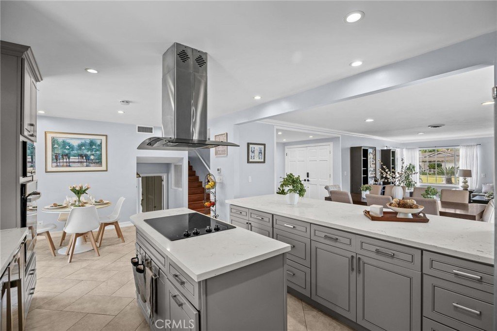
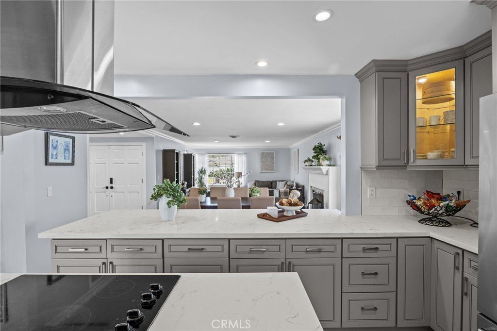
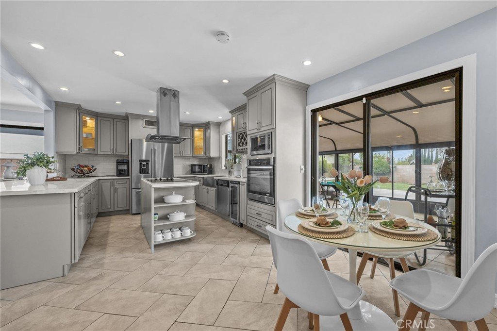
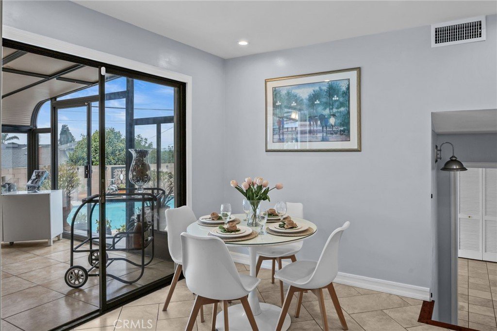
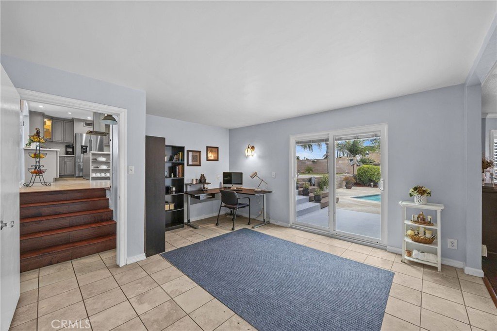
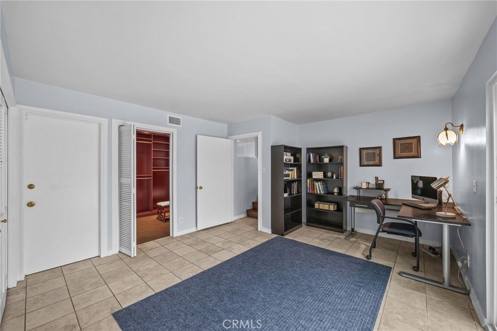
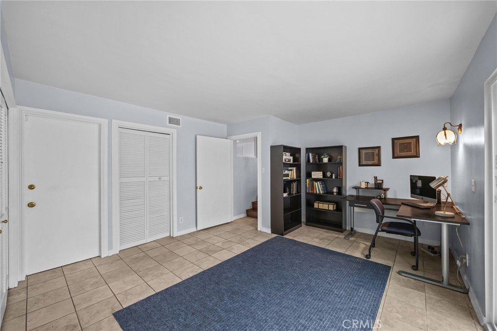
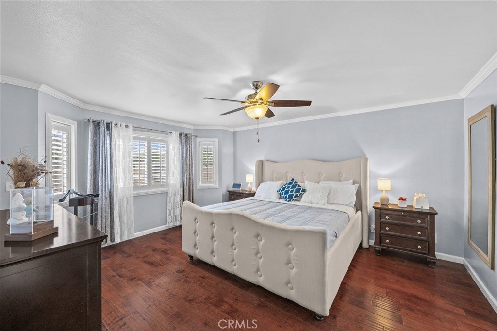
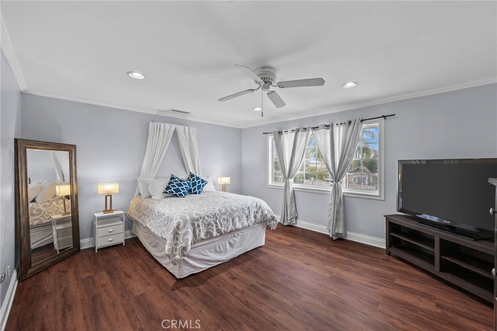
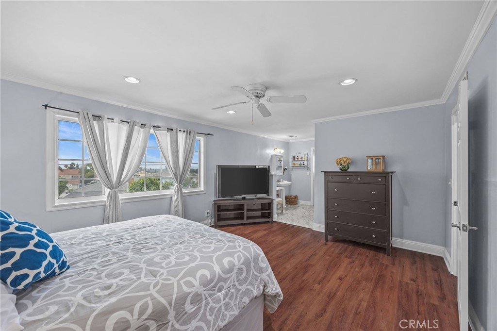
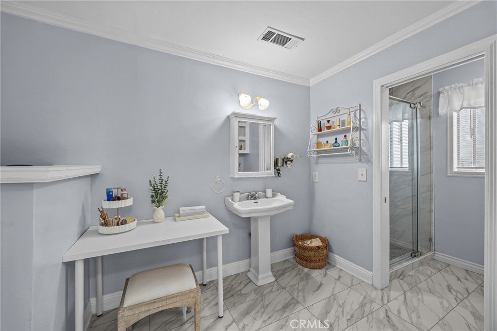
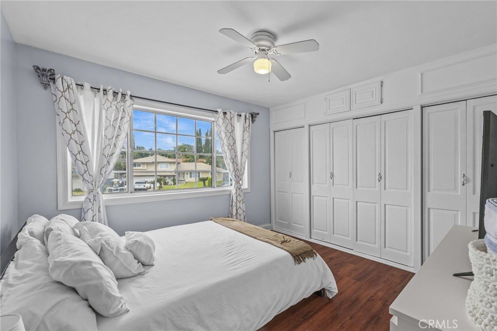
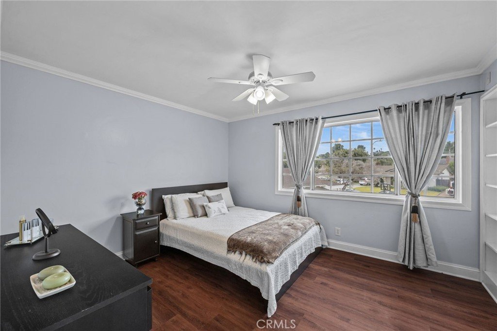
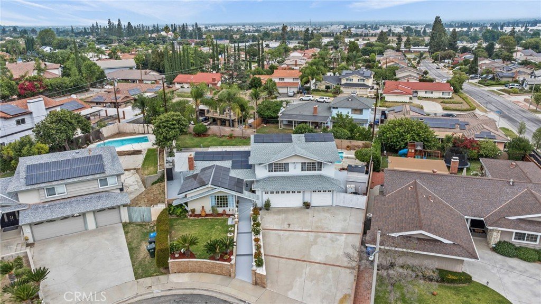
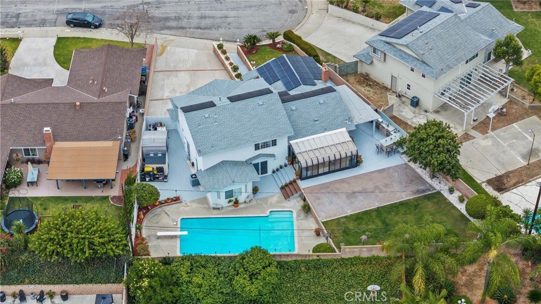
Welcome to this charming and completely updated 4-bedroom, 3-bathroom home featuring an ideal open-concept floor plan and extensive improvements throughout. The spacious interior includes two primary master bedrooms, a dedicated office with a sliding glass door overlooking the sparkling pool, newer remodeled bathrooms, and a beautifully updated kitchen with quartz countertops, a wine cooler, and recessed lighting. Additional upgrades include fresh interior paint, dual-pane windows, new insulation (2024), new HVAC ductwork (2022), and a newer roof with fascia and solar panels installed in 2023.
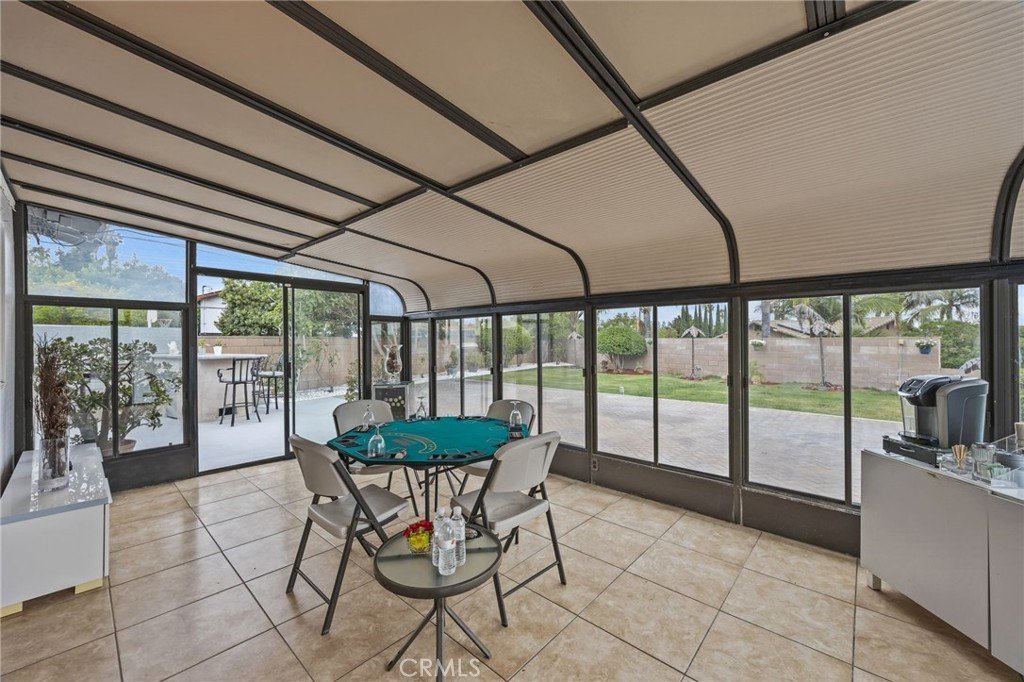
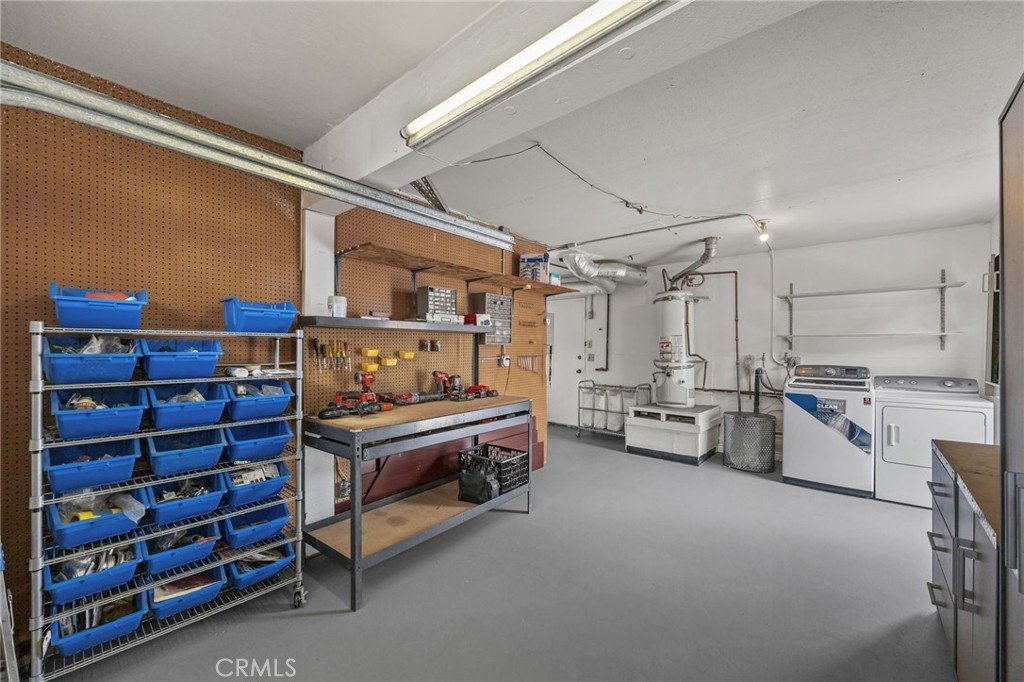
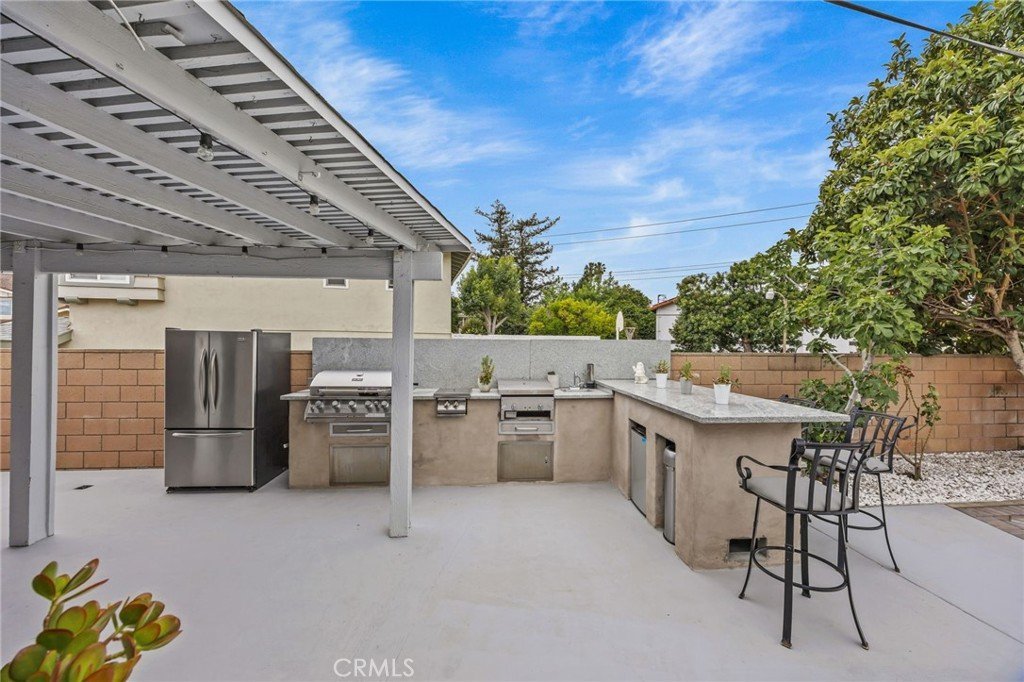
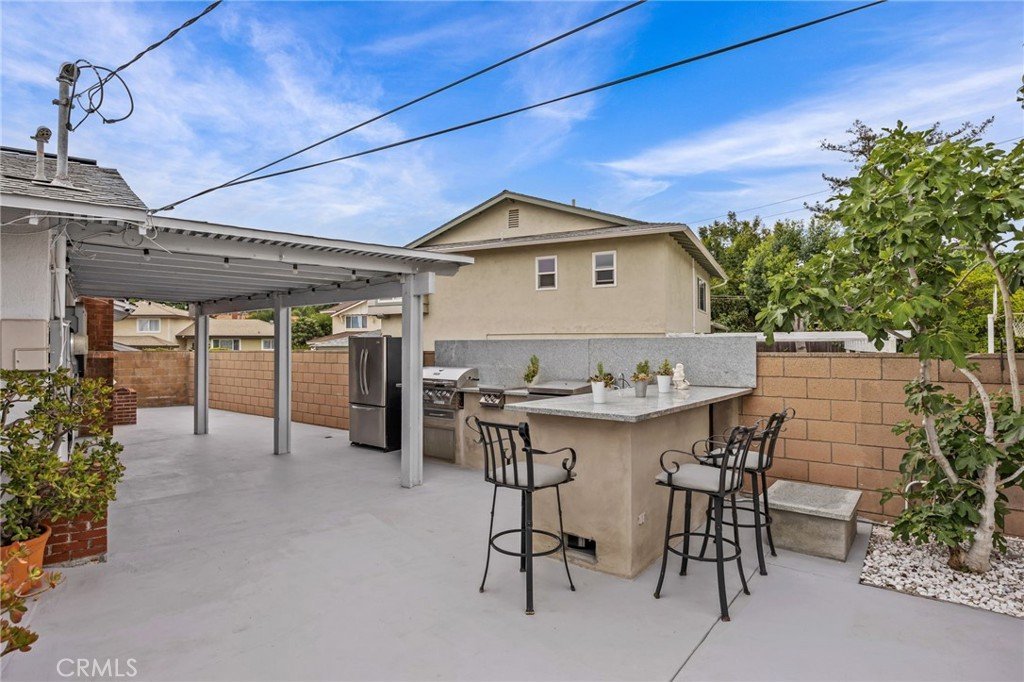
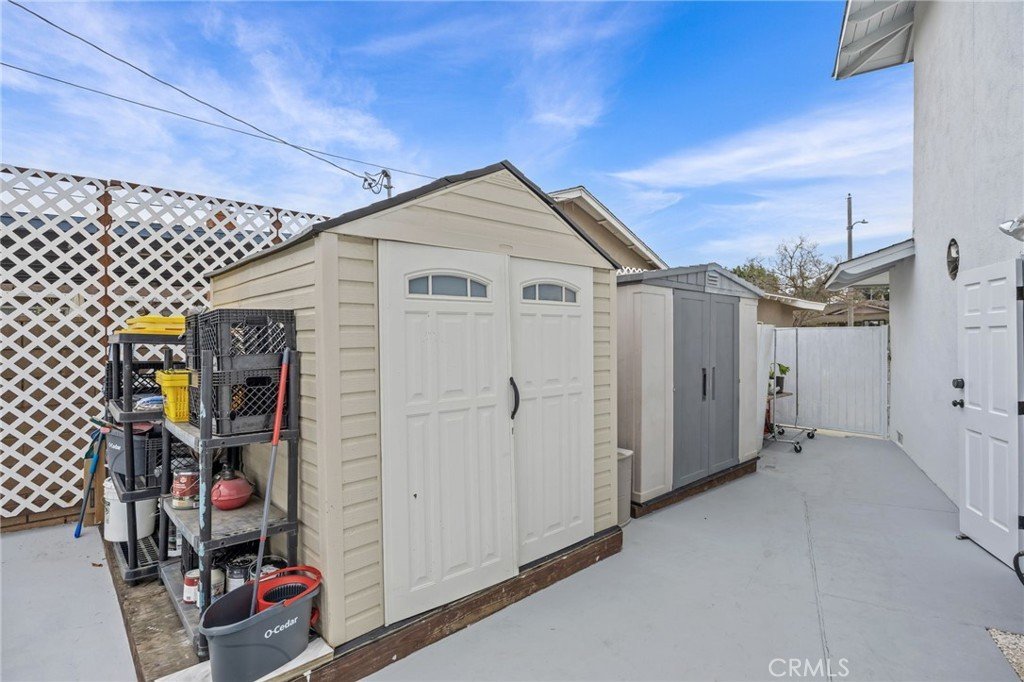
Step outside to enjoy an entertainer’s dream backyard featuring a glass room, large swimming pool, outdoor kitchen with a new grill and refrigerator, mature fruit trees including fig, orange, and kumquat, and plenty of space for family gatherings. The oversized driveway accommodates up to six vehicles and offers possible RV parking, block fendce all around. Additional features include fresh exterior paint, a workshop/storage room, and a huge backyard.
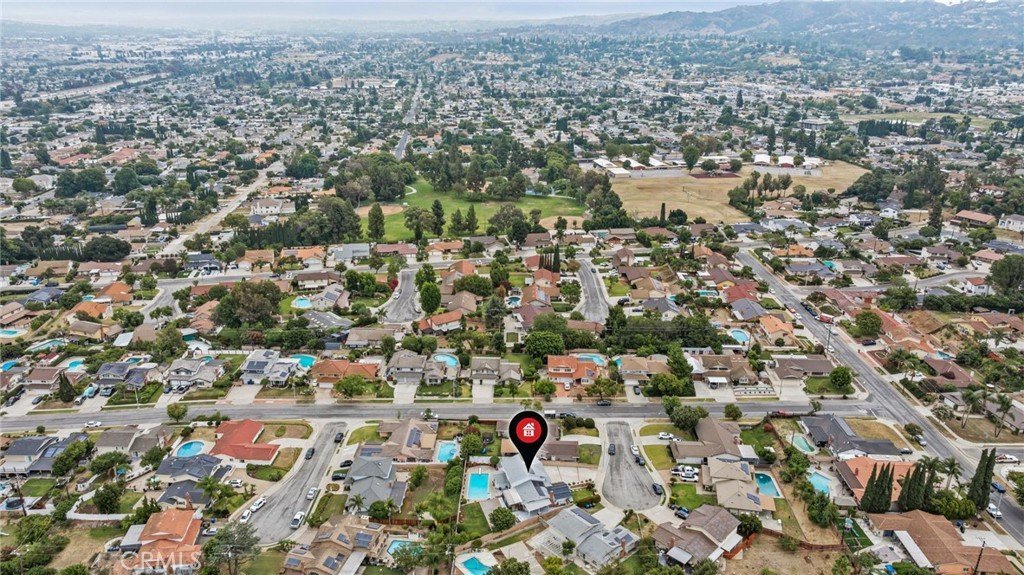
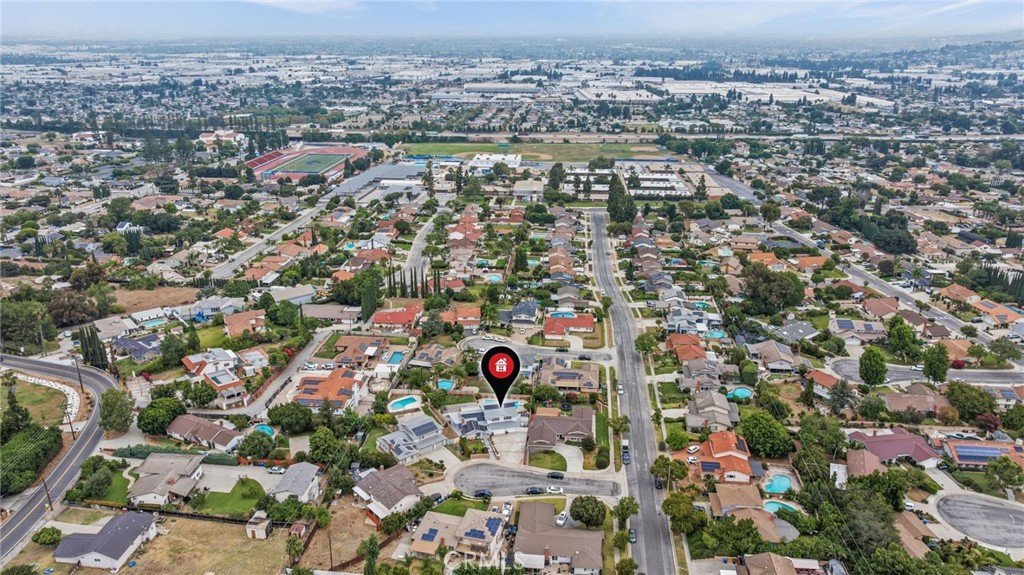
All this and much more conveniently located at a Cul-de-Sac st. in a highly desirable neighborhood near schools, employment centers, shopping, dining, and easy access to the 60, 605, and 57 freeways. This move-in-ready property combines comfort, functionality, and exceptional outdoor living.
Show all description
Location
- Directions: From Gale Ave. South on Turnbull Canyon Rd. Left onto Los Robles Ave. Right onto Deerhaven Dr. Right onto Elkhill Dr.
- Lot Size Acres: 0.2471 acres
Building Details
- Structure Type: House
- Water Source: Public
- Architectural Style: Modern
- Lot Features: CulDeSac,SprinklersInRear,SprinklersInFront,IrregularLot
- Sewer: PublicSewer
- Common Walls: NoCommonWalls
- Construction Materials: Drywall,Stucco
- Fencing: Block
- Foundation Details: Slab
- Garage Spaces: 3
- Levels: MultiSplit
- Floor covering: Laminate, Tile
Amenities & Features
- Pool Features: None
- Parking Features: Concrete, DoorMulti, DoorSingle, Driveway, GarageFacesFront, Garage, Oversized, RvPotential
- Patio & Porch Features: GlassEnclosed,Porch
- Parking Total: 3
- Roof: Shingle
- Utilities: ElectricityConnected,NaturalGasConnected,SewerConnected,WaterConnected
- Window Features: DoublePaneWindows,Screens
- Cooling: CentralAir,EnergyStarQualifiedEquipment
- Door Features: DoubleDoorEntry,SlidingDoors
- Exterior Features: RainGutters
- Fireplace Features: LivingRoom
- Heating: Central
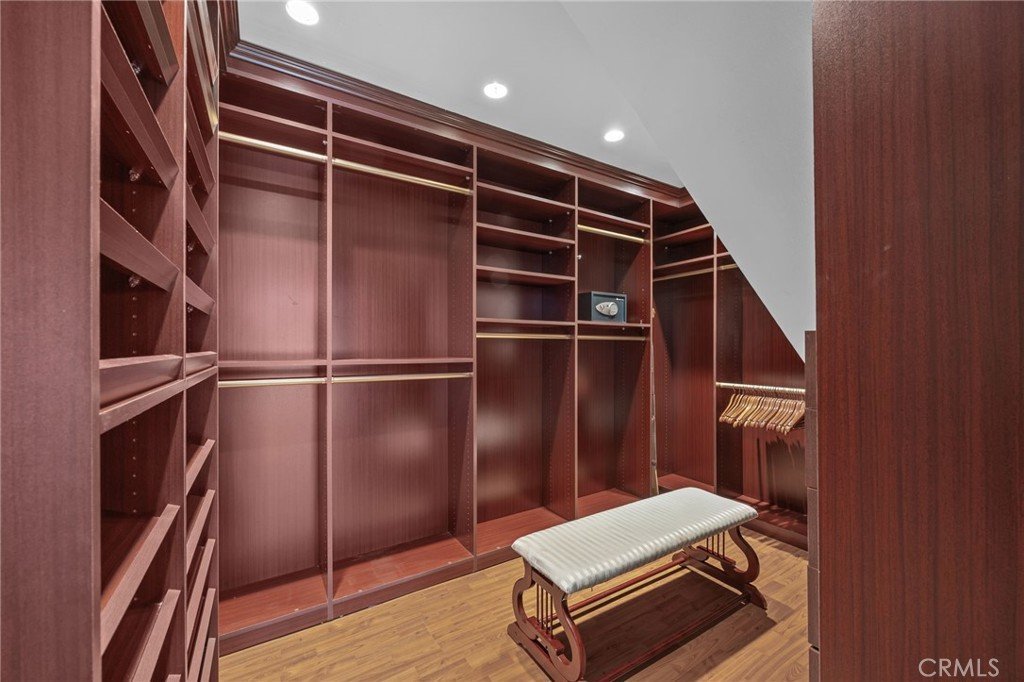
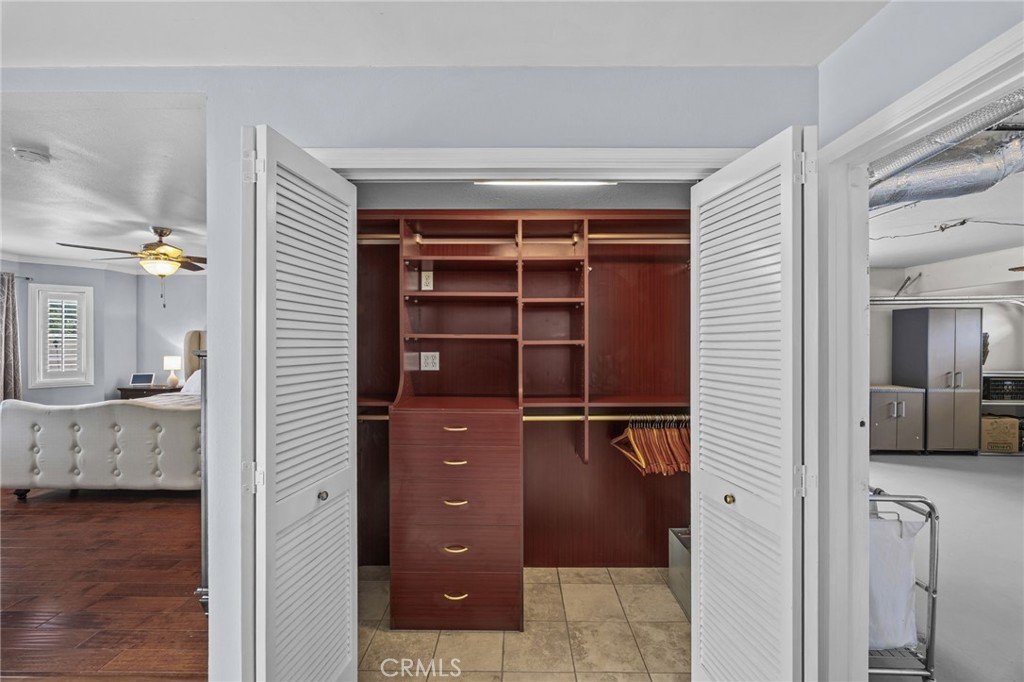
- Interior Features: BlockWalls, CeilingFans, CrownMolding, OpenFloorplan, QuartzCounters, RecessedLighting, Storage, DressingArea, PrimarySuite, WalkInClosets, Workshop
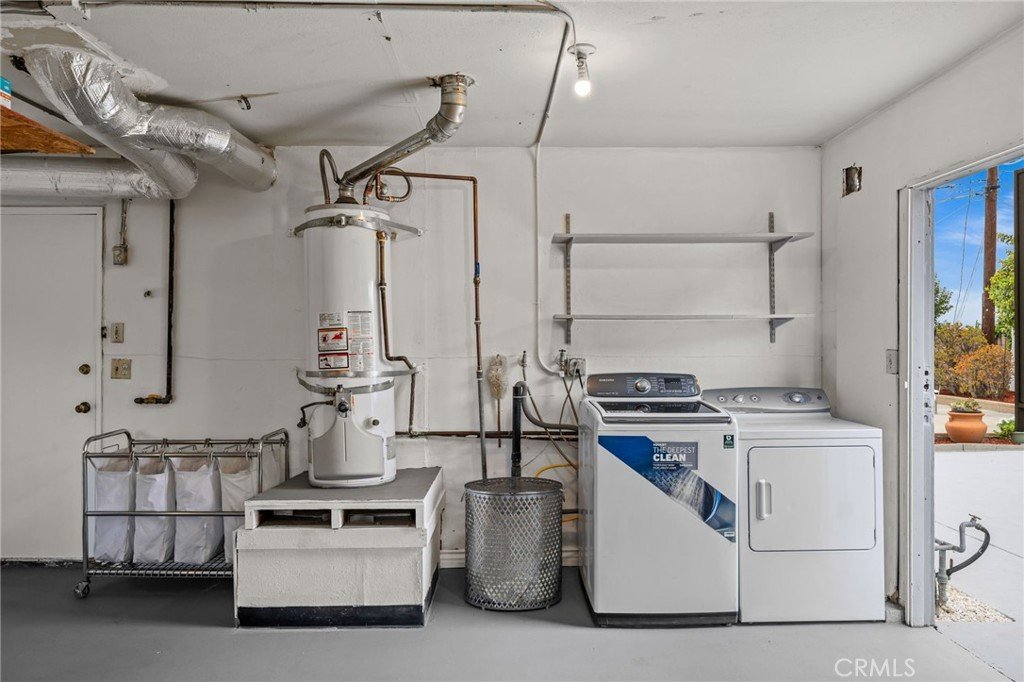
- Laundry Features: InGarage
- Appliances: Dishwasher,Disposal,GasOven,GasRange,Microwave
Nearby Schools
- High School District: Hacienda La Puente Unified
Expenses, Fees & Taxes
- Association Fee: 0
Agent info
- Agent name: Mauricio Acevedo
- Agent MLS: H165643
- Agent email: MAURICIOACEVEDO@MSN.COM
- Agent officephone: 626-818-3767
- Agent direct phone: 626-688-8910
Miscellaneous
- List Office Name: Monarch Real Estate Services
- Listing Terms: Cash,CashToNewLoan,Conventional,Fha203b,Submit,VaLoan
- Common Interest: None
- Community Features: Urban
- Direction Faces: South
- Attribution Contact: 626-688-8910
