

















15338 Sonnet Place, Hacienda Heights, CA, US, 91745
15338 Sonnet Place, Hacienda Heights, CA, US, 91745Basics
- Date added: Added 3 months ago
- Category: Residential
- Type: SingleFamilyResidence
- Status: Active
- Bedrooms: 4
- Bathrooms: 3
- Area: 2646 sq ft
- Lot size: 9744, 9744 sq ft
- Year built: 1975
- Property Condition: AdditionsAlterations
- View: Hills
- County: Los Angeles
- MLS ID: PW26129494
Description
-
Description:
Welcome to 15338 Sonnet Pl, an elegant split level ranch residence tucked along a private cul de sac street in Hacienda Heights. Built in 1975, this 4 bedroom, 3 bath home offers 2,646 square feet of living space on a corner lot that is nearly 10,000 square feet with a pool and spa. The setting is special, conveniently close to major freeways and thoroughfares while still feeling quiet, private, and removed from the everyday hustle.
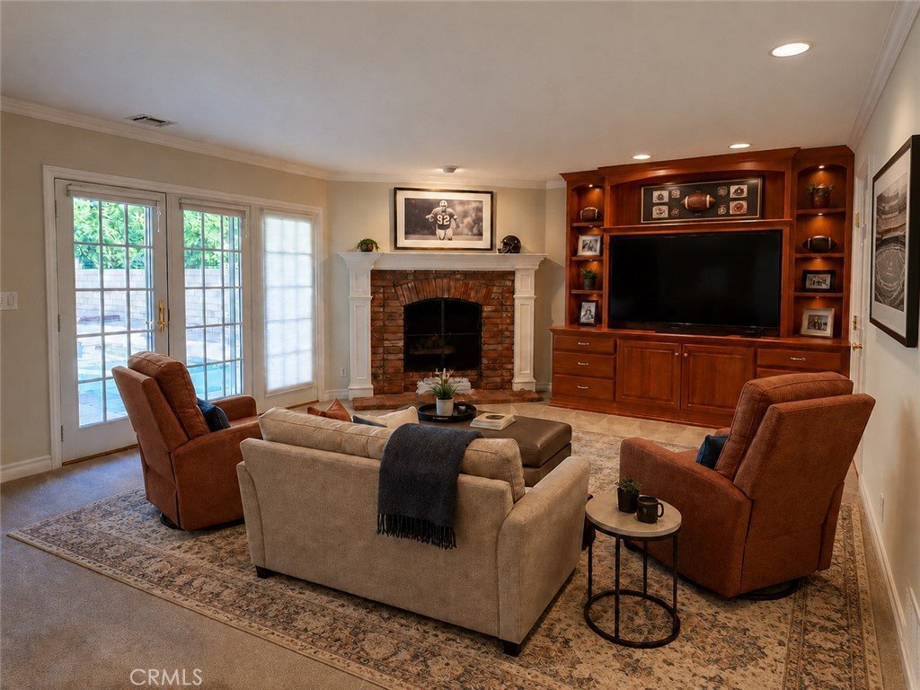
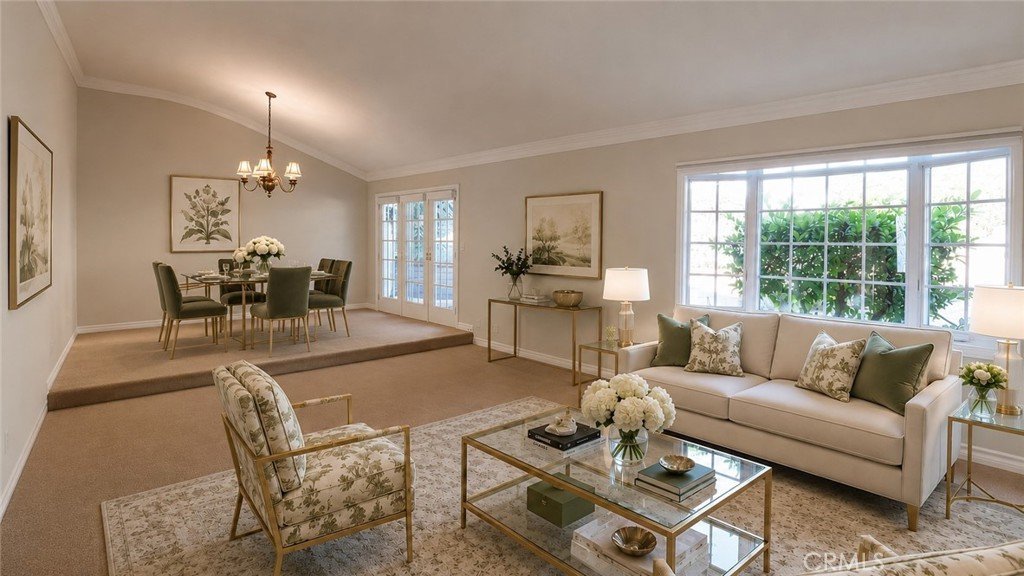
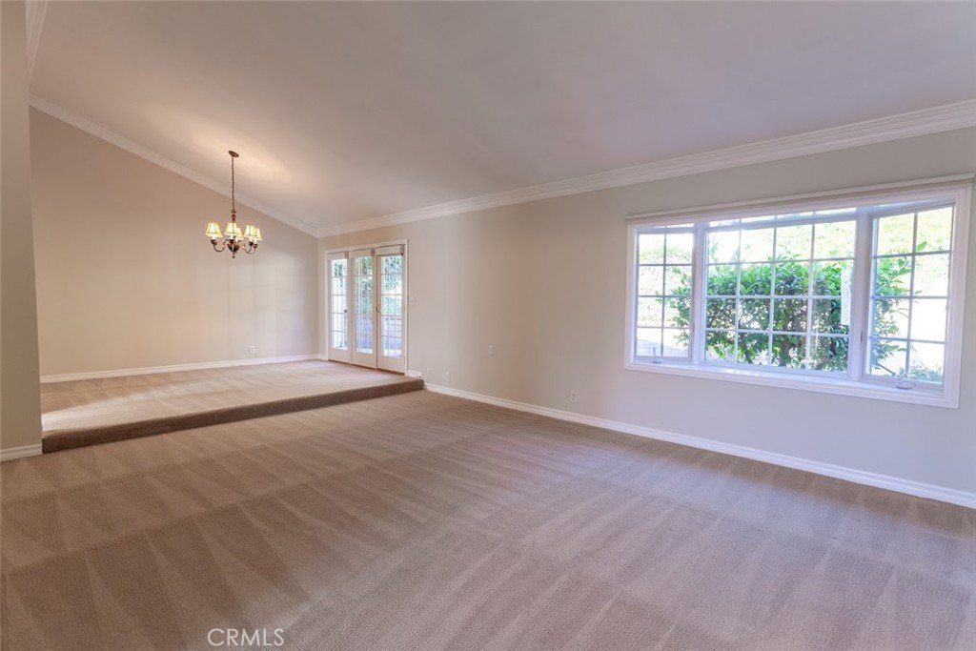
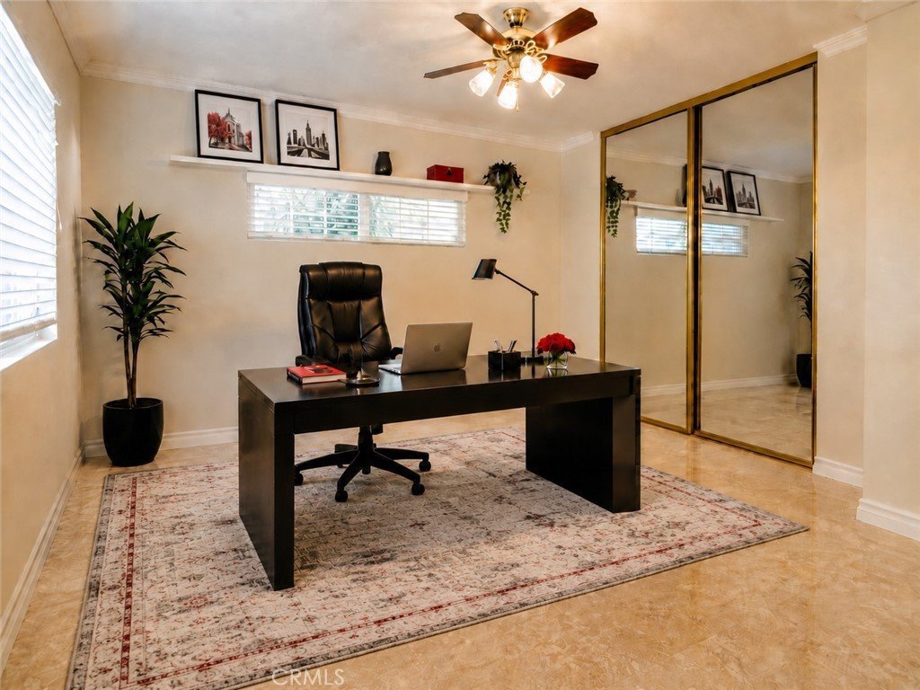
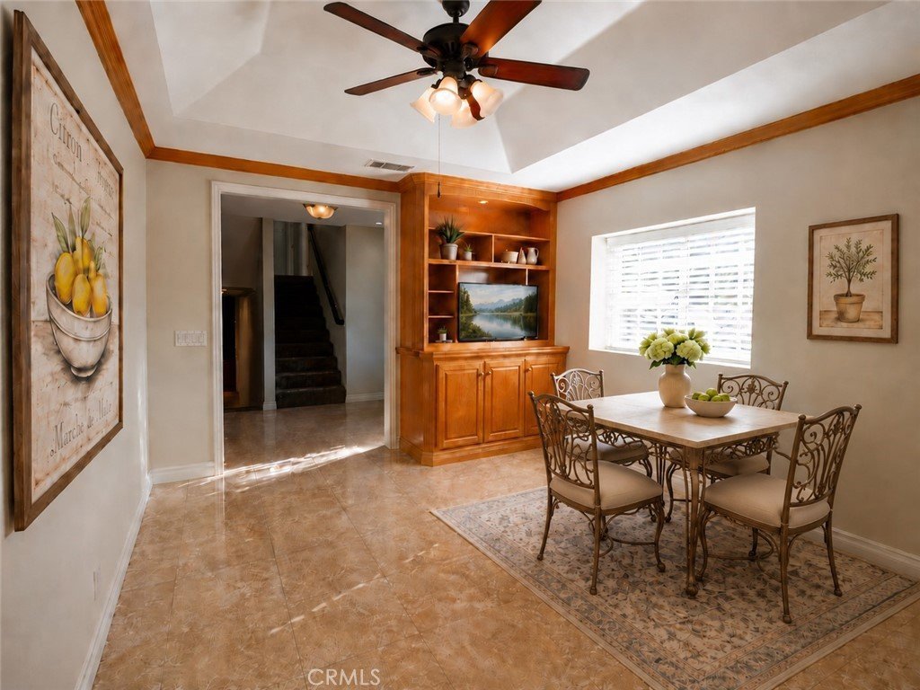
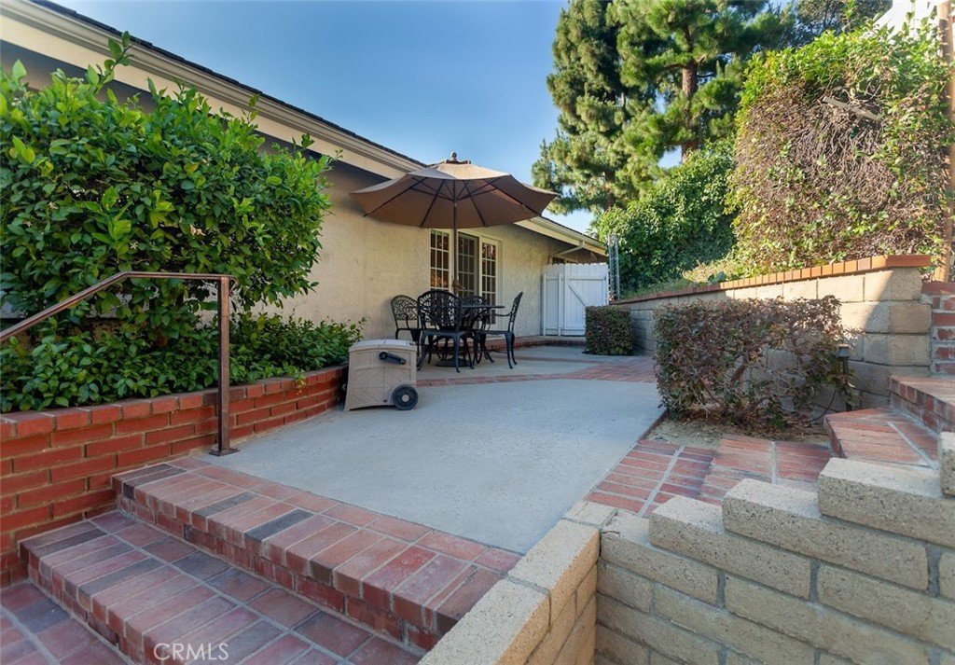
A welcoming foyer introduces the home’s thoughtful split level design, with cathedral ceilings, formal living and dining areas, a main floor bedroom ideal for an office or guest room, and a step down family room with fireplace and custom built ins. Step out onto the covered side patio and enjoy a breezy afternoon tea, or continue outside where the backyard blends the calming presence of the pool and spa with the grounding, natural backdrop of the hillside behind it.
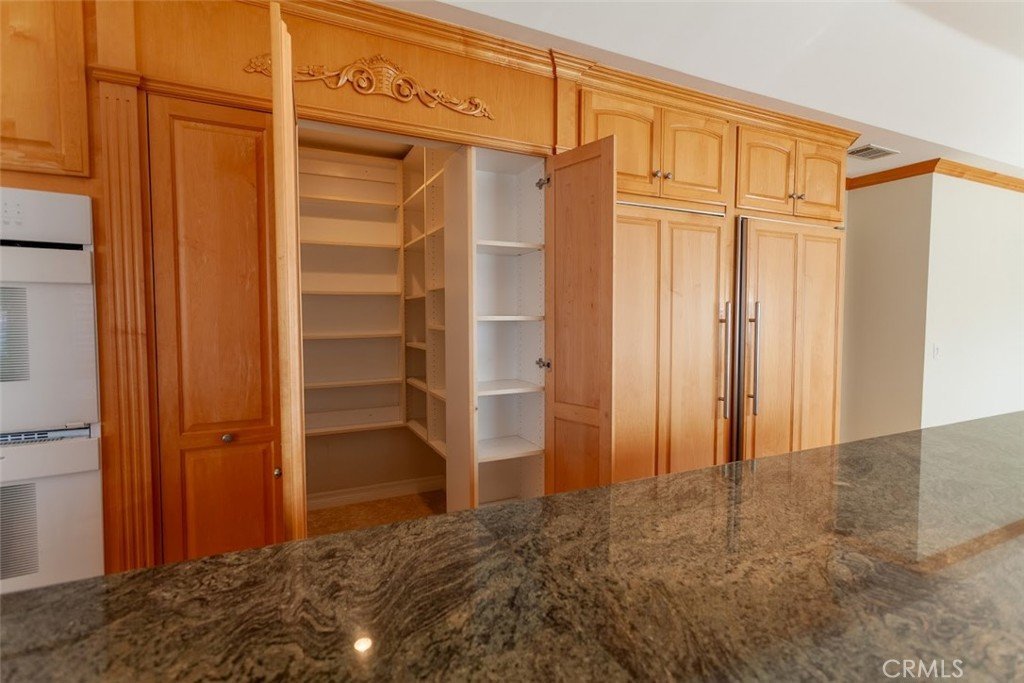
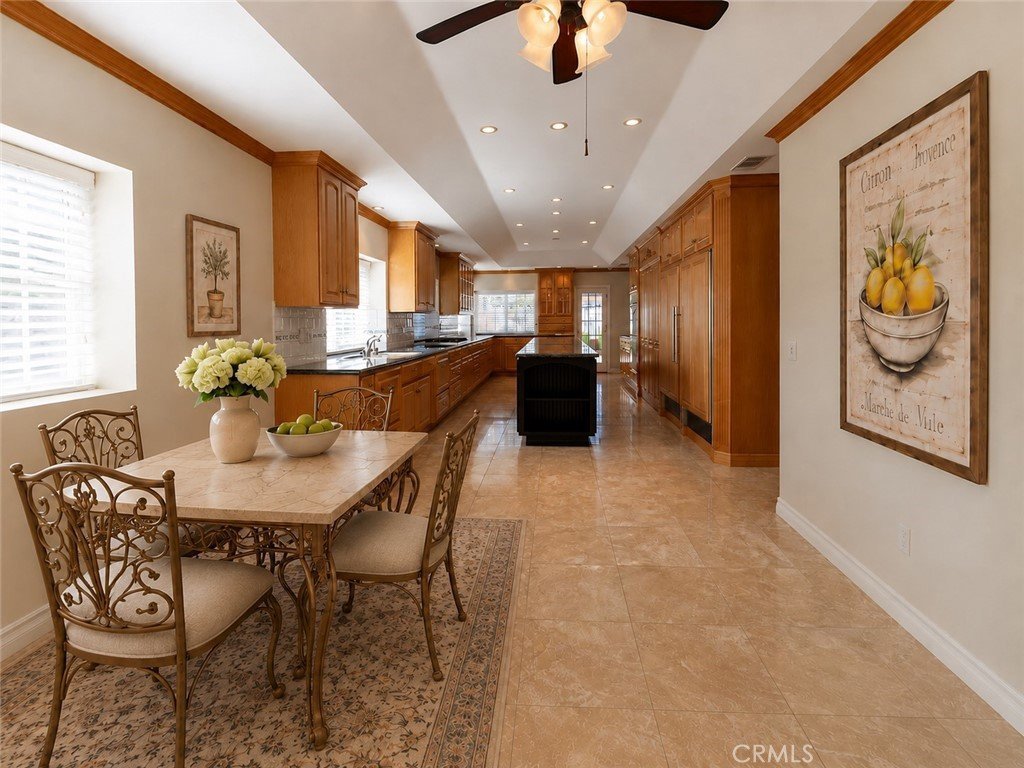
The kitchen is the undeniable centerpiece, spanning more than 300 square feet with exceptional workspace, abundant storage, a walk in pantry, a statement island, and an appliance package designed for serious cooking and effortless entertaining. Features include a built in Sub Zero refrigerator and separate freezer, a Viking 6 burner gas cooktop, Jenn Air double oven, two Fisher and Paykel dishwashers, Thermador warming tray, GE Profile microwave, trash compactor, and an adjoining breakfast nook with a charming built in for everyday dining.
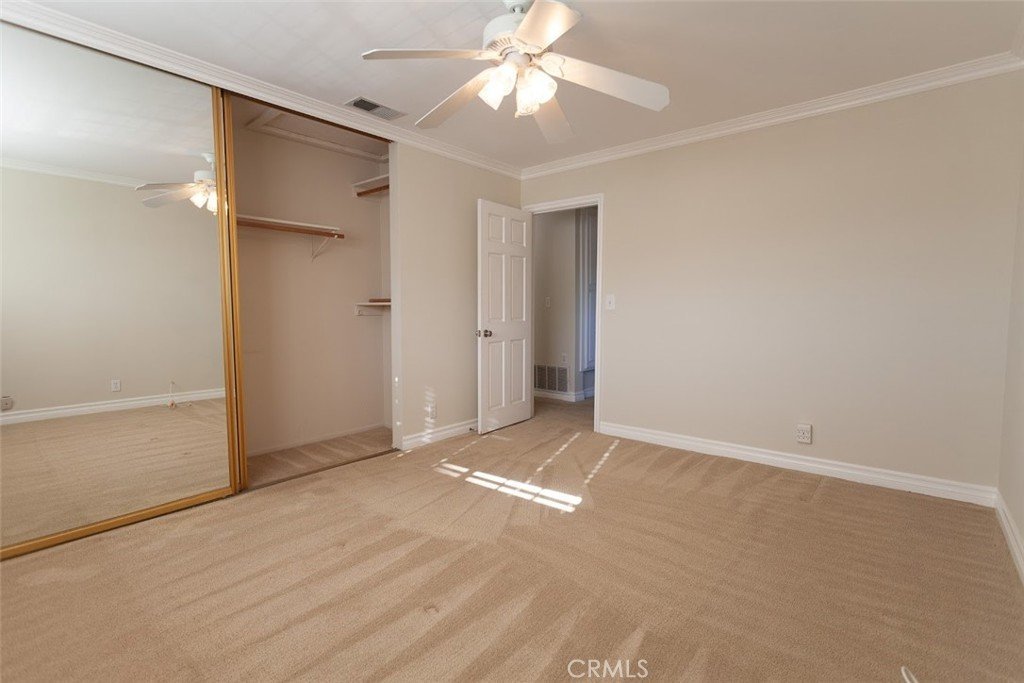
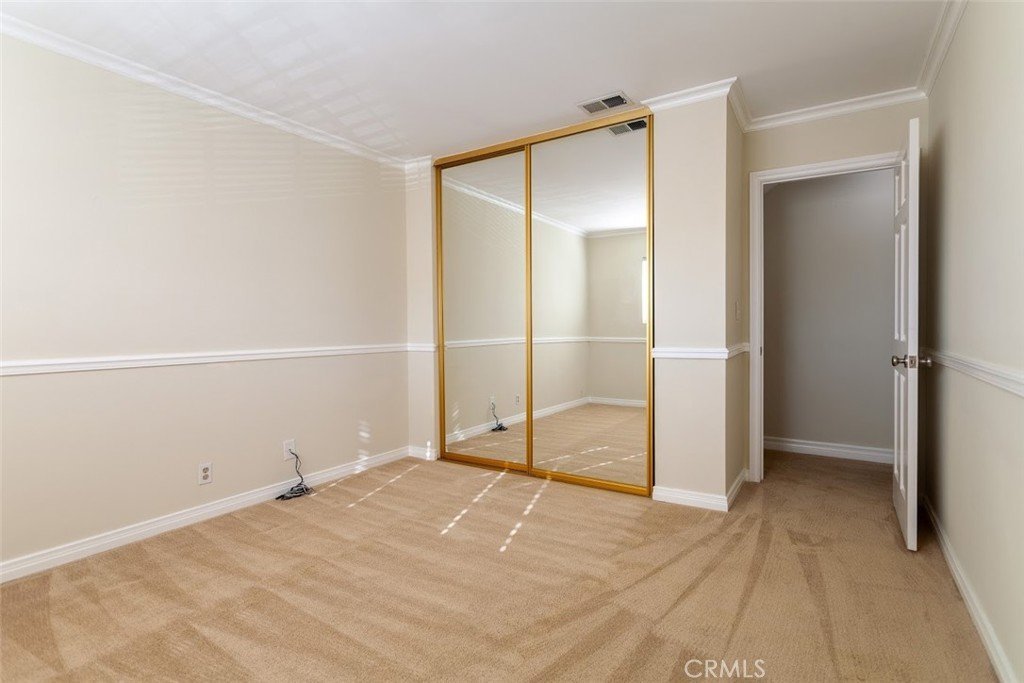
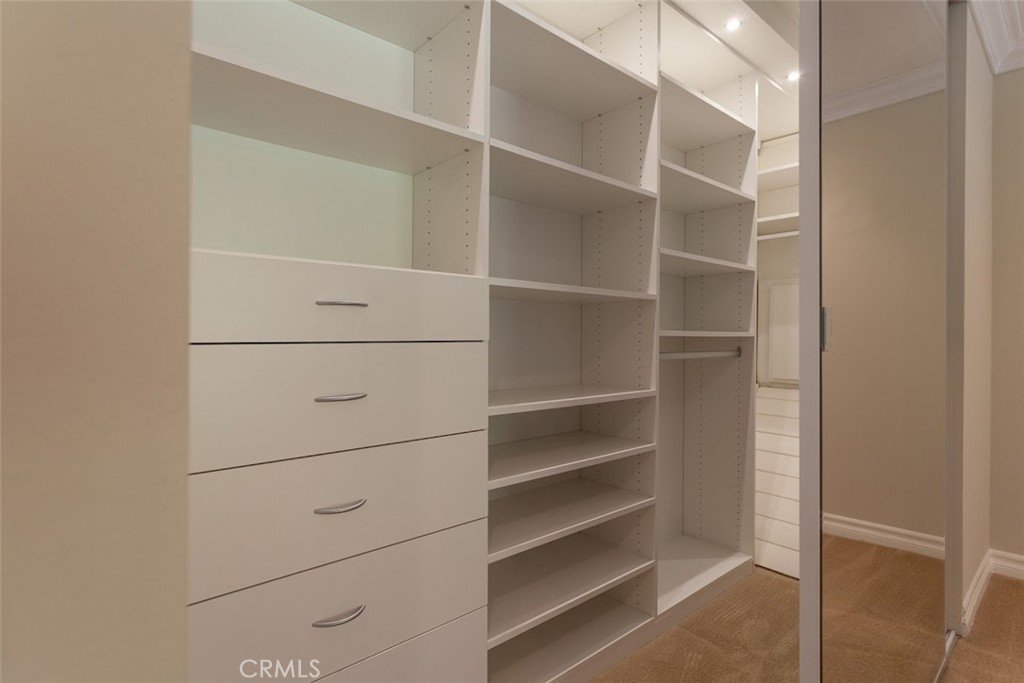
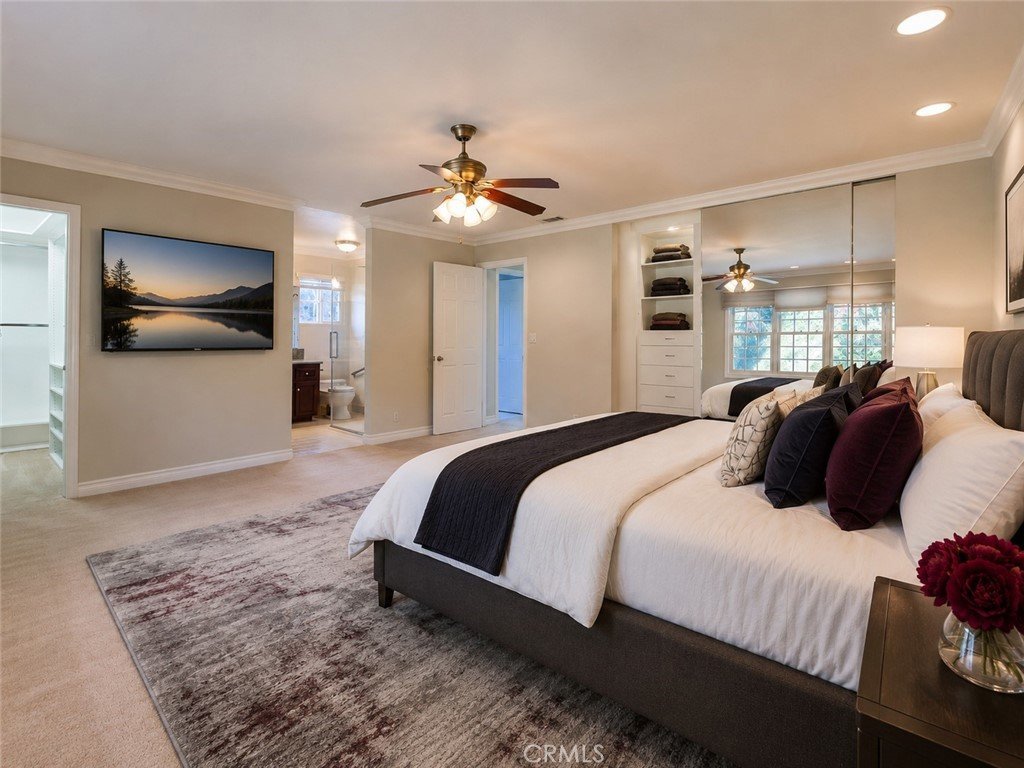
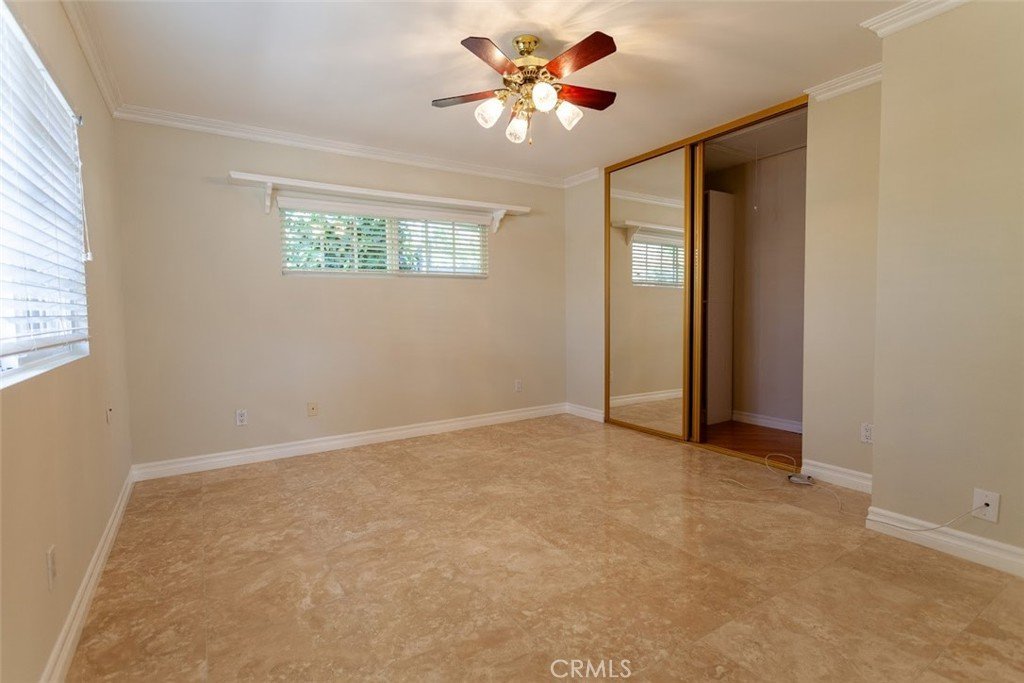
Upstairs are three additional bedrooms and 2 bathrooms, including a spacious primary suite with a large mirrored closet and an additional walk in closet. With multiple living areas, a pool and spa, attached 2 car garage, quiet corner lot setting, hillside backdrop, and one of the most impressive kitchens in the area, this is a rare Hacienda Heights opportunity with warmth, function, and everyday elegance.
Show all description
Location
- Directions: Vallecito to the first street south of St Marks, head east
- Lot Size Acres: 0.2237 acres
Building Details
- Structure Type: House
- Water Source: Public
- Architectural Style: Ranch
- Lot Features: CornerLot,CulDeSac,SlopedDown,FrontYard,SlopedUp
- Sewer: PrivateSewer
- Common Walls: NoCommonWalls
- Fencing: Masonry
- Foundation Details: Slab
- Garage Spaces: 2
- Levels: ThreeOrMore
Amenities & Features
- Pool Features: Heated, InGround, Private
- Parking Features: Driveway, GarageFacesFront
- Patio & Porch Features: Covered,Patio
- Spa Features: Heated,InGround
- Accessibility Features: AccessibleDoors
- Parking Total: 2
- Roof: Tile
- Utilities: ElectricityConnected,NaturalGasConnected,SewerConnected,WaterConnected
- Window Features: CasementWindows
- Cooling: CentralAir
- Fireplace Features: Den
- Heating: Central
- Interior Features: BreakfastBar, BuiltInFeatures, BreakfastArea, CeilingFans, CathedralCeilings, SeparateFormalDiningRoom, EatInKitchen, HighCeilings, MultipleStaircases, Pantry, PullDownAtticStairs, RecessedLighting, Attic, WalkInPantry, WalkInClosets
- Laundry Features: InGarage
- Appliances: SixBurnerStove,DoubleOven,Dishwasher,Freezer,GasCooktop,Disposal,GasWaterHeater,Microwave,Refrigerator,WaterHeater,WarmingDrawer
Nearby Schools
- High School: Los Altos
- High School District: Hacienda La Puente Unified
Expenses, Fees & Taxes
- Association Fee: 0
Agent info
- Agent name: W. David Osborne
- Agent MLS: POSBODAV
- Agent email: wdo714@outlook.com
- Agent officephone: 714-910-9820
- Agent direct phone: 7143495454
Miscellaneous
- List Office Name: W. David Osborne
- Listing Terms: Cash,Conventional
- Common Interest: None
- Community Features: Suburban,Sidewalks
- Direction Faces: West
- Attribution Contact: 7143495454
