



1534 17th Street 105, Santa Monica, CA, US, 90404
1534 17th Street 105, Santa Monica, CA, US, 90404Basics
- Date added: Added 2 months ago
- Category: Residential
- Type: Condominium
- Status: Active
- Bedrooms: 1
- Bathrooms: 2
- Area: 1299 sq ft
- Lot size: 15004, 15004 sq ft
- Year built: 2002
- View: None
- Zoning: SMR2*
- County: Los Angeles
- MLS ID: 26723103
Description
-
Description:
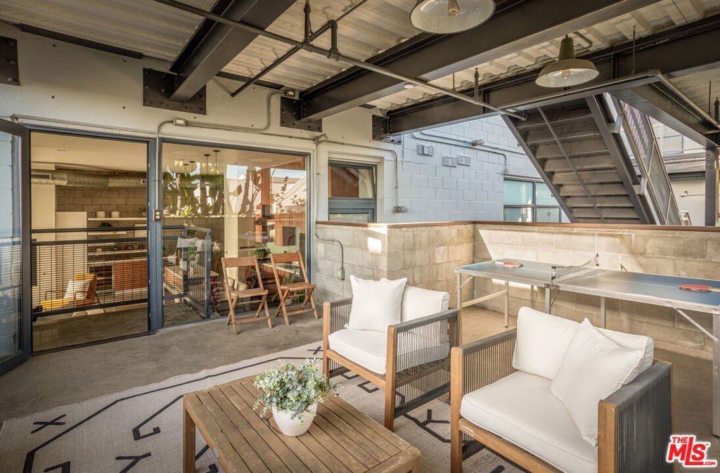
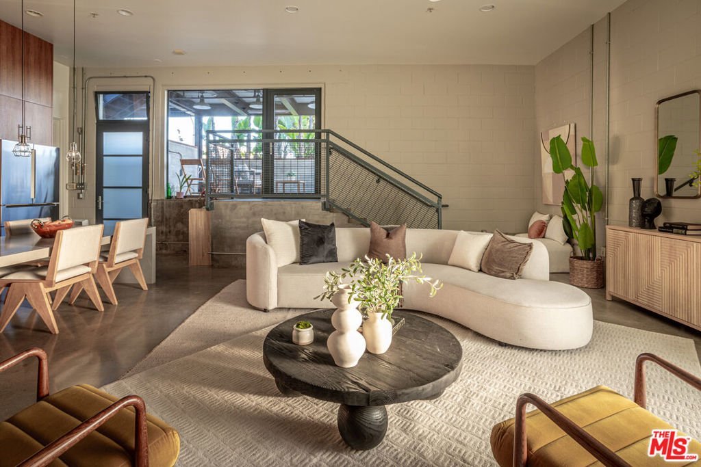
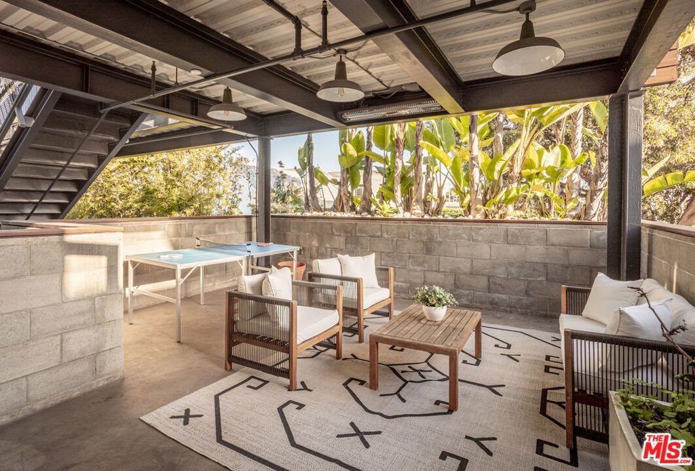
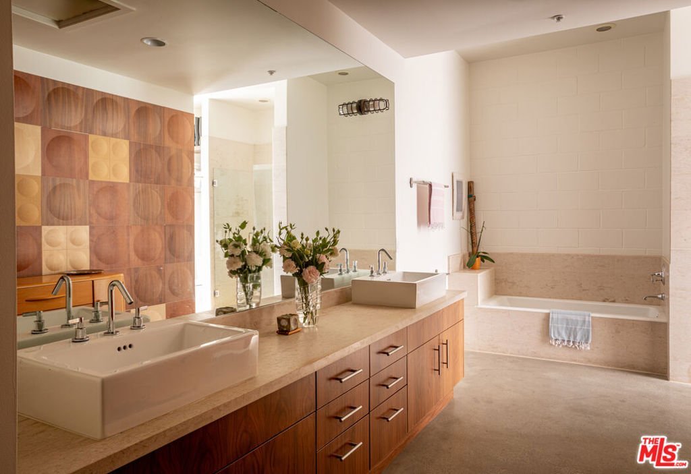
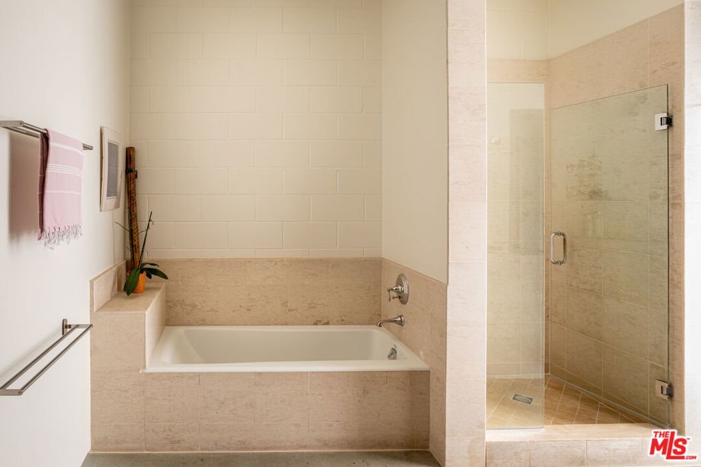
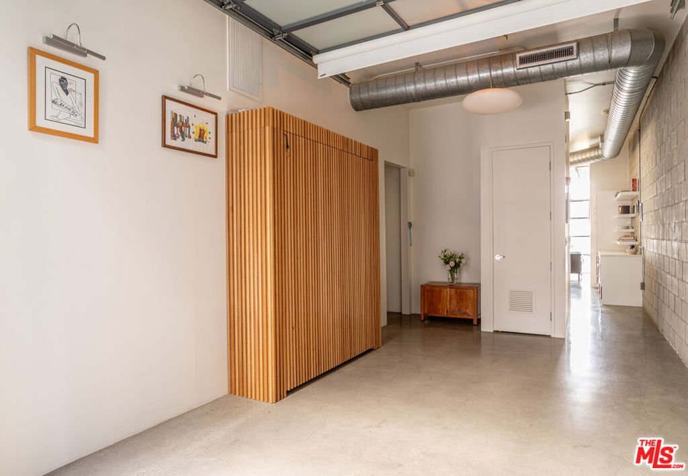
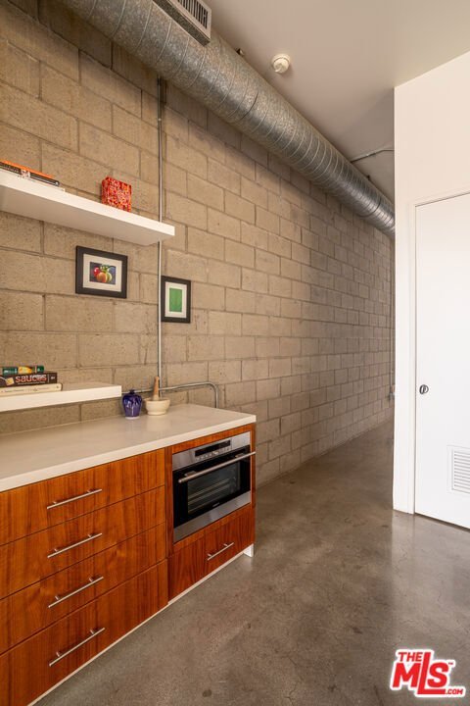

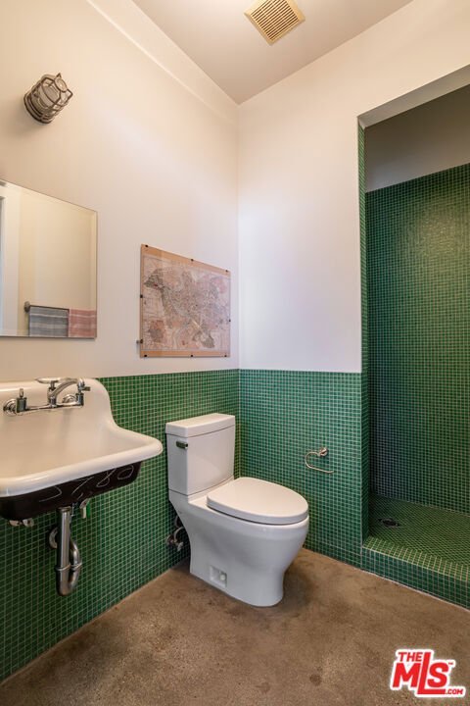
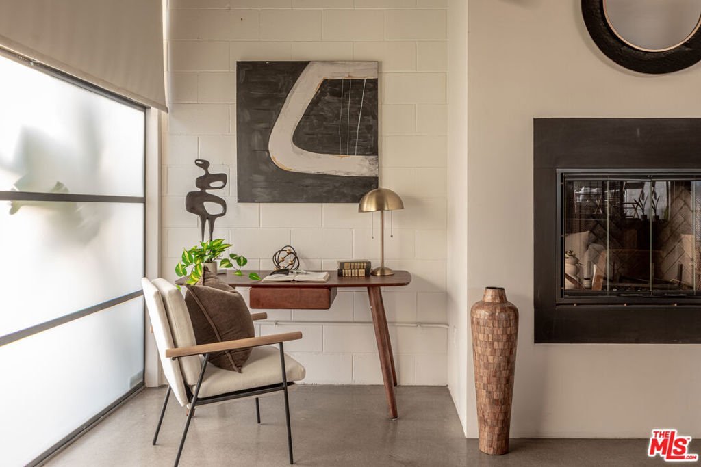
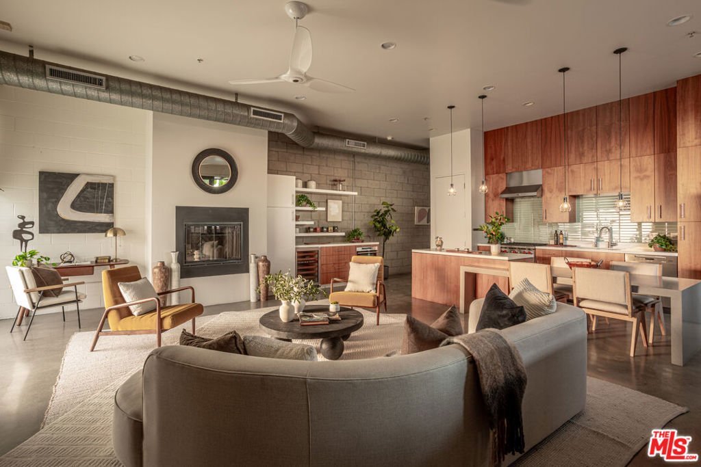
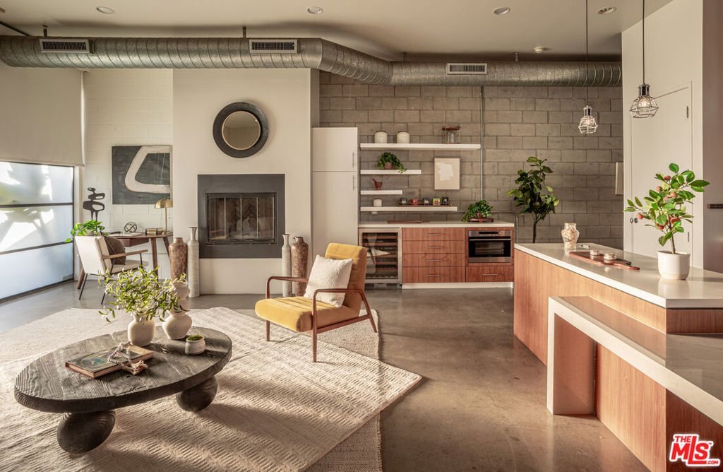
Step into this stunning Santa Monica residence where industrial design meets luxurious finishes in a truly unique space. From the moment you enter, you're greeted by industrial elegance, polished concrete floors, and expansive floor-to-ceiling windows that bring the home natural light. High ceilings and thoughtful pops of color and pattern enhance the open floor plan, creating an inviting and visually striking ambiance. Channel your inner chef in the updated gourmet eat-in kitchen, featuring premium stainless steel appliances, a center island, and ample space to create and entertain. The living area is centered around a modern fireplace, setting the tone for cozy evenings or lively gatherings. Step outside to your private oasis: the building's only covered patio, a 300 sq ft retreat surrounded by a brick wall and lush greenery ideal for relaxing or entertaining under the stars. The spacious primary suite offers a spa-like ensuite bath complete with a soaking tub, dual sinks, and a luxurious walk-in shower. This Santa Monica condo included Central air, 2 underground secured parking spots, lockable on-site storage and your own 220V charging station. Perfectly located with quick access to the Metro Expo Line, Memorial Park and an array of shops and restaurants, this home offers a lifestyle of convenience, comfort, and sophisticated urban living.
Show all description
Location
- Directions: Please use Google Maps
- Lot Size Acres: 0.3444 acres
Building Details
- Sewer: SewerTapPaid
- Common Walls: OneCommonWall
- Garage Spaces: 2
- Levels: One
Amenities & Features
- Pool Features: None
- Parking Features: ControlledEntrance, Covered, Guest, Gated
- Security Features: CarbonMonoxideDetectors, FireDetectionSystem, GatedCommunity, KeyCardEntry, SmokeDetectors
- Parking Total: 0
- Association Amenities: ControlledAccess
- Cooling: CentralAir
- Fireplace Features: LivingRoom
- Furnished: Unfurnished
- Heating: Central
- Interior Features: CeilingFans, WalkInClosets
- Laundry Features: Stacked
- Appliances: Dishwasher,Disposal,Refrigerator,Dryer,Washer
Expenses, Fees & Taxes
- Association Fee: $525
Agent info
- Agent name: Harry Whelan
- Agent MLS: CLW-C117719
- Agent email: harry@carolwoodre.com
- Agent direct phone: 650-799-5360
Miscellaneous
- Association Fee Frequency: Monthly
- List Office Name: Carolwood Estates
- Community Features: Gated
