










1534 Marcelina Avenue A, Torrance, CA, US, 90501
1534 Marcelina Avenue A, Torrance, CA, US, 90501Basics
- Date added: Added 3 weeks ago
- Category: Residential
- Type: Townhouse
- Status: Active
- Bedrooms: 2
- Bathrooms: 1
- Area: 843 sq ft
- Lot size: 14008, 14008 sq ft
- Year built: 1991
- Property Condition: Turnkey
- View: Neighborhood
- County: Los Angeles
- MLS ID: SB26097414
Description
-
Description:
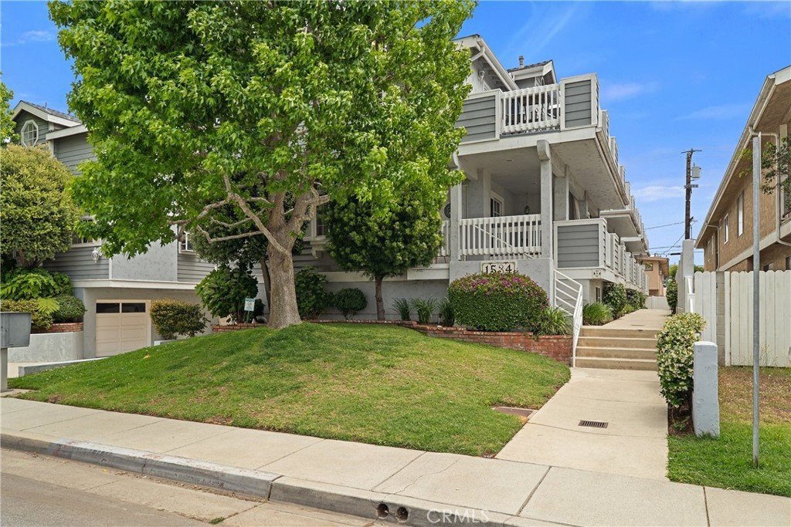
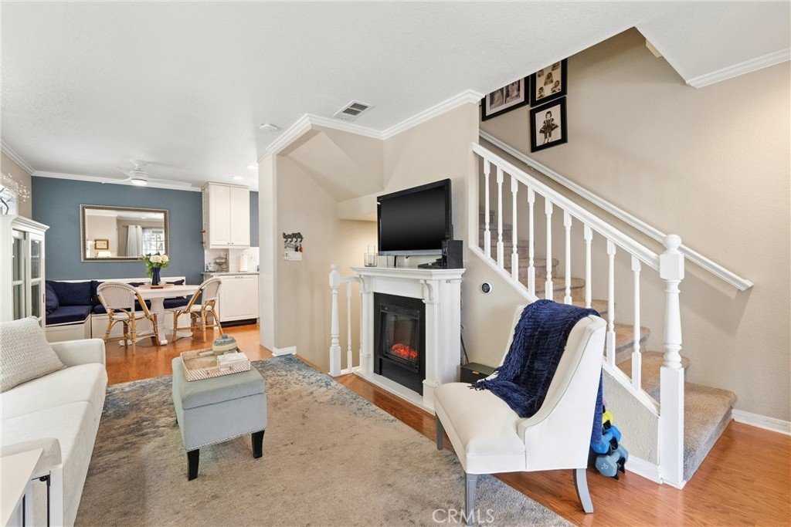
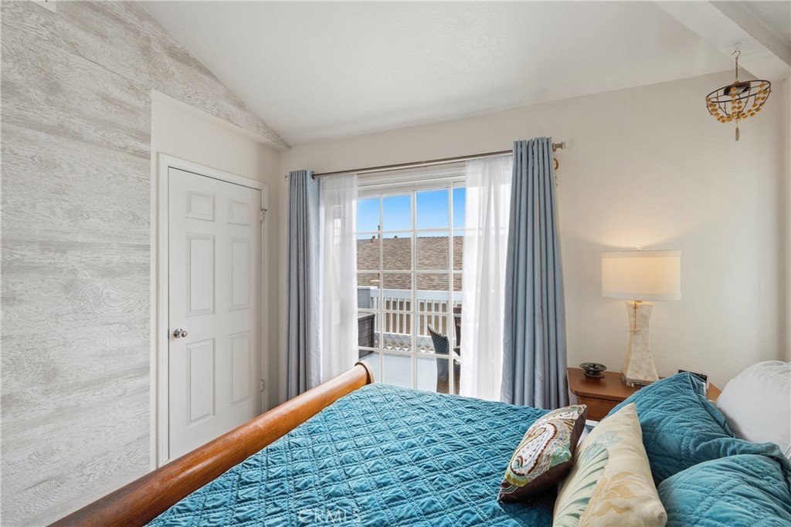
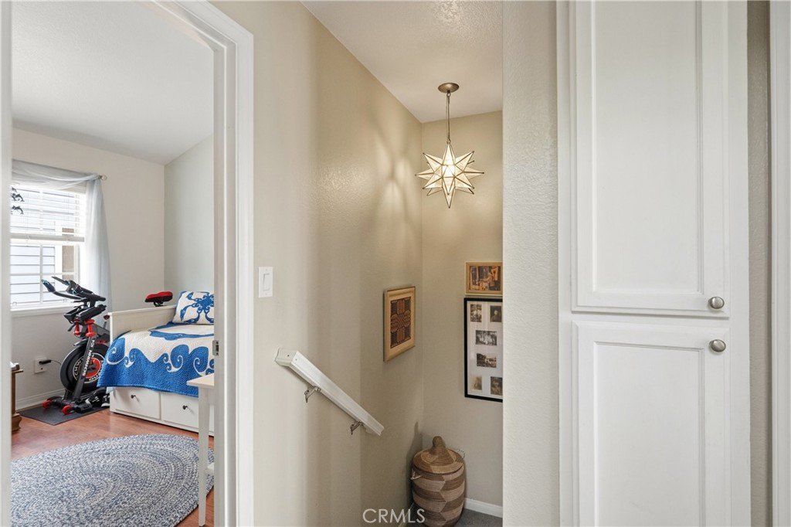
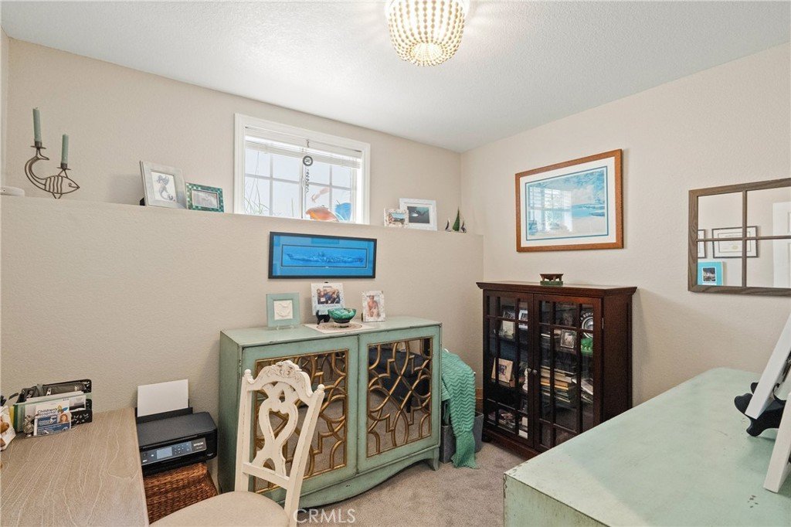
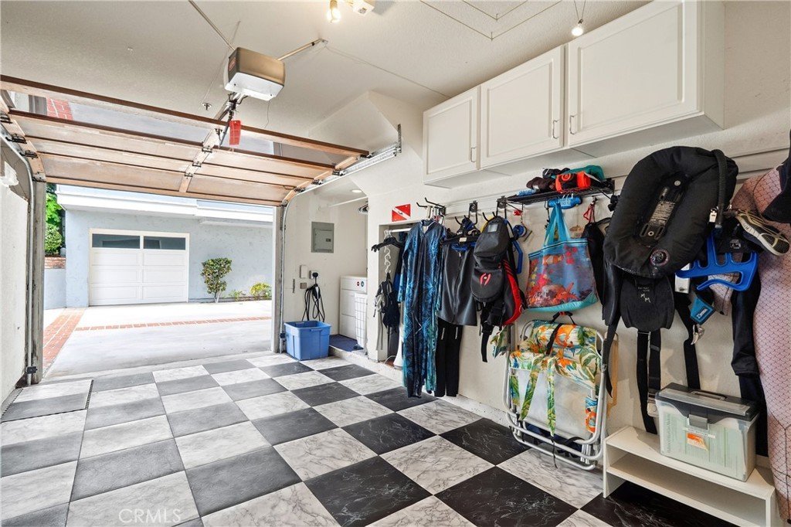
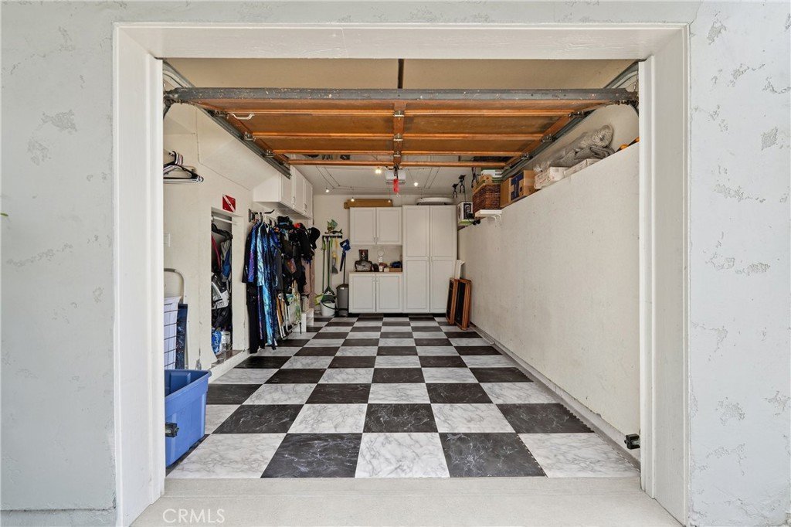
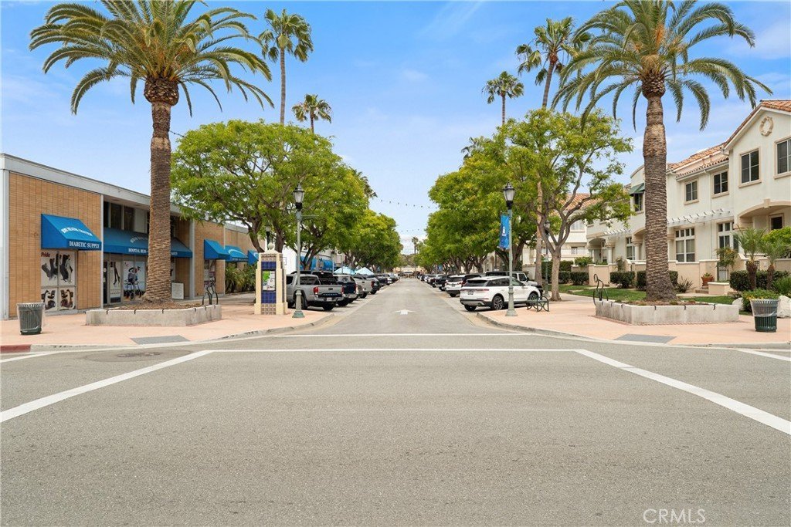
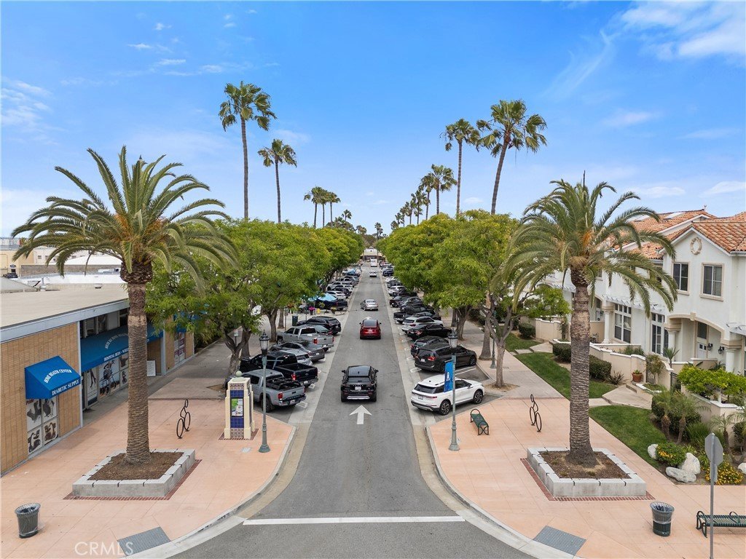
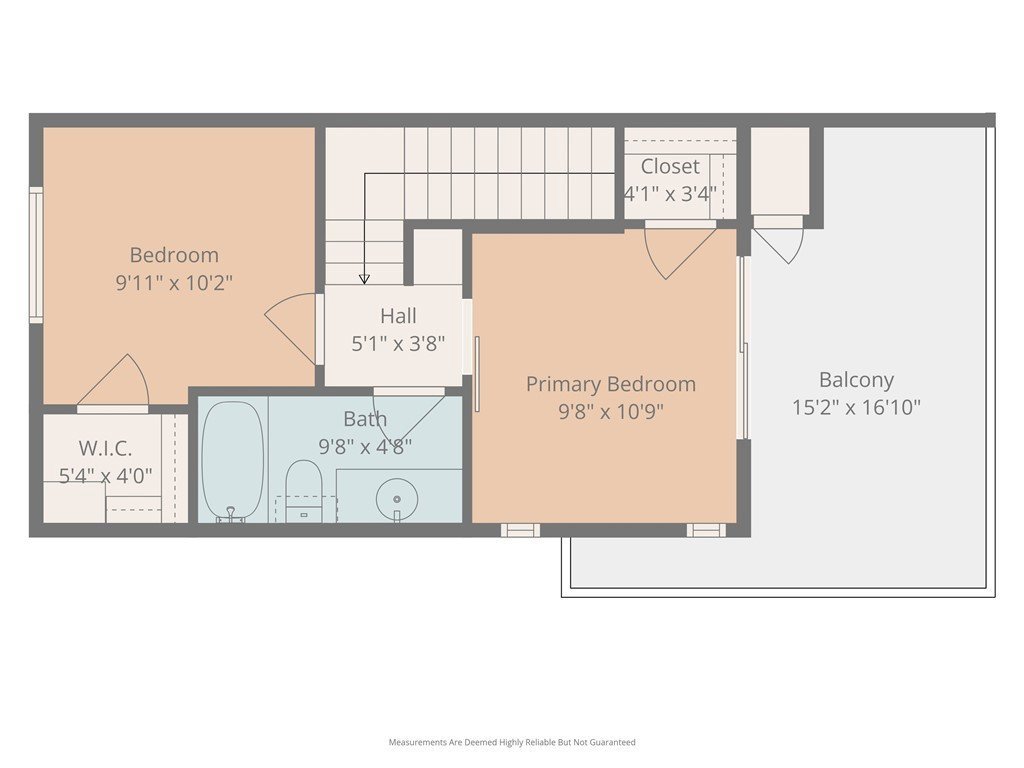
Welcome to 1534 Marcelina Ave, Unit A — a charming Cape Cod-style front unit located in the heart of highly desirable Old Torrance. This bright and inviting 2-bedroom home also features a versatile bonus room/office, offering the perfect space for working from home, a gym, guest area, or additional storage. As the front unit with only one shared wall, the home offers a wonderful sense of privacy and comfort. The main living area is filled with natural light and features a charming freestanding fireplace, with direct access to an oversized balcony that extends the living space outdoors. This beautiful unit has been upgraded throughout, including a remodeled kitchen with granite countertops, stainless steel appliances, and a charming bay window over the sink. Bathroom highlights include a marble-topped vanity, spa tub, and skylight. Additional features include beautiful wood-style flooring, crown molding, updated recessed lighting, stylish light fixtures, custom window coverings, custom built-ins, in-unit laundry, walk-in closets in both upstairs bedrooms, and an attached private garage with direct access. The garage also includes custom built-in cabinets, additional storage space under the stairs, and an EV charger that may be conveyed to the buyer if desired. Enjoy true indoor-outdoor living with two oversized balconies — perfect for relaxing, dining, or entertaining — including a spacious upper balcony directly off the primary bedroom where you can take in beautiful sunsets. Ideally located just moments from the charming shops, restaurants, cafes, parks, and local favorites of Old Torrance, with easy access to the beach and all that the South Bay has to offer. With its charming style, versatile bonus room, thoughtful upgrades, and excellent location, this must-see unit is a wonderful opportunity to enjoy Old Torrance living.
Show all description
Location
- Directions: Located in Old Torrance near Marcelina Ave and El Prado Ave. From Carson St, head south on Marcelina Ave. Unit A is the front unit at 1534 Marcelina Ave.
- Lot Size Acres: 0.3216 acres
Building Details
Amenities & Features
- Pool Features: None
- Parking Features: Garage
- Spa Features: Bath
- Parking Total: 1
- Association Amenities: MaintenanceGrounds,Insurance,Trash,Water
- Utilities: ElectricityConnected,NaturalGasConnected,SewerConnected,WaterConnected
- Window Features: Blinds,BayWindows,CustomCoverings
- Cooling: None
- Fireplace Features: FreeStanding
- Heating: Central
- Interior Features: BuiltInFeatures, Balcony, BreakfastArea, CrownMolding, HighCeilings, MultipleStaircases, QuartzCounters, RecessedLighting, WalkInClosets
- Laundry Features: Inside,InGarage
- Appliances: Dishwasher,GasRange,Microwave,Refrigerator,WaterHeater
Nearby Schools
- High School District: Torrance Unified
Expenses, Fees & Taxes
- Association Fee: $350
Agent info
- Agent name: Rosemarie Rogers
- Agent MLS: sbrogeros
- Agent email: rose.rogers@vistasir.com
- Agent officephone: 310-541-8271
- Agent direct phone: 310-500-3648
Miscellaneous
- Association Fee Frequency: Monthly
- List Office Name: Vista Sotheby’s International Realty
- Listing Terms: Cash,Conventional,Exchange1031,Submit
- Common Interest: Condominium
- Community Features: StormDrains,StreetLights,Sidewalks
- Attribution Contact: 310-994-0159
