





15341 Iron Canyon, Canyon Country, CA, US, 91387
15341 Iron Canyon, Canyon Country, CA, US, 91387Basics
- Date added: Added 3 weeks ago
- Category: Residential
- Type: SingleFamilyResidence
- Status: Active
- Bedrooms: 5
- Bathrooms: 5
- Area: 5368 sq ft
- Lot size: 87058, 87058 sq ft
- Year built: 1992
- Property Condition: UpdatedRemodeled,Turnkey
- View: Hills,Mountains
- Subdivision Name: Custom Sand Canyon (CSAND)
- County: Los Angeles
- MLS ID: SR26048706
Description
-
Description:
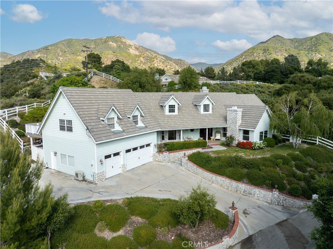
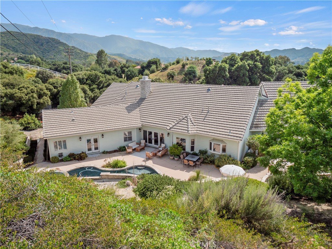
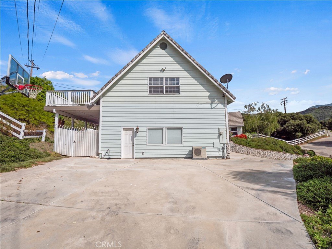
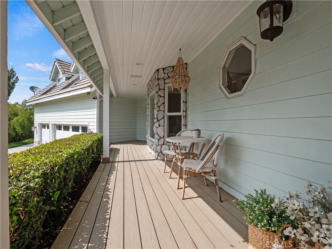
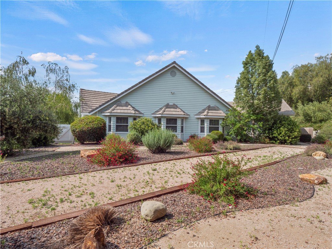
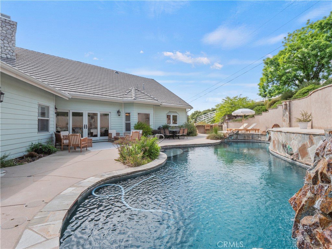
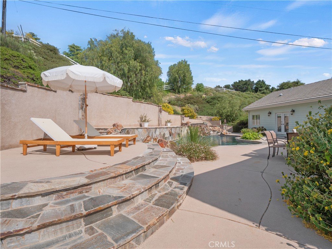
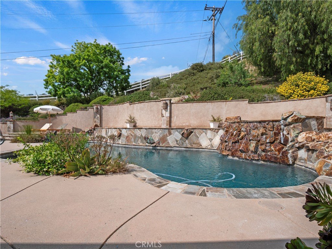
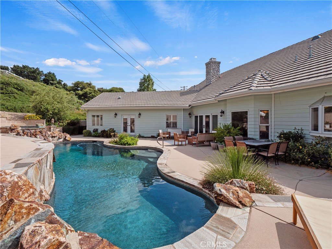
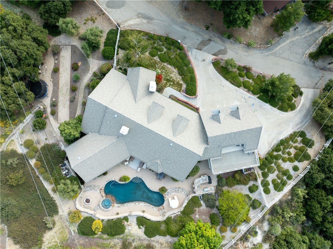
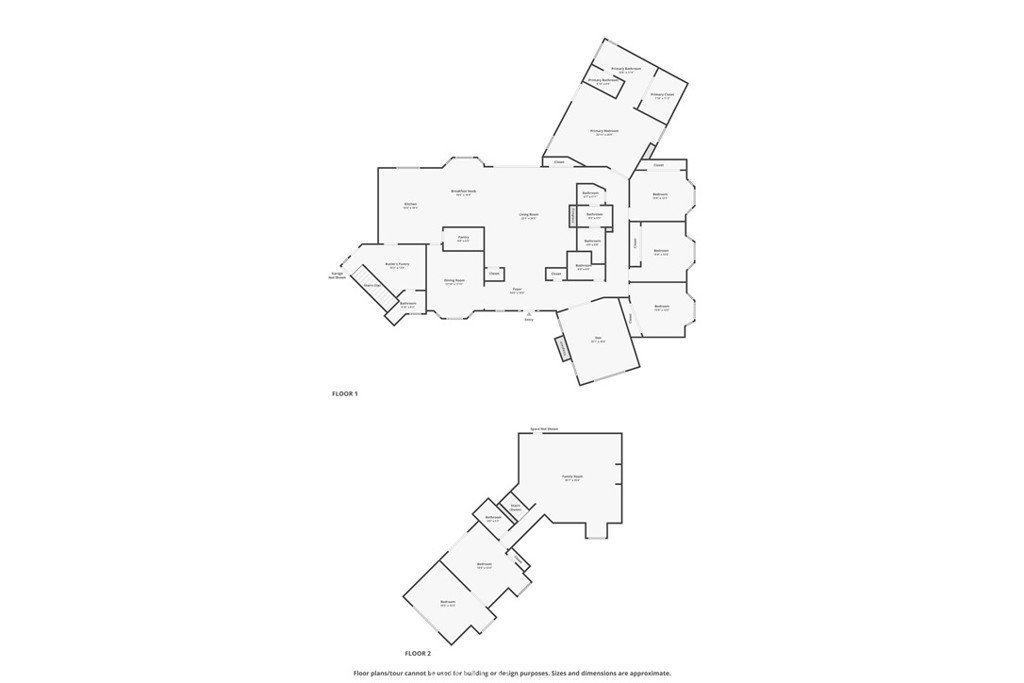
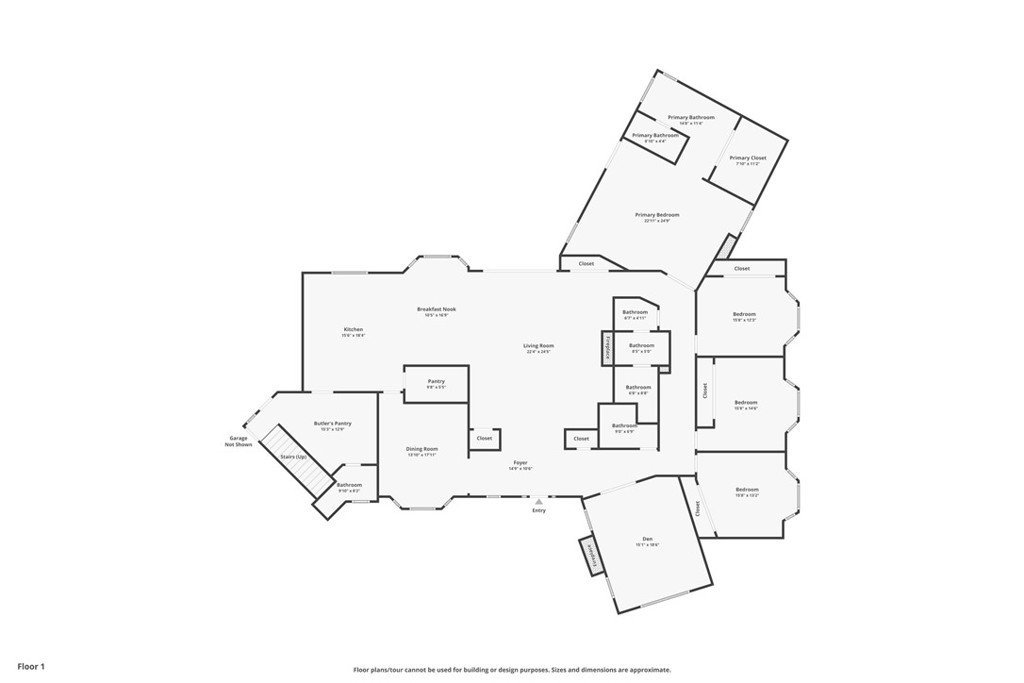
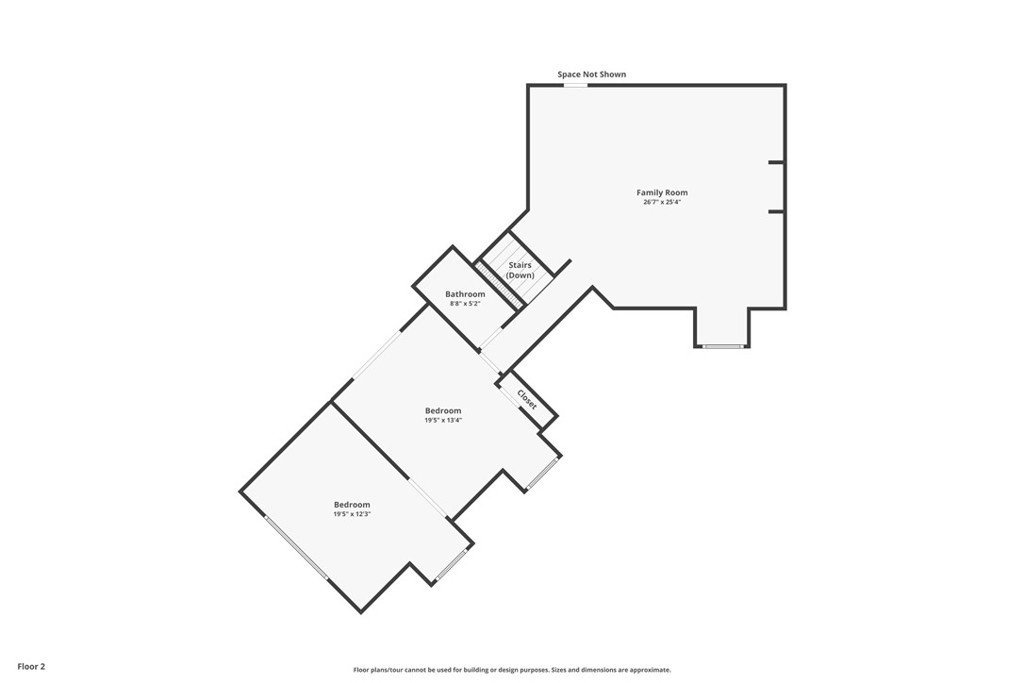
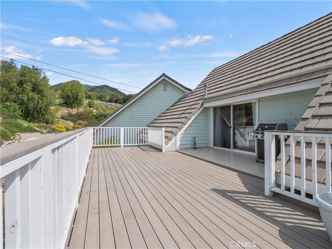
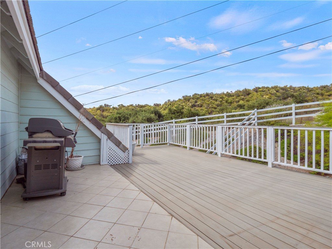
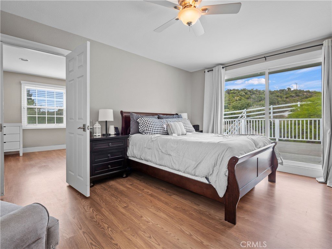
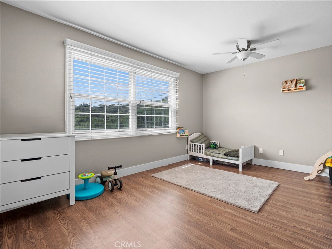
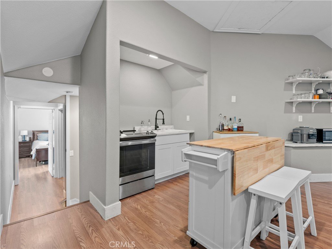
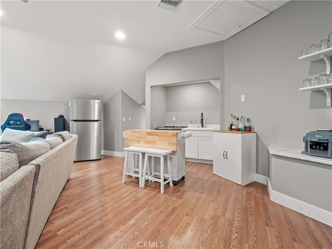
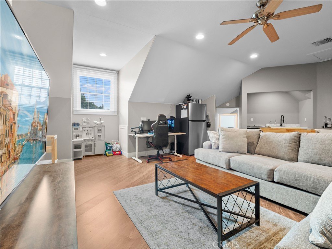
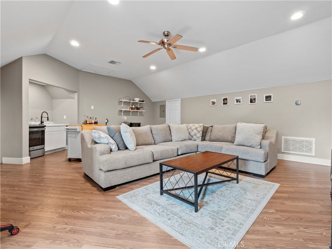
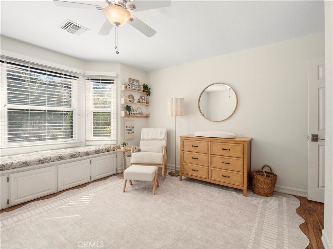
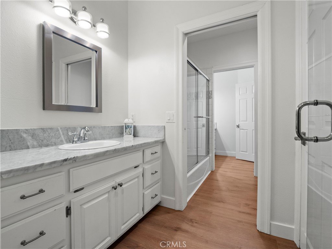
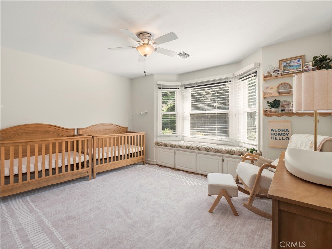
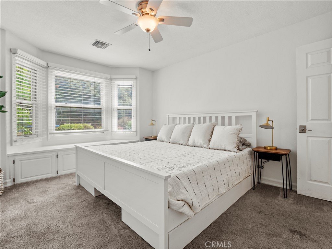
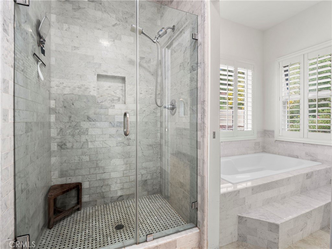
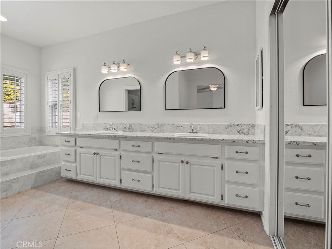
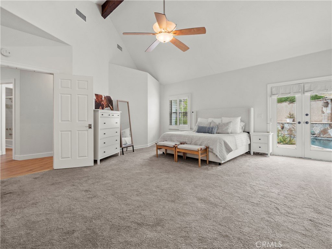
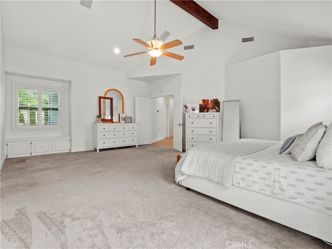
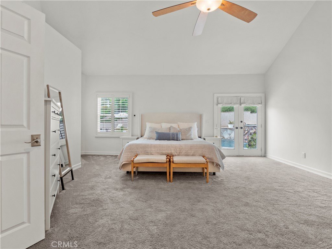
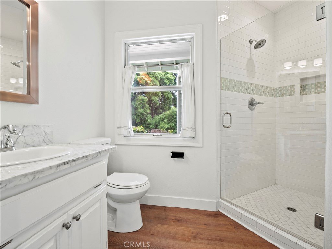
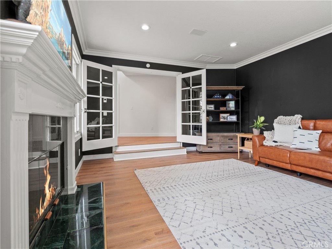
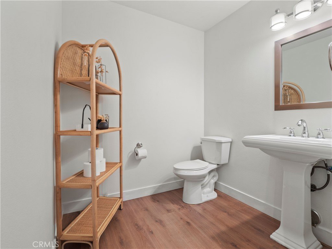
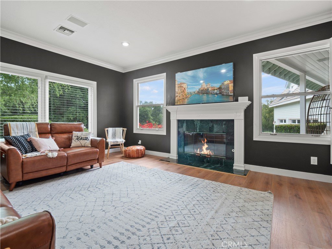
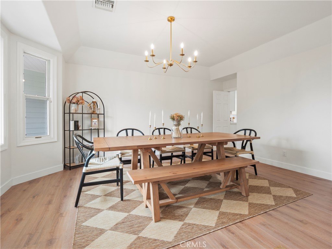
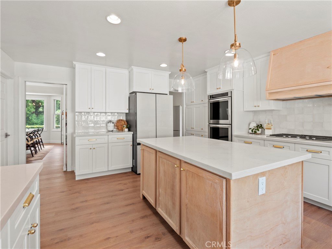
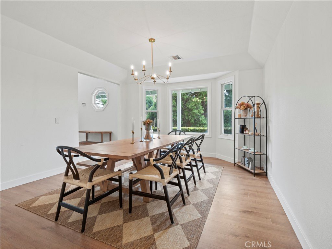
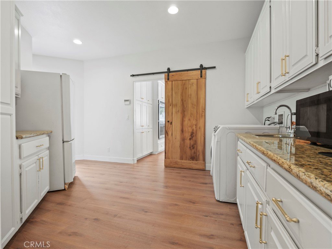
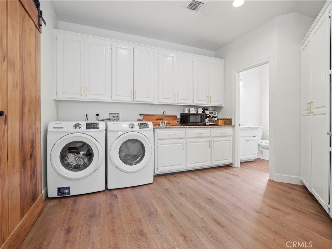
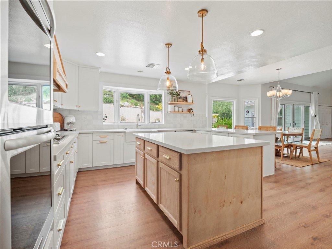
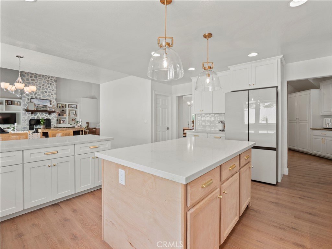
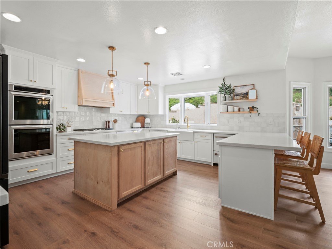
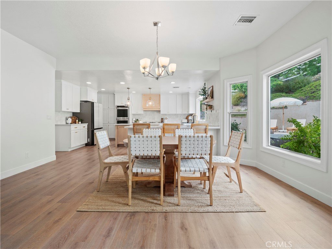
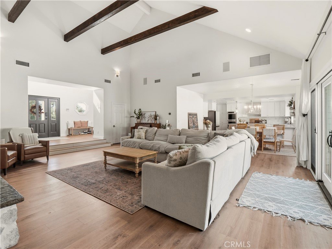
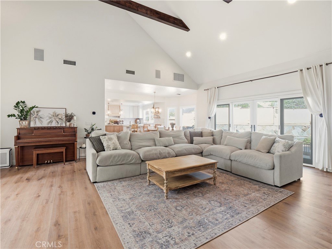
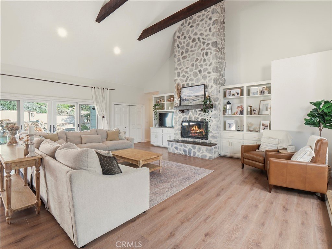
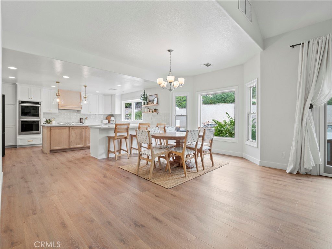
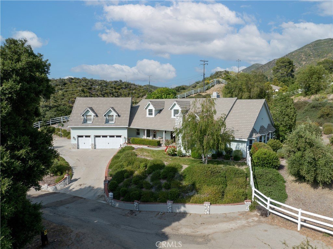
Luxurious Custom Sand Canyon Pool Home, on a private Cul-de-sac that lives like a 4 Bed+ 4 Bath+Office/Den Single Story Home w/an additional 1K sq ft apartment style quarters that could be ADU or even additional living for the main house! This exquisite property boasts a 3-car garage, RV & toy parking, all set on a private secluded lot! Designed for convenience, the main house lives like a single-story, w/ 4 Beds plus a den, while the ADU includes a HUGE living area, kitchenette, & 2 additional beds. Enjoy summer nights or sunrise mornings on your inviting front porch. Step into the formal living room, where you'll be captivated by 30-foot beamed ceilings, dbl French doors overlooking the stunning yard, & a massive floor-to-ceiling stone fireplace w/mantel, hearth, & built-in storage. The newly remodeled chef’s eat-in kitchen is a culinary dream, with a huge center island, breakfast nook, breakfast bar, white quartz counters, custom backsplash, upgraded appliances, beautiful pendant lighting, dbl oven, & an expansive butler’s pantry w/laundry, second fridge, ample storage, & a powder room perfect for guests. A formal dining room & den, w/double door entry, can easily be converted to a 5th bed, highlighting a cozy fireplace & and tons of windows. The primary suite is a dream, w/ a double door entry, high beamed ceilings, window seat w/ storage & a spa-like en-suite bath that includes dual sinks, marble counters, a huge soaking tub, & a glass-enclosed walk-in shower. There are 3 additional large bedrooms all w/ceiling fans, & window seating w/storage. The second level features an ADU, w/high ceilings, a spacious living, kitchenette, bathroom w/ glass-enclosed shower, & a spacious bedroom w/ an ensuite room that could serve as a nursery, gym, or home office, complete w/a deck offering beautiful views or if you don’t need an ADU then it would be a great theater, game room or just a loft for the family! Interior features include fresh paint, new flooring, zoned AC, a separate breaker for the ADU, new interior doors, & freshly painted cabinetry w/upgraded hardware. The exterior boasts an oversized 3-car garage w/ a new AC unit, a circular driveway for convenience, & ample space for an RV or toys. The entertainer's backyard features a sparkling pebble tech pool & spa, sunbathing area, stamped concrete, and an outdoor cooking station with a kegerator. The side yard is perfect for corn hole or bocce ball. Don't miss this opportunity to own this incredible home!
Show all description
Location
- Directions: Sand Canyon Rd tp Iron Canyon Rd
- Lot Size Acres: 1.9986 acres
Building Details
- Structure Type: House
- Water Source: Public
- Lot Features: BackYard,CulDeSac,FrontYard,Lawn,Landscaped,Yard
- Sewer: SepticTank
- Common Walls: NoCommonWalls
- Garage Spaces: 3
- Levels: Two
Amenities & Features
- Pool Features: InGround, Private
- Spa Features: Private
- Parking Total: 3
- Association Amenities: HorseTrails,Trails
- Cooling: CentralAir,Zoned
- Fireplace Features: Den, LivingRoom
- Heating: Central
- Horse Amenities: RidingTrail
- Interior Features: BeamedCeilings, BreakfastBar, BuiltInFeatures, Balcony, BreakfastArea, CeilingFans, CrownMolding, CathedralCeilings, SeparateFormalDiningRoom, EatInKitchen, HighCeilings, InLawFloorplan, OpenFloorplan, Pantry, StoneCounters, RecessedLighting, BedroomOnMainLevel, EntranceFoyer, MainLevelPrimary, WalkInPantry, WalkInClosets
- Laundry Features: Inside,LaundryRoom
- Appliances: DoubleOven,Dishwasher,Disposal,Microwave
Nearby Schools
- Middle Or Junior School: Siera Vista
- High School: Canyon
- High School District: William S. Hart Union
Expenses, Fees & Taxes
- Association Fee: $200
Agent info
- Agent name: Cherrie Brown
- Agent MLS: F207094415
- Agent email: Cherrie.Zach@Gmail.Com
- Agent officephone: 661-262-9224
- Agent direct phone: 6618771929
Miscellaneous
- Association Fee Frequency: Annually
- List Office Name: NextHome Real Estate Rockstars
- Listing Terms: Cash,CashToNewLoan,Conventional,FHA,Submit,VaLoan
- Common Interest: PlannedDevelopment
- Community Features: Hiking,HorseTrails
- Virtual Tour URL Branded: https://search.cherrieandzach.com/15341-iron-canyon1781810707538
- Attribution Contact: 661-877-1929
