
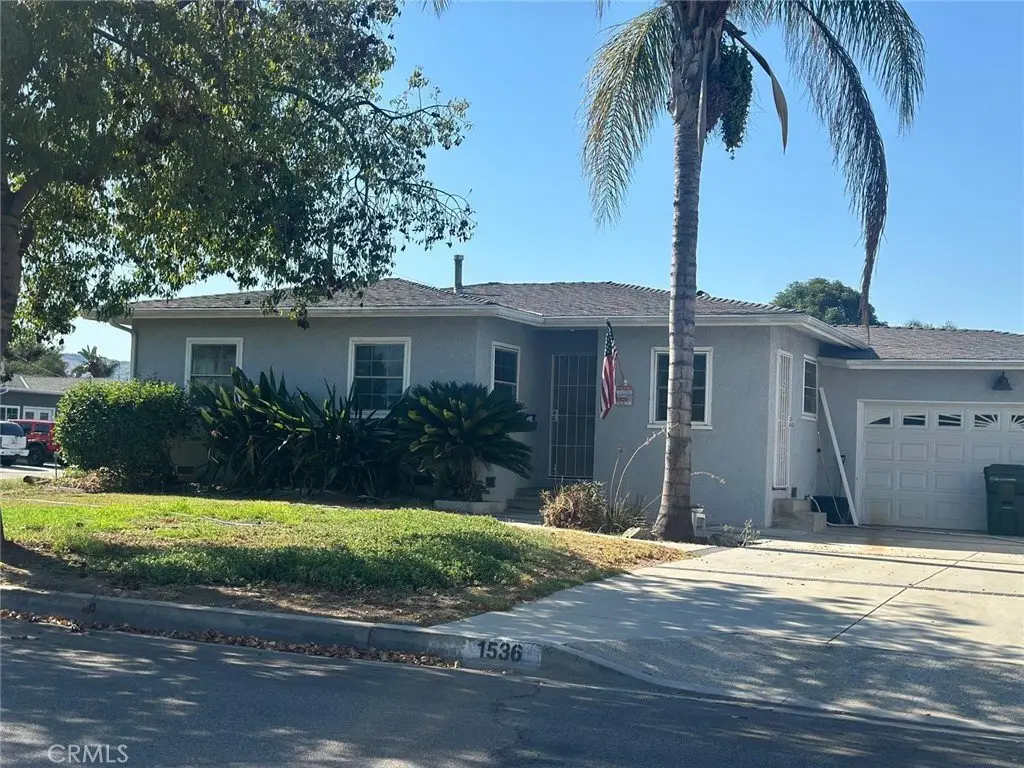


1536 E Norma, West Covina, CA, US, 91791
1536 E Norma, West Covina, CA, US, 91791Basics
- Date added: Added 8 months ago
- Category: Residential
- Type: SingleFamilyResidence
- Status: Active
- Bedrooms: 3
- Bathrooms: 2
- Area: 1439 sq ft
- Lot size: 8352, 8352 sq ft
- Year built: 1952
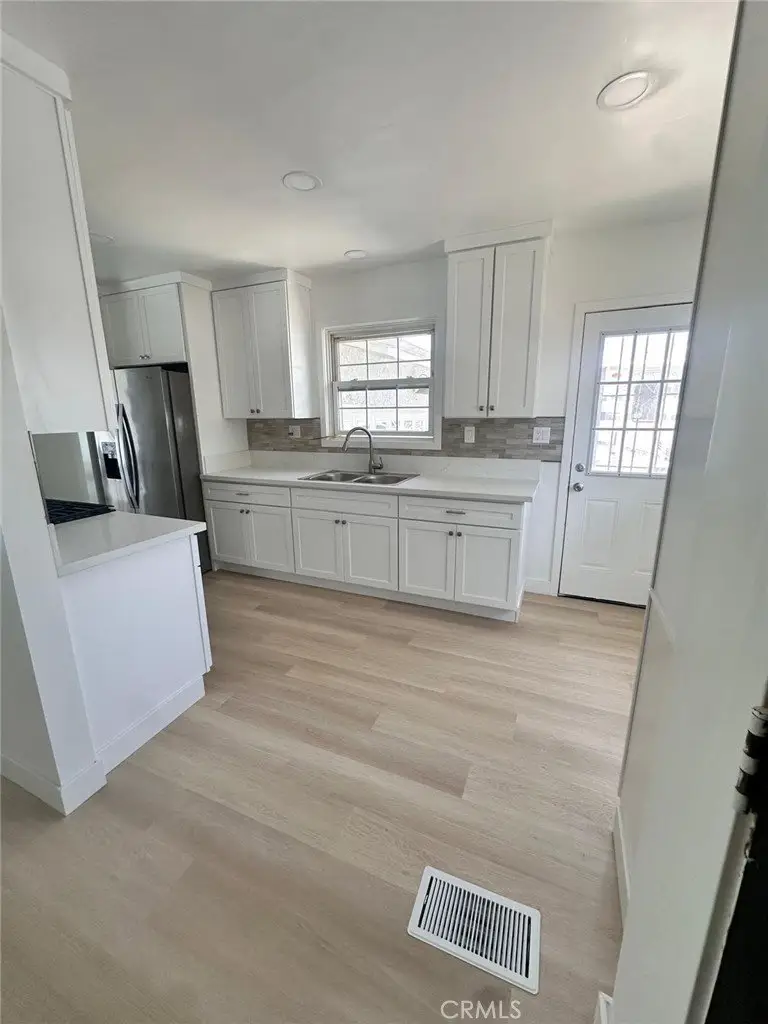
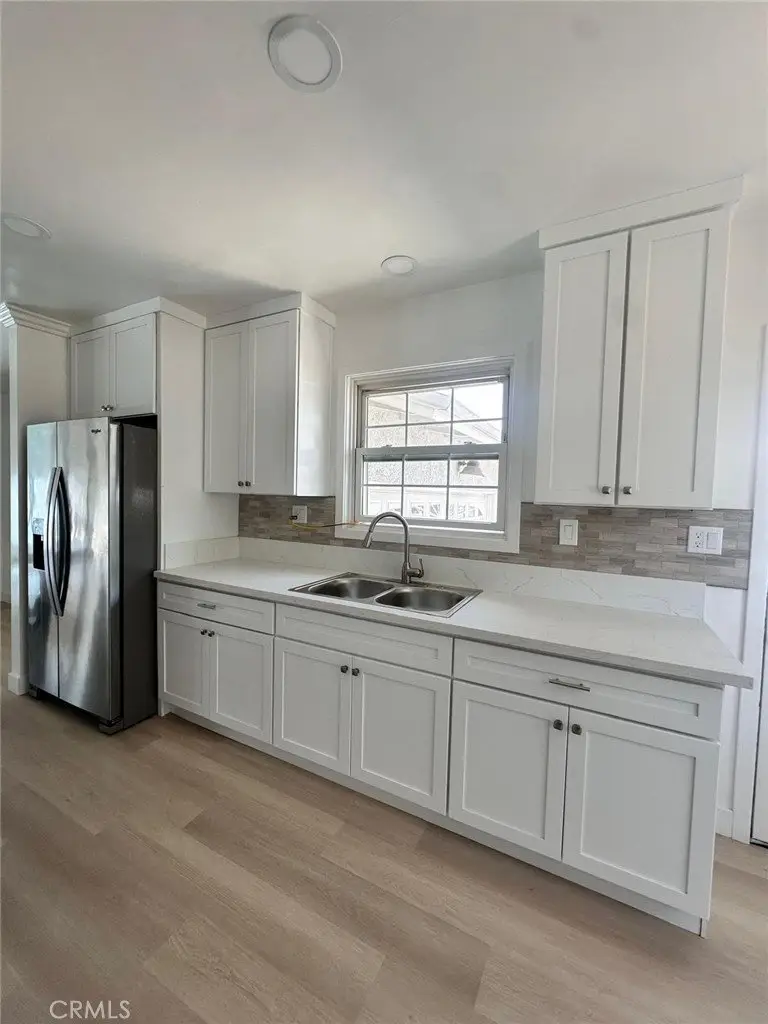
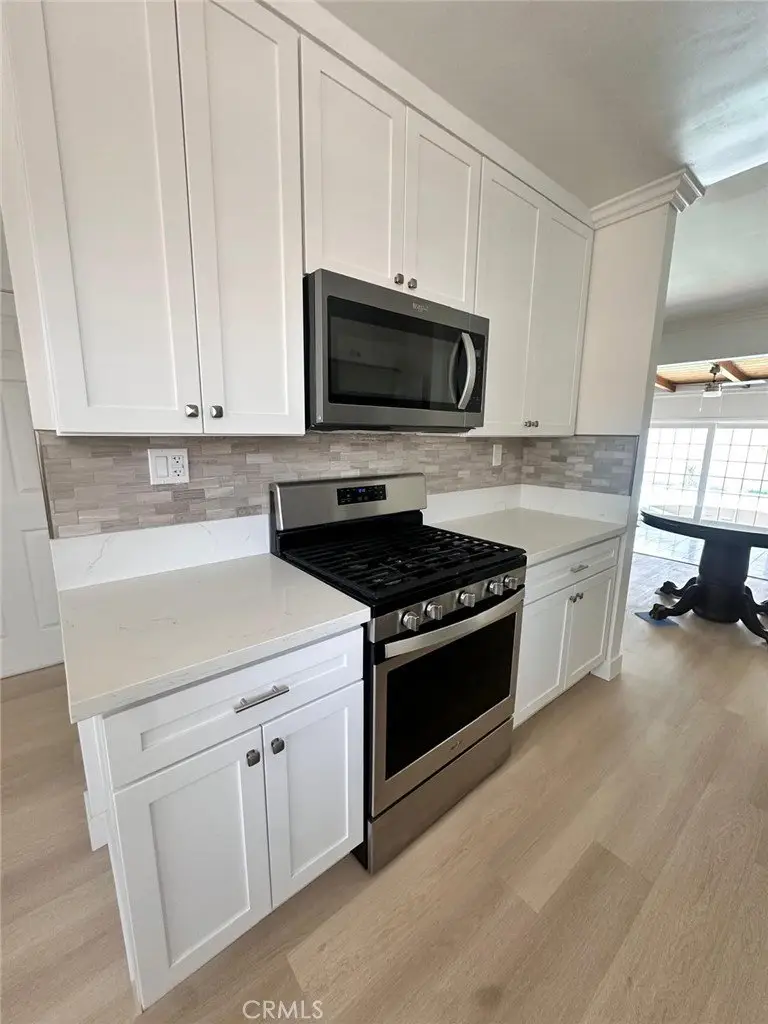
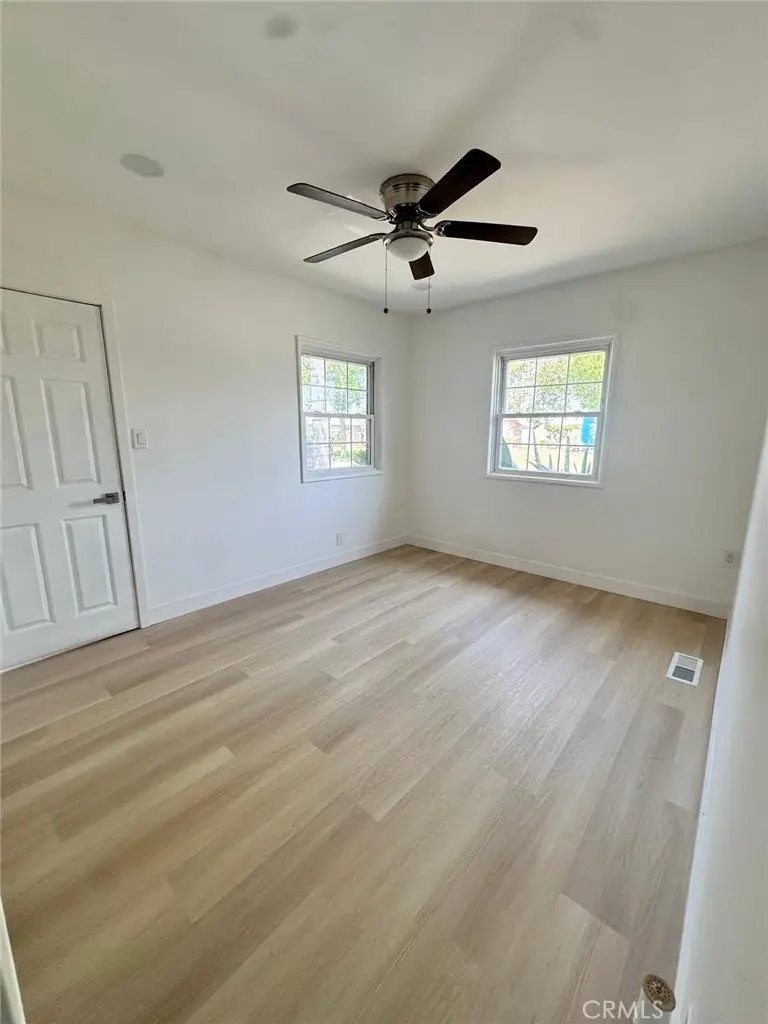
- Property Condition: UpdatedRemodeled
- View: None
- County: Los Angeles
- MLS ID: CV25266619
Description
-
Description:
***PRICE IMPROVEMENT, SELLER IS MOTIVATED! BRING ALL OFFERS!!*** A Brilliant West Covina Gem — Fully Remodeled, Family-Ready, and Calling Your Name.
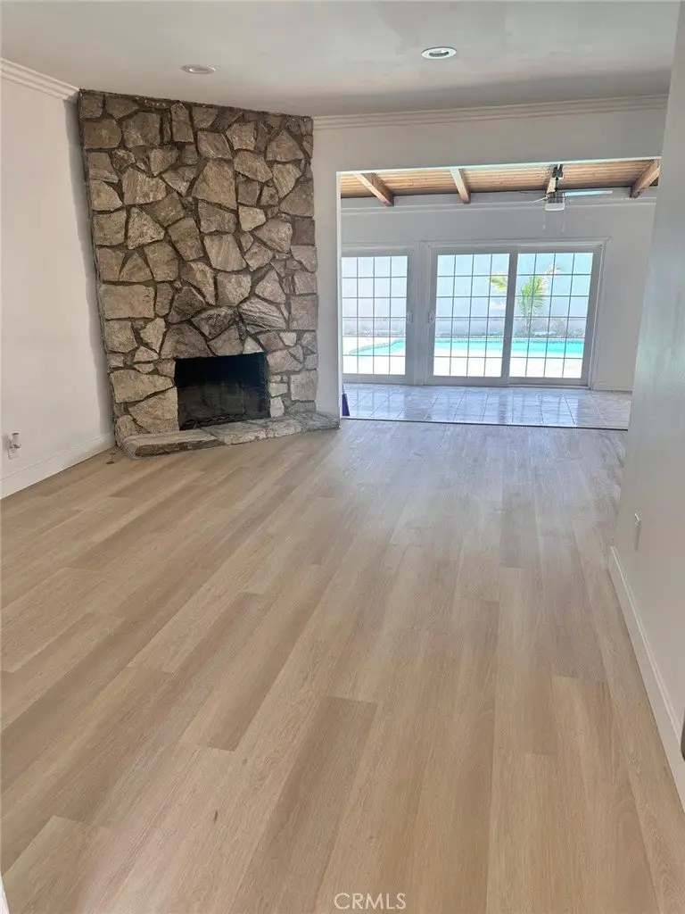
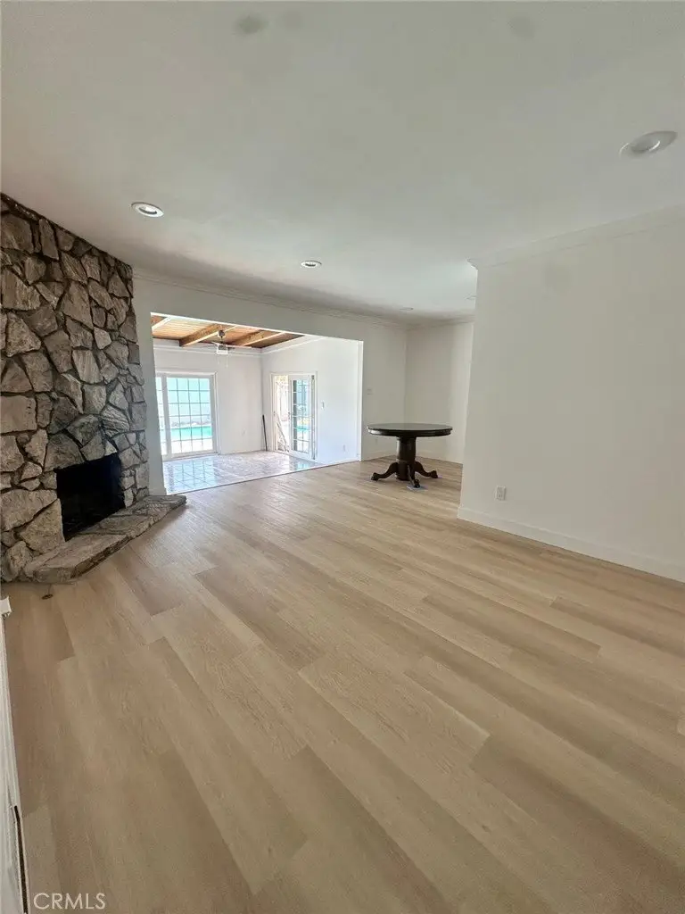
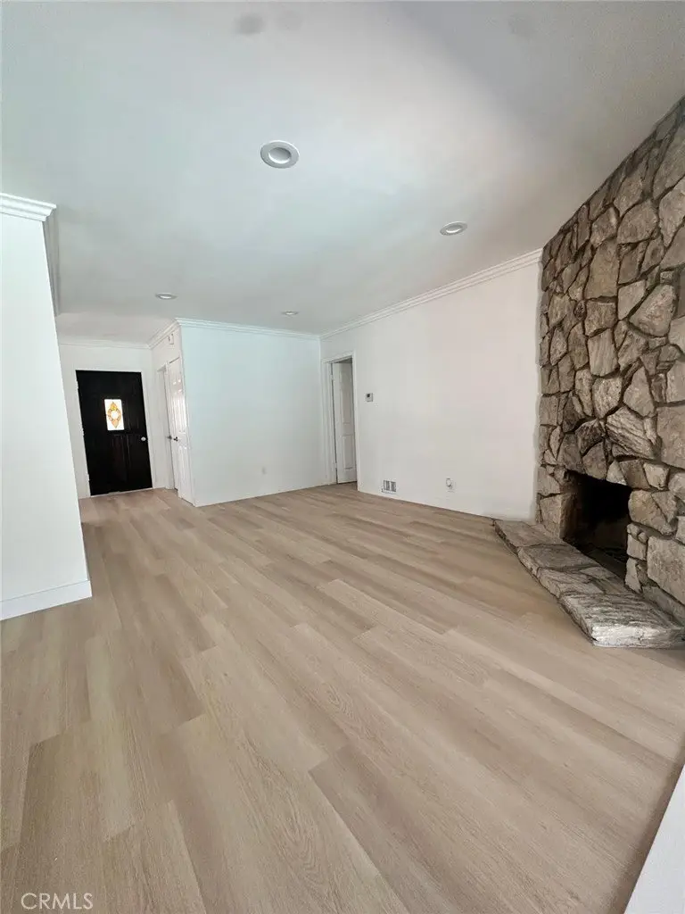
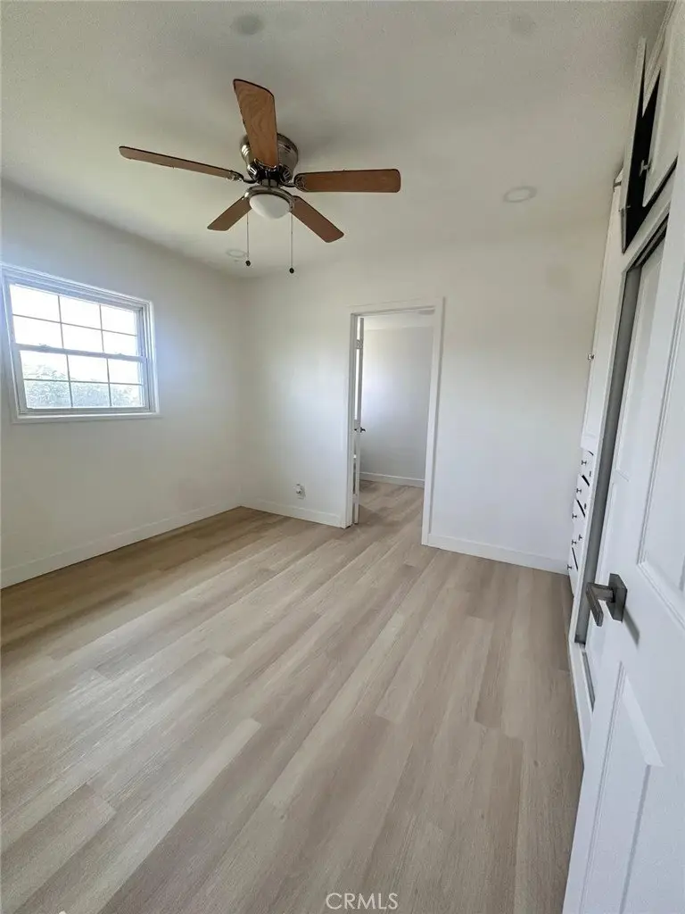
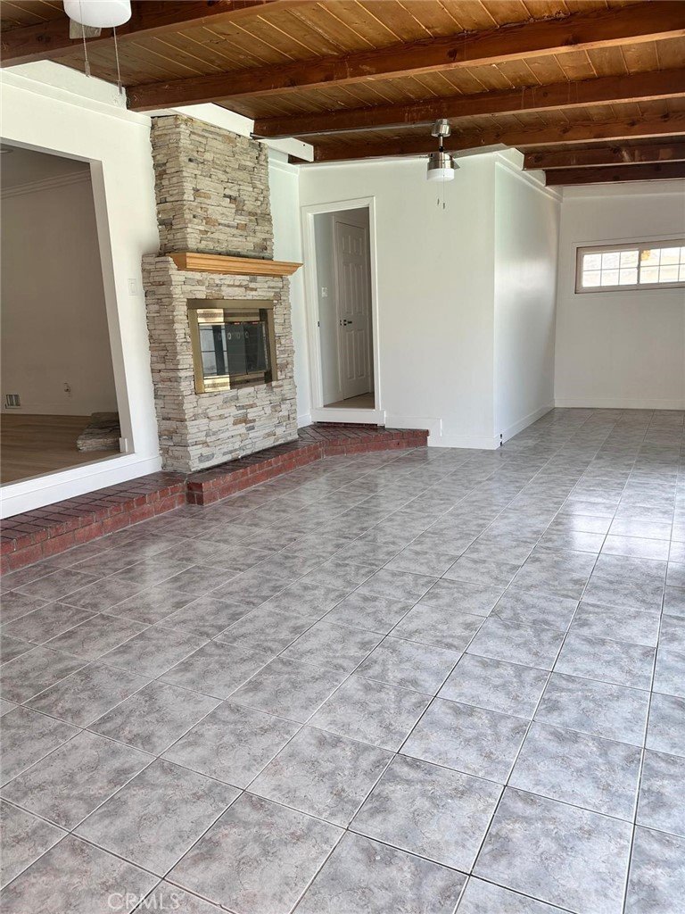
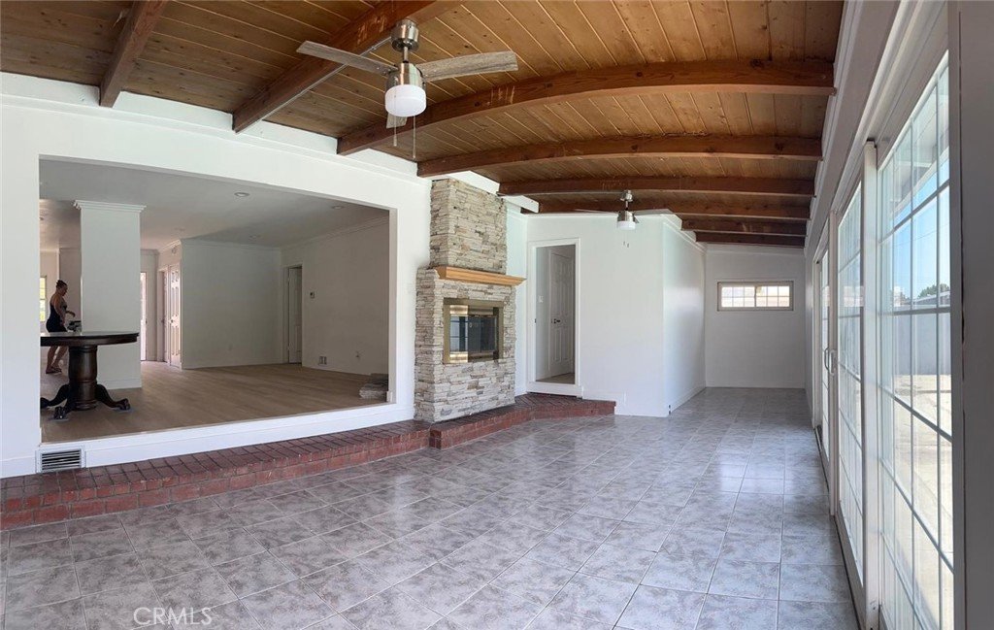
This beautifully remodeled 3-bedroom, 2-bath haven offers an open, sunlit layout designed for real family living — from cozy evenings by one of two inviting fireplaces to joyful gatherings in bright, welcoming spaces.
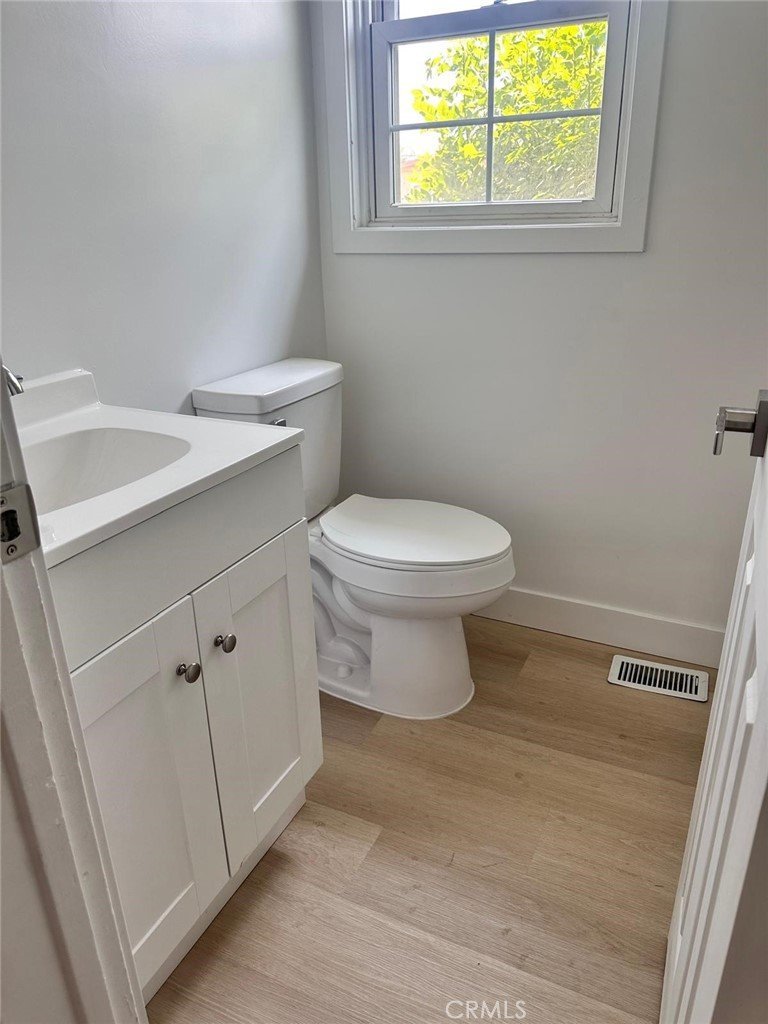
Every upgrade has been thoughtfully done for you, including new plumbing, electrical, insulation, drywall, and fresh interior paint, all fully city-permitted for peace of mind and long-lasting quality.
A rare highlight awaits — your very own private underground bonus/game room, perfect for movie nights, playtime, or a quiet retreat of your own.
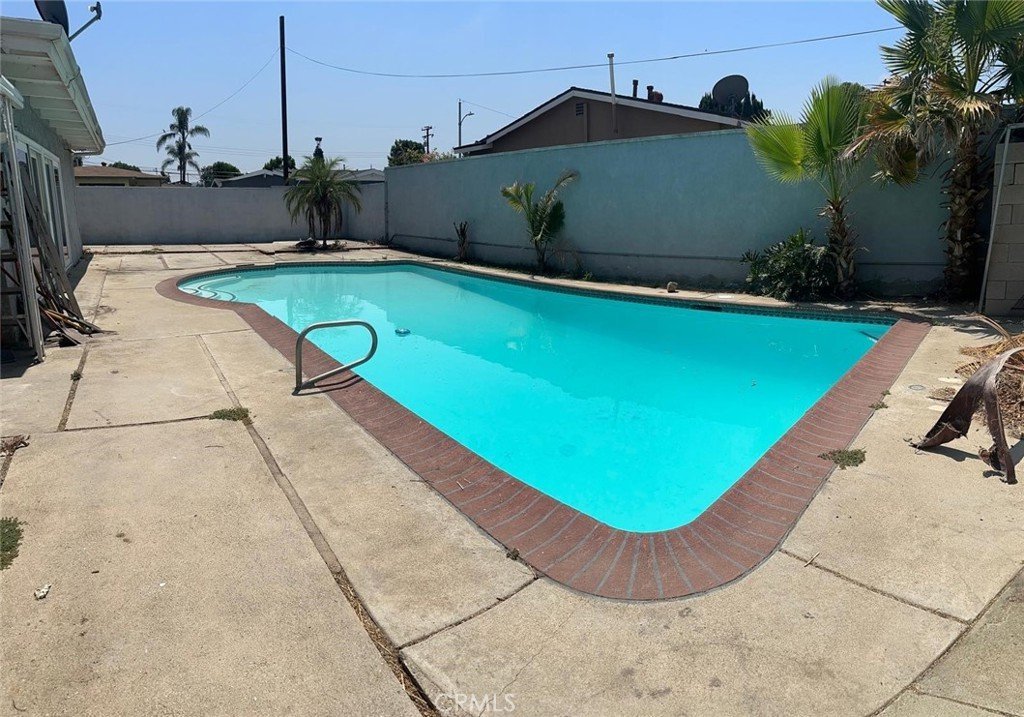
Step outside to a spacious backyard and sparkling pool, ready for weekend BBQs, birthday parties, and memory-filled moments with the ones you love most.
Homes with this much heart and brilliance don’t come around often — and with sellers ready to make your move seamless, now is the perfect moment to call it yours.
Show all description
Location
- Directions: Cross Streets Azusa and Stuart
- Lot Size Acres: 0.1917 acres
Building Details
- Structure Type: House
- Water Source: Public
- Basement: Finished
- Lot Features: BackYard,CornerLot,Lawn
- Sewer: PublicSewer
- Common Walls: NoCommonWalls
- Garage Spaces: 2
- Levels: One
Amenities & Features
- Pool Features: InGround, Private
- Parking Total: 2
- Cooling: CentralAir
- Fireplace Features: Den, LivingRoom
- Heating: Central
- Interior Features: CeilingFans, SeparateFormalDiningRoom, AllBedroomsDown
- Laundry Features: WasherHookup,GasDryerHookup
Nearby Schools
- High School District: West Covina
Expenses, Fees & Taxes
- Association Fee: 0
Agent info
- Agent name: Irene Ramirez
- Agent MLS: CV35803
- Agent email: ramirezirenec21@gmail.com
- Agent officephone: 818-382-4160
Miscellaneous
- List Office Name: BEVERLY AND COMPANY, INC
- Listing Terms: Cash,CashToExistingLoan,CashToNewLoan,Conventional,FHA,VaLoan
- Common Interest: None
- Community Features: StreetLights,Suburban
- Attribution Contact: 626-890-6537
