










1537 W Avenue L 4, Lancaster, CA, US, 93534
1537 W Avenue L 4, Lancaster, CA, US, 93534
$324,990
Request infoBasics
- Date added: Added 4 weeks ago
- Category: Residential
- Type: Townhouse
- Status: Active
- Bedrooms: 2
- Bathrooms: 3
- Area: 1444 sq ft
- Lot size: 128302, 128302 sq ft
- Year built: 1979
- View: Neighborhood
- County: Los Angeles
- MLS ID: SR26083873
Description
-
Description:
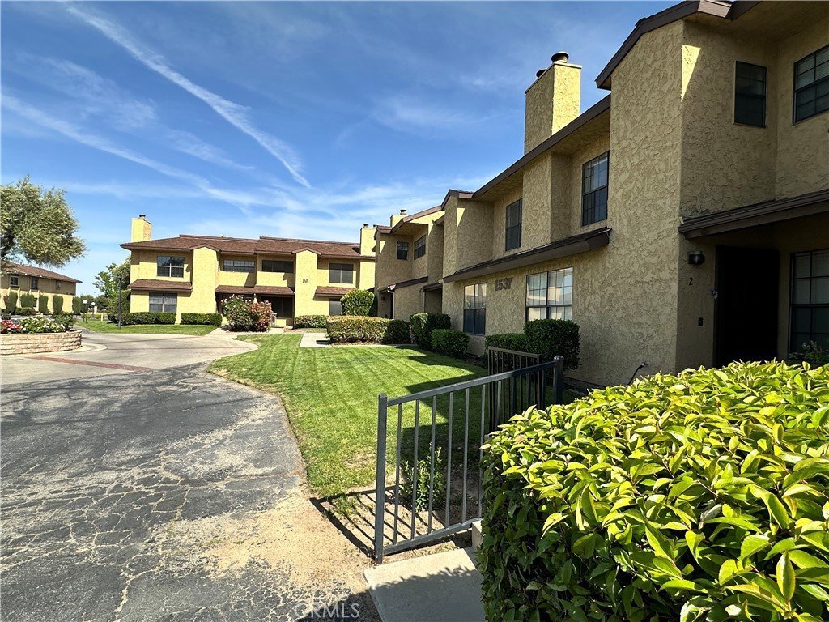
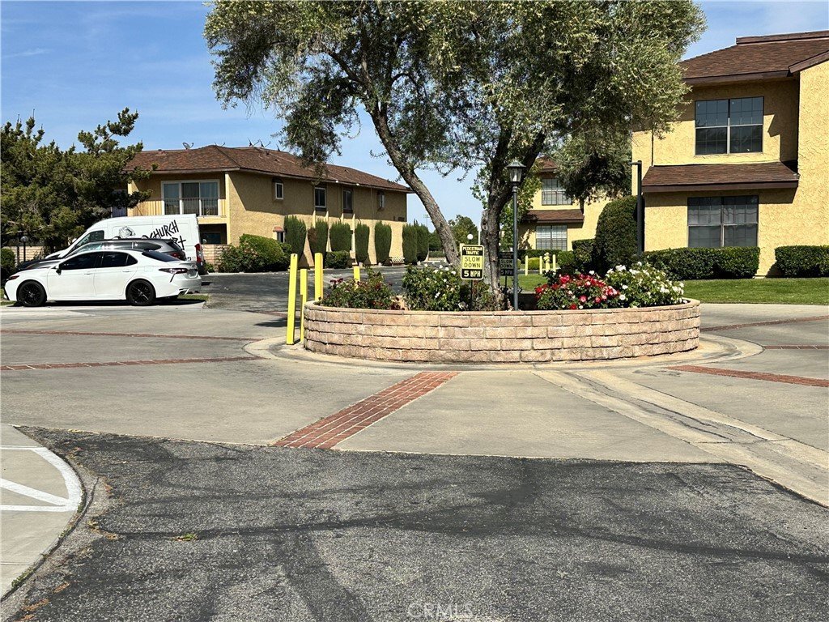
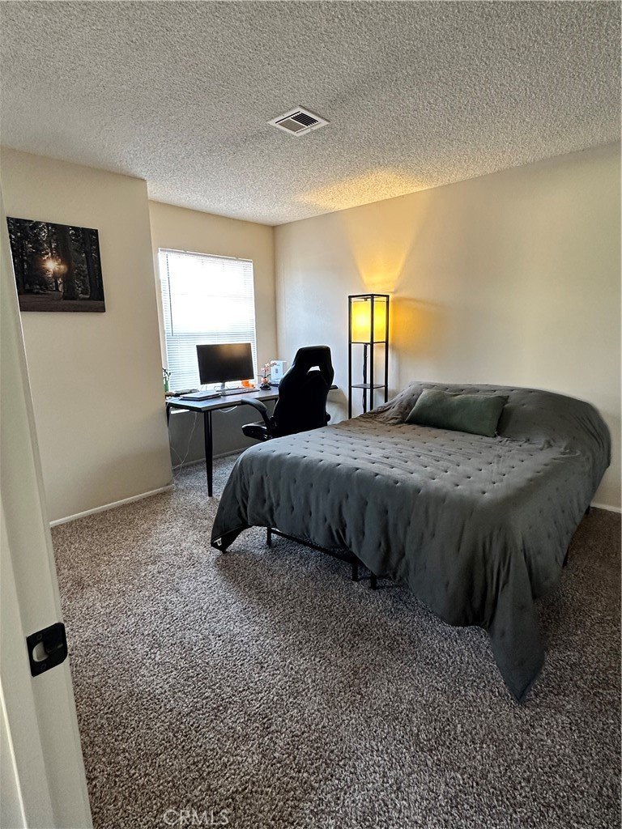
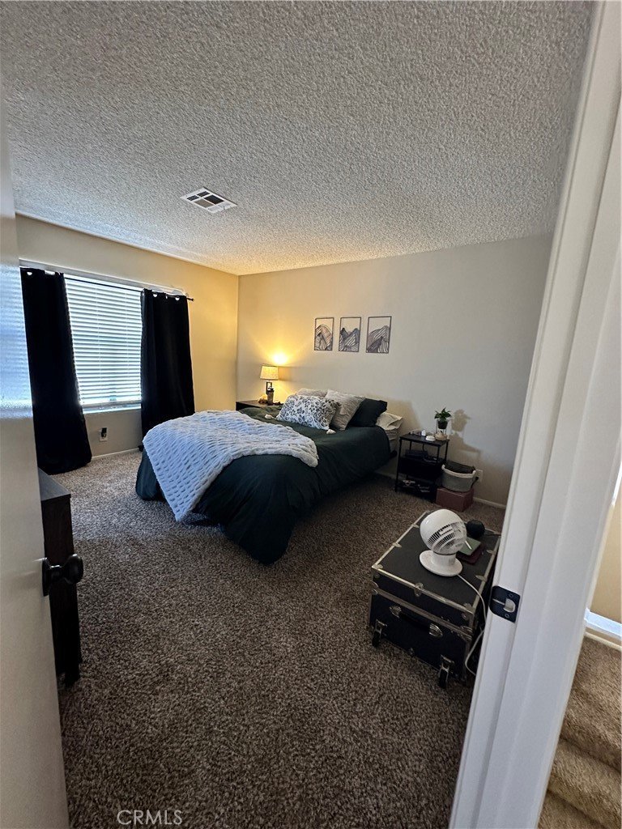
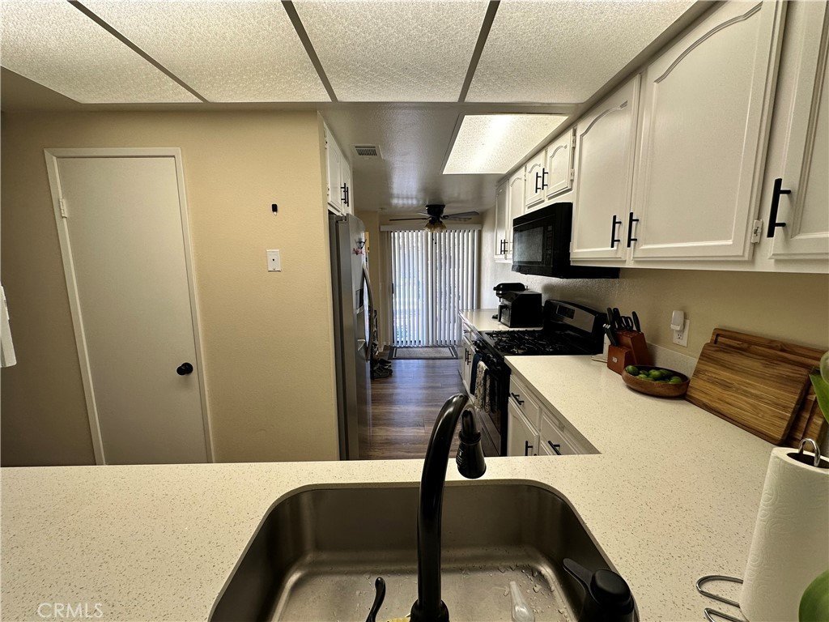
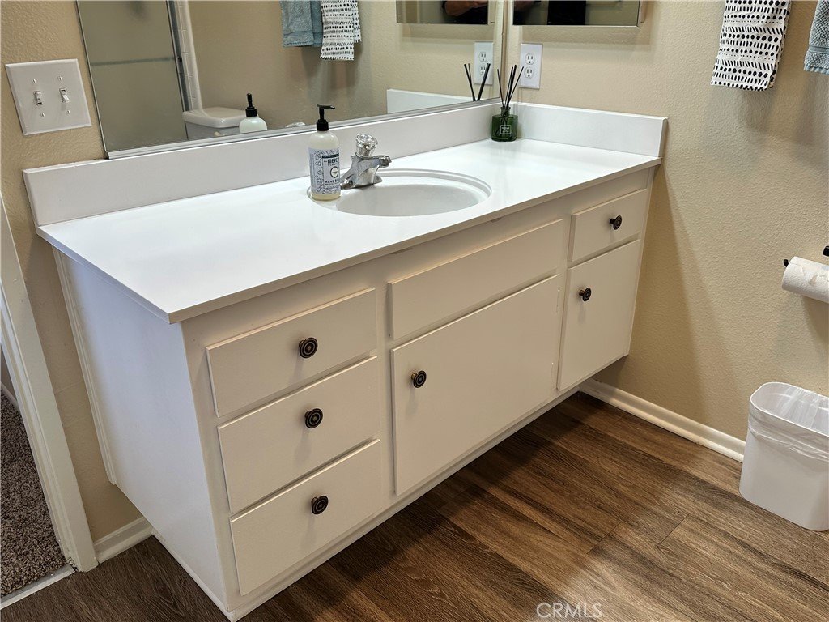
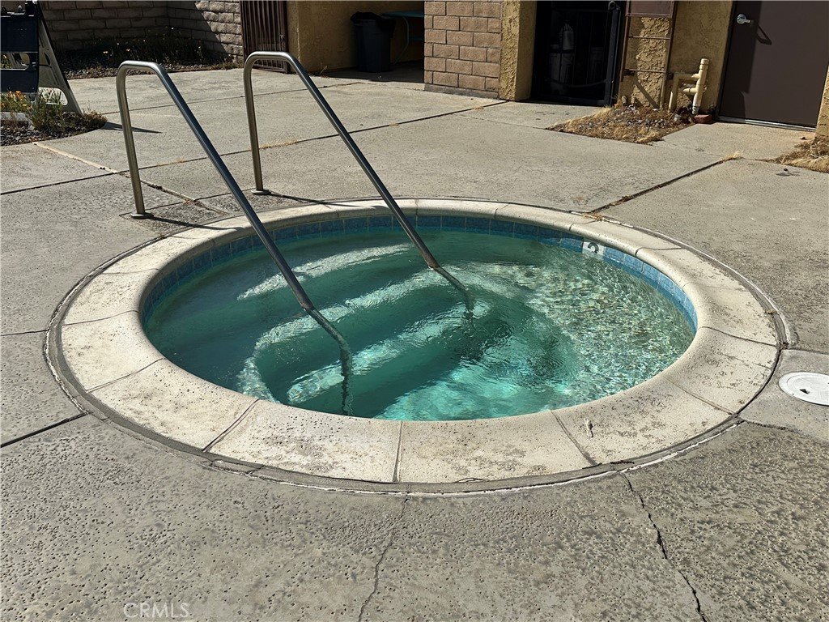
Great westside townhome near by to all conveniences! Shopping, schools, freeway, AV mall, Costco, Parks and so much more. 2 large bedrooms each with their own bathroom, downstairs half bath, 2 car attached garage with direct access into the house. Dining room, Large living room with a fireplace. Nice flooring and paint thru-out and ready to turn the key and call it your own. The complex is gated with pool, spa and tennis court. The unit sits towards the back in a less traveled location with lots of trees and plants to view from the units living room window. Hurry!!!
Show all description
Location
- Directions: Ave L, North on 15th, complex on the left
- Lot Size Acres: 2.9454 acres
Building Details
Amenities & Features
- Pool Features: Community, Association
- Parking Features: AttachedCarport, DirectAccess, Garage
- Patio & Porch Features: RearPorch,Covered,FrontPorch
- Spa Features: Community
- Parking Total: 2
- Association Amenities: ControlledAccess,MeetingRoom,Pool,RecreationRoom,SpaHotTub,TennisCourts
- Utilities: CableAvailable,ElectricityConnected,NaturalGasConnected,PhoneNotAvailable,SewerConnected
- Cooling: CentralAir
- Fireplace Features: GasStarter, LivingRoom
- Heating: Central
- Interior Features: CeilingFans, GraniteCounters, HighCeilings, Pantry, RecessedLighting, WalkInPantry, WalkInClosets
- Laundry Features: InGarage
- Appliances: Dishwasher,Disposal,GasOven,GasRange,GasWaterHeater,Microwave,Refrigerator,WaterHeater
Nearby Schools
- High School District: Los Angeles Unified
Expenses, Fees & Taxes
- Association Fee: $1
Agent info
- Agent name: Kelly Klippness
- Agent MLS: F150594531
- Agent email: kklippness@yahoo.com
- Agent officephone: 661-945-9461
Miscellaneous
- Association Fee Frequency: Monthly
- List Office Name: Re/Max All-Pro
- Listing Terms: Cash,Conventional
- Common Interest: None
- Community Features: StreetLights,Sidewalks,Pool
- Attribution Contact: 661-810-5475
Ask an Agent About This Home
Powered by Estatik
