



















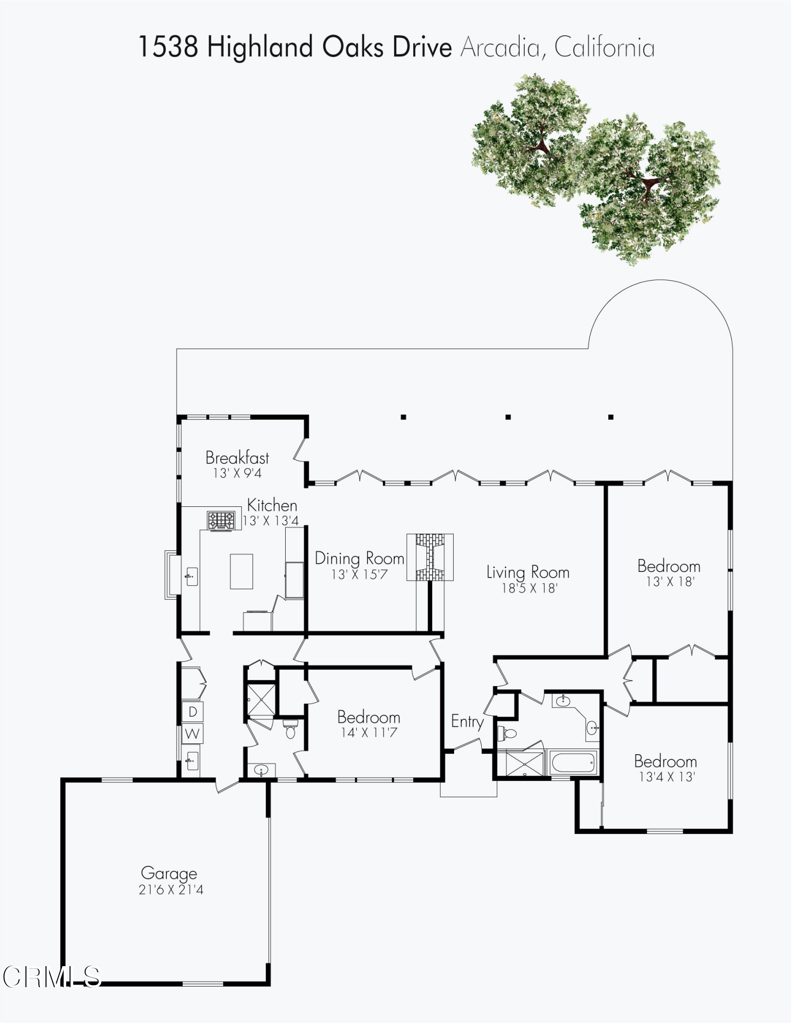
1538 Highland Oaks Drive, Arcadia, CA, US, 91006
1538 Highland Oaks Drive, Arcadia, CA, US, 91006Basics
- Date added: Added 5 months ago
- Category: Residential
- Type: SingleFamilyResidence
- Status: Active
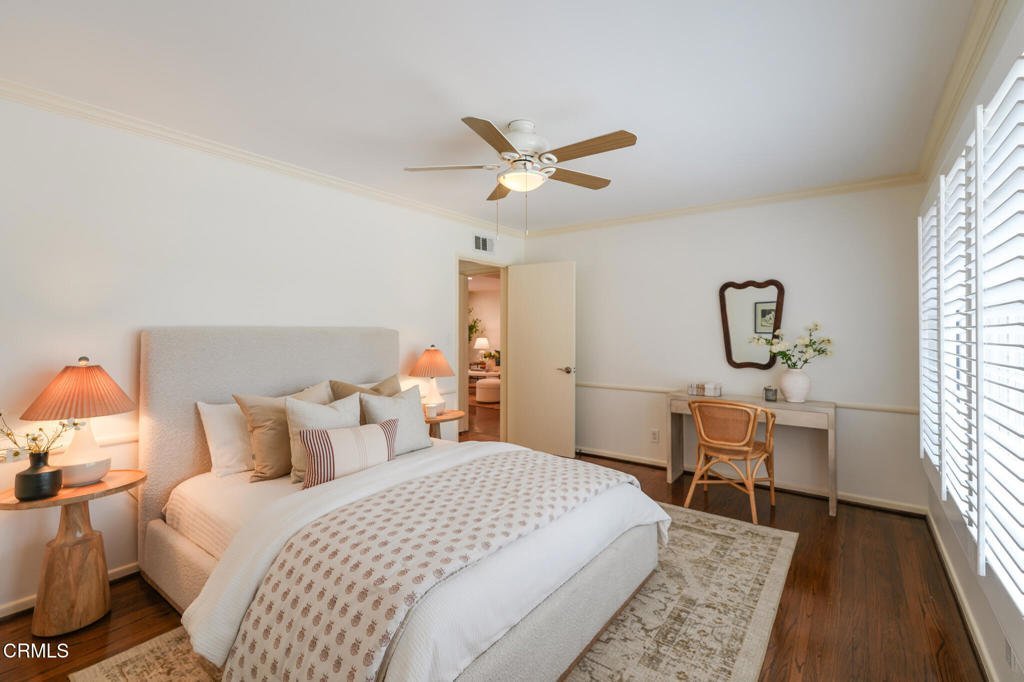
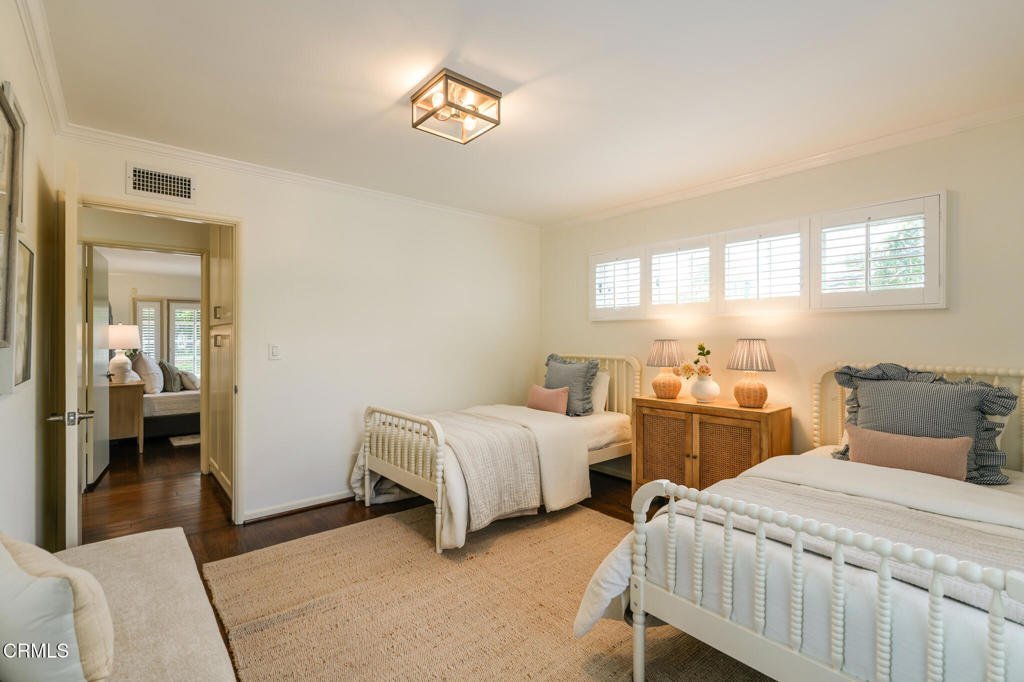
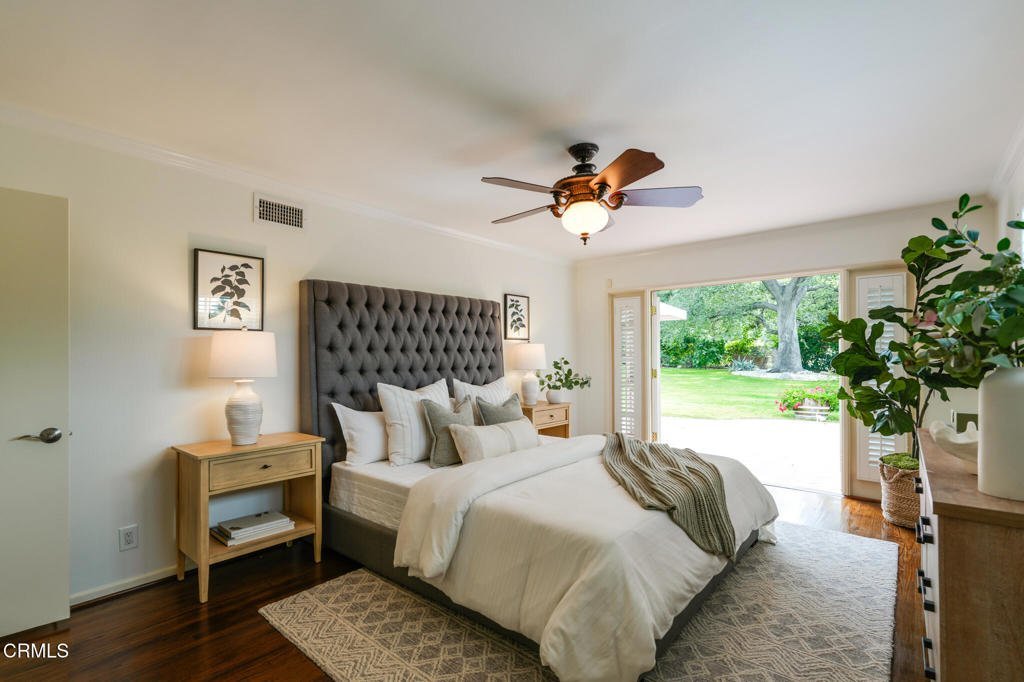
- Bedrooms: 3
- Bathrooms: 2
- Area: 2097 sq ft
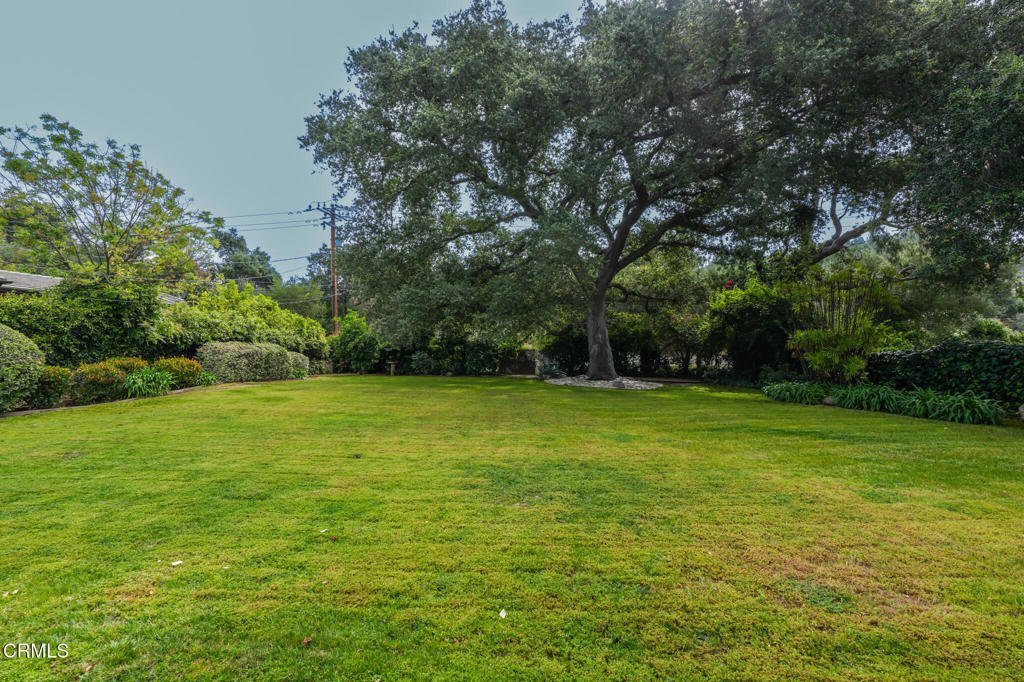
- Lot size: 18460, 18460 sq ft
- Year built: 1951
- View: Mountains,Neighborhood,TreesWoods
- County: Los Angeles
- MLS ID: P1-26726
Description
-
Description:
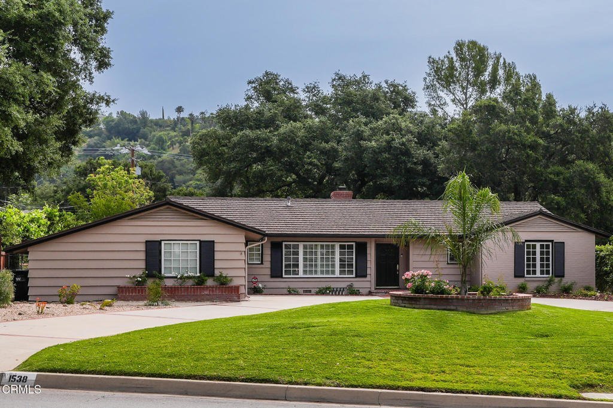
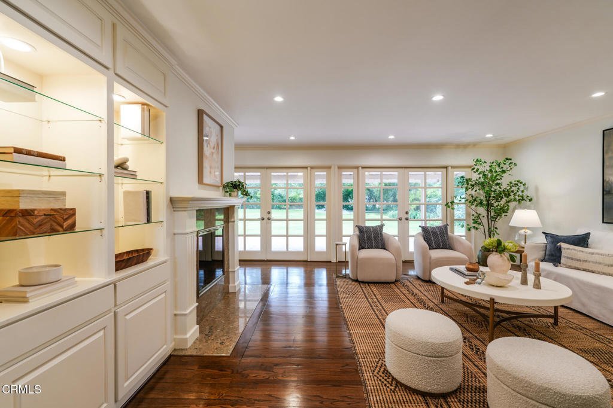
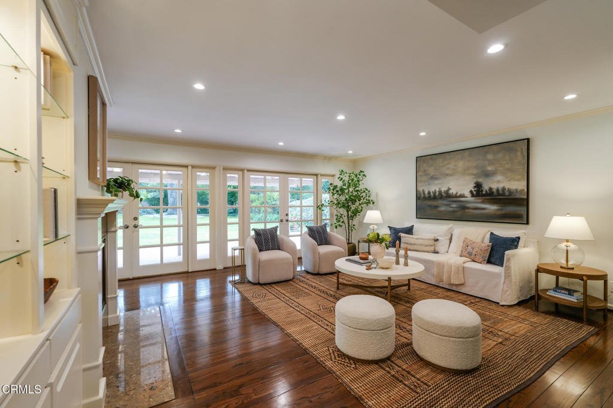
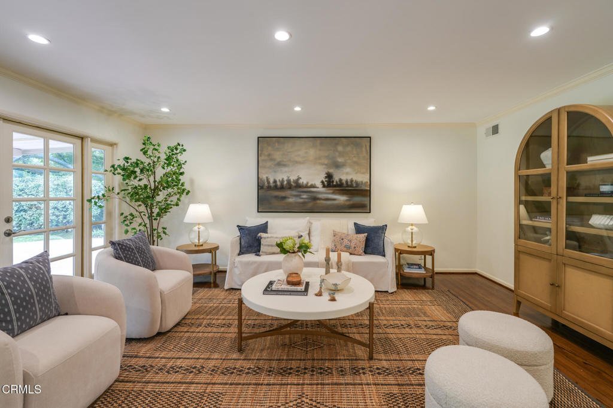
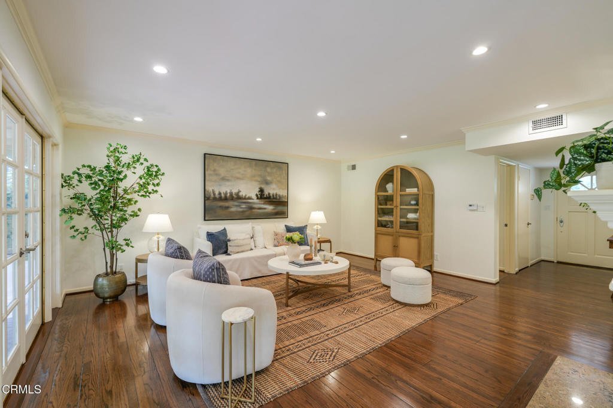
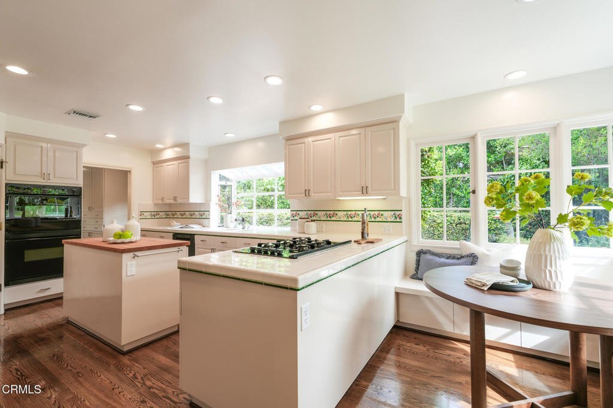
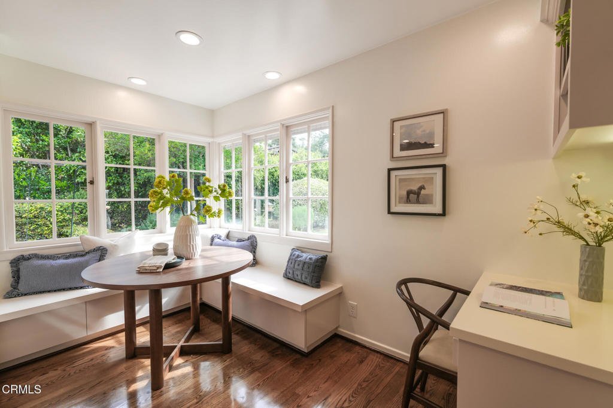
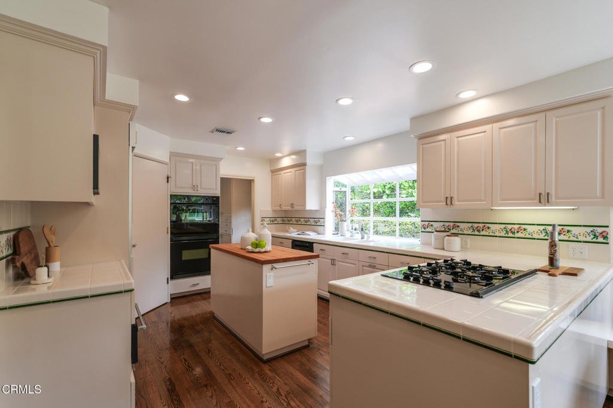
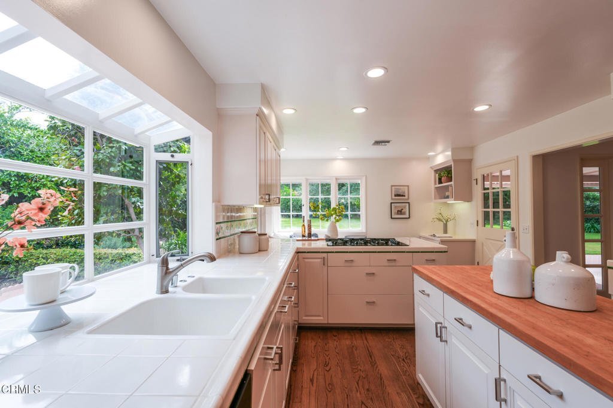
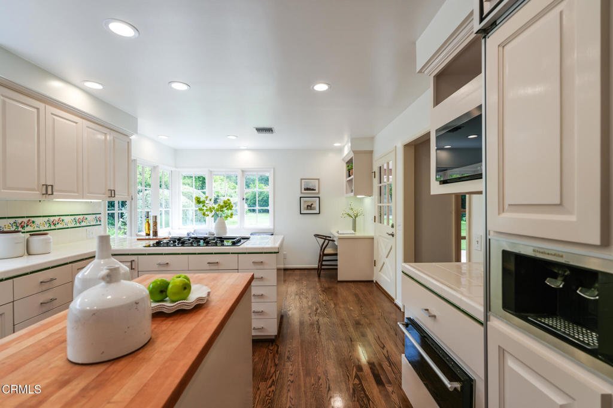
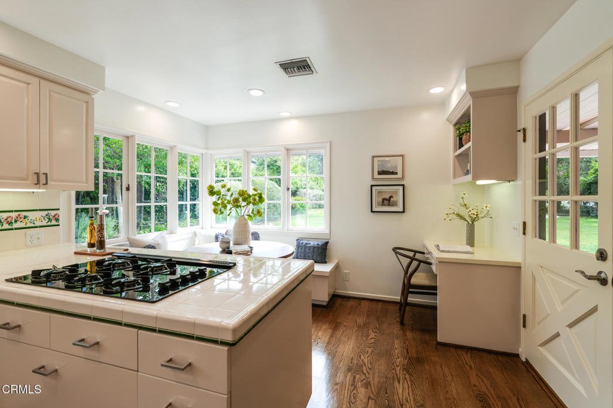
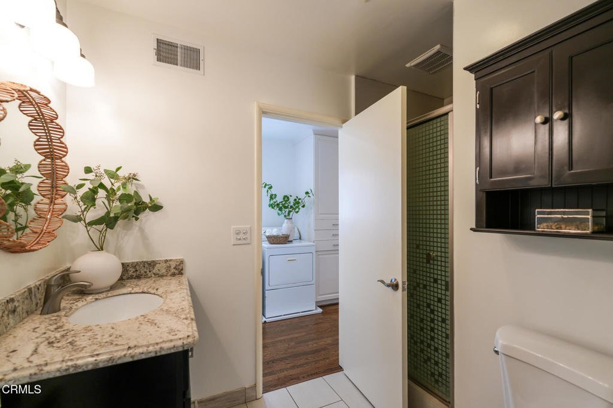
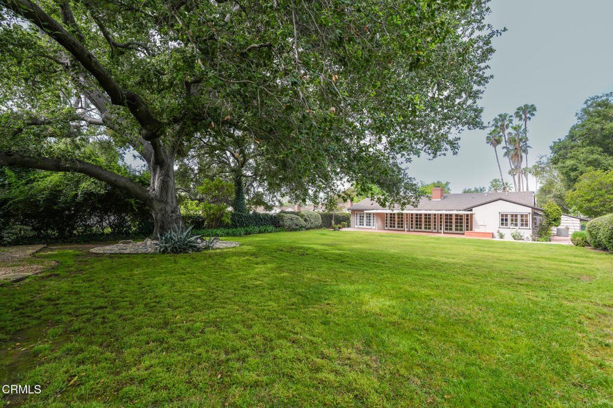
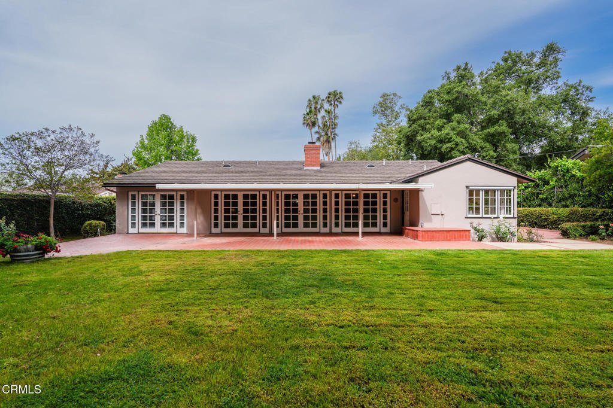
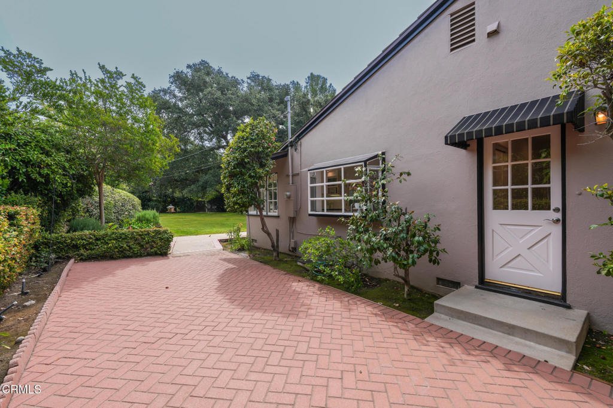
Set north of Foothill Boulevard on coveted Highland Oaks Drive in Arcadia, this timeless 1951 ranch home offers a rare blend of warmth, scale, and opportunity in one of the area's most sought-after neighborhoods, served by the award-winning Arcadia Unified School District.Lovingly held by the same family for over 50 years, the home reflects a true pride of ownership, thoughtfully maintained and filled with an undeniable sense of comfort and positive energy. Spanning three bedrooms and two bathrooms, the residence is bathed in natural light, creating an inviting and uplifting atmosphere throughout.A gracious open flow connects the family room and dining area, seamlessly leading into a charming kitchen complete with a cozy eat-in nook, perfect for everyday living and casual gatherings. A well appointed mudroom with laundry adds convenience, while the spacious two-car garage enhances functionality.Set on an expansive lot of over 18,000 square feet, the grounds are anchored by a magnificent mature oak tree that provides beauty, shade, and a true sense of place. The scale of the lot is exceptional for the area, offering endless potential, whether envisioning an expansion, ADU, or creating a custom outdoor retreat, pool, etc.A rare opportunity to own a cherished home in a premier Highland Oaks location, where space, character, and future possibilities come together to create something truly special.
Show all description
Location
- Directions: Take Foothill to Highland Oaks and go north
- Lot Size Acres: 0.4238 acres
Building Details
- Structure Type: House
- Water Source: Public
- Architectural Style: Ranch,Traditional
- Lot Features: BackYard,DripIrrigationBubblers,FrontYard,SprinklersInRear,SprinklersInFront,Lawn,SprinklersOnSide
- Sewer: PublicSewer
- Common Walls: NoCommonWalls
- Fencing: ChainLink,GoodCondition,Wood
- Foundation Details: Raised
- Garage Spaces: 2
- Levels: One
- Floor covering: Brick, Tile, Wood
Amenities & Features
- Pool Features: None
- Parking Features: CircularDriveway, DirectAccess, DoorSingle, Driveway, Garage, GarageFacesSide, Storage
- Security Features: Prewired, SecuritySystem, CarbonMonoxideDetectors, FireDetectionSystem, SmokeDetectors, SecurityLights
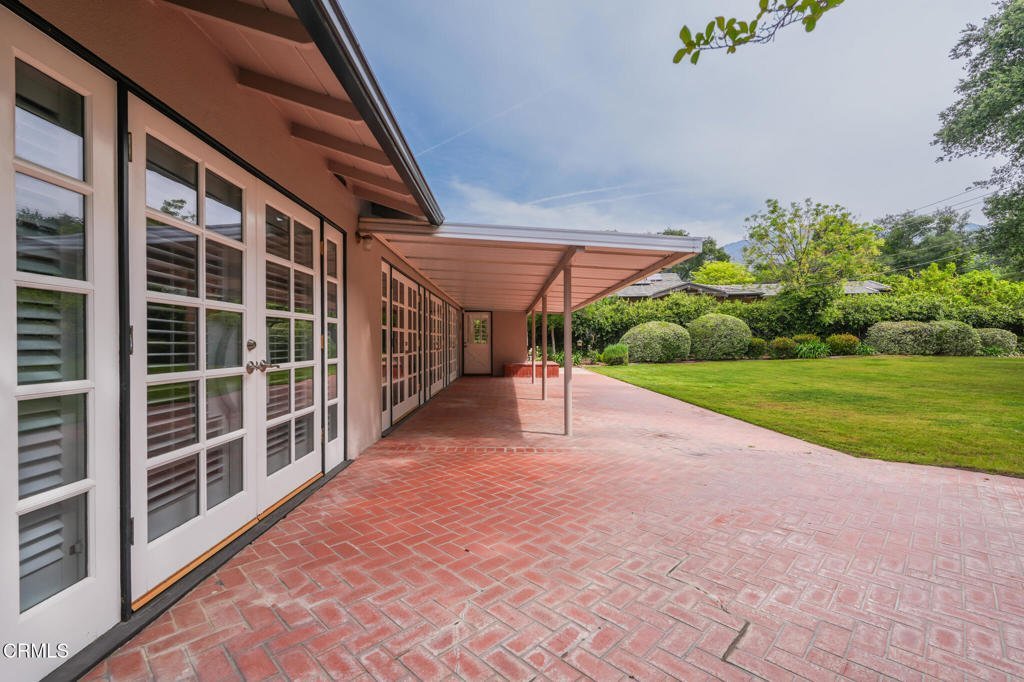
- Patio & Porch Features: Brick,Covered,FrontPorch,Patio
- Spa Features: None
- Parking Total: 2
- Roof: Metal
- Cooling: CentralAir
- Electric: Volts220
- Exterior Features: Lighting, RainGutters
- Fireplace Features: DiningRoom, Gas, LivingRoom, MultiSided
- Heating: Central,Fireplaces
- Interior Features: BuiltInFeatures, BreakfastArea, CeilingFans, SeparateFormalDiningRoom, EatInKitchen, GraniteCounters, CountryKitchen, LivingRoomDeckAttached, Pantry, StoneCounters, RecessedLighting, Storage, TileCounters, WiredForData, AllBedroomsDown, EntranceFoyer, MainLevelPrimary, WalkInPantry
- Laundry Features: WasherHookup,GasDryerHookup,Inside,LaundryRoom
- Appliances: DoubleOven,Dishwasher,GasCooktop,GasOven,IceMaker,Microwave,Refrigerator,WaterToRefrigerator,WaterHeater,WarmingDrawer,Dryer,Washer
Agent info
- Agent name: Carmine Sabatella
- Agent MLS: P20988
- Agent email: homesbycarmine@gmail.com
- Agent officephone: (626) 803-2000
- Agent direct phone: (626) 394-9212
Miscellaneous
- List Office Name: The Agency
- Listing Terms: Cash,CashToExistingLoan,CashToNewLoan,Conventional
- Common Interest: None
- Community Features: Biking,Curbs,Foothills,Golf,Hiking,Park,StreetLights,Suburban
- Direction Faces: West
- Virtual Tour URL Branded: https://vimeo.com/1185339359?fl=ip&fe=ec
