
























15401 Saticoy Street, Van Nuys, CA, US, 91406
15401 Saticoy Street, Van Nuys, CA, US, 91406Basics
- Date added: Added 3 months ago
- Category: Residential
- Type: SingleFamilyResidence
- Status: Active
- Bedrooms: 4
- Bathrooms: 2
- Area: 2675 sq ft
- Lot size: 26231, 26231 sq ft
- Year built: 1933
- Property Condition: AdditionsAlterations,UpdatedRemodeled,Turnkey
- View: Neighborhood,Pool
- Zoning: (T)R1/(T)RS
- County: Los Angeles
- MLS ID: OC26098033
Description
-
Description:
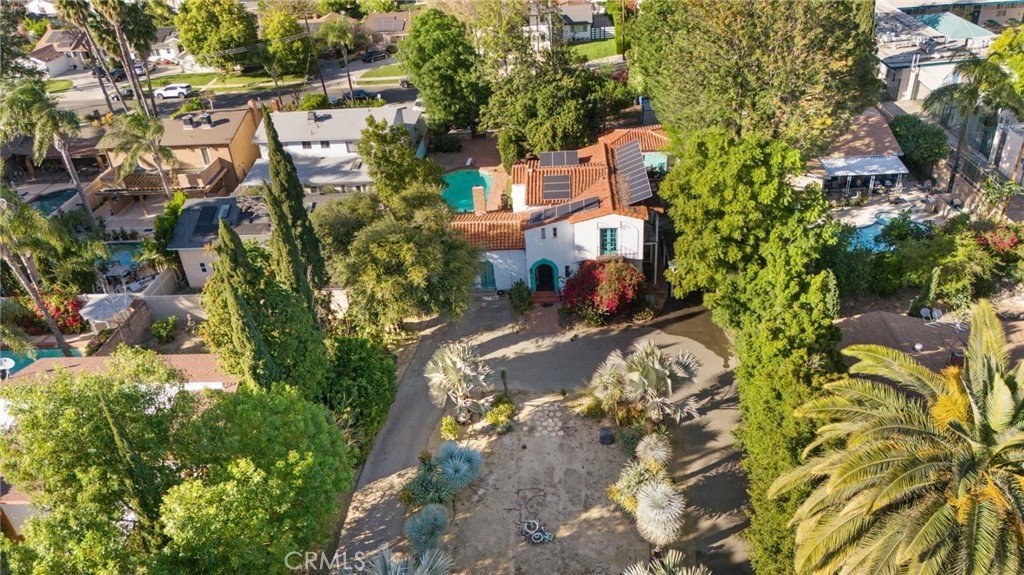
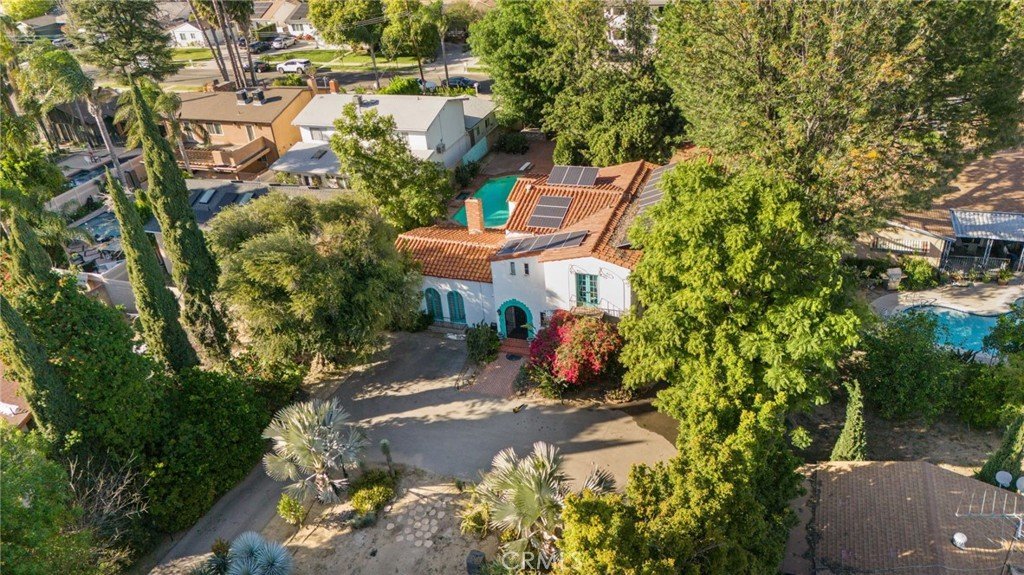
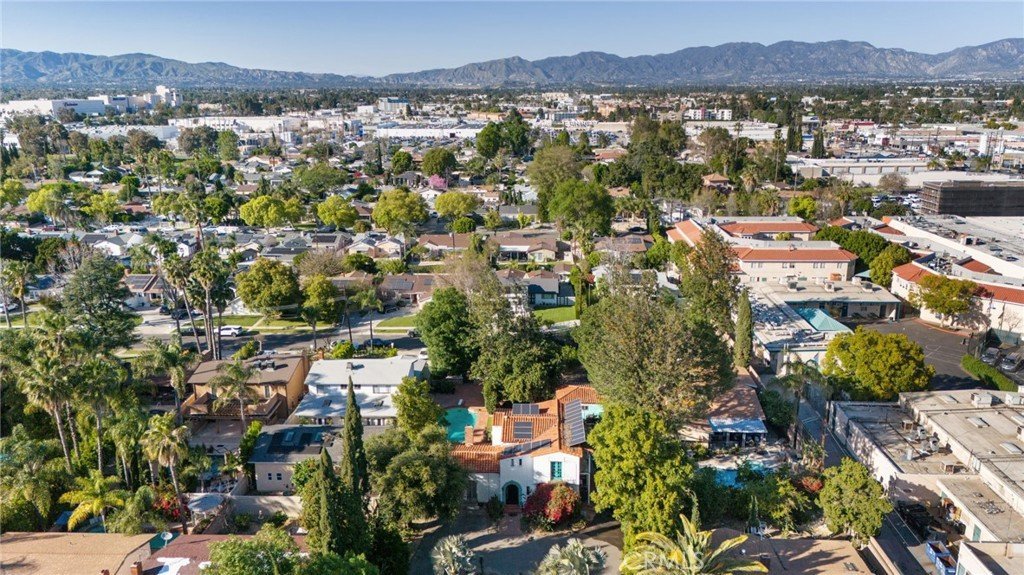
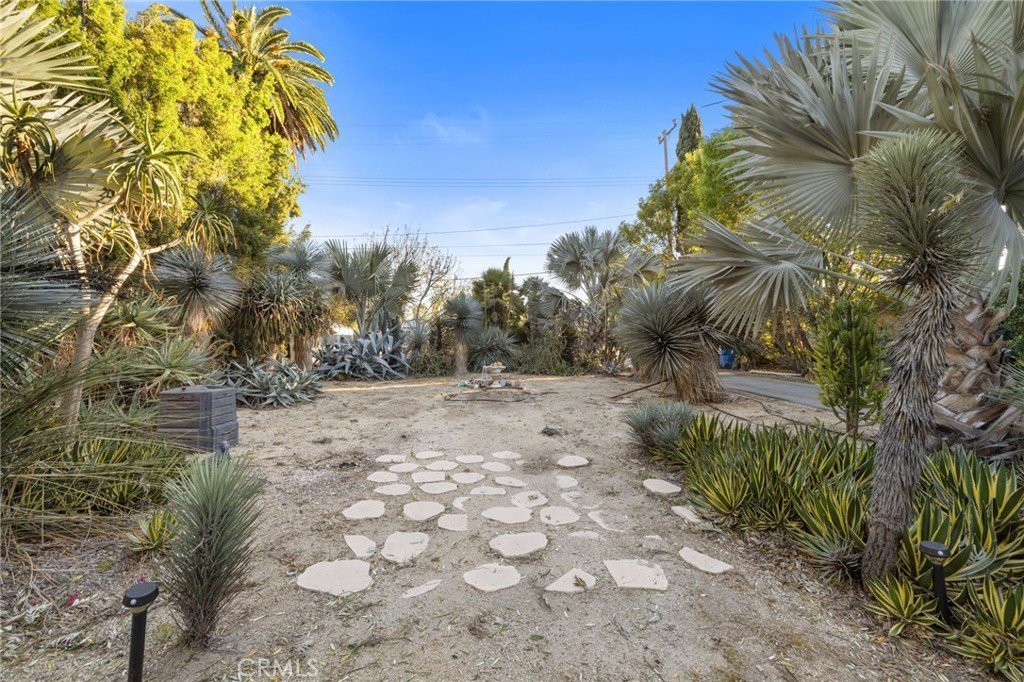
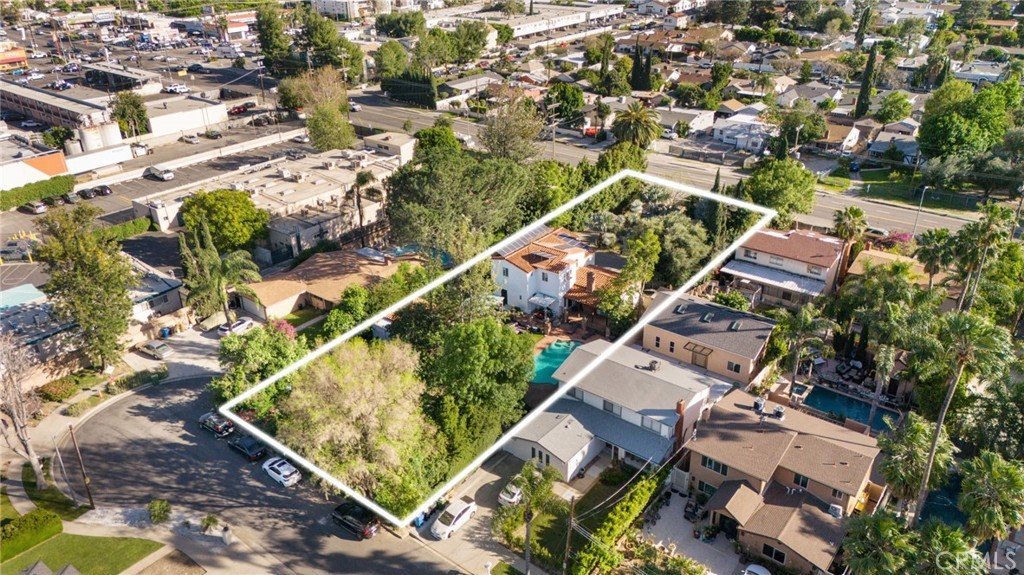
Behind two gates on a street-to-street parcel sits one of the last true compounds in the Valley. 26,000 sq ft of flat, usable land, running from Saticoy through to Lull, fully-fenced and private.
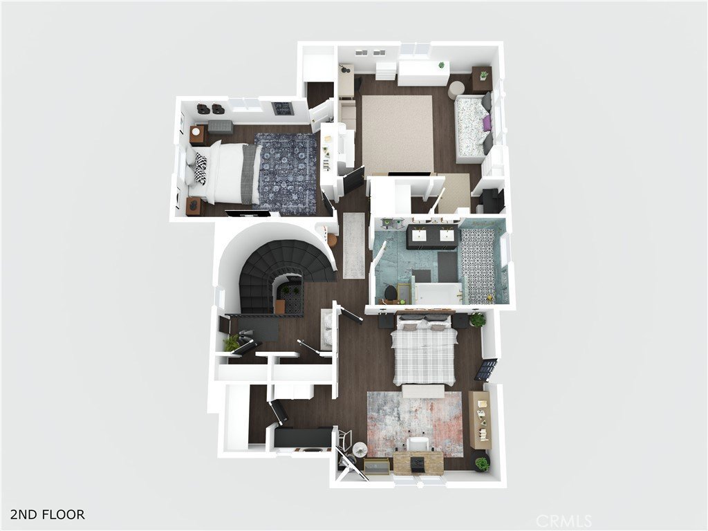
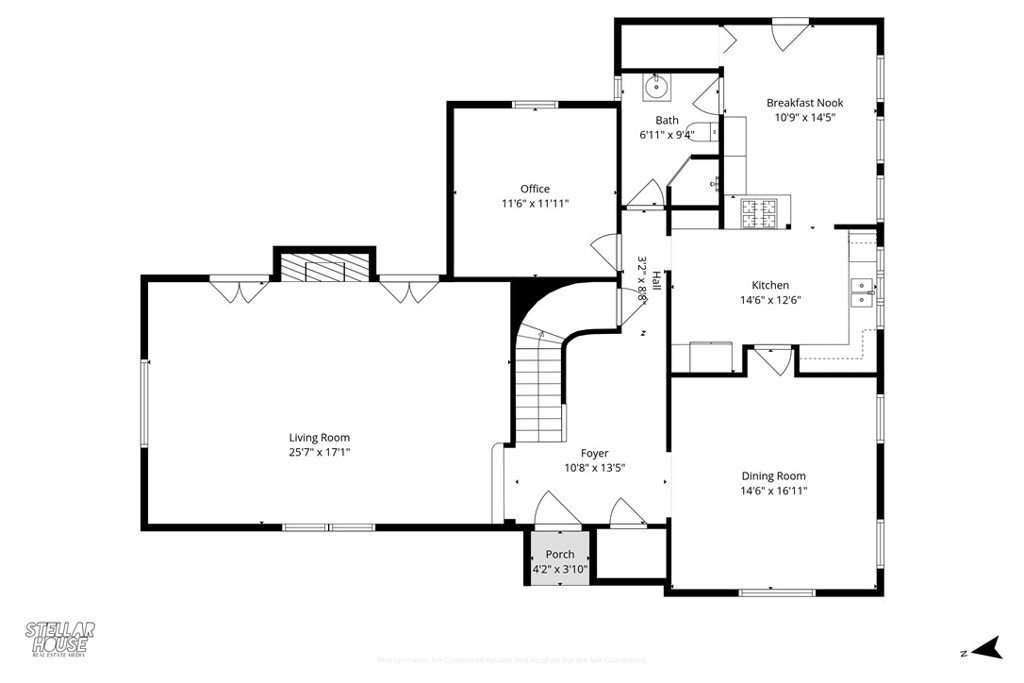
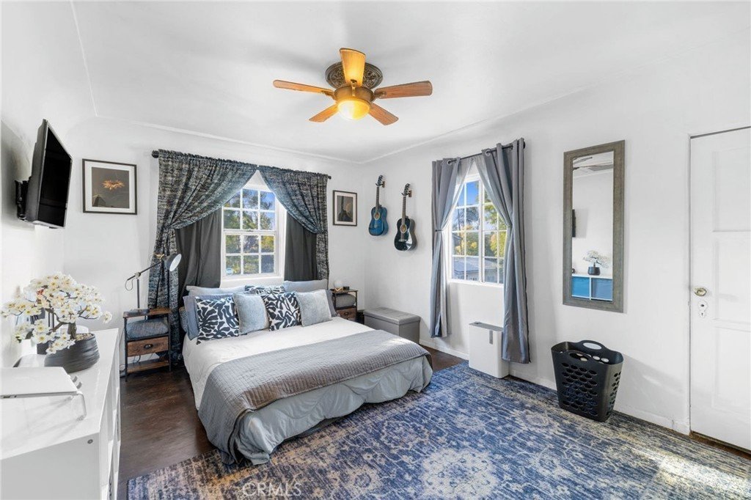
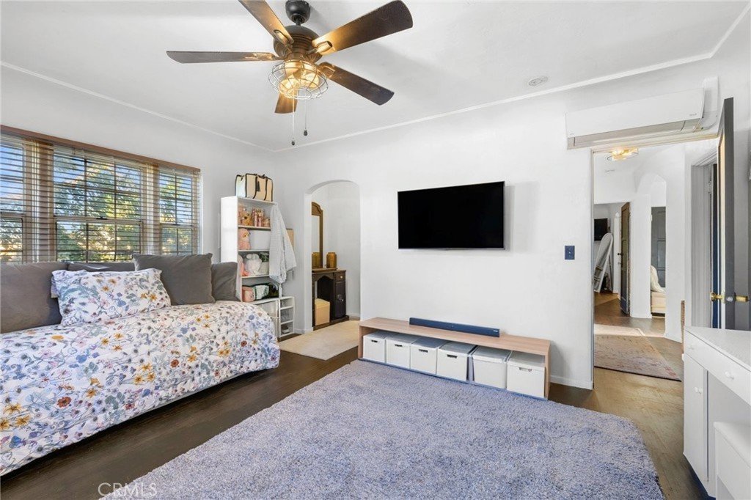
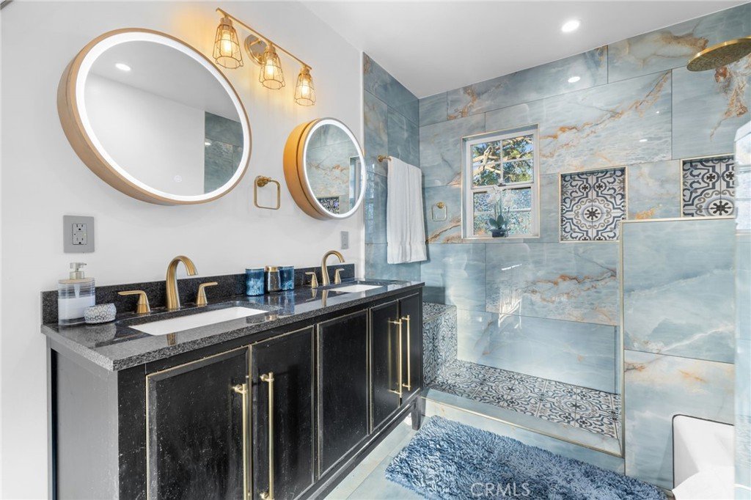
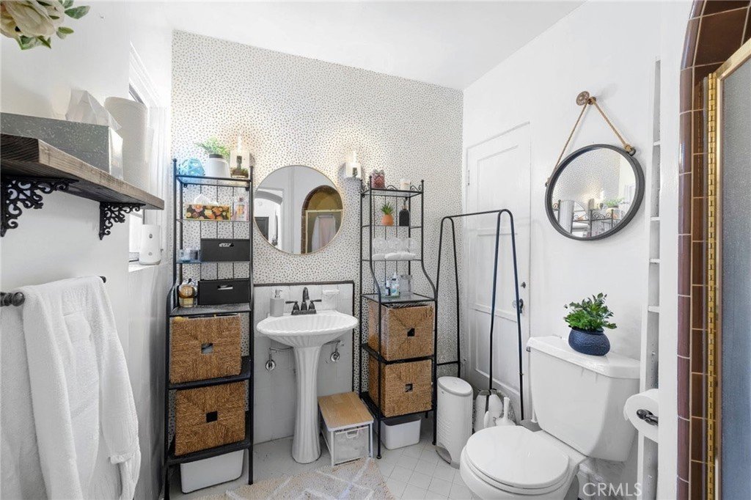
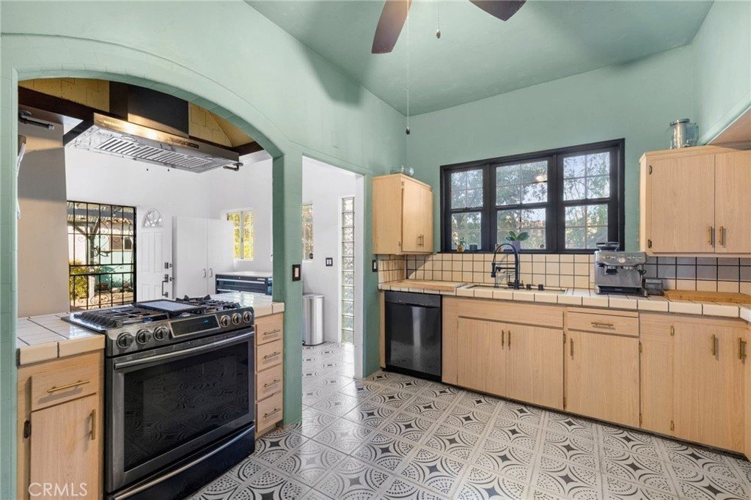
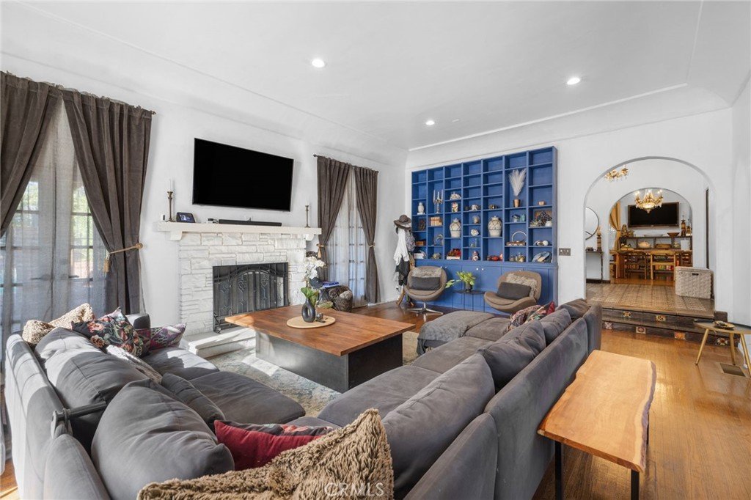
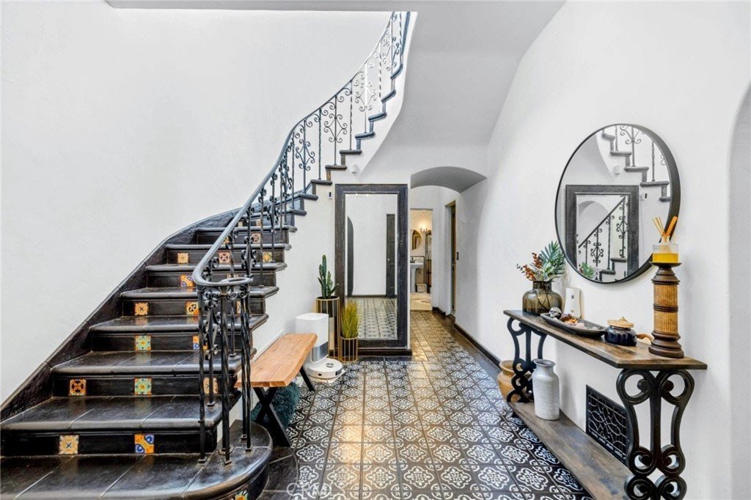
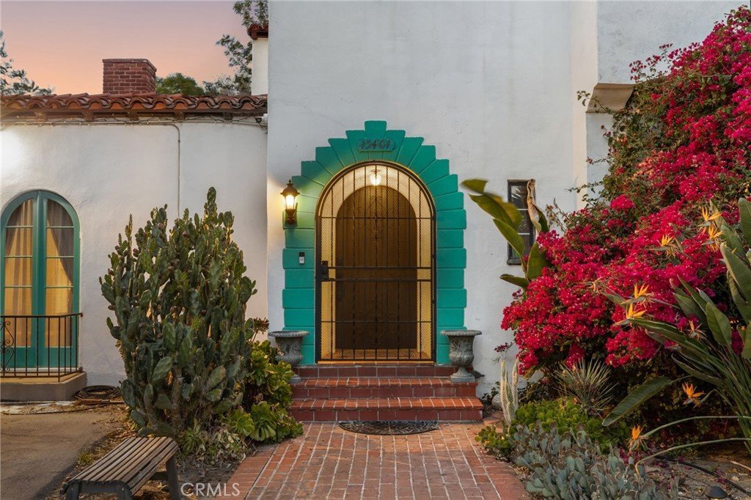
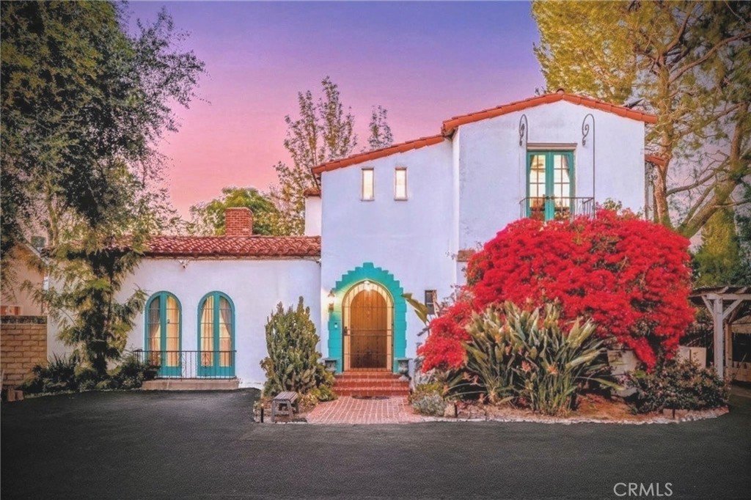
The house earns the land. A 1933 Spanish Colonial Revival by architect James H. Garrott, the Clara Alexanian House: 2,675 sq ft, 4 bed / 2 bath, hand-painted tile floors and original period detail intact. A main-floor bedroom and full bath handle guests or a home office without touching the stairs. Upstairs bath fully remodeled.
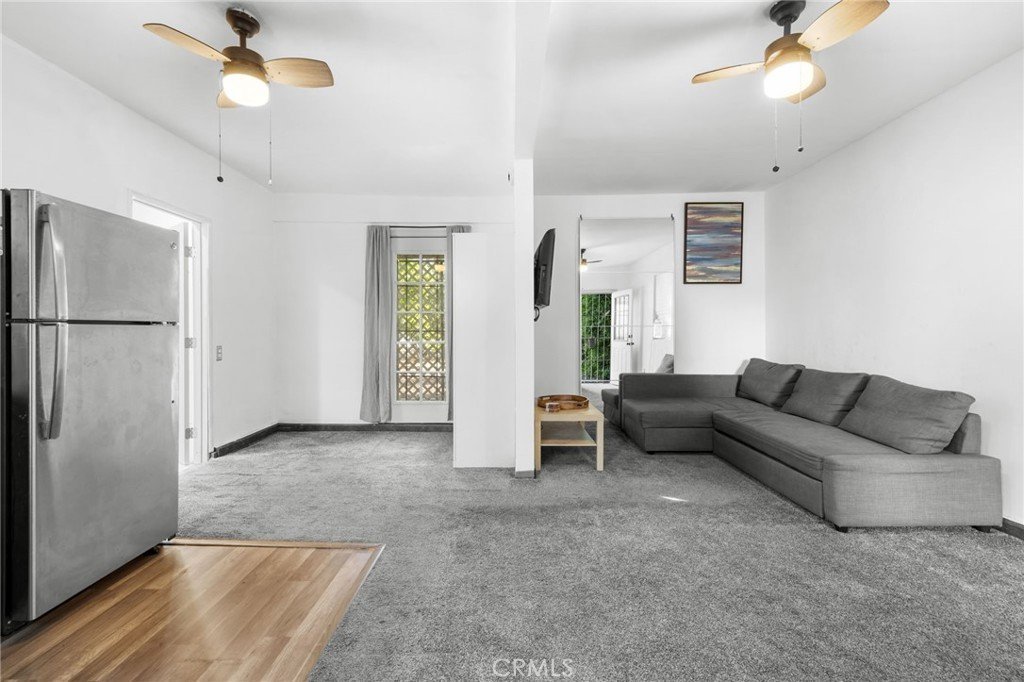
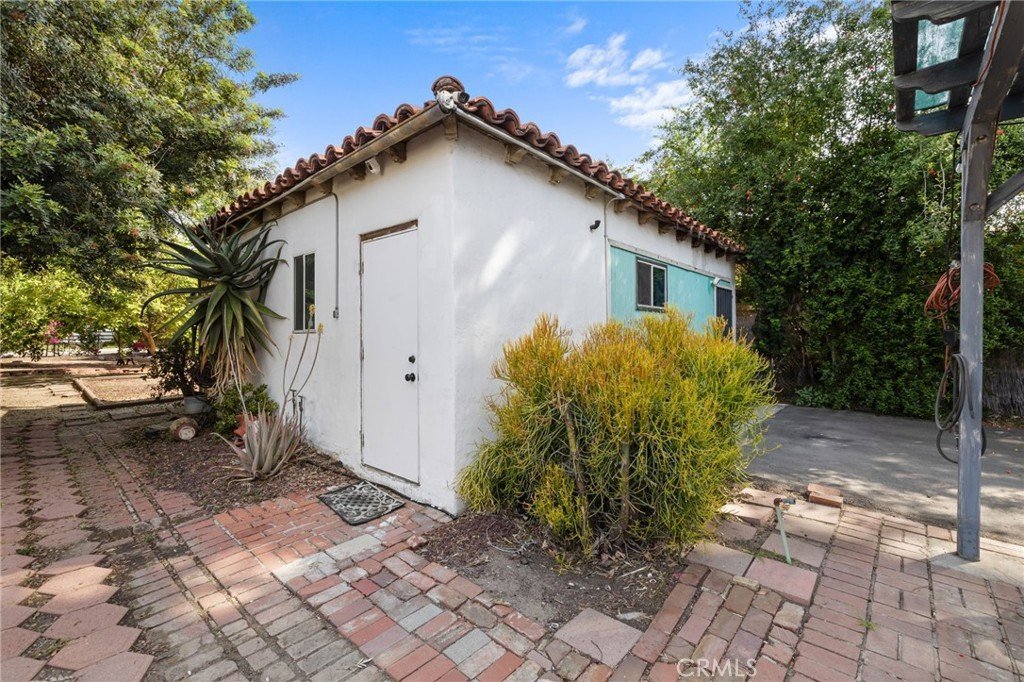
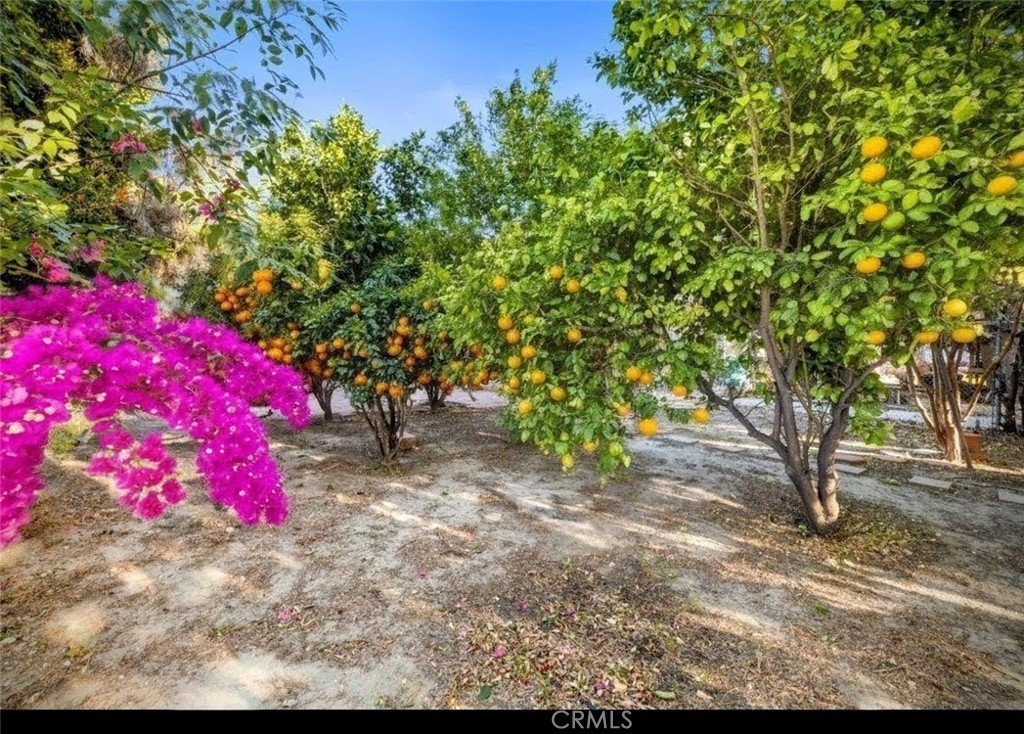
Out back, the property does the entertaining for you. A resort pool set in decades of mature landscaping. A producing orchard: lemons, limes, oranges, persimmons, and more. A detached studio behind the pool works today as an office or guest quarters, with ADU conversion potential subject to permits. And still open flat land left over for whatever comes next.
Horseshoe driveway with dual gated entries and parking for a crowd. Owned solar, 200-amp electrical, copper plumbing, multi-zone HVAC, underground utilities. The systems were modernized so the character never had to be.
Minutes to Lake Balboa Park and the Sepulveda Basin Recreation Area. Ventura Blvd dining and the Encino corridor a short drive south.
(T)R1-1 / (T)RS-1 dual zoning. Lot scale and frontage may support SB9 lot-split opportunities, ADU/JADU additions, or phased compound expansion. ZIMAS notes potential historic significance; no HCM designation or Mills Act in place—preservation incentives may be available subject to buyer pursuit. Rare combination of scale, era, and architectural pedigree on a flat, fully usable LA parcel—suitable for estate compound living, multigenerational layouts, period-appropriate restoration, ADU/accessory conversion, or SB9 development.
Show all description
Location
- Directions: North side of Saticoy St between Sepulveda and Orion
- Lot Size Acres: 0.6022 acres
Building Details
- Structure Type: House
- Water Source: Public
- Basement: Utility
- Architectural Style: Spanish
- Lot Features: ZeroToOneUnitAcre,DripIrrigationBubblers,FrontYard,Garden,SprinklersInRear,SprinklersInFront,Landscaped,Level,RectangularLot,Trees,ValueInLand
- Open Parking Spaces: 5
- Sewer: PublicSewer,SewerTapPaid
- Common Walls: NoCommonWalls
- Construction Materials: Brick,Drywall,Plaster,Stucco,CopperPlumbing
- Fencing: AverageCondition,Block,ChainLink,Wood
- Foundation Details: Raised
- Garage Spaces: 0
- Levels: Two
- Other Structures: GuestHouseDetached,Sheds
- Floor covering: Tile, Wood
Amenities & Features
- Pool Features: DivingBoard, Fenced, Filtered, InGround, Private
- Parking Features: Asphalt, CircularDriveway, ControlledEntrance, Carport, DetachedCarport, DrivewayLevel, Driveway, Gated, OnSite, Oversized, Private, RvAccessParking
- Security Features: SecuritySystem, ClosedCircuitCameras, CarbonMonoxideDetectors, FireDetectionSystem, SmokeDetectors
- Patio & Porch Features: RearPorch,Covered,FrontPorch,Patio,Tile
- Spa Features: InGround,Private
- Accessibility Features: SafeEmergencyEgressFromHome,Parking,AccessibleDoors
- Parking Total: 6
- Roof: SpanishTile
- Utilities: CableConnected,ElectricityConnected,NaturalGasConnected,SewerConnected,UndergroundUtilities,WaterConnected
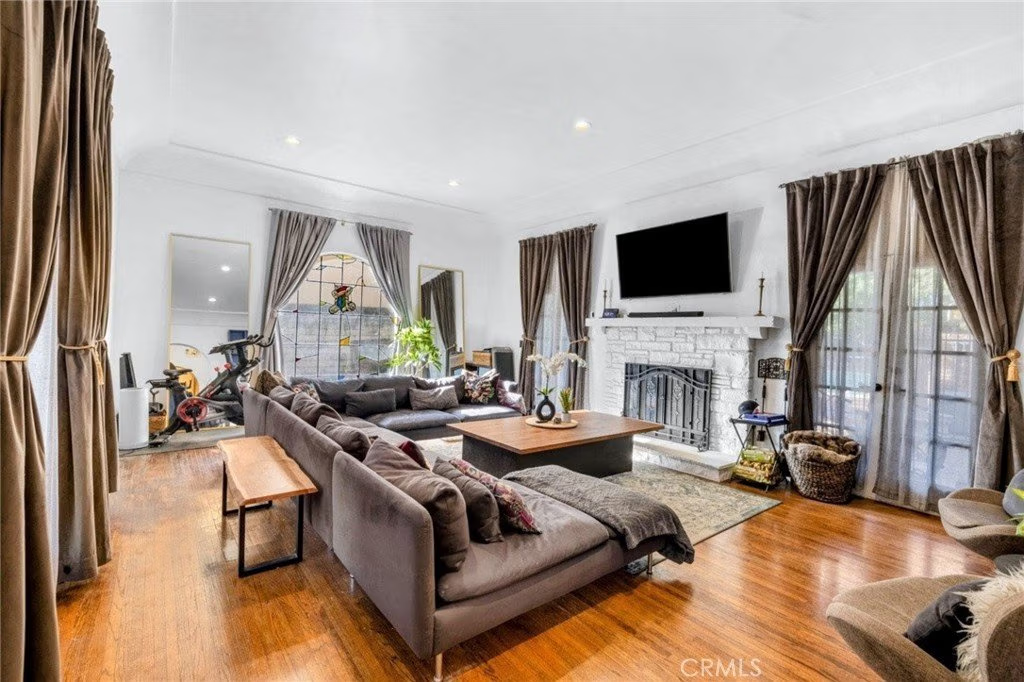
- Window Features: DoublePaneWindows,Drapes,StainedGlass
- Cooling: CentralAir,Ductless,EnergyStarQualifiedEquipment,HeatPump,WallWindowUnits,Zoned
- Electric: PhotovoltaicsOnGrid,PhotovoltaicsSellerOwned,Volts220
- Exterior Features: Kennel
- Fireplace Features: GasStarter, LivingRoom
- Heating: Central,Ductless,EnergyStarQualifiedEquipment,Fireplaces,HeatPump,NaturalGas,Zoned
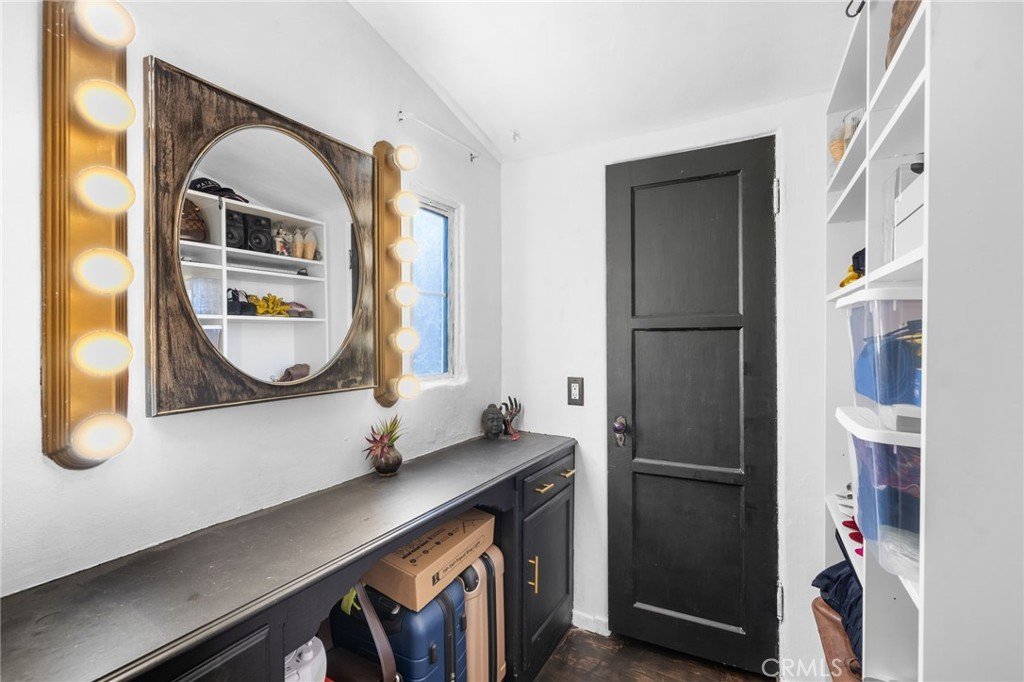
- Interior Features: BuiltInFeatures, Balcony, BreakfastArea, CeilingFans, SeparateFormalDiningRoom, HighCeilings, Pantry, Storage, TileCounters, Unfurnished, Attic, DressingArea, EntranceFoyer, GalleyKitchen, Loft, PrimarySuite, WalkInPantry, WalkInClosets
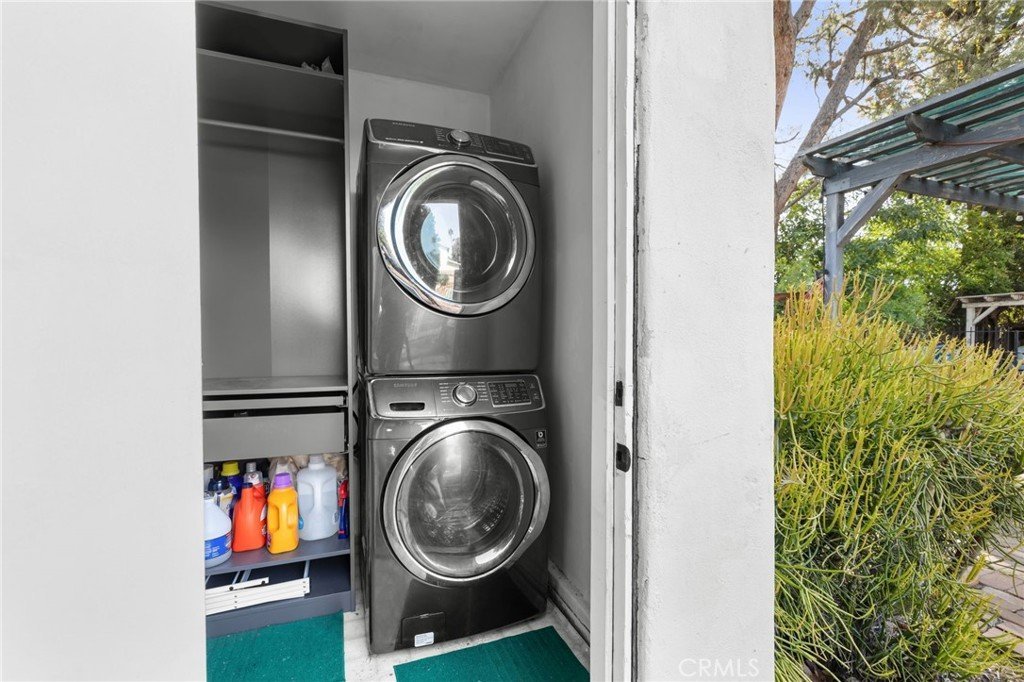
- Laundry Features: ElectricDryerHookup,GasDryerHookup,InGarage,Stacked
- Appliances: Dishwasher,EnergyStarQualifiedAppliances,GasCooktop,Disposal,GasOven,GasRange,GasWaterHeater,Refrigerator,SelfCleaningOven,WaterToRefrigerator,WaterHeater,Dryer,Washer
Nearby Schools
- High School District: Los Angeles Unified
Expenses, Fees & Taxes
- Association Fee: 0
Agent info
- Agent name: Hunter Plescia
- Agent MLS: SPLESCO2
- Agent email: broker@balboateam.com
- Agent officephone: 949-247-8811
- Agent direct phone: 949-247-8811
Miscellaneous
- List Office Name: Balboa Real Estate, Inc
- Listing Terms: Conventional
- Common Interest: None
- Community Features: Curbs,StreetLights,Sidewalks
- Direction Faces: South
- Exclusions: Furniture, Ring Alarm, Cameras, Lights, Doorbells, Plug-in EV Charger
- Inclusions: Refrigerator, Stove/Oven, Dishwasher, Washing Machine, Dryer, Casita Refrigerator, Casita Stove/Oven
- Virtual Tour URL Branded: https://www.zillow.com/view-imx/6a048889-5caf-488f-8f19-f969d8ca2b48?initialViewType=pano
- Attribution Contact: broker@balboateam.com
