


























15406 Skyline Drive, Hacienda Heights, CA, US, 91745
15406 Skyline Drive, Hacienda Heights, CA, US, 91745Basics
- Date added: Added 4 weeks ago
- Category: Residential
- Type: SingleFamilyResidence
- Status: Active
- Bedrooms: 8
- Bathrooms: 10
- Area: 10477 sq ft
- Lot size: 46451, 46451 sq ft
- Year built: 1993
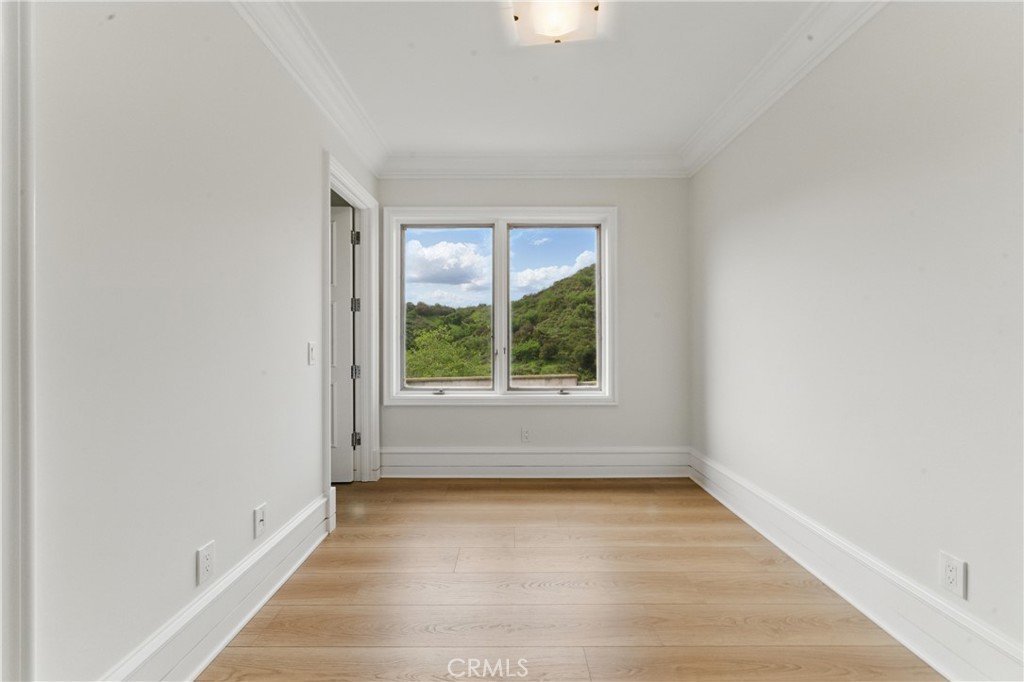
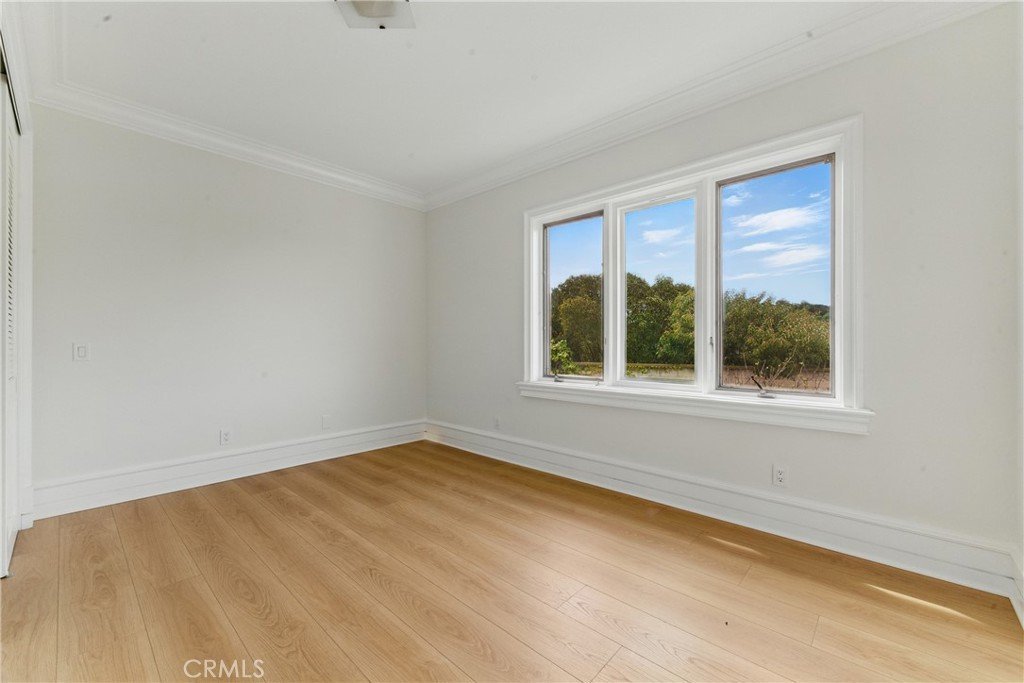
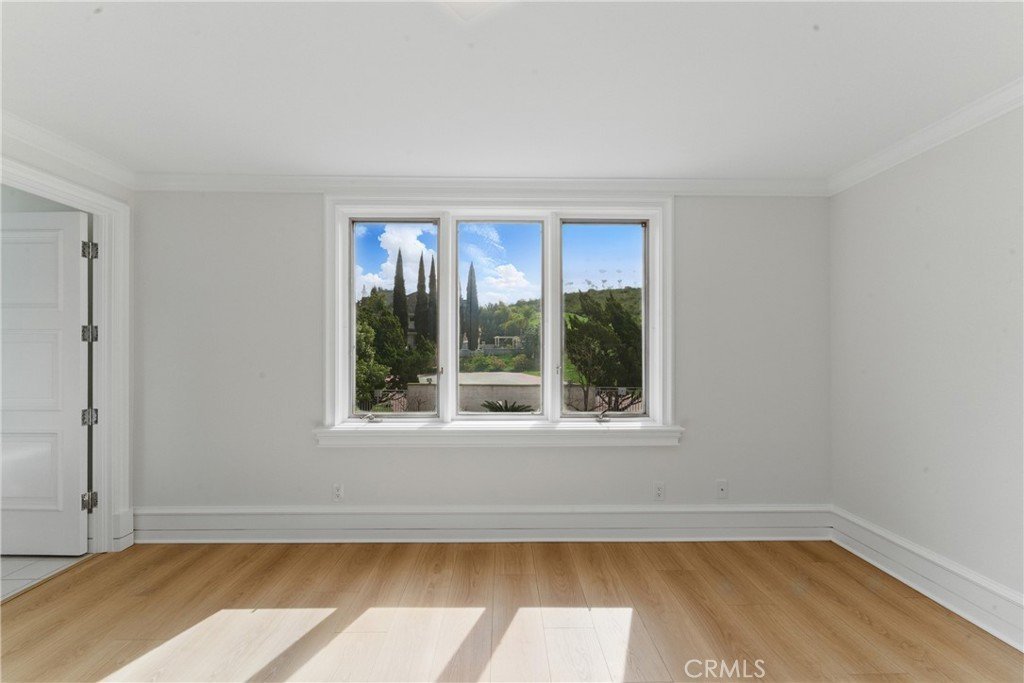
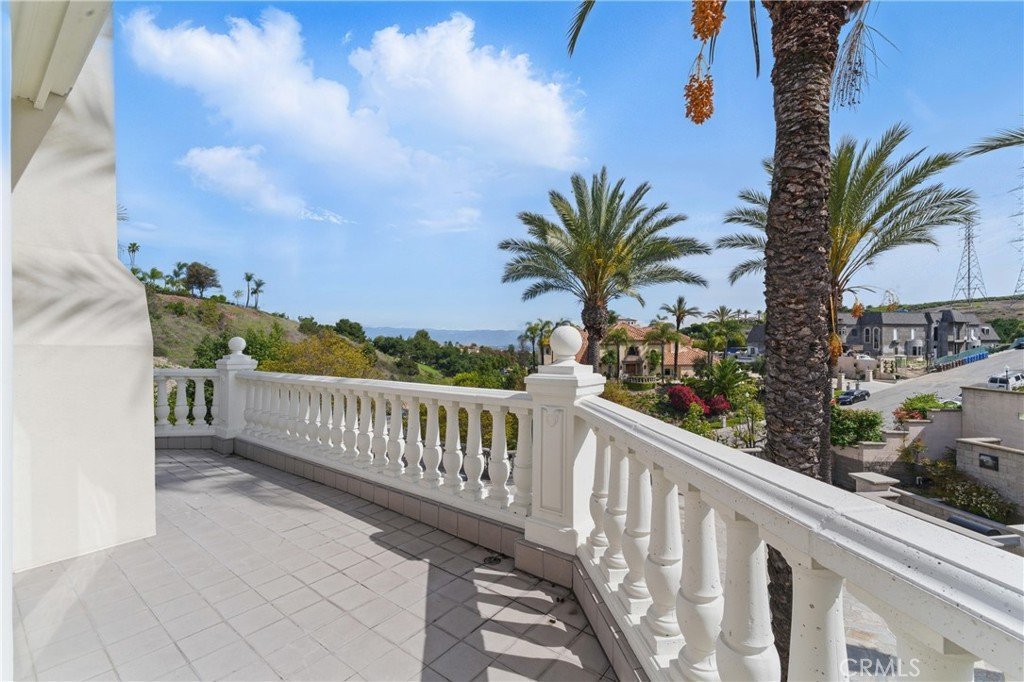
- View: Canyon,Hills,Mountains,Neighborhood
- Zoning: LCA21*
- County: Los Angeles
- MLS ID: DW25063844
Description
-
Description:
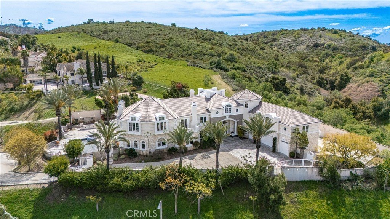
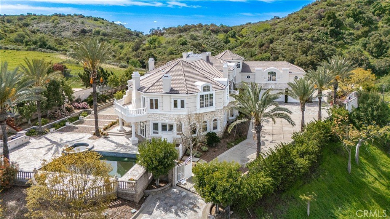
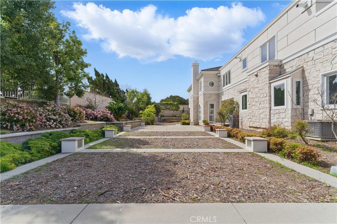
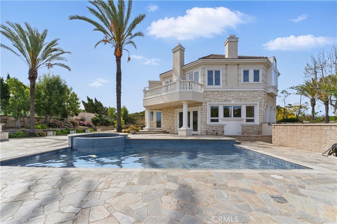
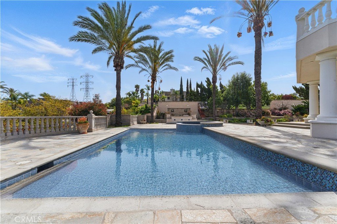
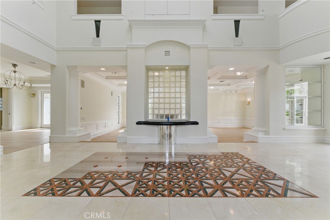
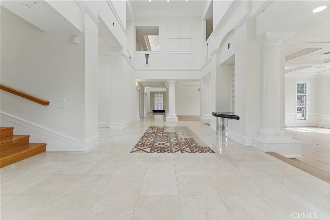
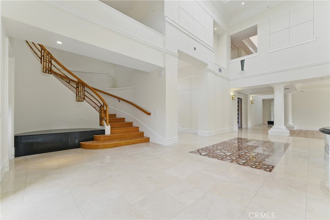

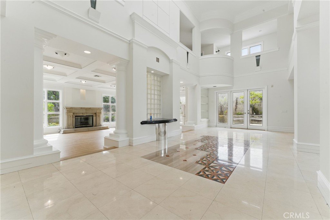
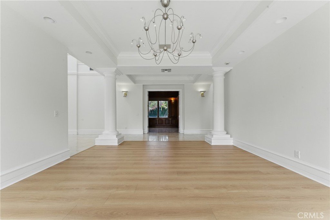
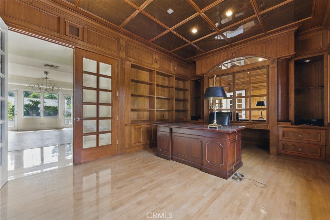
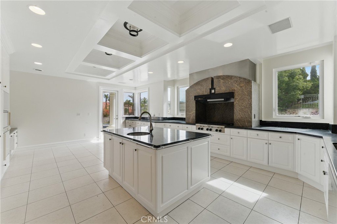
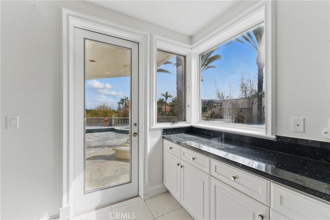
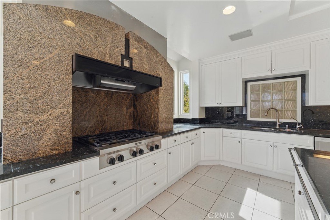
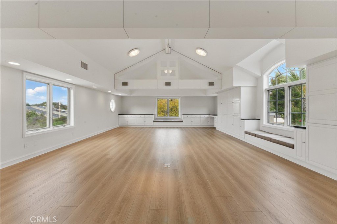
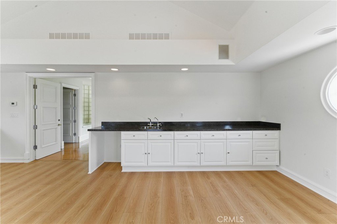
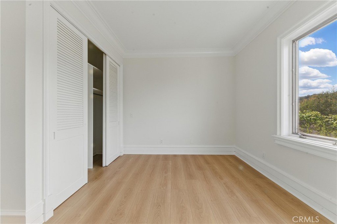
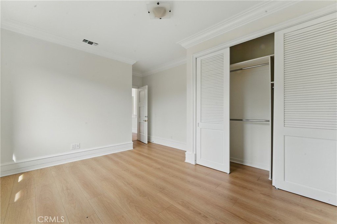
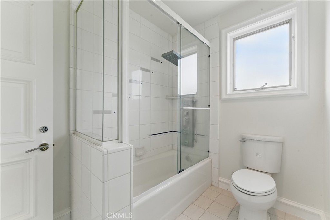
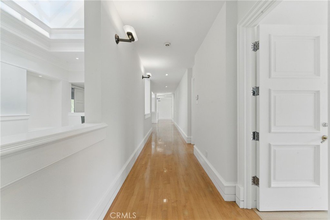
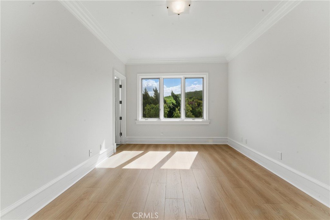
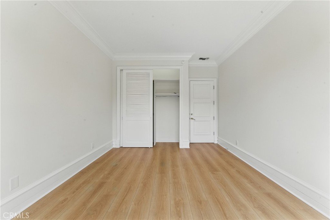
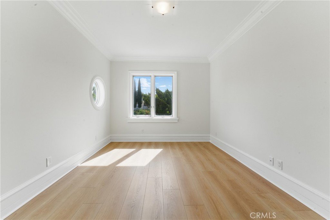
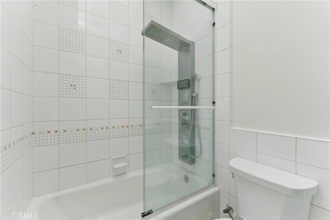
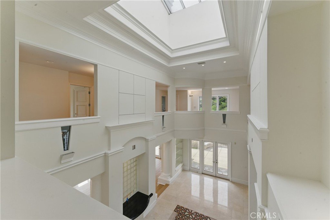
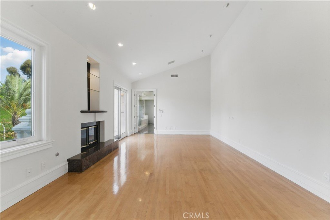
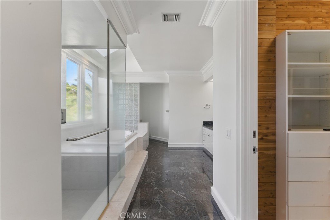
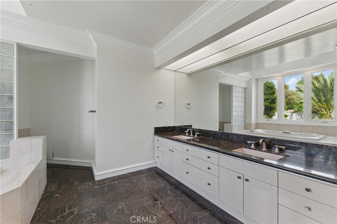
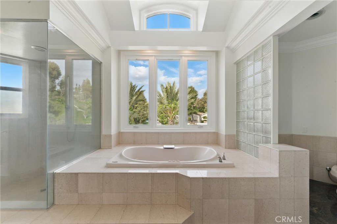
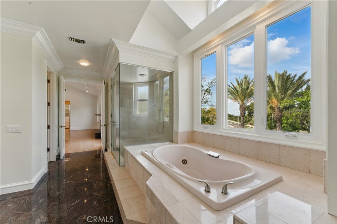
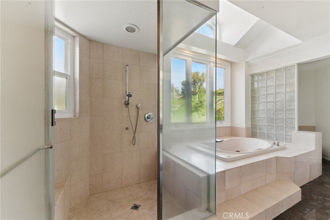
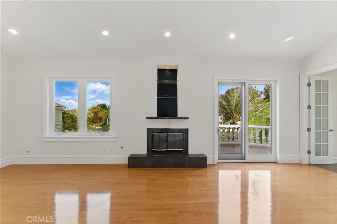
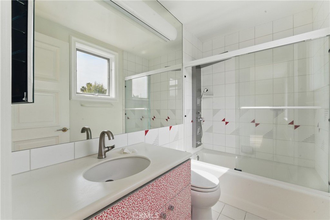
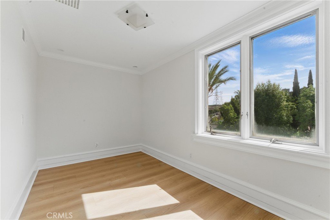
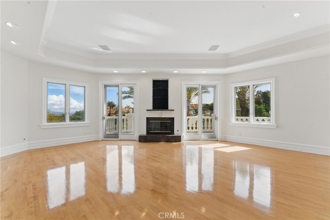
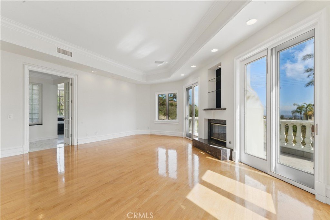
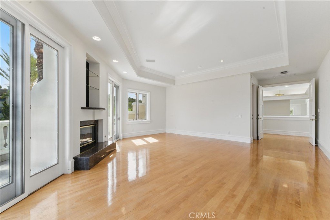
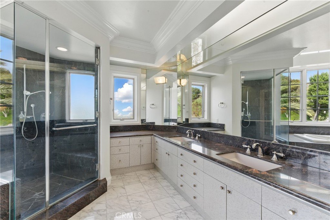
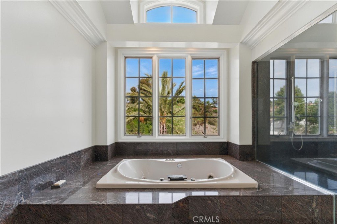
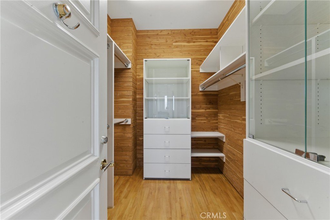
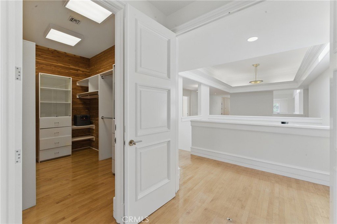
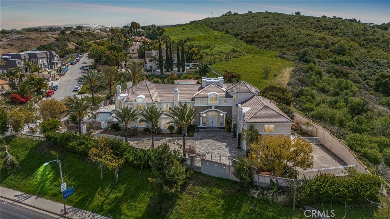
This extraordinary estate, is a rare opportunity in the exclusive, gated Skyline Estates community. This offering includes two premium parcels with separate APNs:Lot 1 – A grand custom-built estate spanning 10,477 sq. ft. on an expansive 46,451 sq. ft. lot.Lot 2 – A 27,493 sq. ft. vacant lot featuring an old tennis court, offering potential for development or personalization.A private, tree-lined driveway leads to this magnificent estate, where luxury and tranquility blend seamlessly. The home features 8 en-suite bedrooms and 9.5 bathrooms, designed for both comfort and sophistication. The striking double-height foyer, illuminated by skylights and a stunning chandelier, sets the tone for an interior adorned with marble and tile flooring, hand-crafted woodwork, and European-inspired lighting. The formal living and dining rooms showcase coffered ceilings and statement stone fireplaces, while a stately library with rich wood paneling and built-in shelving offers a distinguished retreat. The chef’s kitchen is well-appointed with a center island, stainless steel appliances, a wet bar, granite countertops, a walk-in pantry, and a cozy breakfast nook with a built-in desk.Three primary en-suites serve as private sanctuaries, featuring walk-in closets, cedar paneling, Jacuzzi tubs, dual-sink vanities, and separate showers. Two elegant staircases with solid wood steps and hand-painted wrought iron railings lead to an upper level designed for entertainment and relaxation, complete with 7 en-suites, a den, a secondary family room, and an expansive entertainment lounge with built-ins, a reading nook, and game areas.The third level offers a serene Japanese tatami tea room and a dedicated yoga space for ultimate relaxation.Outside, the resort-style backyard boasts a pebble-finish pool and spa, stone railings, multiple seating areas, and lush landscaping filled with mature palm trees and vibrant flowers. The property also includes a 4-car garage, generous driveway parking, and space for an RV or basketball court.Sweeping canyon and city light views can be enjoyed from nearly every window, creating a breathtaking backdrop. With a meticulously designed layout, 5-zone A/C, and endless possibilities with the additional lot, this estate offers a rare opportunity in one of the area’s most desirable communities.
Show all description
Location
- Directions: COLIMA RD
- Lot Size Acres: 1.0664 acres
Building Details
- Structure Type: House
- Water Source: Public
- Lot Features: ZeroToOneUnitAcre
- Sewer: PublicSewer
- Common Walls: OneCommonWall
- Garage Spaces: 4
- Levels: Two
Amenities & Features
- Pool Features: Heated, Pebble, Private
- Parking Features: ElectricGate
- Parking Total: 4
- Association Amenities: ControlledAccess
- Cooling: CentralAir
- Fireplace Features: FamilyRoom, LivingRoom
- Heating: Central
- Interior Features: EntranceFoyer, WalkInPantry, WalkInClosets
- Laundry Features: LaundryChute,Inside,LaundryRoom
Nearby Schools
- High School District: Hacienda La Puente Unified
Expenses, Fees & Taxes
- Association Fee: $125
Agent info
- Agent name: Miguel Gonzalez
- Agent MLS: YGONZMIG
- Agent email: migueljrsoldit@gmail.com
- Agent officephone: 562-863-2121
Miscellaneous
- Association Fee Frequency: Monthly
- List Office Name: Century 21 Allstars
- Listing Terms: Cash,CashToNewLoan,Conventional,Exchange1031,Submit
- Common Interest: None
- Community Features: Curbs,Foothills,Hiking,Sidewalks
- Attribution Contact: 562-686-3299
