


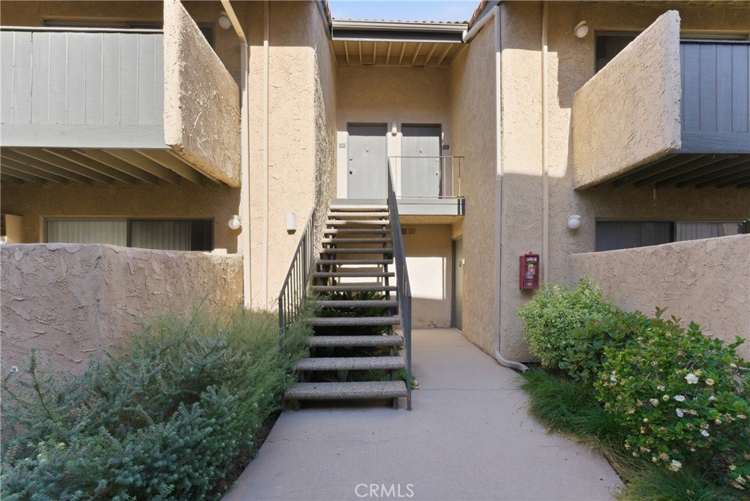


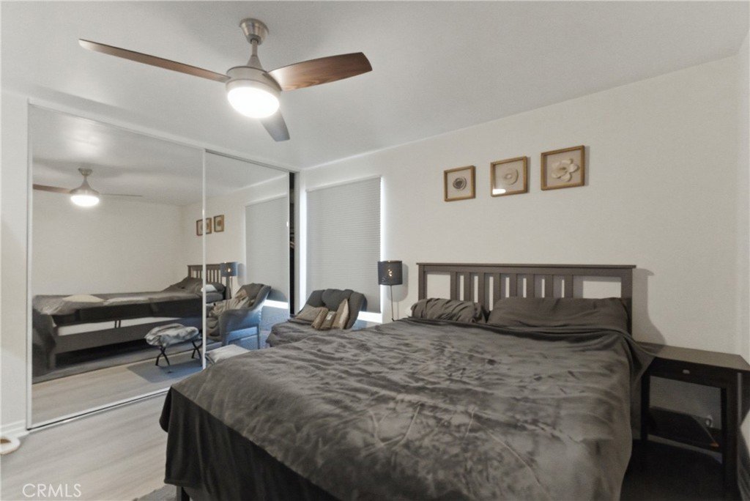

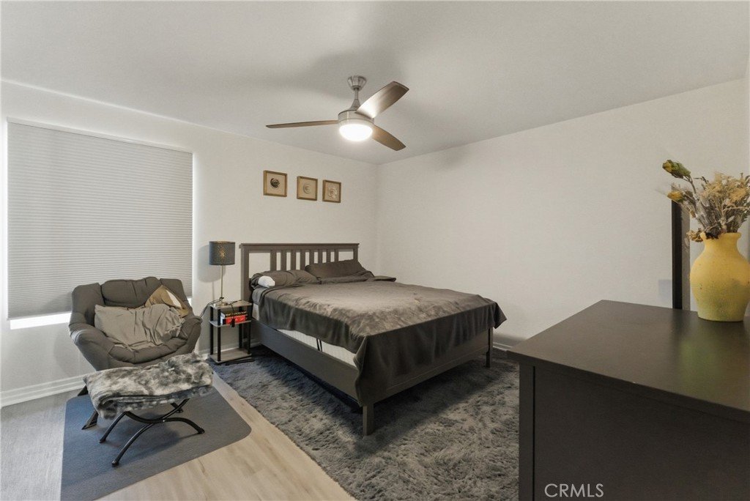
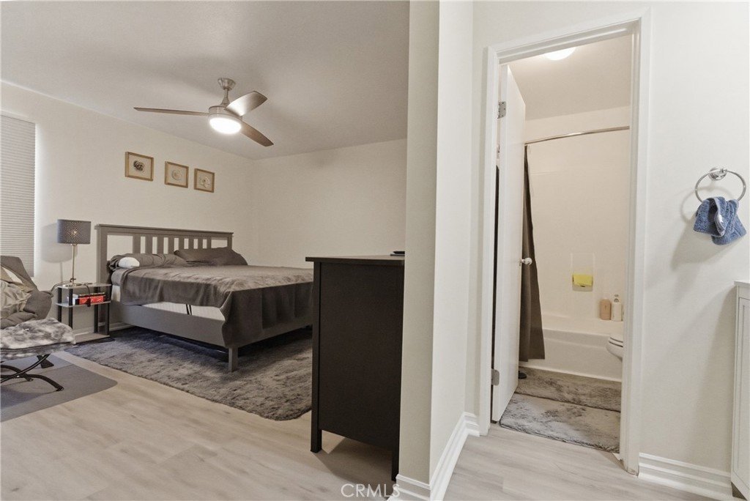
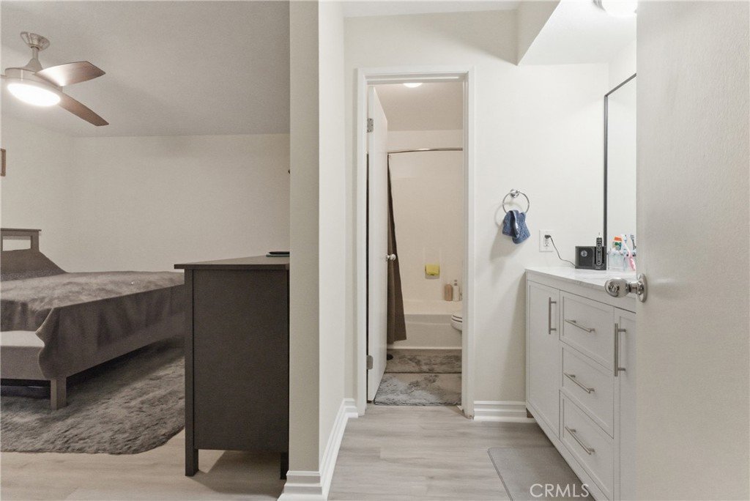


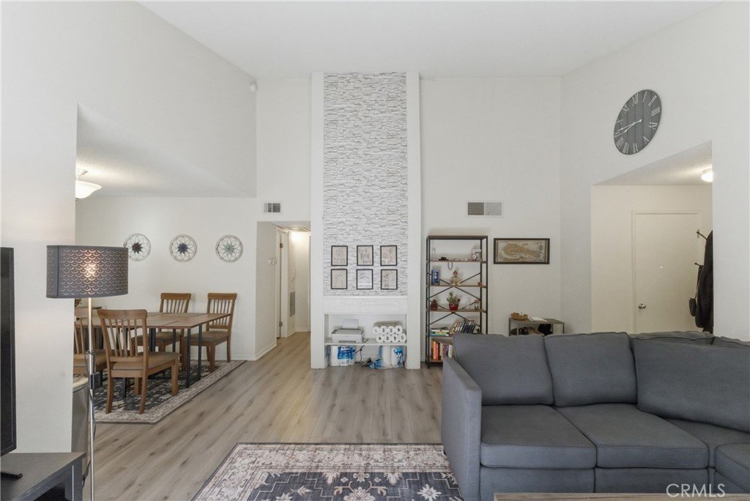


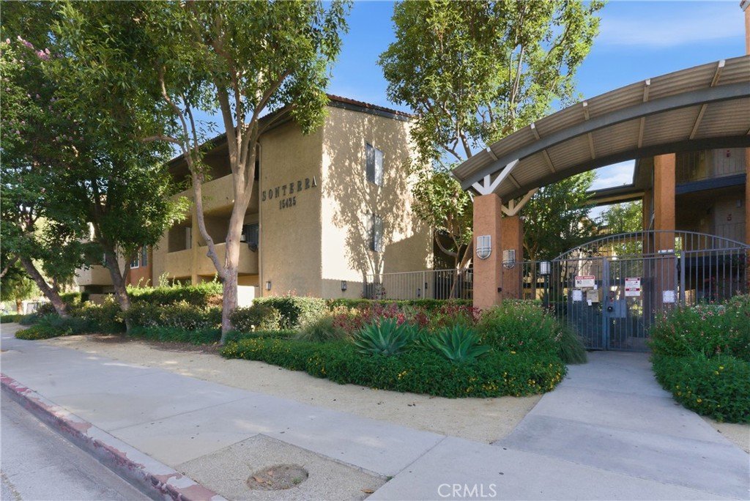
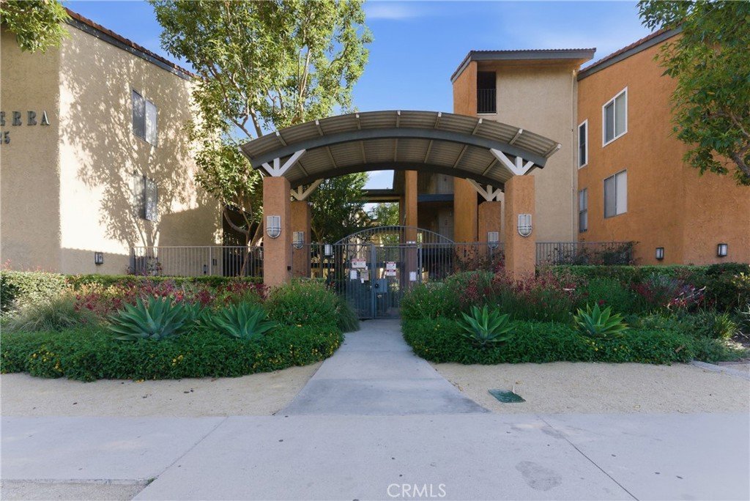
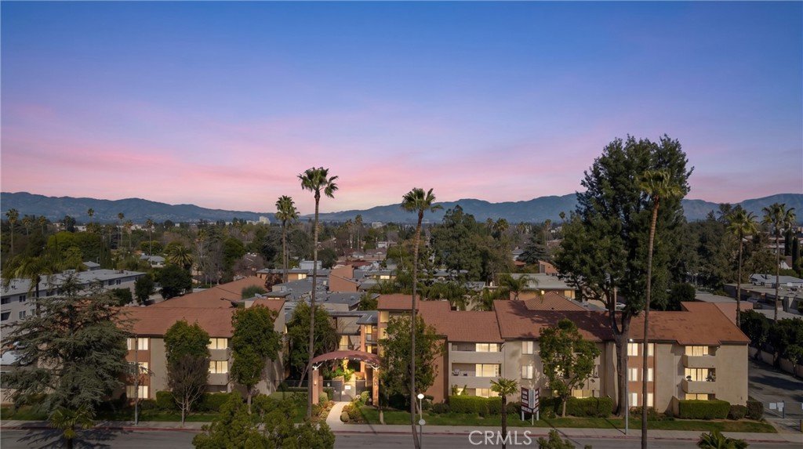
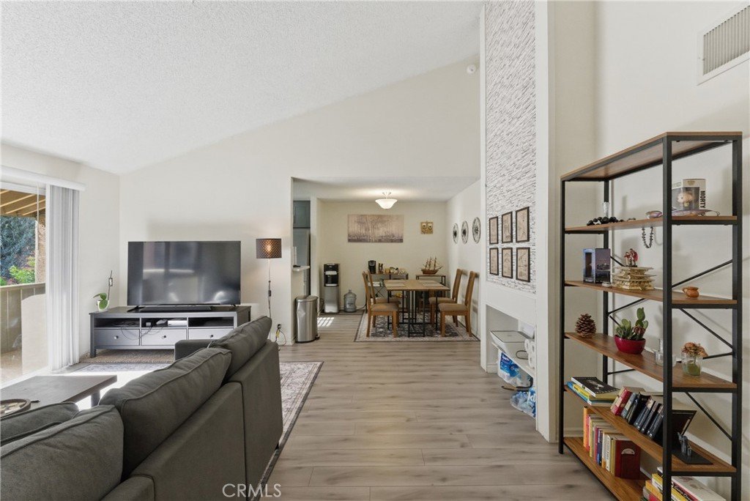
15425 Sherman Way 240, Van Nuys, CA, US, 91406
15425 Sherman Way 240, Van Nuys, CA, US, 91406Basics
- Date added: Added 3 months ago
- Category: Residential
- Type: Condominium
- Status: Active
- Bedrooms: 2
- Bathrooms: 2
- Area: 930 sq ft
- Lot size: 152347, 152347 sq ft
- Year built: 1976
- Property Condition: UpdatedRemodeled
- View: ParkGreenbelt,Neighborhood
- Zoning: LAR3
- County: Los Angeles
- MLS ID: CV26112349
Description
-
Description:
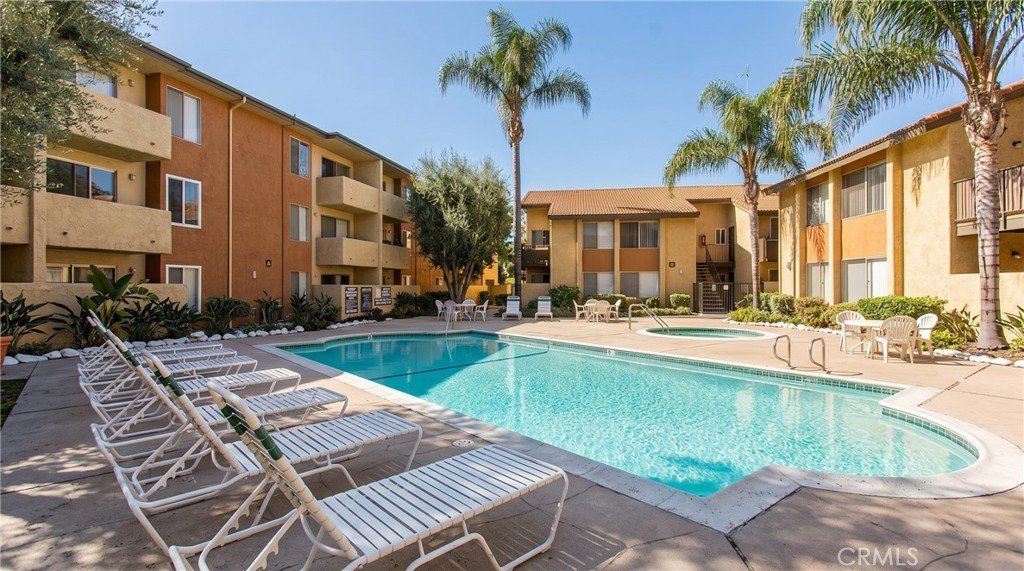
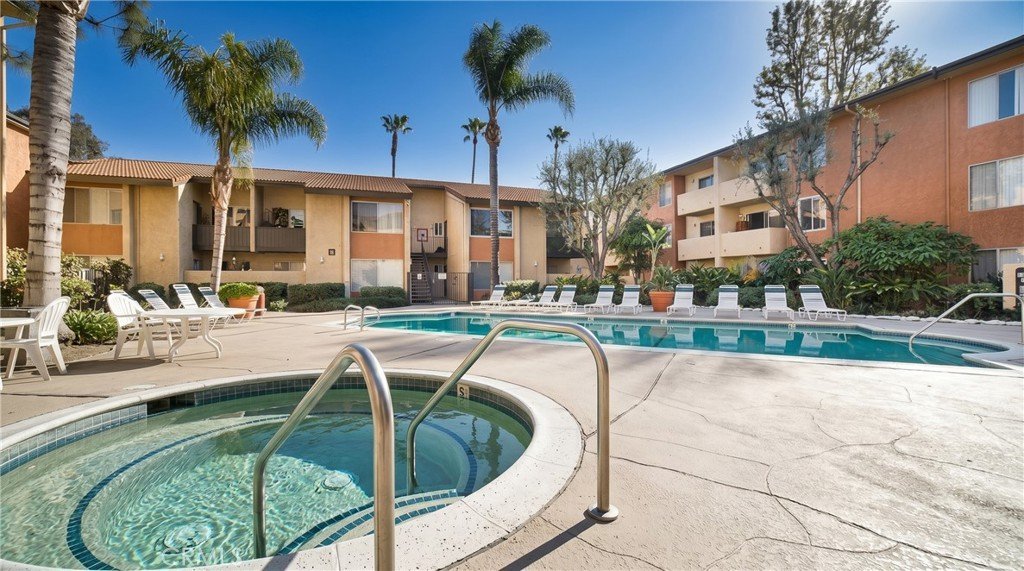
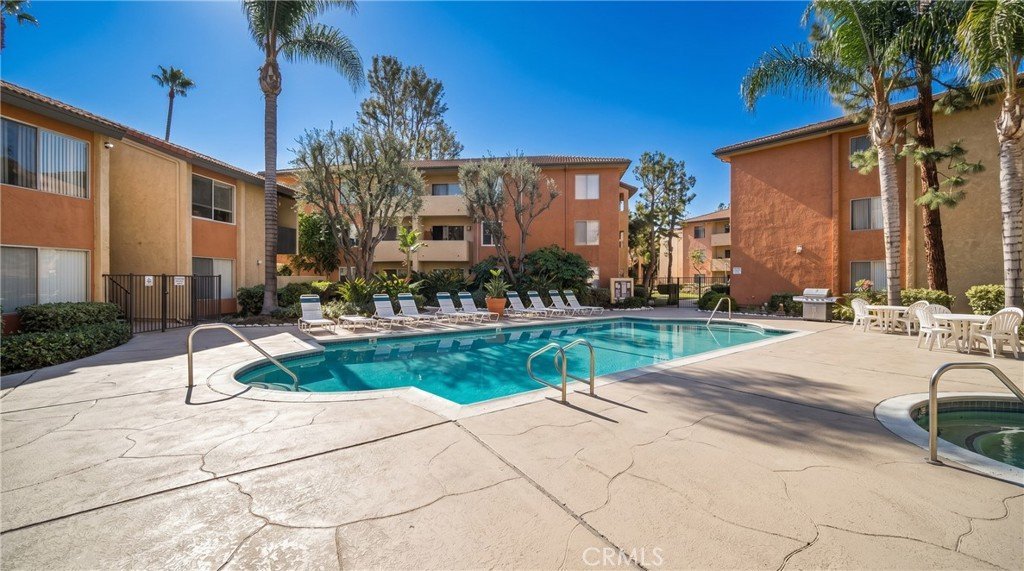
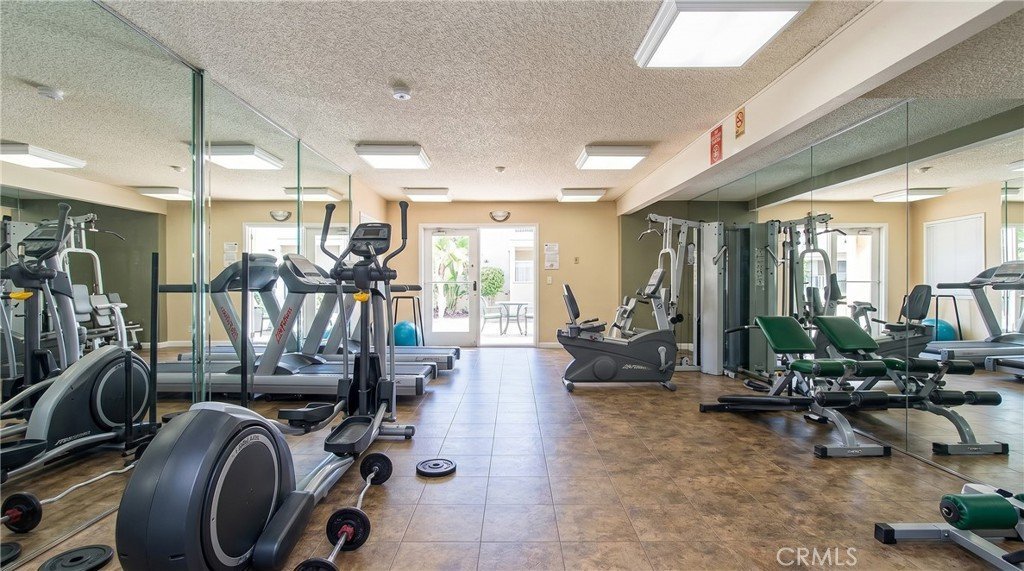
NEW PRICE! Now offered at $394,900. Updated Vaulted Ceiling Condo in Sonterra | Pool • Spa • Fitness Center.
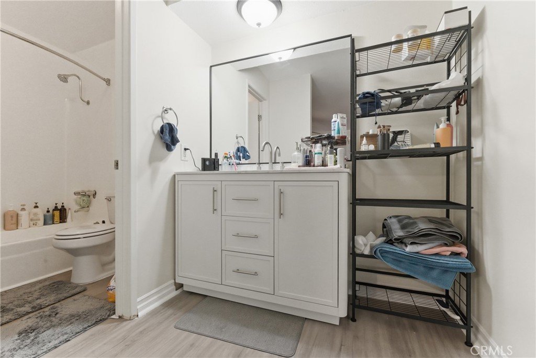
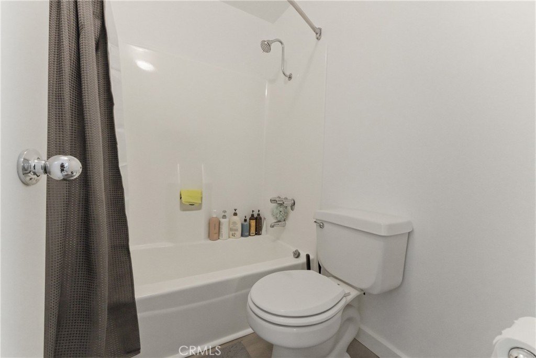
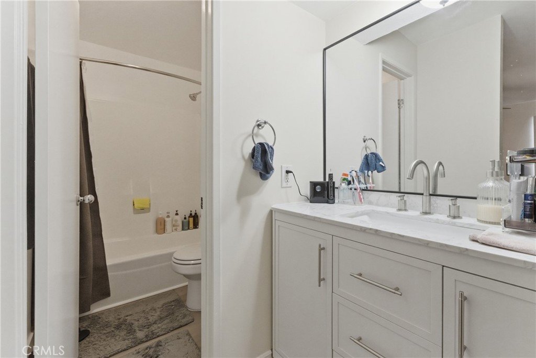
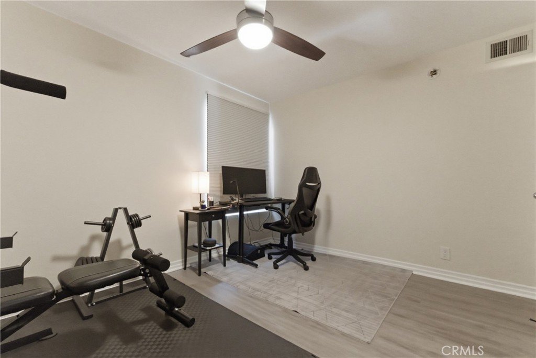
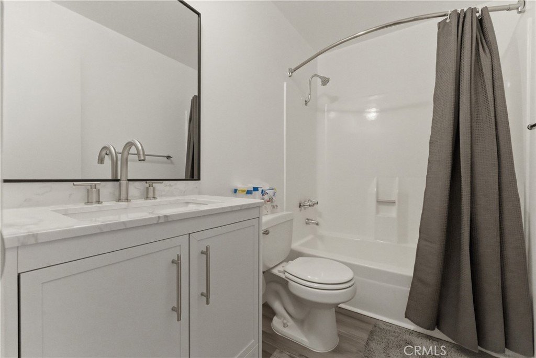
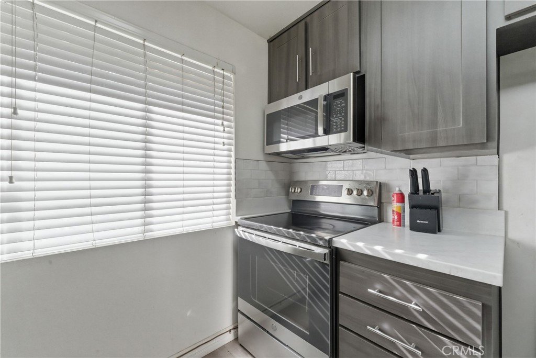
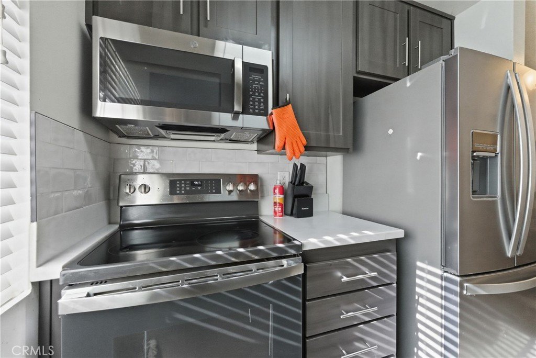
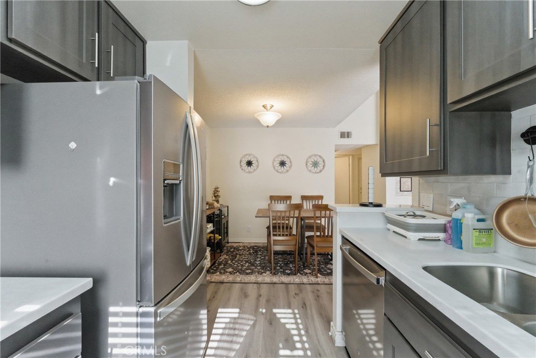
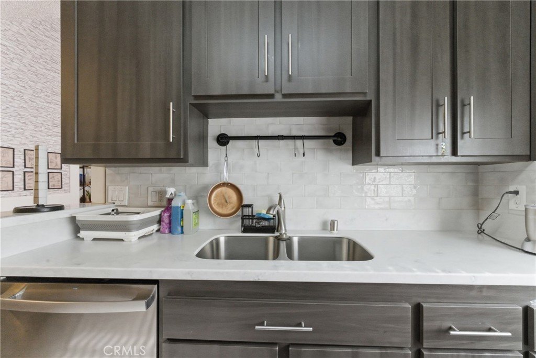
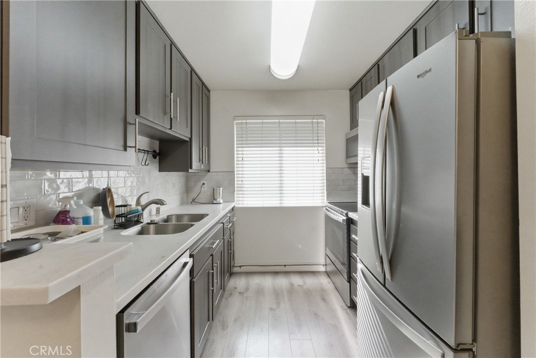
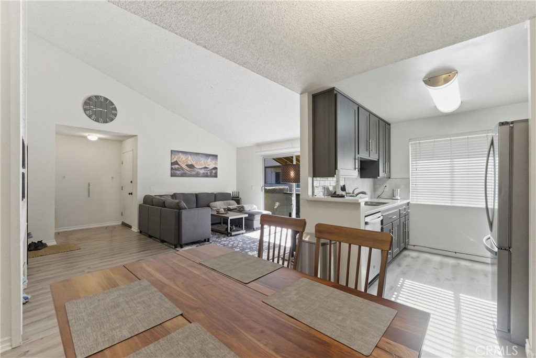
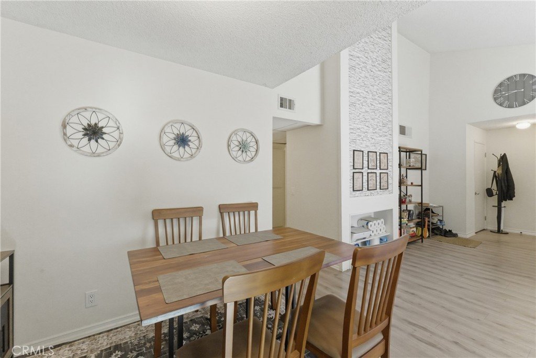
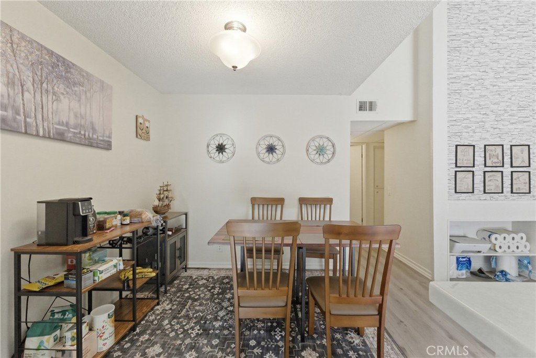
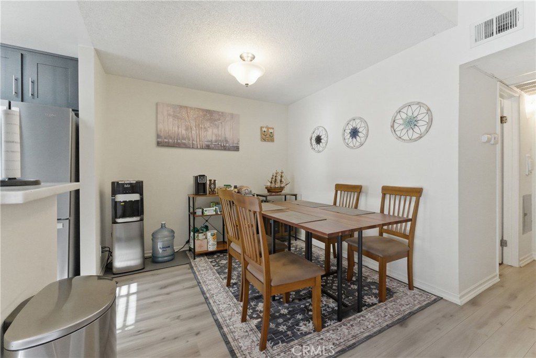
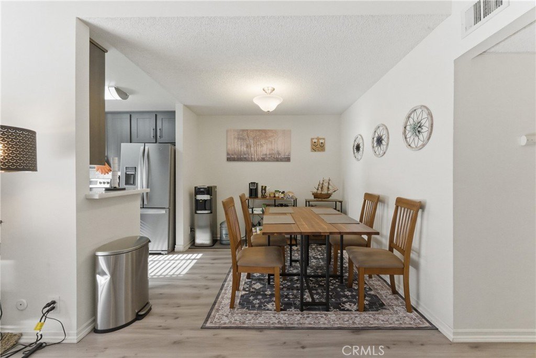
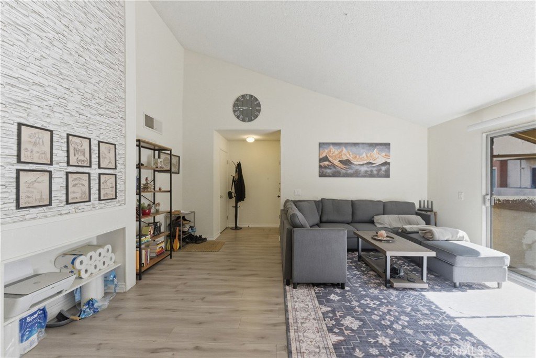
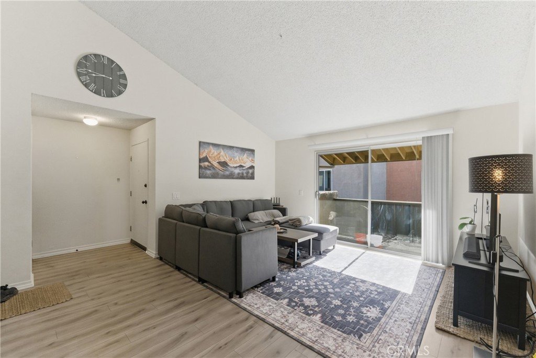
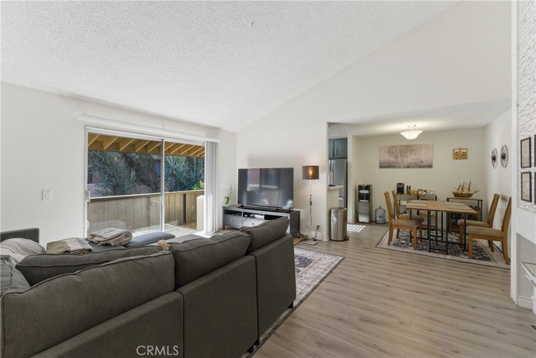
Welcome to this move-in ready upper-level condo located in the desirable Sonterra community of Van Nuys! Now offered at an exceptional new price, this beautifully updated 2 bedroom, 2 bathroom home features soaring vaulted ceilings, an upgraded kitchen with modern cabinetry, stainless steel appliances, updated bathrooms, upgraded flooring in both bedrooms, central HVAC, and a cozy fireplace that anchors the spacious living area.
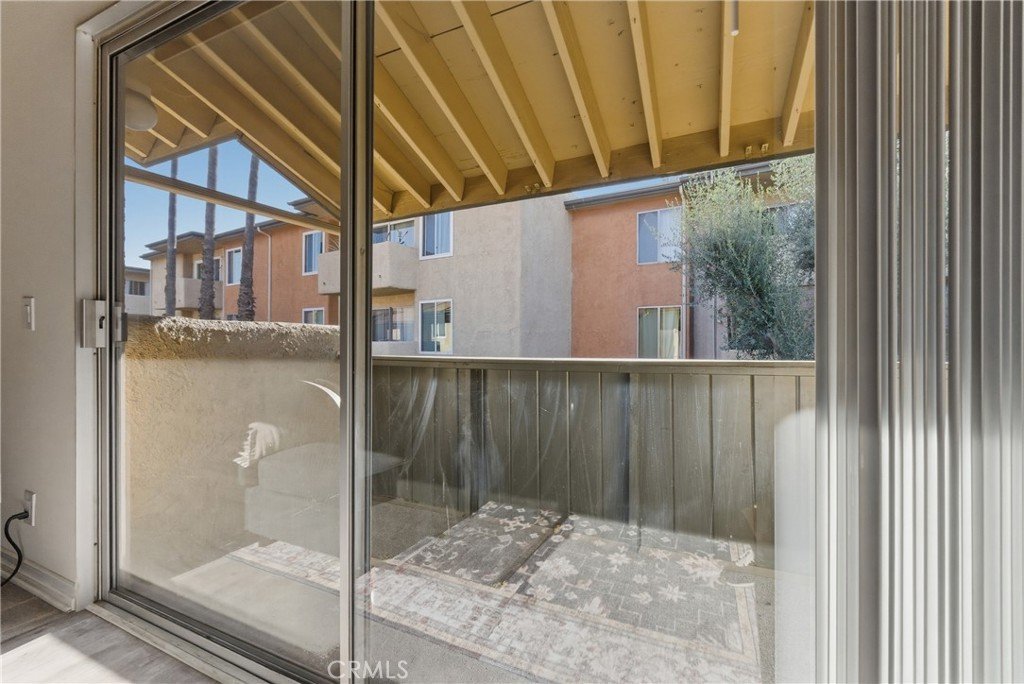
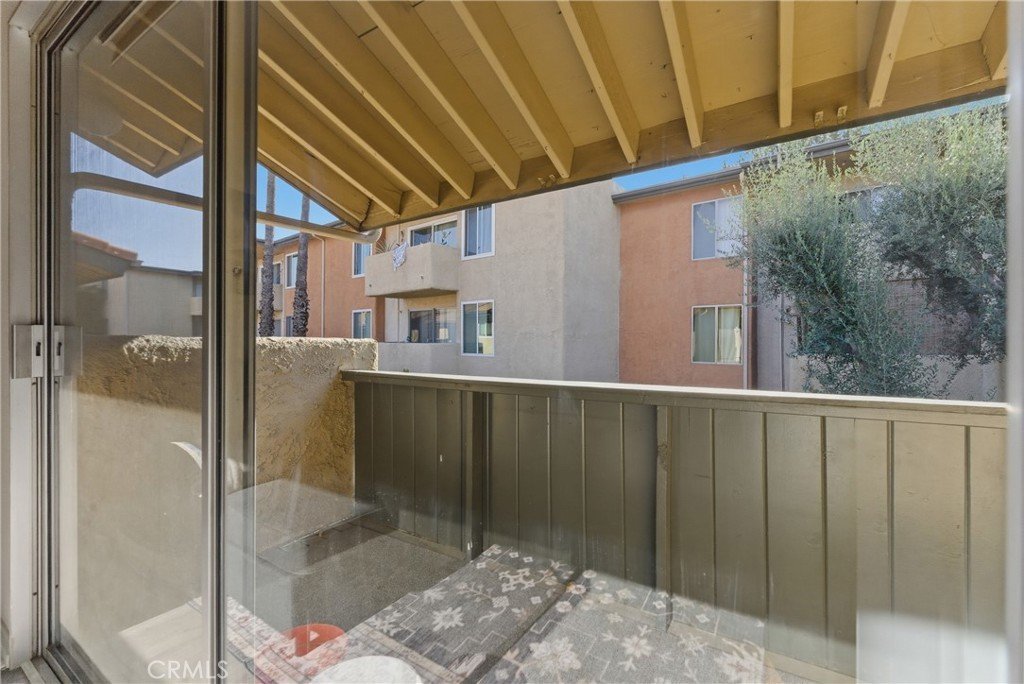
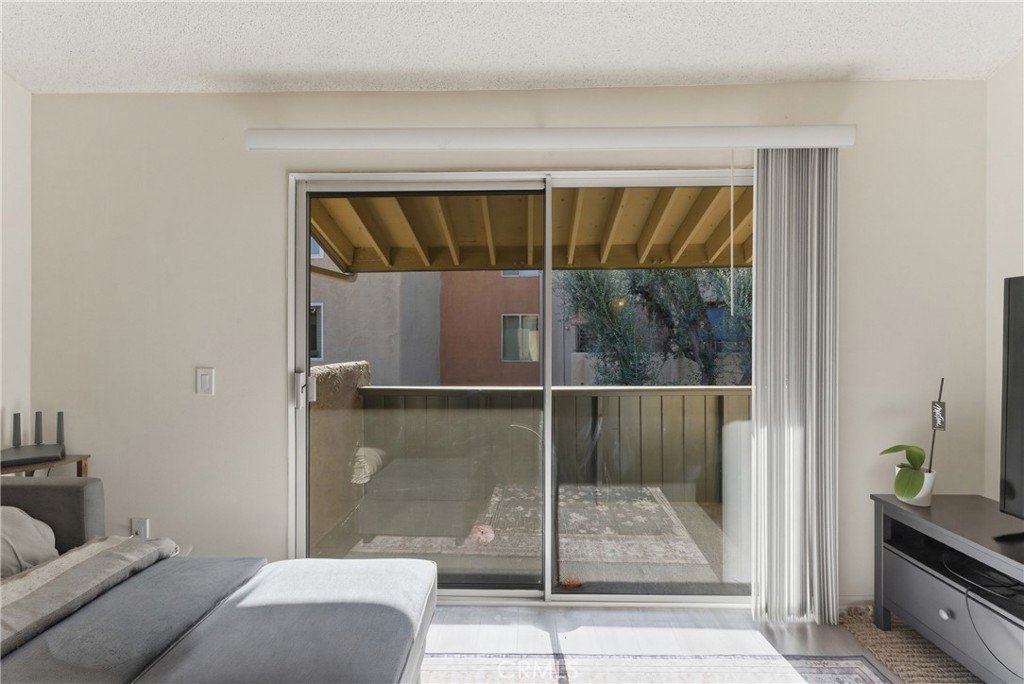
Enjoy indoor-outdoor living with your private covered balcony — perfect for morning coffee, relaxing evenings, or additional entertaining space. The open layout and abundant natural light create a bright and inviting atmosphere throughout.
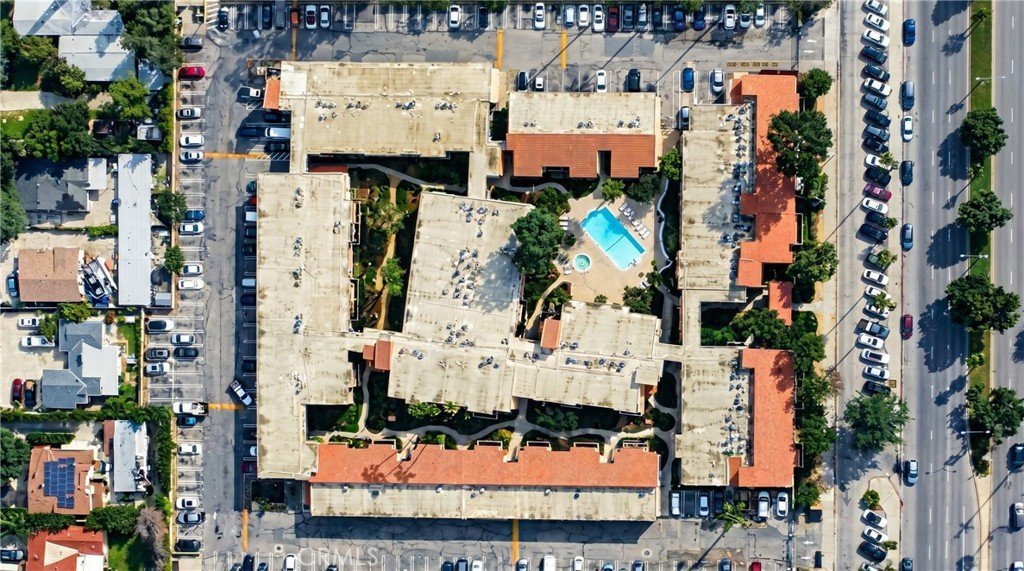
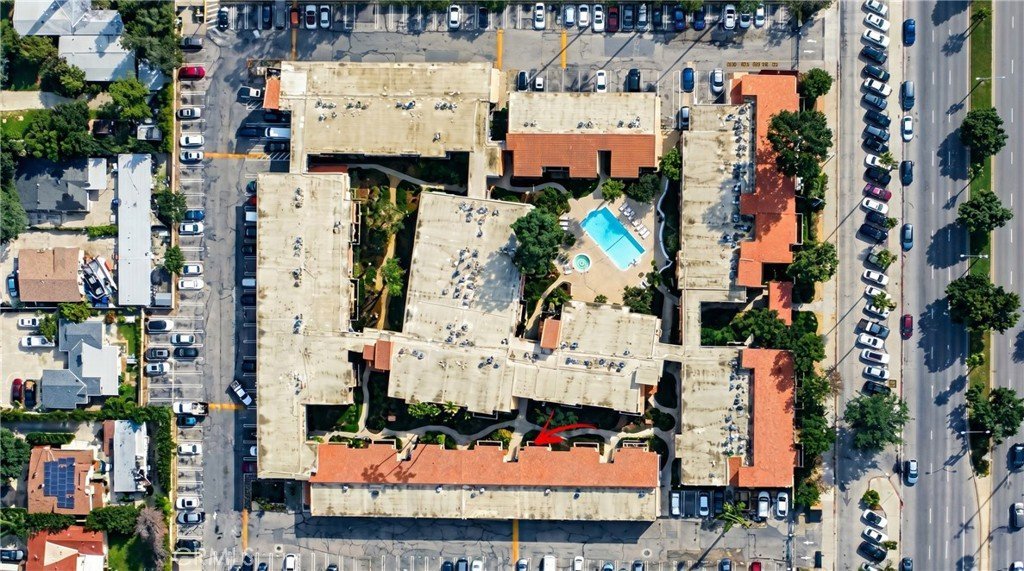
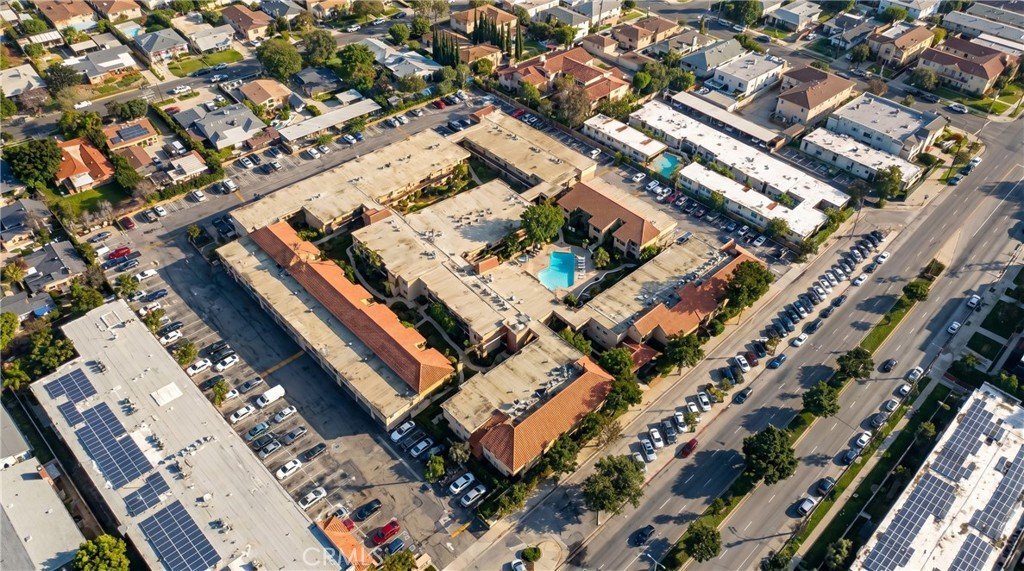
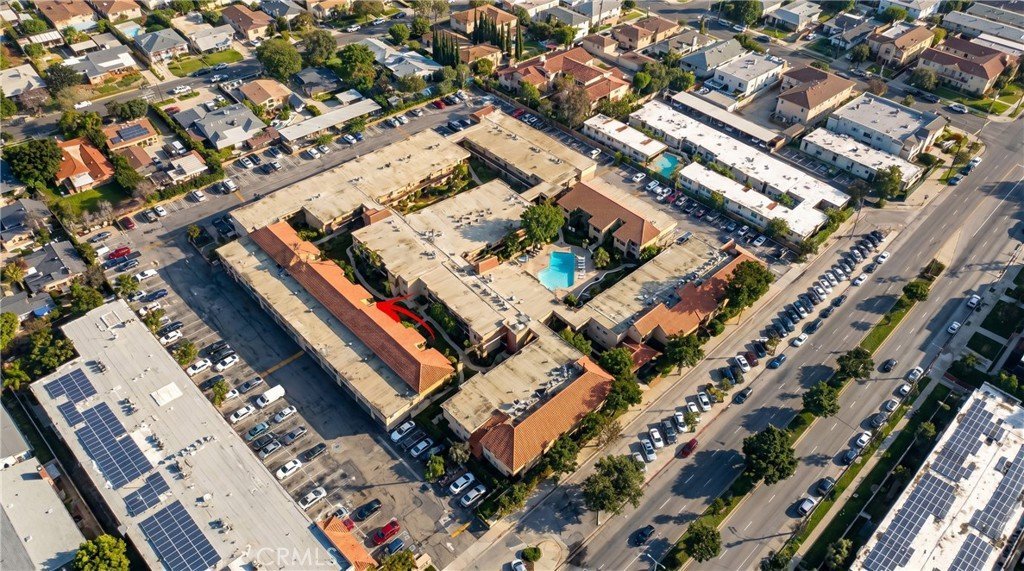
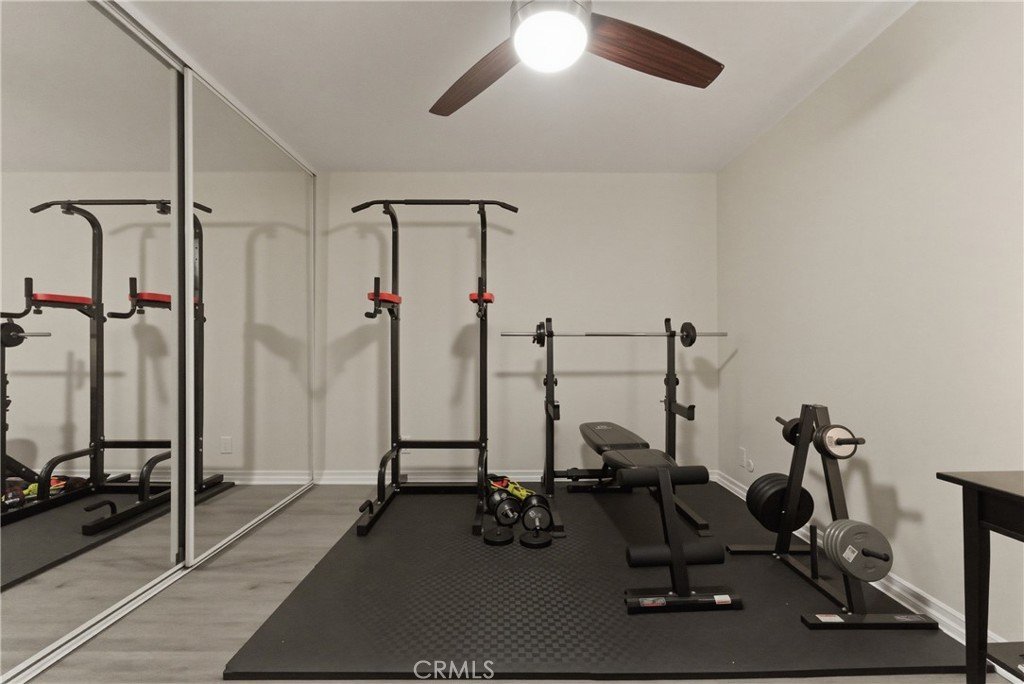
Community amenities include a sparkling pool, spa, fitness center, controlled-access entry, lush landscaped grounds, community laundry conveniently located nearby, and two assigned tandem parking spaces (#164).
Recently reduced-don't miss this opportunity to own one of Sonterra's best values.
Buyer and buyer's lender to verify financing eligibility and project approval. Community is reported to be non-warrantable due to investor occupancy. FHA, VA and Down Payment Assistance financing are not available.
Show all description
Location
- Directions: 405 N Exit Sherman Way E, R on Sherman Way E, R onto Sepulveda Blvd, L on Sherman Way
- Lot Size Acres: 3.4974 acres
Building Details
- Structure Type: House
- Water Source: Public
- Architectural Style: Spanish
- Lot Features: ZeroToOneUnitAcre
- Open Parking Spaces: 2
- Sewer: SewerTapPaid
- Common Walls: TwoCommonWallsOrMore,NoOneAbove
- Construction Materials: Stucco
- Fencing: WroughtIron
- Garage Spaces: 0
- Levels: One
- Floor covering: Laminate, Vinyl
Amenities & Features
- Pool Features: Association
- Parking Features: Paved, Tandem, Uncovered
- Security Features: GatedCommunity
- Spa Features: Association
- Parking Total: 2
- Roof: SpanishTile
- Association Amenities: ControlledAccess,FitnessCenter,FirePit,MaintenanceGrounds,OutdoorCookingArea,Pool,PetsAllowed,SpaHotTub,Trash,Water
- Utilities: CableConnected,ElectricityConnected,SewerConnected,WaterConnected
- Cooling: CentralAir
- Electric: Standard
- Fireplace Features: Decorative
- Heating: Central
- Interior Features: Balcony, CeilingFans, HighCeilings
- Laundry Features: CommonArea
- Appliances: Dishwasher,ElectricRange,Microwave
Nearby Schools
- High School District: Los Angeles Unified
Expenses, Fees & Taxes
- Association Fee: $511.53
Agent info
- Agent name: Christopher Perea
- Agent MLS: CV35560
- Agent email: realtorperea13@gmail.com
- Agent officephone: 909-561-1724
Miscellaneous
- Association Fee Frequency: Monthly
- List Office Name: COMPLETE HOME REALTY
- Listing Terms: Cash,CashToNewLoan,Conventional,VaLoan
- Common Interest: Condominium
- Community Features: Curbs,Gutters,StreetLights,Suburban,Valley,Gated
- Virtual Tour URL Branded: https://drive.google.com/file/d/17iB2RAralc1fzzg_sc_KlC1pUhBBq1aR/view?usp=drive_link
- Attribution Contact: 909-731-3130
