






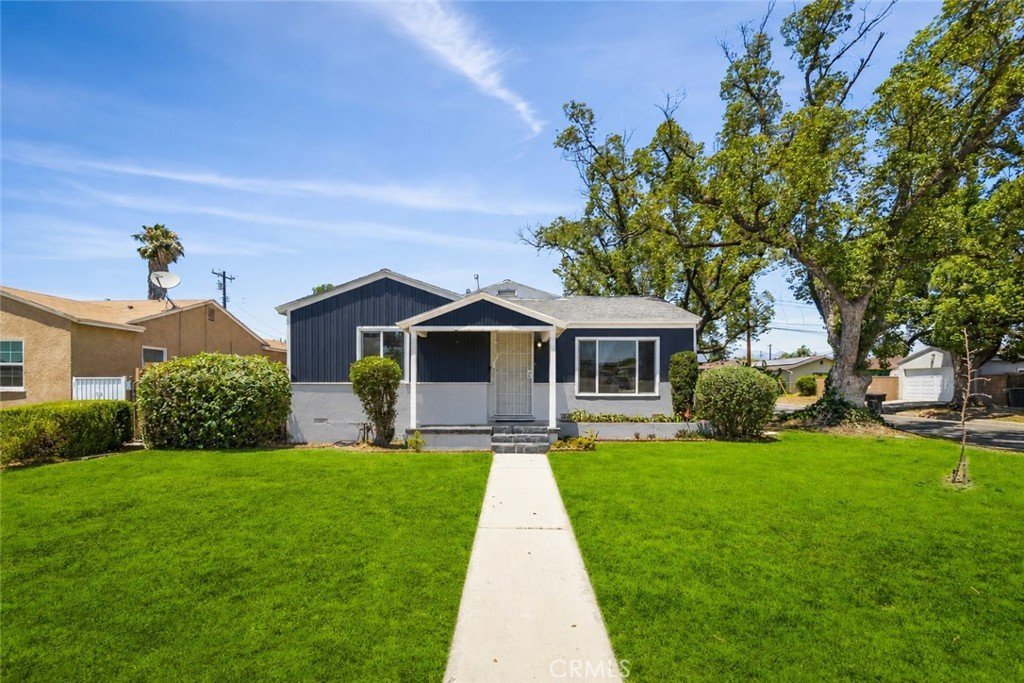

1543 E Mardina St, West Covina, CA, US, 91791
1543 E Mardina St, West Covina, CA, US, 91791Basics
- Date added: Added 2 months ago
- Category: Residential
- Type: SingleFamilyResidence
- Status: Active
- Bedrooms: 3
- Bathrooms: 2
- Area: 1330 sq ft
- Lot size: 7481, 7481 sq ft
- Year built: 1951
- View: Neighborhood
- County: Los Angeles
- MLS ID: WS26116250
Description
-
Description:
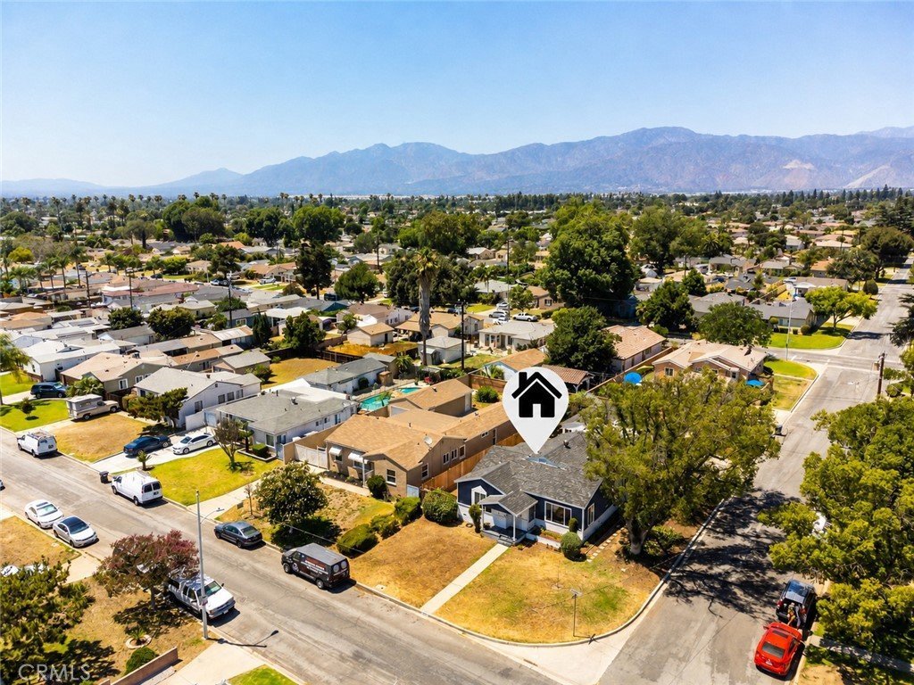
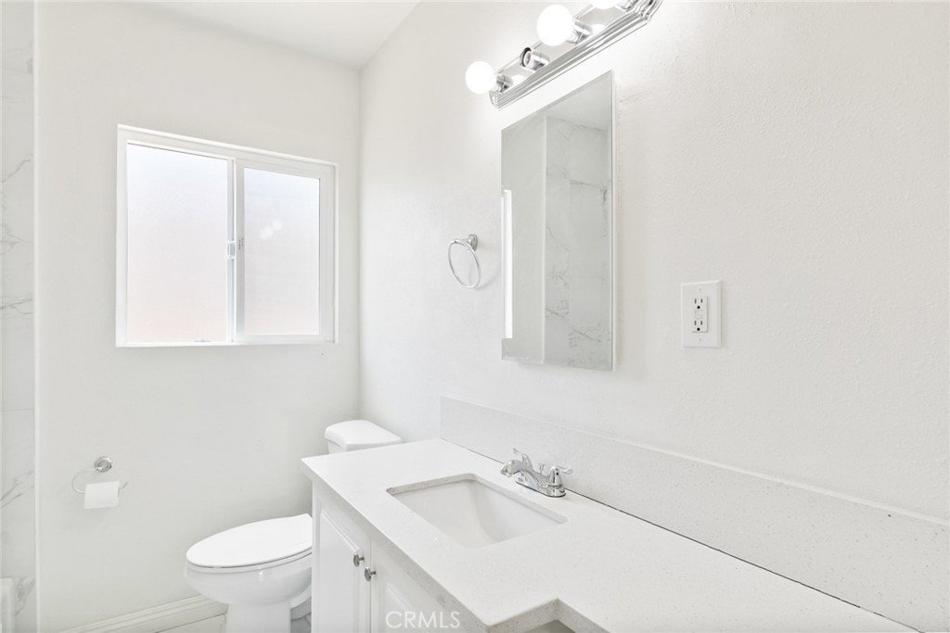
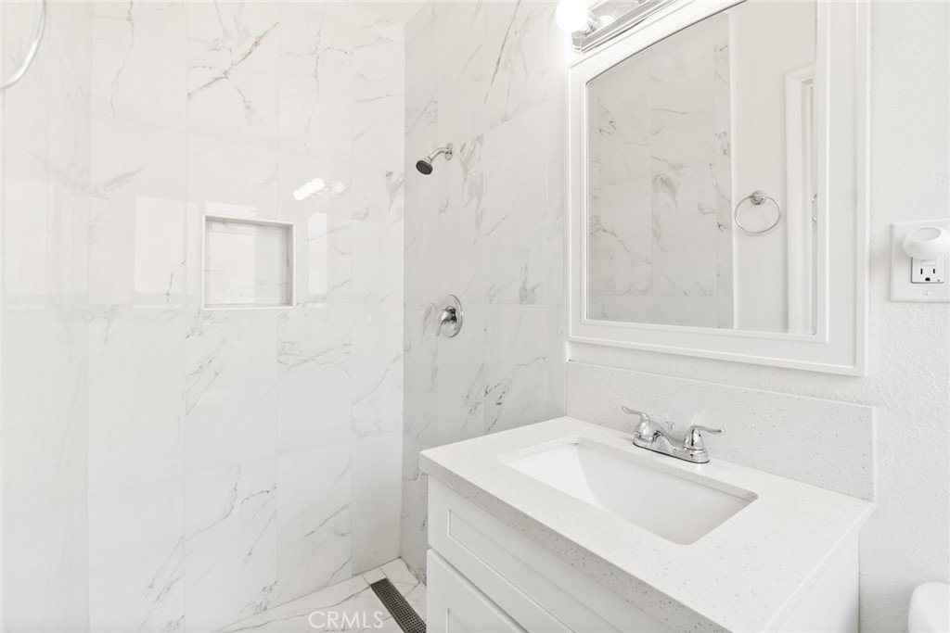
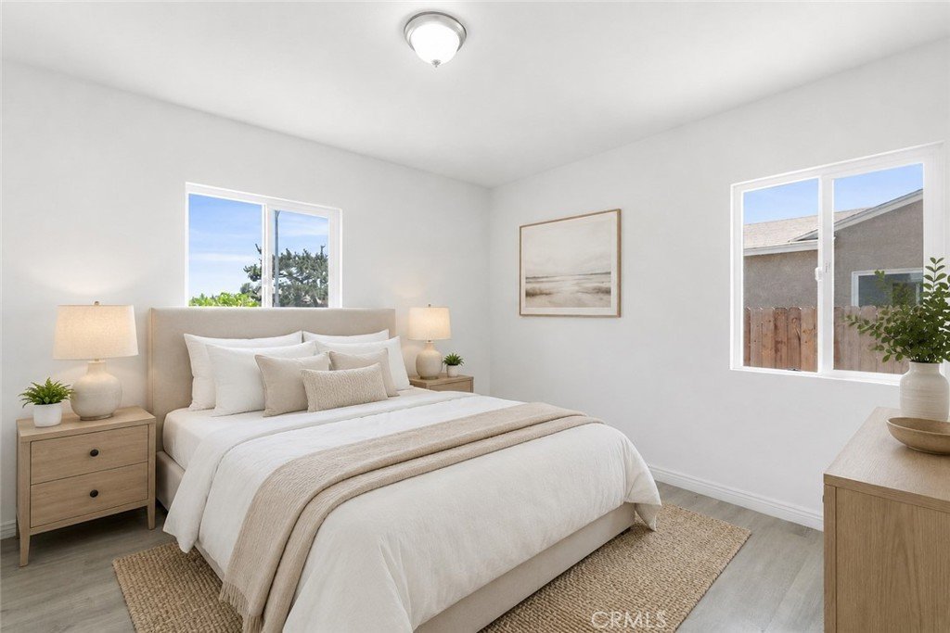
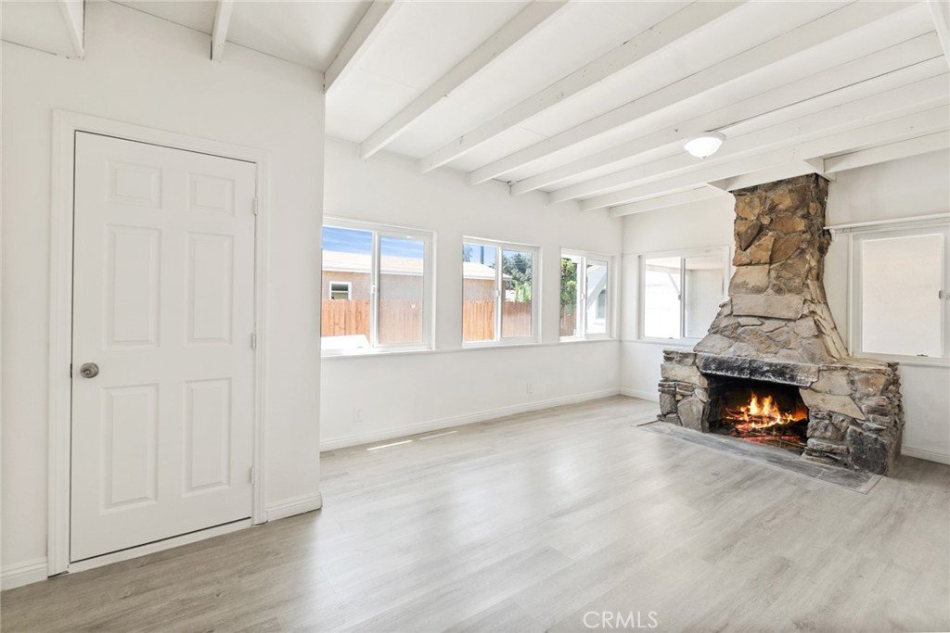
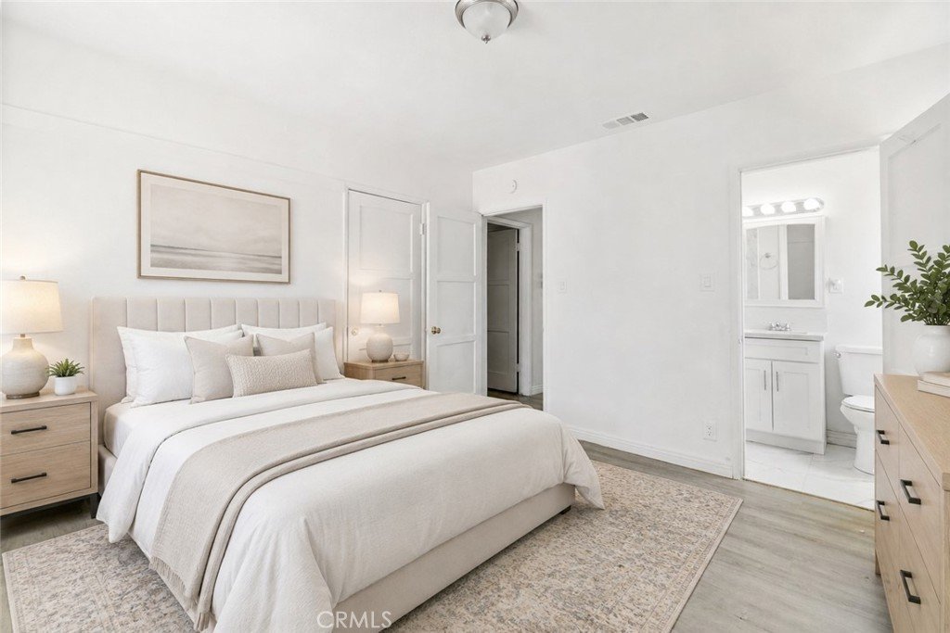
Welcome to a classic single-level West Covina home on Mardina St, set on a spacious corner lot with room to live, gather, and imagine what’s next. Step inside to a modern and functional layout featuring 3 generous bedrooms and 2 full bathrooms, with comfortable living areas designed for everyday ease. This turnkey, move-in-ready home includes central heating and air conditioning, a family room with a floor-to-ceiling stone fireplace, and a practical flow that connects the main living spaces with the kitchen, laundry room, and backyard retreat. The kitchen’s sleek design, generous storage and working space, gas stove, and dishwasher make it the perfect place to craft home-cooked meals.
What makes this property truly special is the additional 440 sqft of usable space not included in the listed 1,330 sq ft of living area. Beyond the main home, there is a permitted 200 sqft family room and a separate permitted 440 sqft hobby room/back structure. The hobby room is ideal for an office, studio, creative space, guests, or future possibilities. Buyer to verify square footage, permits, use, and any ADU potential directly with the city.
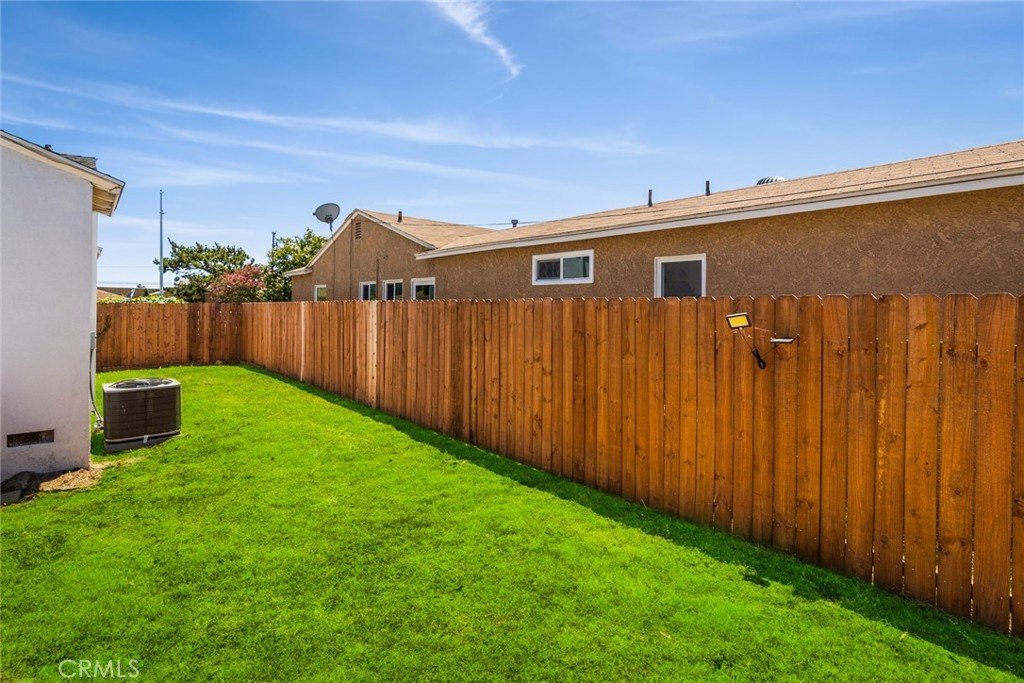
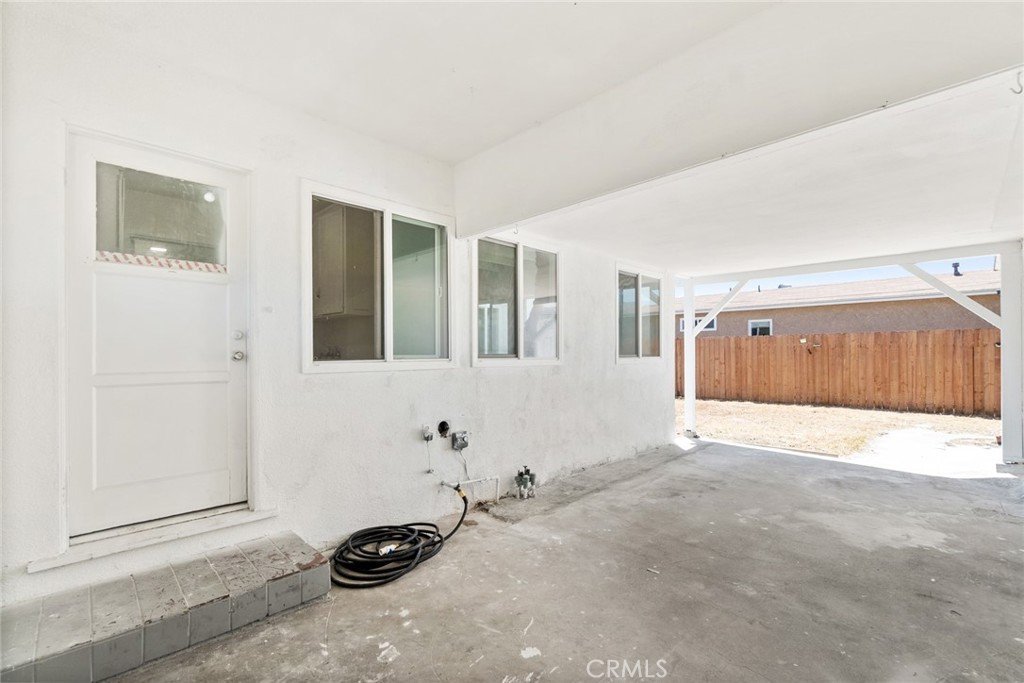
Set on a large 7,480 sq ft flat corner lot, the fenced backyard is where this home really opens up. There’s room to garden, entertain, or explore future expansion plans. The lot and detached structure may offer potential for future improvements or ADU conversion, subject to buyer verification. The detached 2-car garage, extended driveway, and covered patio add even more function. Whether you’re hosting gatherings, creating storage, or enjoying an open-air area between the home and garage, the layout gives you multiple ways to use the property.
From here, you’re minutes from West Covina and Covina favorites, including Porto’s Bakery & Cafe (1.8 mi), Plaza West Covina (1.6 mi), Eastland Center (1.5 mi), neighborhood markets, restaurants, parks, and nearby schools including Rowland Avenue Elementary (0.7 mi), Traweek Middle School (0.9 mil), and Covina High School (1.1 mi). With quick access to the 10 freeway, you’re also well connected to the 60, 605, 57, and 210 freeways.
1543 E Mardina St is more than just a home; it’s an opportunity to own a property with flexibility, utility, and future upside. Whether you’re looking for a comfortable primary residence, bonus-use areas, or room to grow, this one offers a rare combination of location, lot size, and possibility.
Show all description
Location
- Directions: On the corner of E Mardina St and N Homerest Ave
- Lot Size Acres: 0.1717 acres
Building Details
- Structure Type: House
- Water Source: Public
- Lot Features: ZeroToOneUnitAcre
- Open Parking Spaces: 2
- Sewer: PublicSewer
- Common Walls: NoCommonWalls
- Garage Spaces: 2
- Levels: One
Amenities & Features
- Pool Features: None
- Parking Features: Driveway, Garage
- Parking Total: 4
- Cooling: CentralAir
- Fireplace Features: LivingRoom
- Heating: Central
- Interior Features: AllBedroomsDown, BedroomOnMainLevel, MainLevelPrimary
- Laundry Features: WasherHookup,GasDryerHookup,LaundryRoom
- Appliances: Dishwasher,GasRange
Nearby Schools
- High School District: Covina Valley Unified
Expenses, Fees & Taxes
- Association Fee: 0
Agent info
- Agent name: BRYAN YUNG
- Agent MLS: WS80272
- Agent email: BYungRealEstate@gmail.com
- Agent officephone: 888-832-7179
- Agent direct phone: 626-416-9000
Miscellaneous
- List Office Name: eXp Realty of California Inc
- Listing Terms: Cash,CashToNewLoan,Conventional,Submit
- Common Interest: None
- Community Features: StreetLights,Suburban
- Attribution Contact: 626-416-9000
