










15435 Live Oak Springs Canyon, Canyon Country, CA, US, 91387
15435 Live Oak Springs Canyon, Canyon Country, CA, US, 91387Basics
- Date added: Added 3 weeks ago
- Category: Residential
- Type: SingleFamilyResidence
- Status: Active
- Bedrooms: 4
- Bathrooms: 3
- Area: 3102 sq ft
- Lot size: 30174, 30174 sq ft
- Year built: 1990
- Property Condition: UpdatedRemodeled,Turnkey
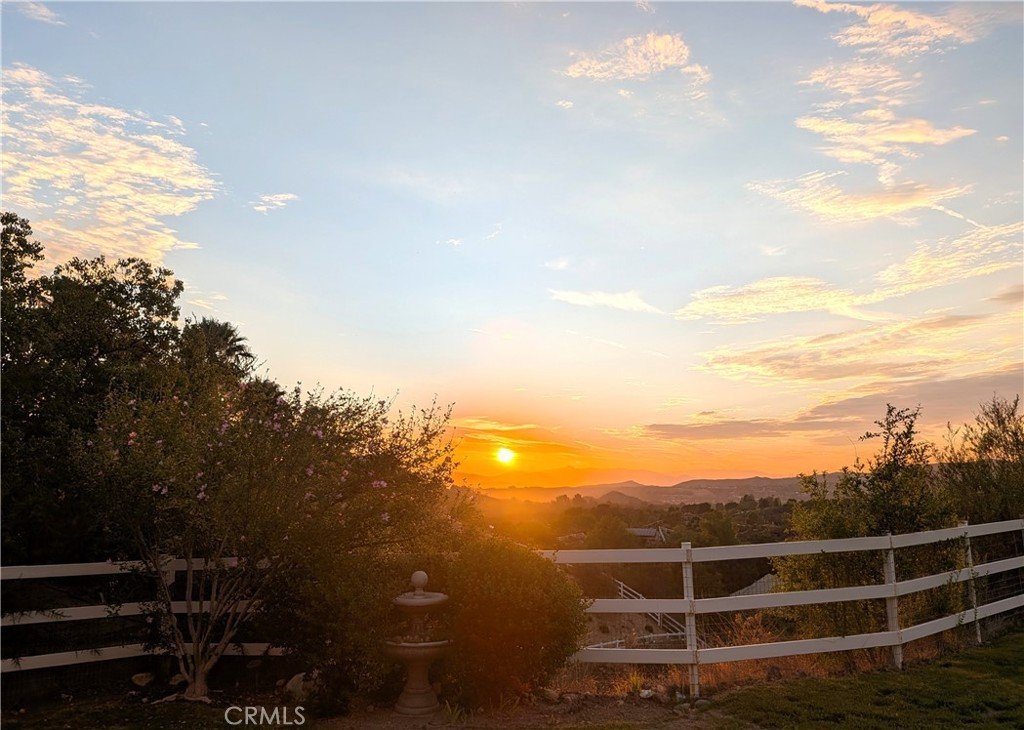
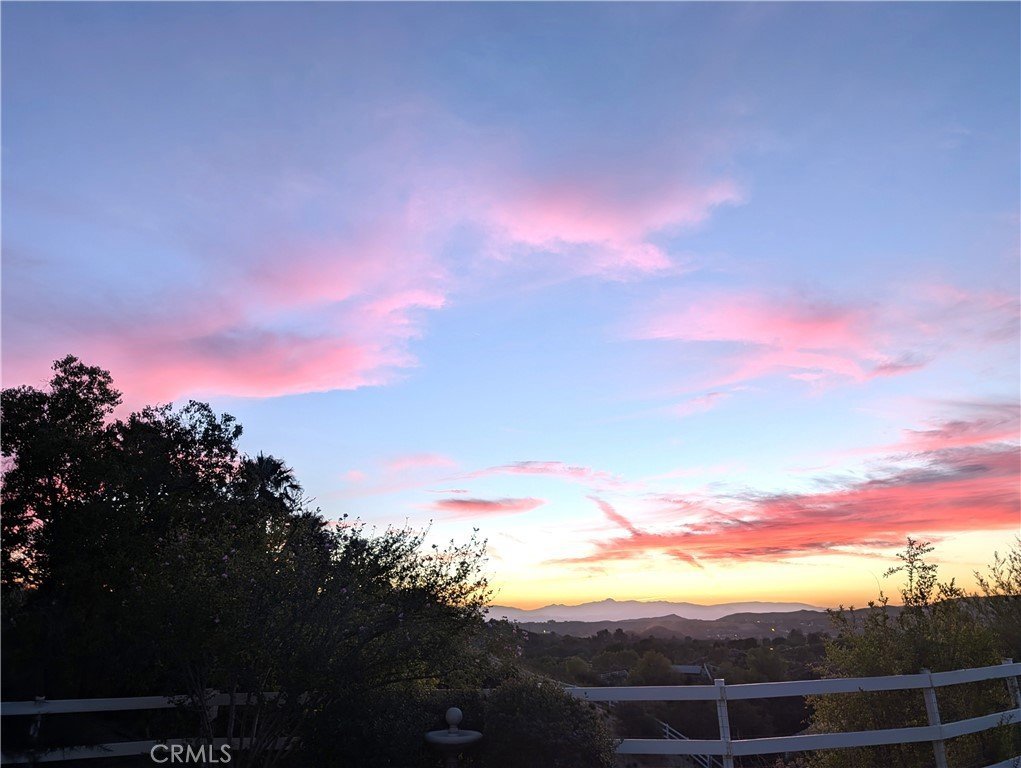
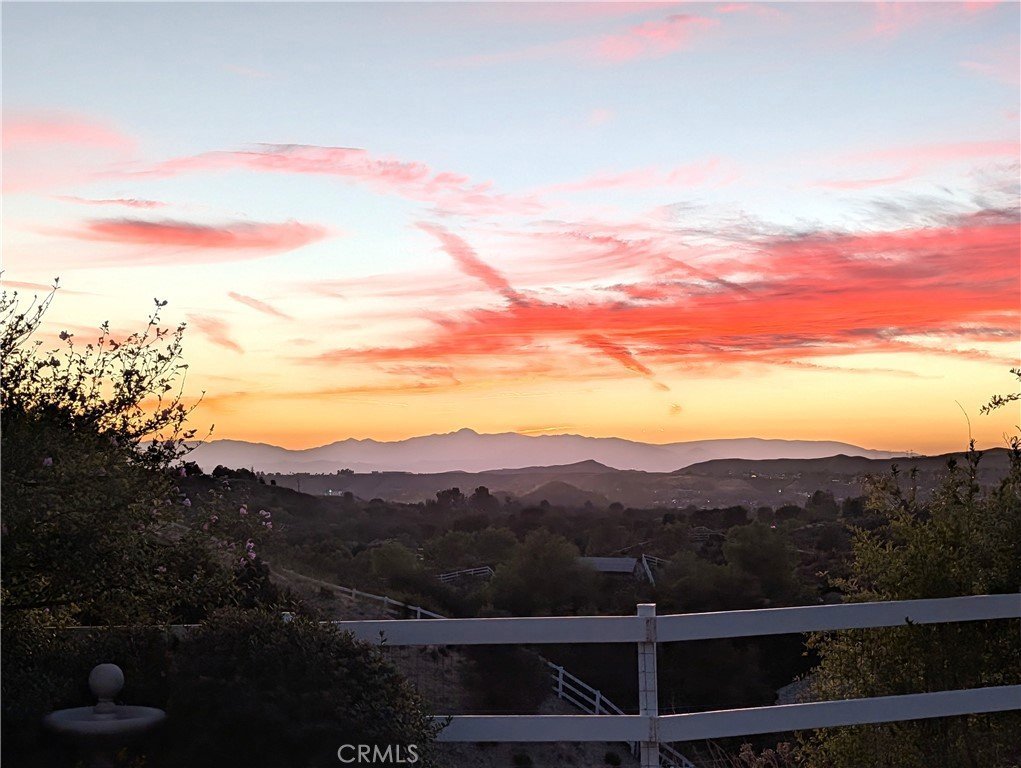
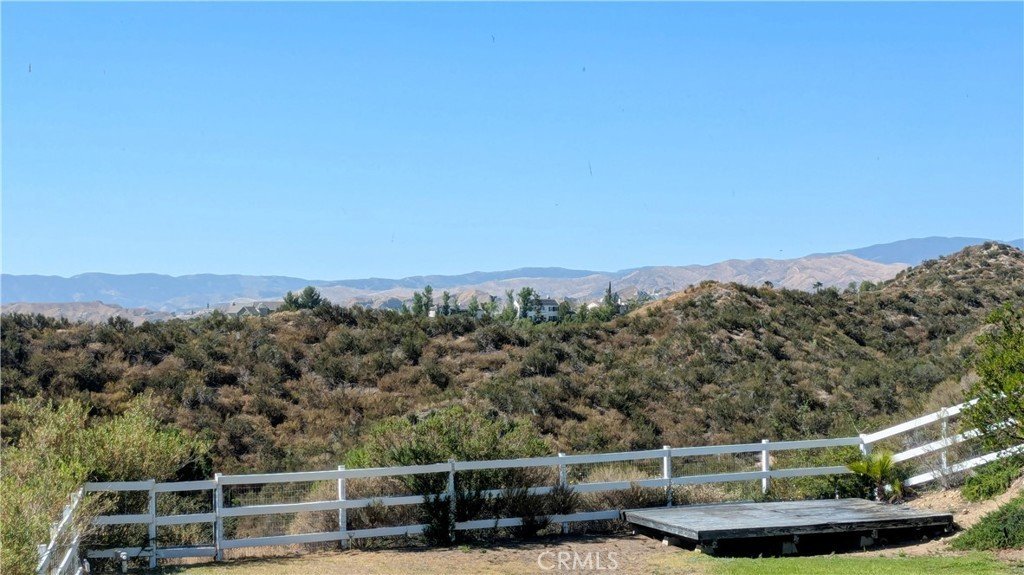
- View: Mountains,Valley
- Subdivision Name: Crystal Springs (CRYS)
- County: Los Angeles
- MLS ID: WS26163093
Description
-
Description:
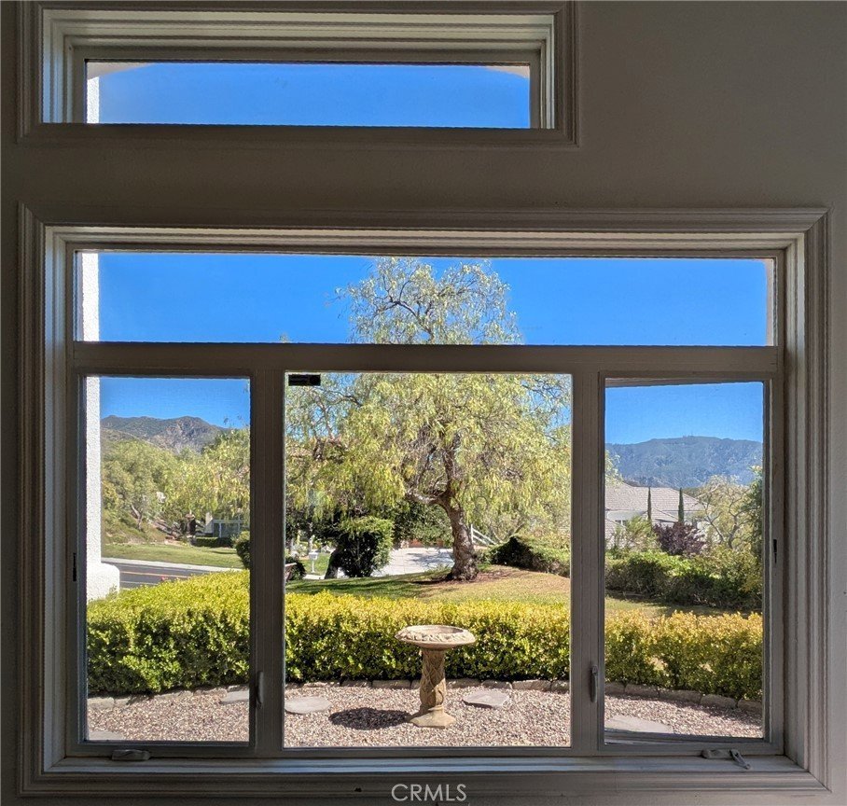
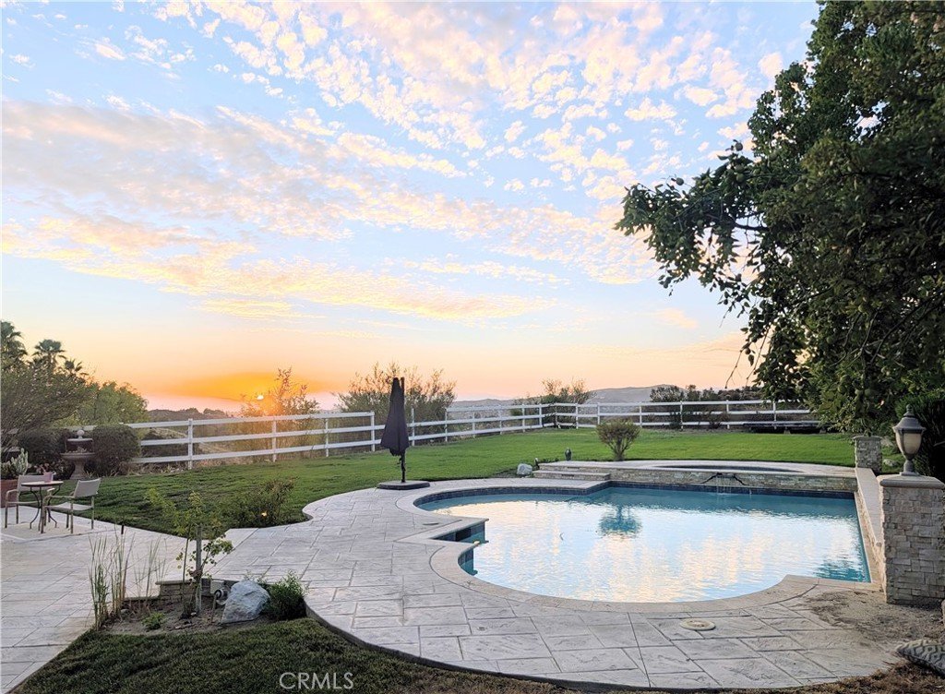
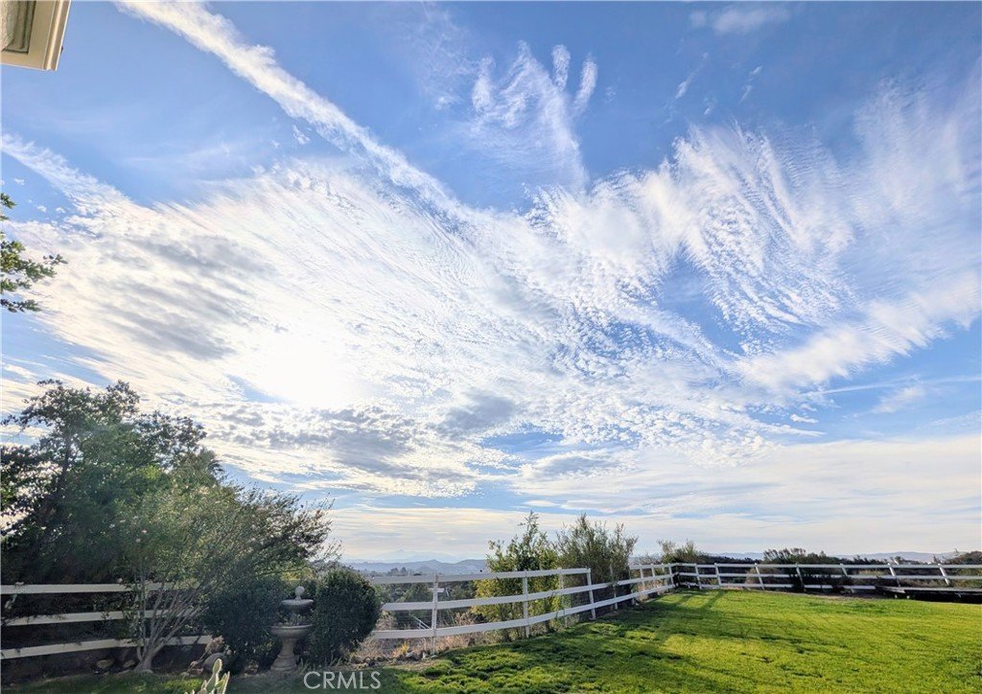
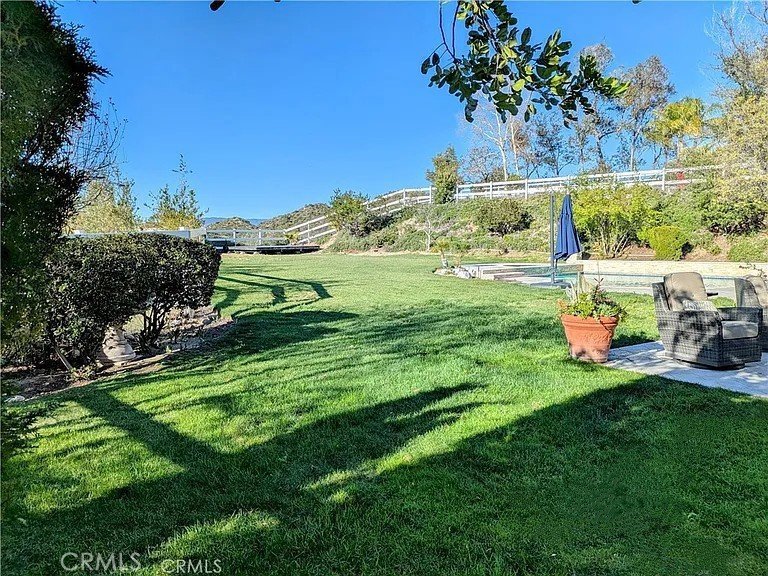
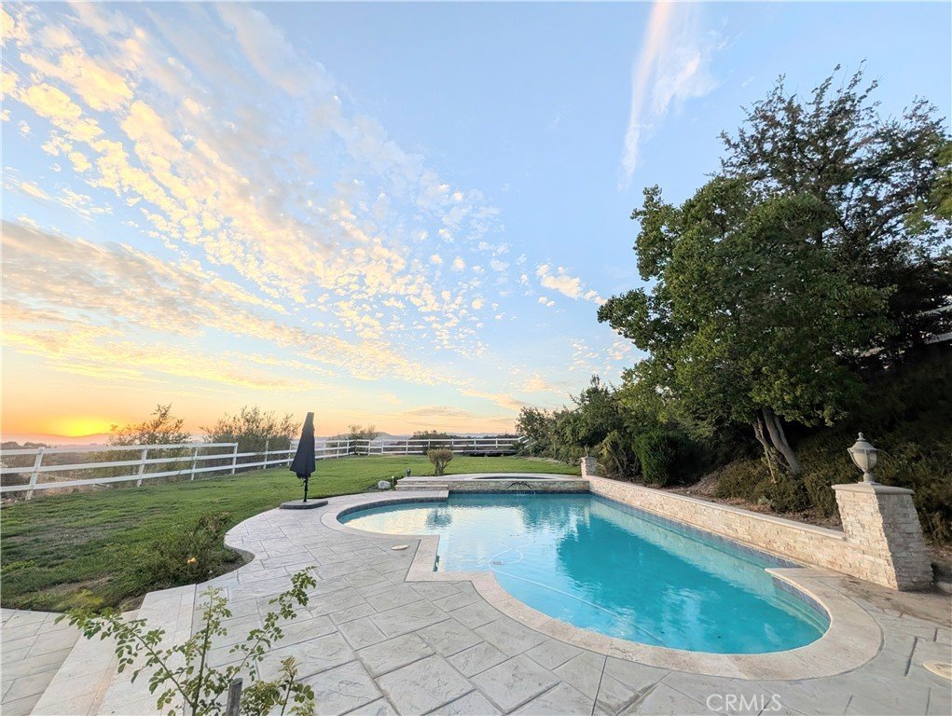
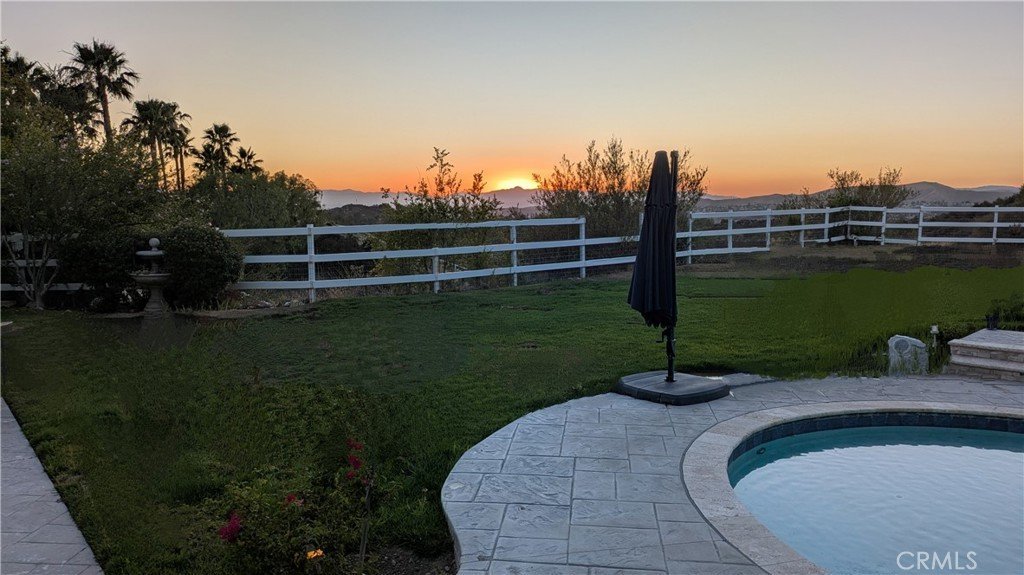
Private Sand Canyon estate with panoramic mountain and valley views, beautiful grounds, and endless potential. Enjoy stunning sunsets, peaceful mornings, mature trees, lush landscaping, and a quiet, park-like setting.
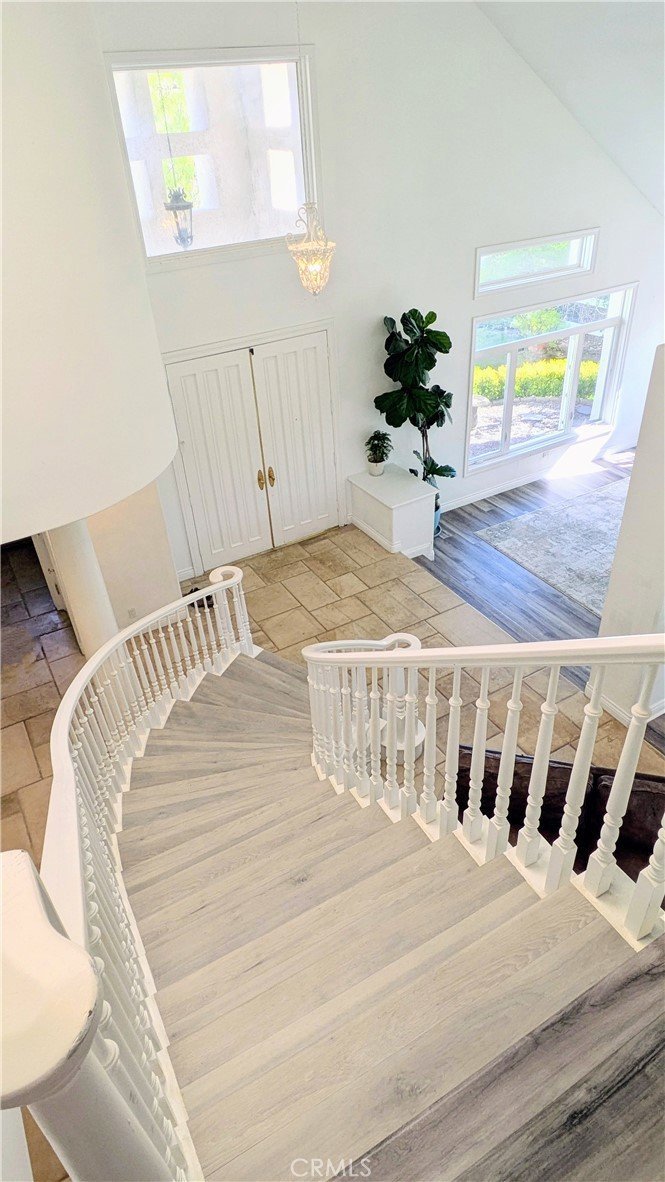
Inside, a grand staircase leads to bright living spaces with large windows and a skylight that fills the home with natural light. A formal living room with mountain views is open to the formal dining room via a low pass- through divider credenza that allows an elegant and airy clear line of sight between the living and dining areas.
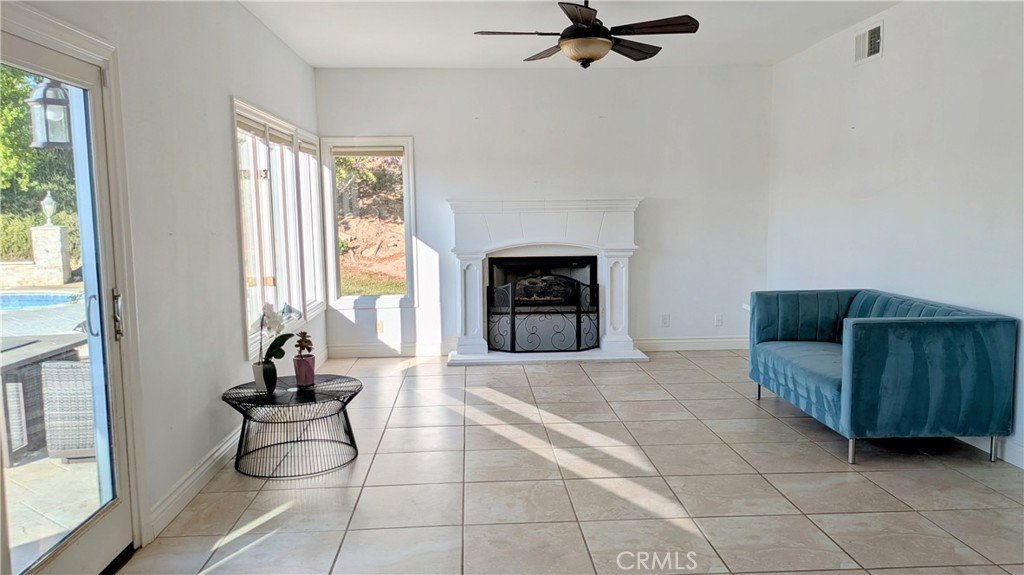
The adjoining kitchen features a large island, breakfast nook, chef's sink, Sub-Zero refrigerator, double ovens, and greenhouse window. The adjoining family room includes a fireplace and overlooks the backyard and gardens.
A downstairs bedroom with a private entrance and direct pool access is ideal for guests, multigenerational living, a home office, or studio. The adjacent full bathroom also has exterior pool access for outside entertaining.
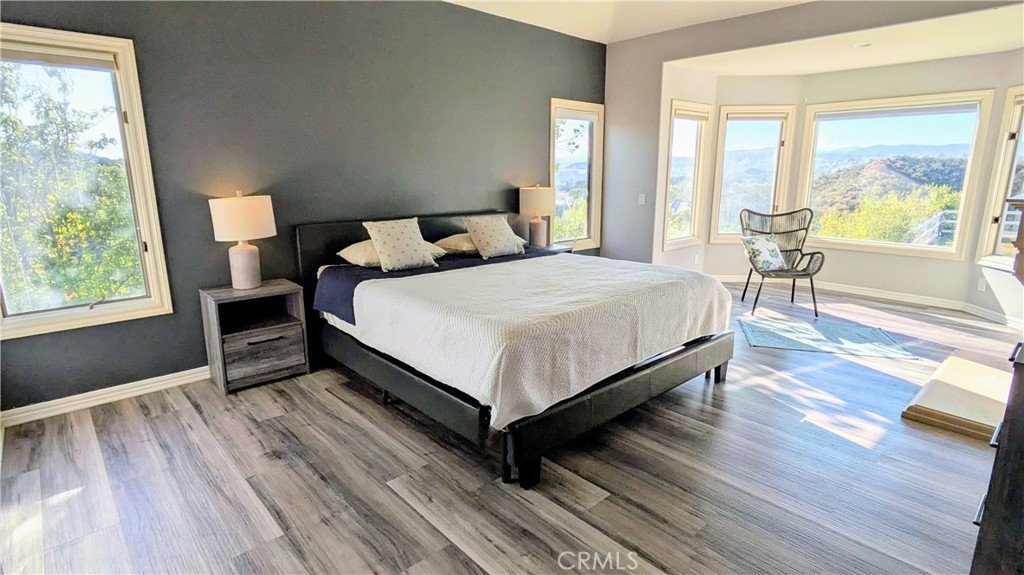
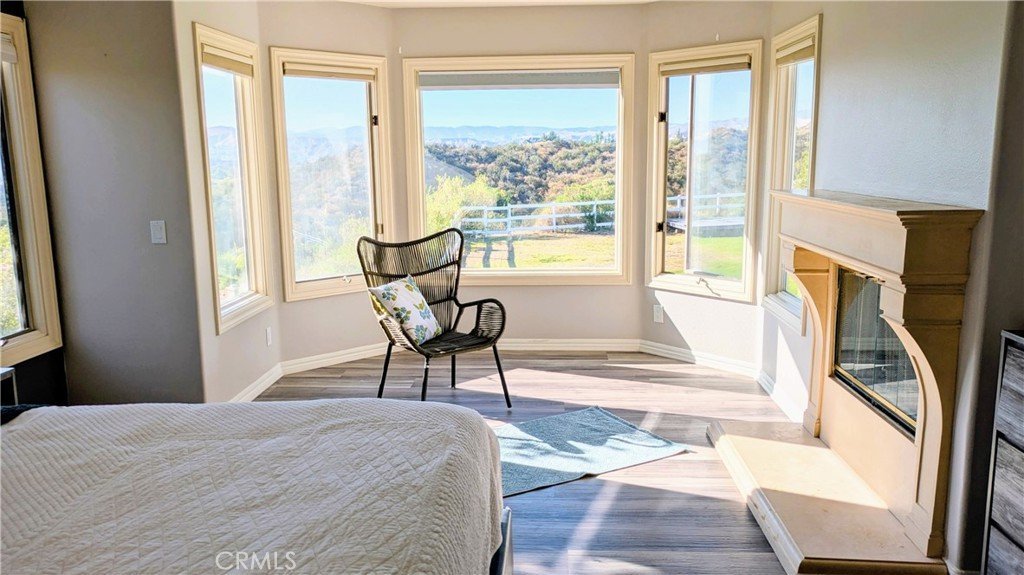
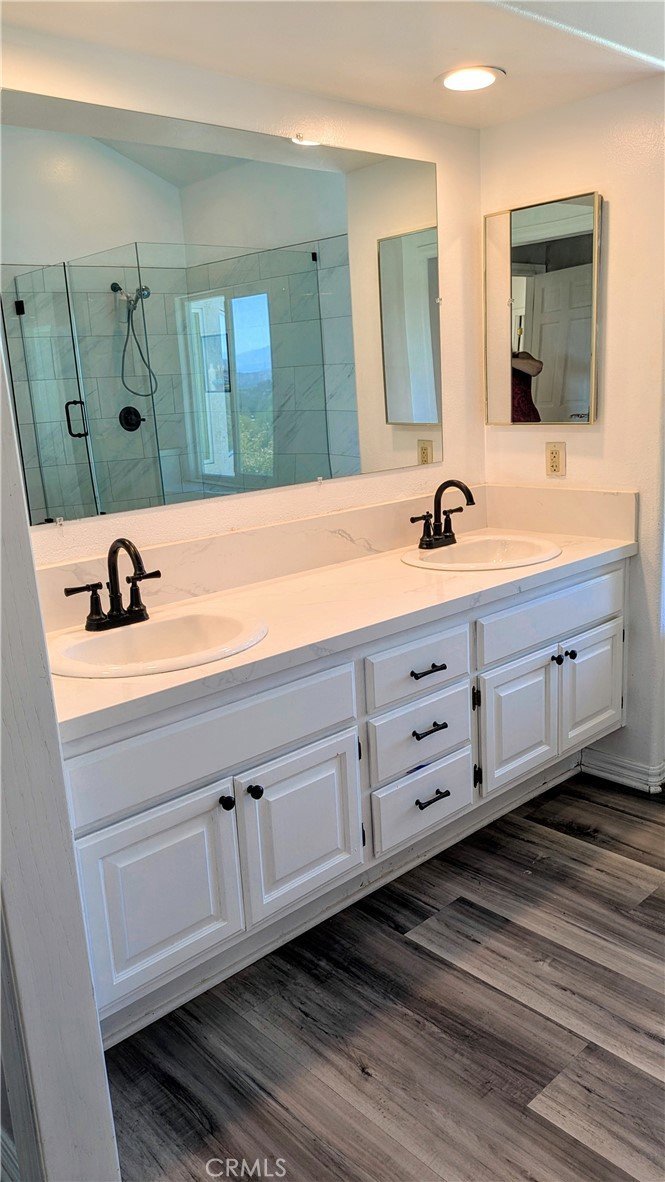
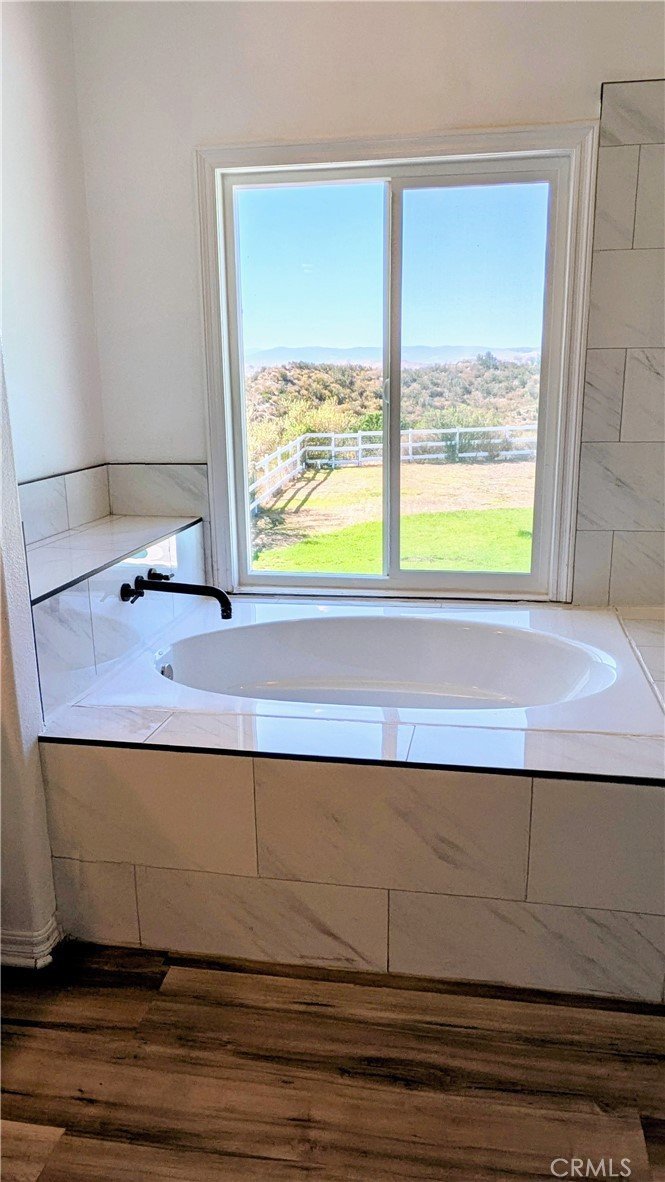
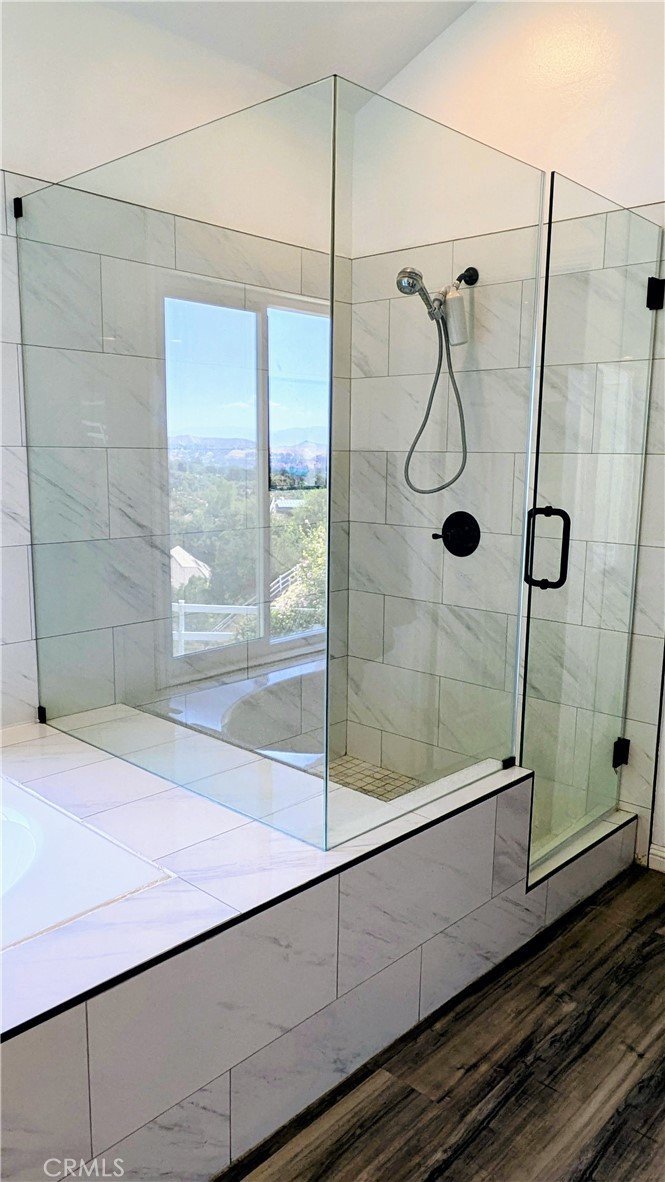
Upstairs the primary suite offers expansive views, a fireplace, sitting area, walk-in closet, and a spacious ensuite with a walk-in shower, tub, dual vanities, and a picture window.
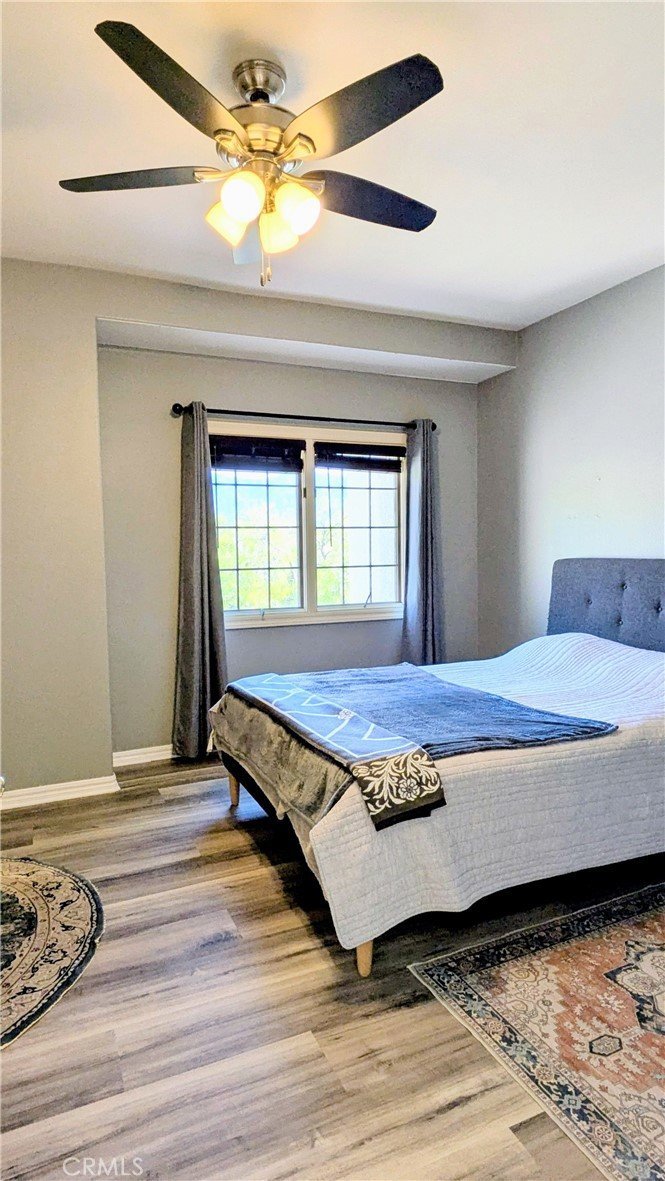
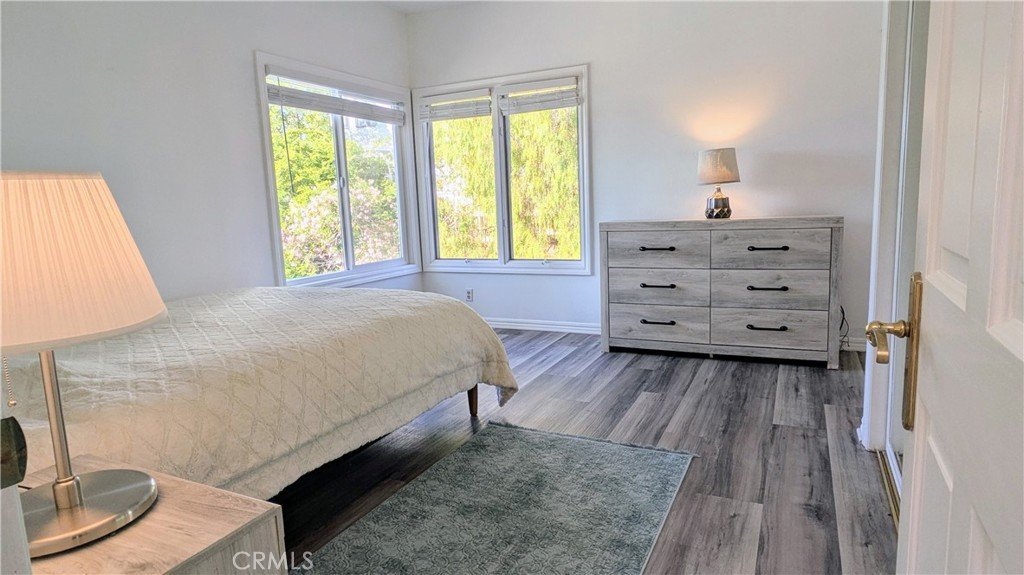
Two additional bedrooms feature large windows, ample closet space, and a Jack-and-Jill bathroom.
The secluded backyard features a heated saltwater pool and spa, multiple entertaining areas, and sweeping views.
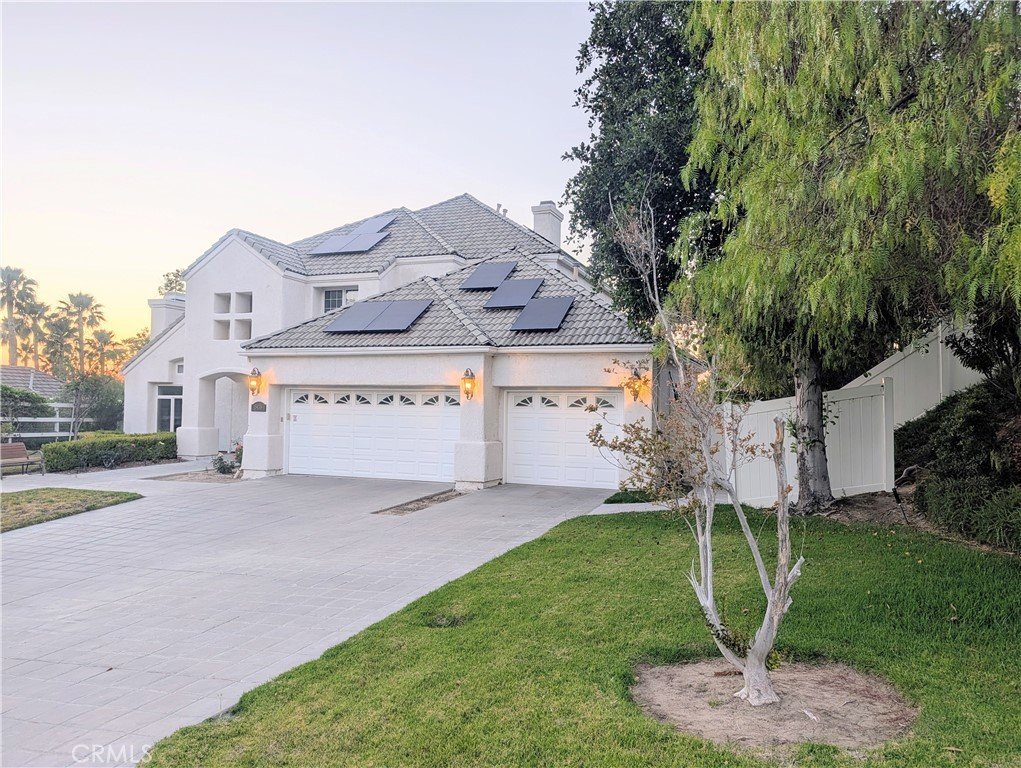
Additional features include solar, a Tesla Wall Connector, and a new garage door system for the three-car garage.
Bring your design ideas and favorite flooring to create your own amazing space with a million dollar view.
Priced accordingly.
A rare opportunity to own a private estate with panoramic views in one of Sand Canyon's most desirable locations.
Show all description
Location
- Directions: From CA-14, exit Sand Canyon Rd, turn right, continue straight, then turn left onto Live Oak Springs Canyon Rd.
- Lot Size Acres: 0.6927 acres
Building Details
- Structure Type: House
- Water Source: Public
- Architectural Style: Contemporary
- Lot Features: BackYard,FrontYard,Garden,Lawn,Landscaped,SprinklerSystem,Trees,Yard
- Sewer: PublicSewer
- Common Walls: NoCommonWalls
- Construction Materials: Stucco
- Fencing: Vinyl
- Foundation Details: Slab
- Garage Spaces: 2
- Levels: Two
- Floor covering: Stone, Tile, Vinyl
Amenities & Features
- Pool Features: Heated, InGround, Private, SaltWater, Waterfall
- Parking Features: DoorMulti, DrivewayUpSlopeFromStreet, GarageFacesFront, Garage
- Security Features: CarbonMonoxideDetectors, SmokeDetectors
- Patio & Porch Features: FrontPorch,Open,Patio
- Spa Features: Heated,InGround,Private
- Parking Total: 4
- Roof: Composition
- Association Amenities: Other
- Utilities: ElectricityConnected,NaturalGasConnected,SewerConnected,WaterConnected
- Window Features: Blinds,DoublePaneWindows,Screens,Skylights
- Cooling: CentralAir,Dual
- Door Features: DoubleDoorEntry,PanelDoors,SlidingDoors
- Electric: ElectricityOnProperty,Standard
- Exterior Features: RainGutters
- Fireplace Features: FamilyRoom, LivingRoom, PrimaryBedroom
- Heating: Central,ForcedAir,Fireplaces,Solar,Zoned
- Interior Features: BreakfastBar, CeilingFans, SeparateFormalDiningRoom, HighCeilings, OpenFloorplan, SunkenLivingRoom, TwoStoryCeilings, WalkInClosets
- Laundry Features: ElectricDryerHookup,Inside,LaundryRoom
- Appliances: Barbecue,DoubleOven,Dishwasher,Freezer,Disposal,GasOven,GasRange,GasWaterHeater,IceMaker,Refrigerator,SelfCleaningOven,TrashCompactor,VentedExhaustFan,WaterToRefrigerator,WaterPurifier,Dryer,Washer
Nearby Schools
- High School District: William S. Hart Union
Expenses, Fees & Taxes
- Association Fee: $300
Agent info
- Agent name: Glen Itakura
- Agent MLS: ws91786
- Agent email: glen.itakura@gmail.com
- Agent officephone: 888-652-1314
- Agent direct phone: 909-551-5046
Miscellaneous
- Association Fee Frequency: Annually
- List Office Name: eXp Realty of Greater L.A. Inc
- Listing Terms: Cash,CashToNewLoan,Conventional
- Common Interest: PlannedDevelopment
- Community Features: StormDrains,StreetLights,Sidewalks
- Direction Faces: Southeast
- Attribution Contact: 909-551-5046
