









1544 E Norberry, Lancaster, CA, US, 93535
1544 E Norberry, Lancaster, CA, US, 93535
$439,900
Request infoBasics
- Date added: Added 2 months ago
- Category: Residential
- Type: SingleFamilyResidence
- Status: Active
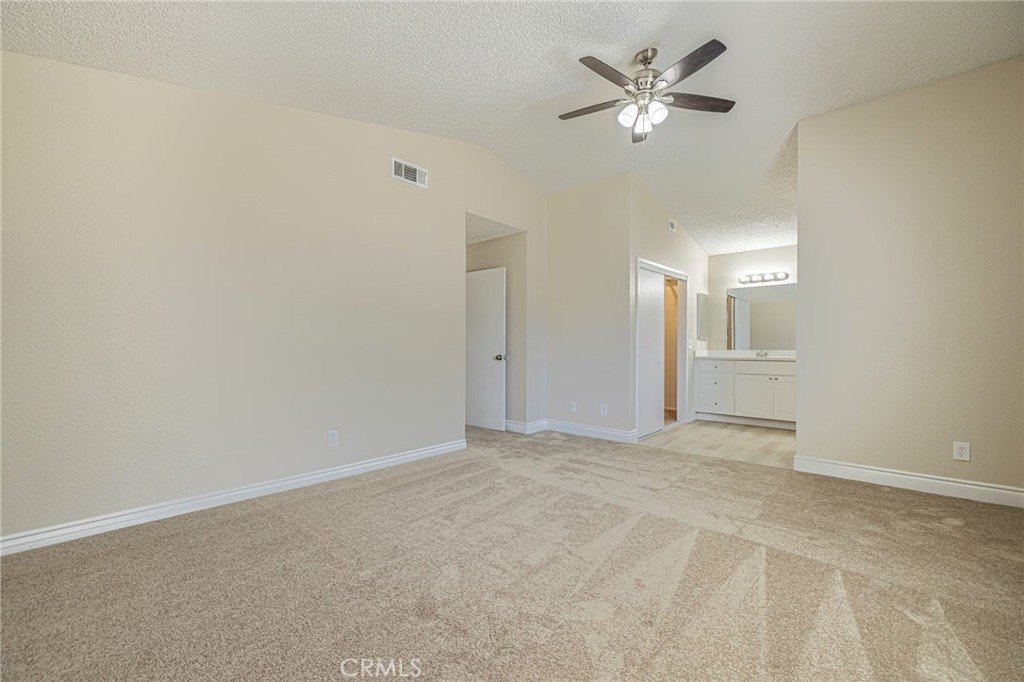
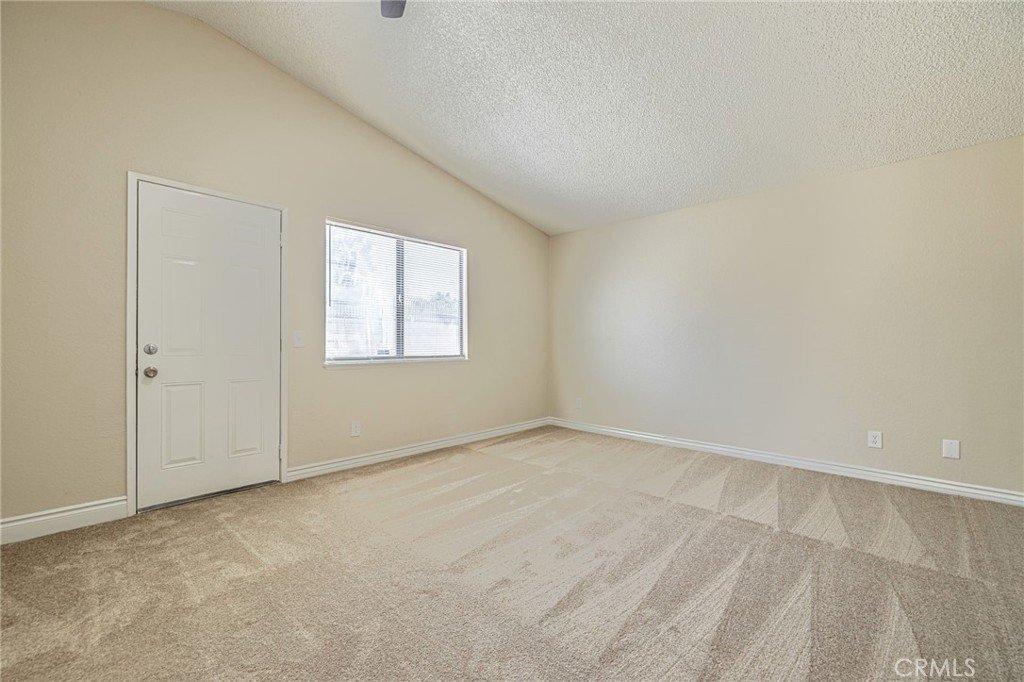
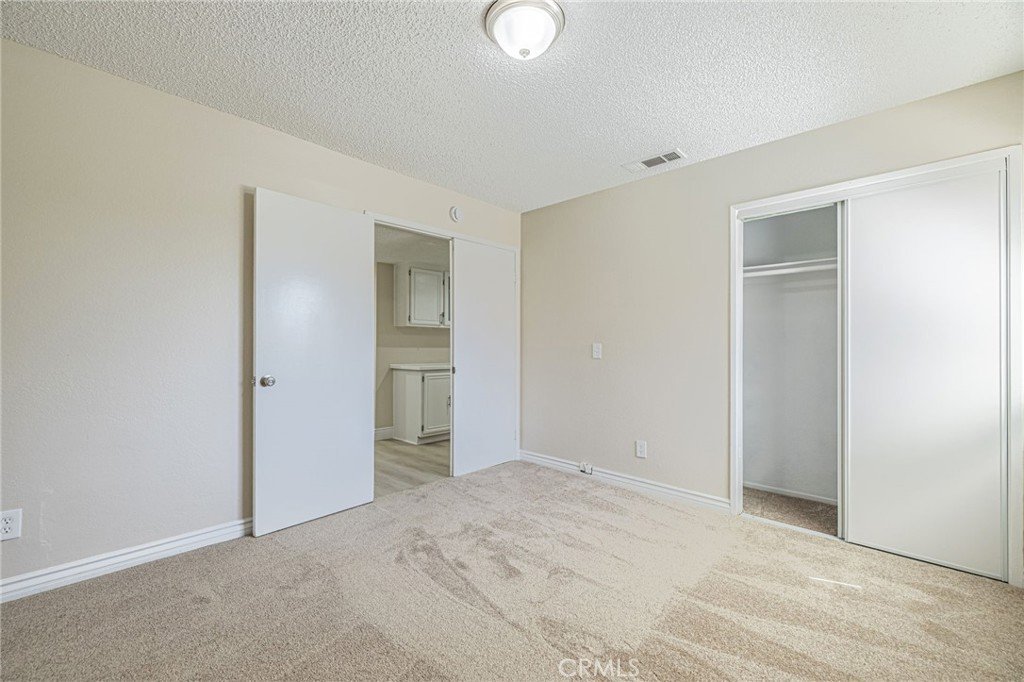
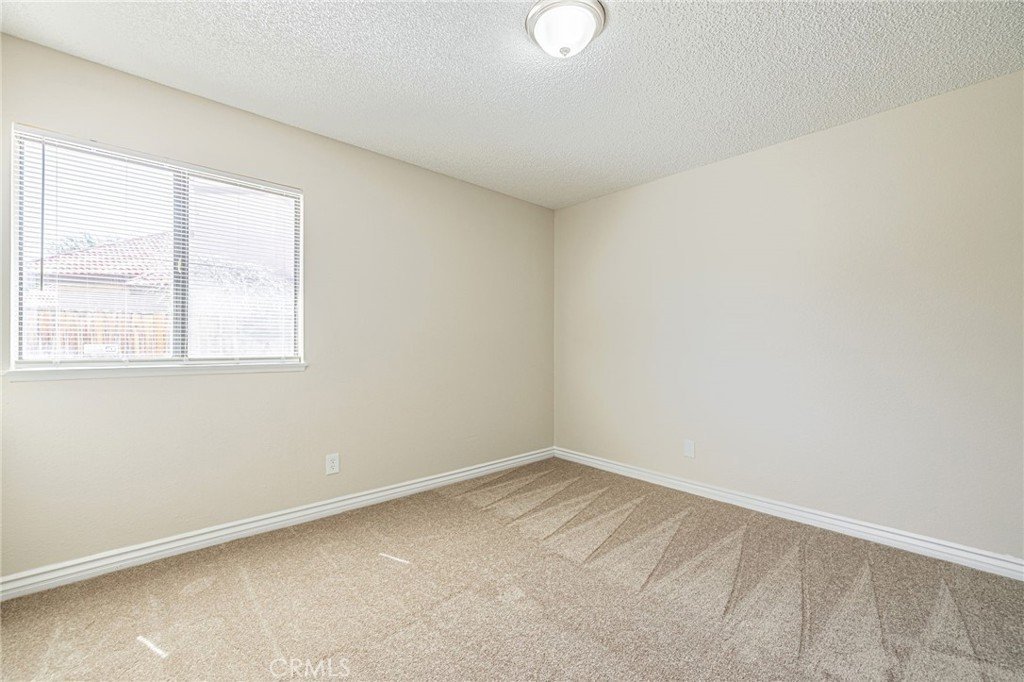
- Bedrooms: 3
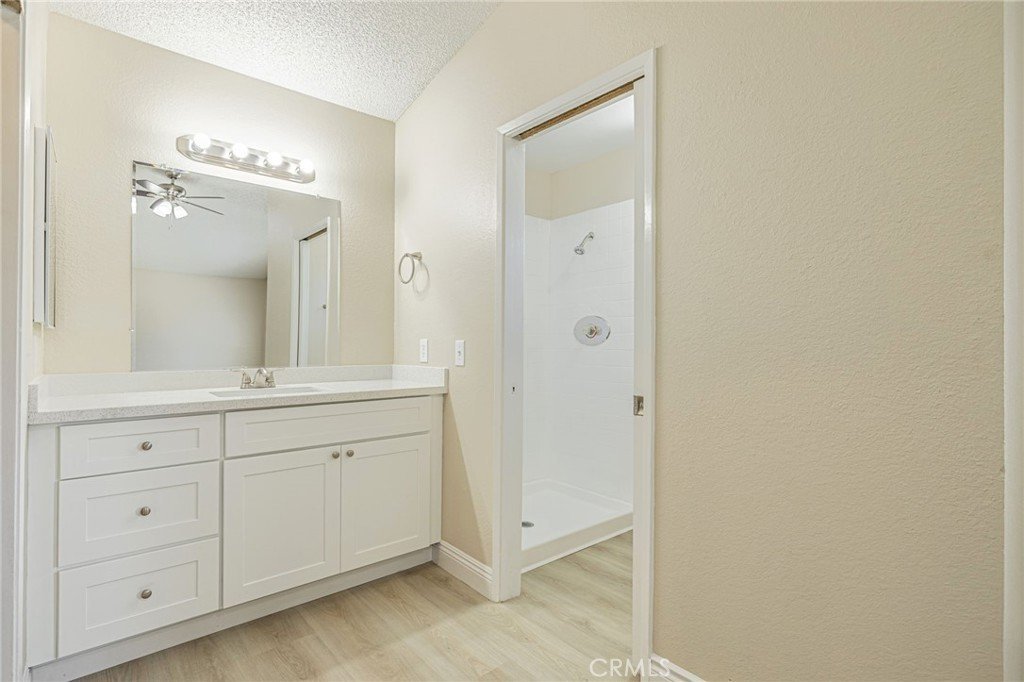
- Bathrooms: 2
- Area: 1439 sq ft
- Lot size: 8326, 8326 sq ft
- Year built: 1986
- View: Neighborhood
- County: Los Angeles
- MLS ID: SR26136009
Description
-
Description:
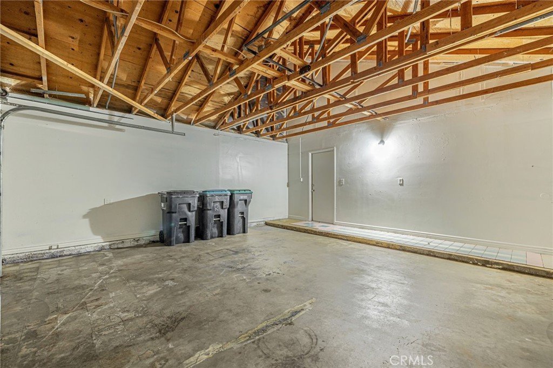
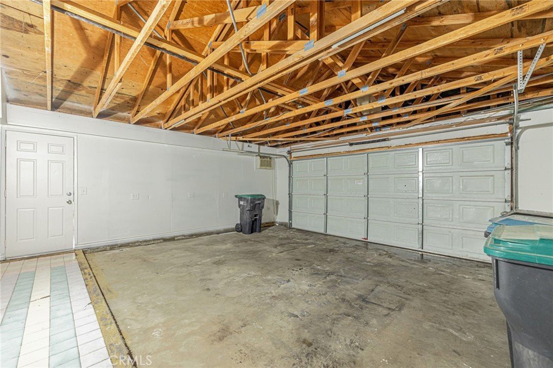
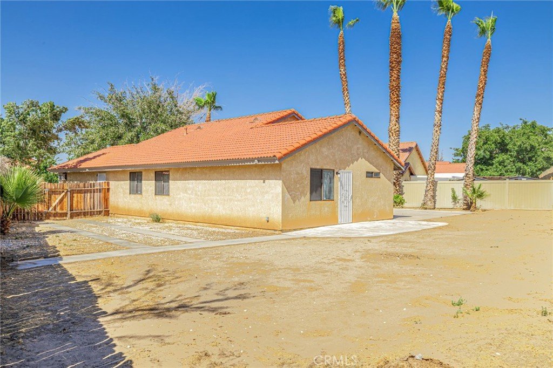
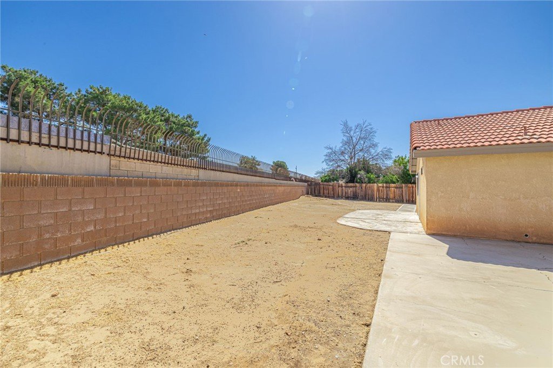
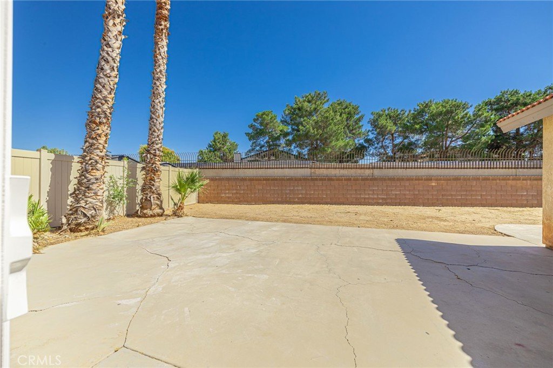
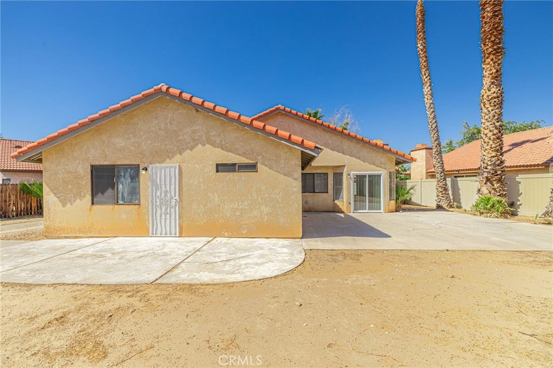
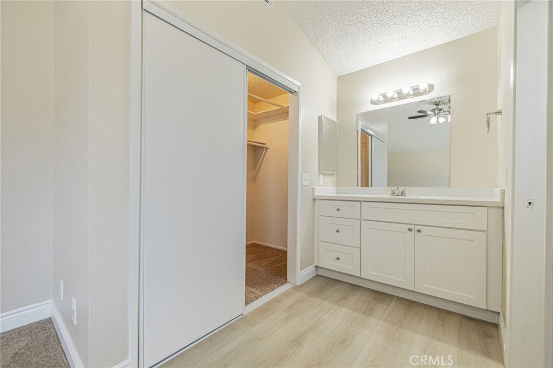
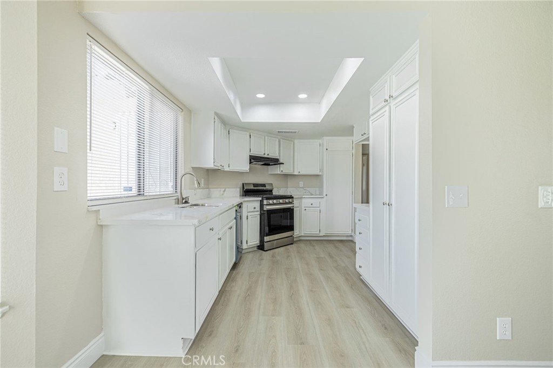
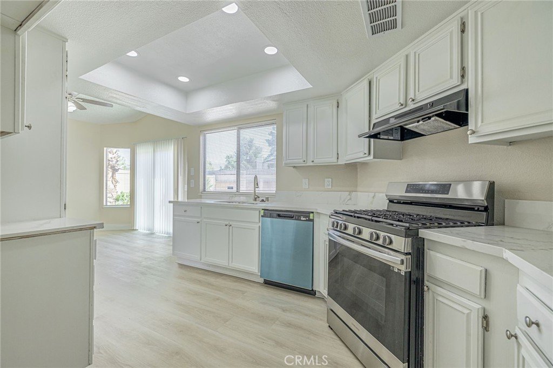
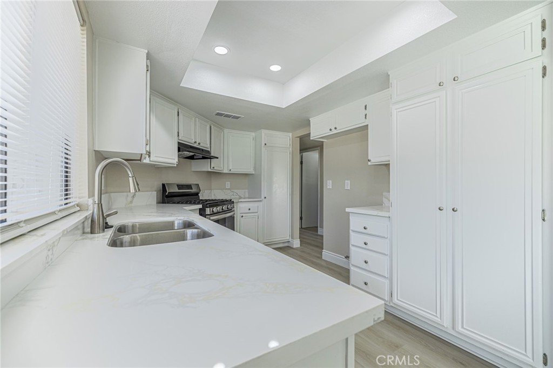
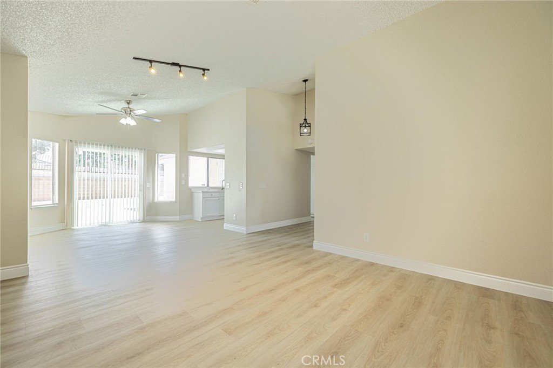
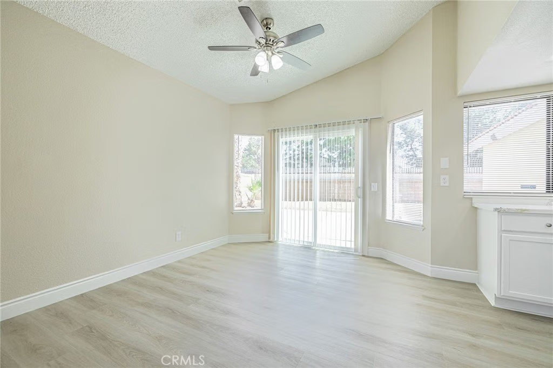
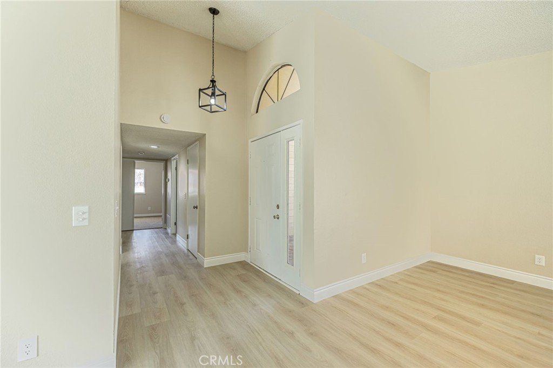
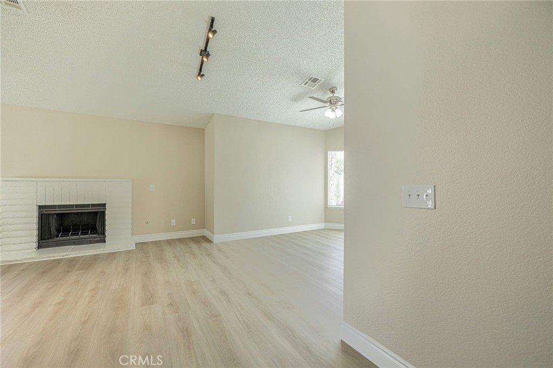
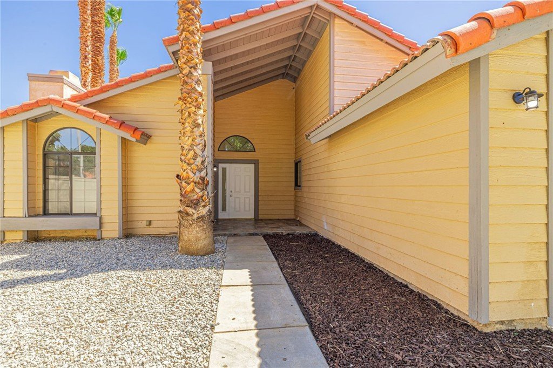
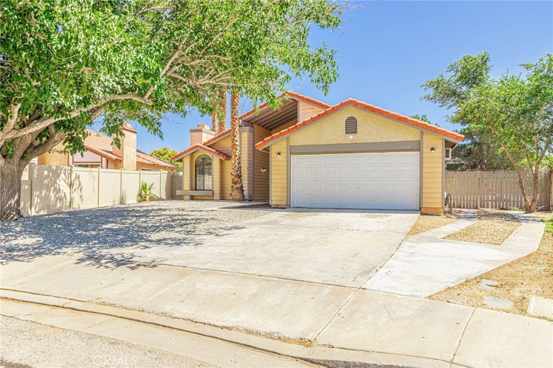
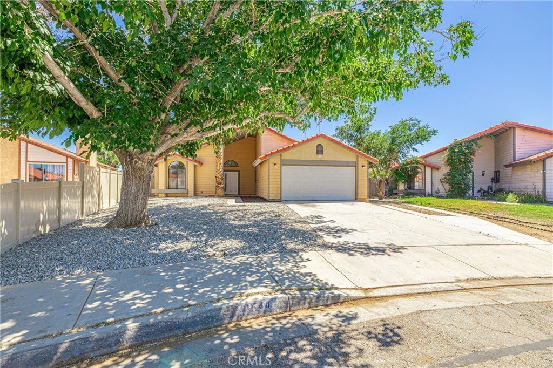
Gorgeous single story home in East Lancaster with RV access and a large yard. This home features a spacious living room with a fireplace. There is a dining room connected to the kitchen and living room, perfect for entertaining. The kitchen features updated countertops, white cabinetry and stainless steel appliances. This home has 3 bedrooms and 2 bathrooms. There is a dedicated laundry room with access to the garage. The rear yard is oversized with RV access. This home is a MUST see!
Show all description
Location
- Directions: Drive East on Lancaster Blvd to 16th Street East. Drive South on 16th Street East to Newgrove Street. Drive West on Newgrove Street. The property is at the end of the street.
- Lot Size Acres: 0.1911 acres
Building Details
- Structure Type: House
- Water Source: Public
- Architectural Style: Traditional
- Lot Features: BackYard,FrontYard,IrregularLot
- Sewer: PublicSewer
- Common Walls: NoCommonWalls
- Construction Materials: WoodSiding
- Fencing: Block,Vinyl,Wood
- Foundation Details: Slab
- Garage Spaces: 2
- Levels: One
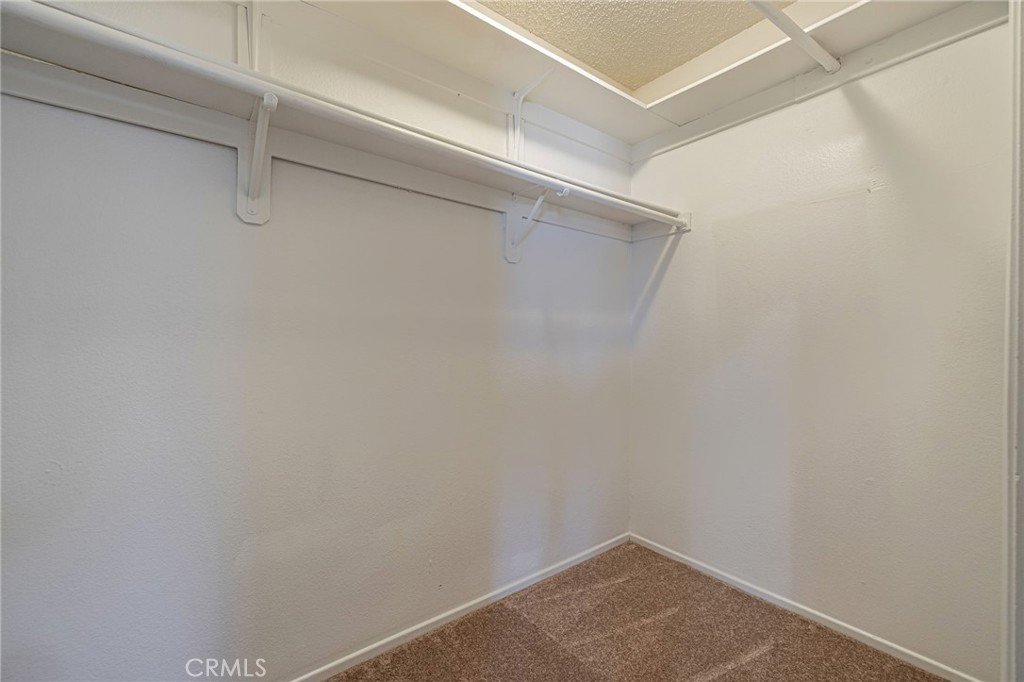
- Floor covering: Carpet, Vinyl
Amenities & Features
- Pool Features: None
- Parking Features: DirectAccess, Driveway, GarageFacesFront, Garage, RvAccessParking
- Patio & Porch Features: Concrete
- Parking Total: 2
- Roof: Tile
- Utilities: CableAvailable,ElectricityAvailable,NaturalGasAvailable,PhoneAvailable,SewerConnected,WaterAvailable
- Cooling: CentralAir
- Fireplace Features: LivingRoom
- Heating: Central
- Interior Features: SeparateFormalDiningRoom, AllBedroomsDown, BedroomOnMainLevel, MainLevelPrimary
- Laundry Features: LaundryRoom
- Appliances: Dishwasher,GasOven,GasRange
Nearby Schools
- High School District: Antelope Valley Union
Expenses, Fees & Taxes
- Association Fee: 0
Agent info
- Agent name: Michael Watson
- Agent MLS: SR150530793
- Agent email: mike@avwatson.com
- Agent officephone: 661-538-2800
Miscellaneous
- List Office Name: Keller Williams Realty Antelope Valley
- Listing Terms: Cash,Conventional,FHA,VaLoan
- Common Interest: None
- Community Features: Curbs,Gutters,StreetLights,Sidewalks
- Attribution Contact: 661-733-2196
Ask an Agent About This Home
Powered by Estatik
