






15451 Camarillo Street, Sherman Oaks, CA, US, 91403
15451 Camarillo Street, Sherman Oaks, CA, US, 91403Basics
- Date added: Added 2 months ago
- Category: Residential
- Type: SingleFamilyResidence
- Status: Active
- Bedrooms: 5
- Bathrooms: 6
- Area: 4423 sq ft
- Lot size: 7263, 7263 sq ft
- Year built: 2026
- View: Neighborhood,TreesWoods
- County: Los Angeles
- MLS ID: SR26044000
Description
-
Description:
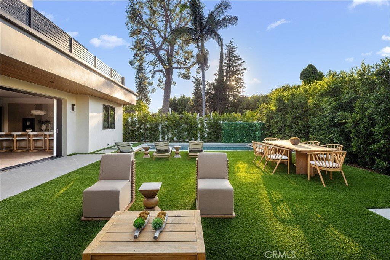
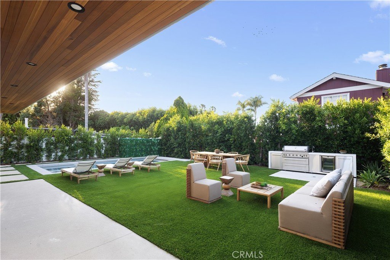
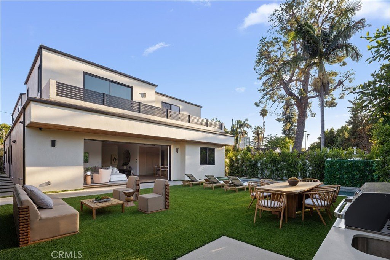
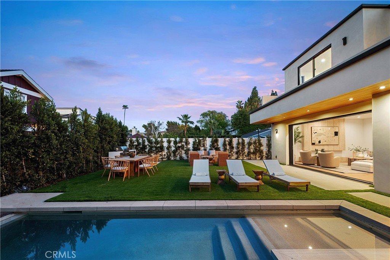
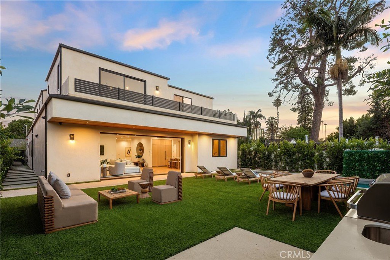
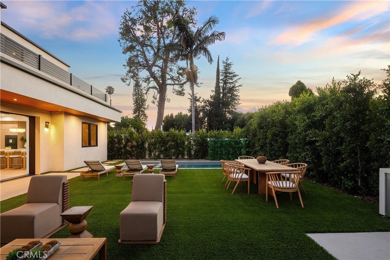
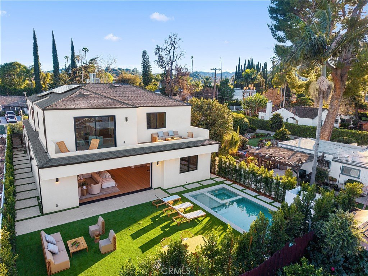
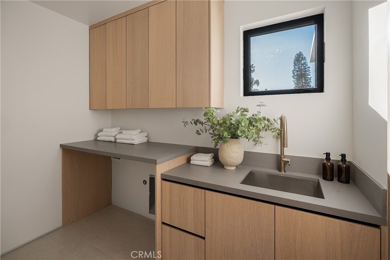
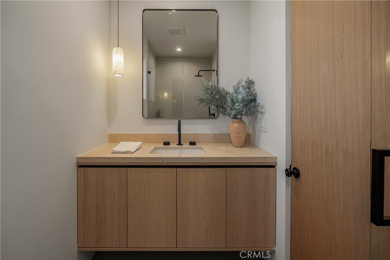
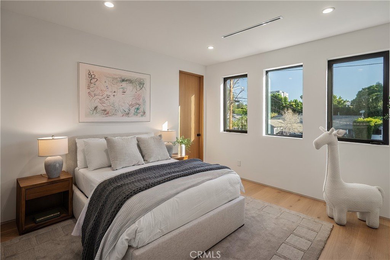
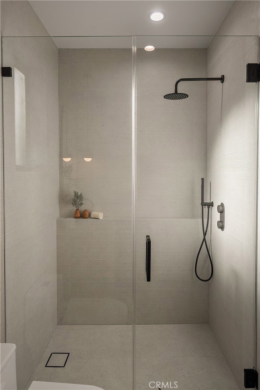
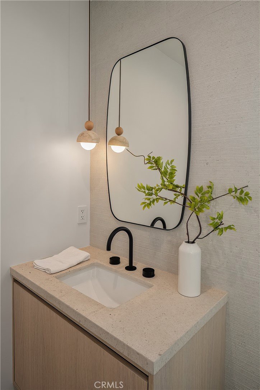
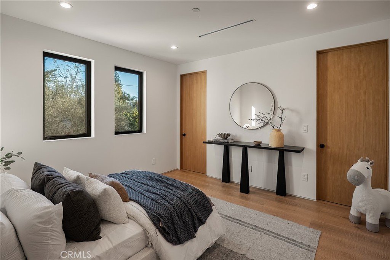
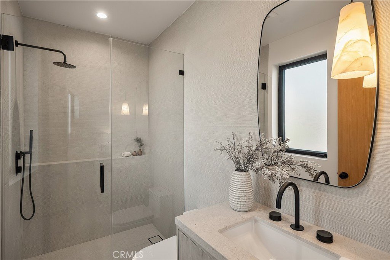
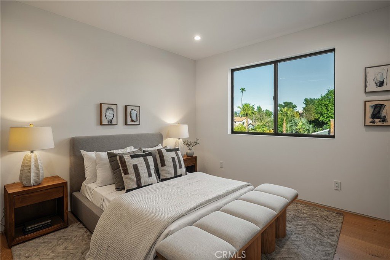
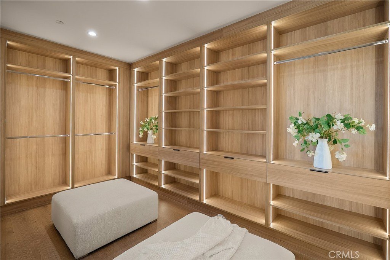
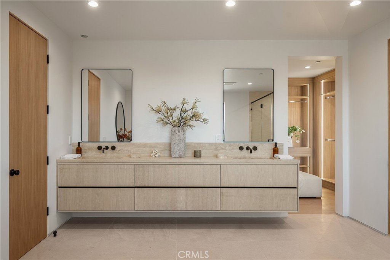
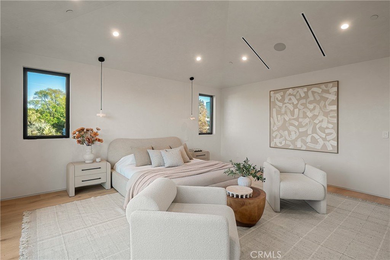
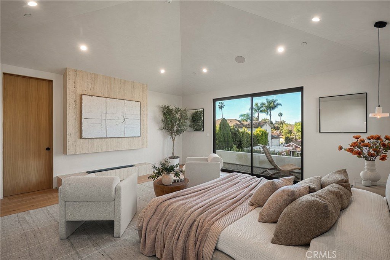
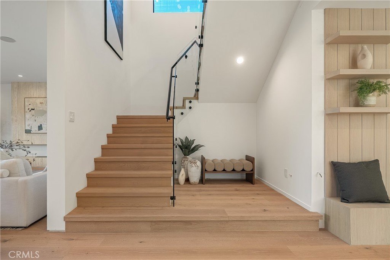
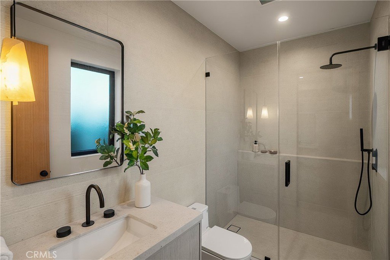
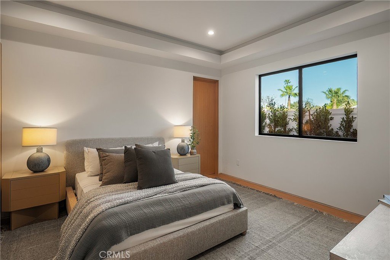
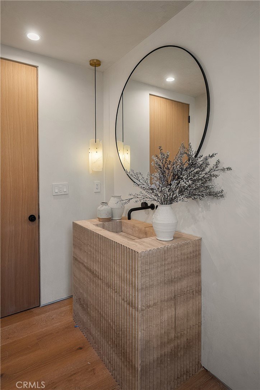
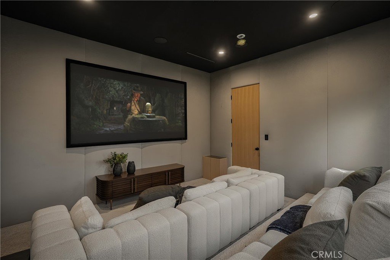
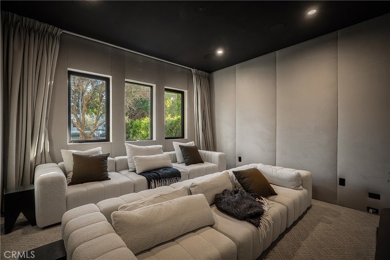
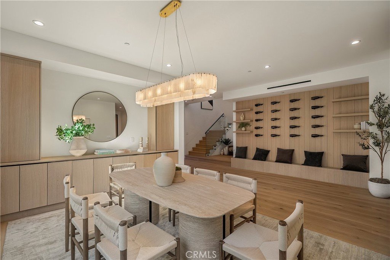
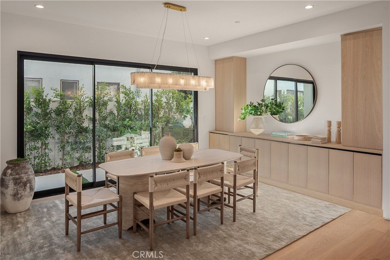
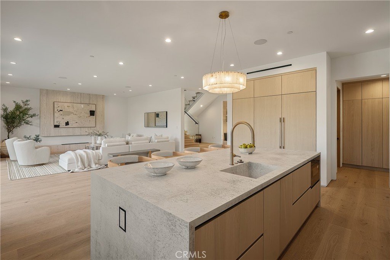
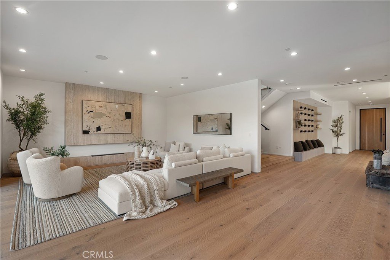
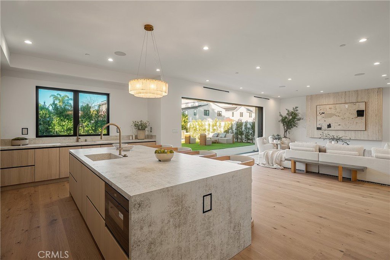
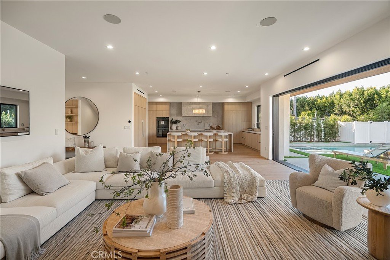
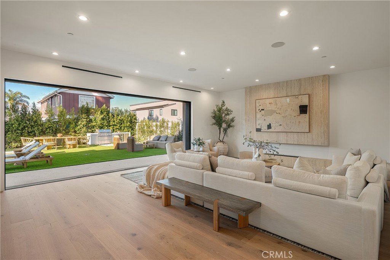
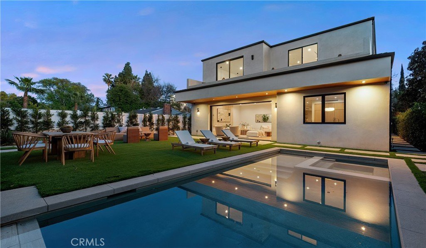
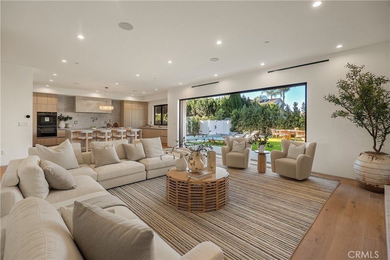
Experience modern luxury living at its finest in this exceptional brand-new construction home! Defined by rich wood textures, organic natural stone and lofty ceilings, this open-concept floor plan showcases refined finishes and a meticulous attention to architectural detail. At the heart of the home lies a designer chef’s kitchen that boasts top-of-the-line appliances, a massive waterfall island and walk-in pantry. An oversized sliding glass door in the adjoining living room disappears into the wall for seamless indoor-outdoor living. Step outside to the entertainer’s backyard, this serene retreat is highlighted by a sparkling pool and spa, outdoor kitchen and low-maintenance artificial turf. Completing the main level is a formal dining room, state-of-the-art media room, ensuite bedroom, chic powder bathroom and a mudroom with direct access to the two-car garage. Head upstairs to find four generously sized ensuite bedrooms, along with a dedicated laundry room. The primary suite is a sanctuary unto itself, featuring a private balcony, custom walk-in closet and spa-inspired bathroom with a soaking tub, large rainfall shower, double vanity and separate makeup vanity. This home comes fully integrated with a smart home system that allows for seamless control of the speakers, climate and security cameras. Located within the top-rated Hesby Oaks School District, this property is just moments from Ventura Boulevard’s renowned shops and restaurants, and its prime central location allows for easy access to everything the Valley and the Westside have to offer.
Show all description
Location
- Directions: Waze
- Lot Size Acres: 0.1667 acres
Building Details
- Structure Type: House
- Water Source: Public
- Architectural Style: Contemporary
- Lot Features: ZeroToOneUnitAcre
- Sewer: PublicSewer
- Common Walls: NoCommonWalls
- Garage Spaces: 2
- Levels: Two
Amenities & Features
- Pool Features: InGround, Private
- Parking Features: Driveway, Garage
- Patio & Porch Features: Patio
- Spa Features: Heated,InGround,Private
- Parking Total: 2
- Cooling: CentralAir
- Door Features: SlidingDoors
- Exterior Features: Barbecue, Lighting
- Fireplace Features: LivingRoom, PrimaryBedroom
- Heating: Central
- Interior Features: BreakfastBar, BuiltInFeatures, Balcony, CathedralCeilings, SeparateFormalDiningRoom, HighCeilings, OpenFloorplan, Pantry, RecessedLighting, Storage, SmartHome, WiredForSound, BedroomOnMainLevel, PrimarySuite, WalkInPantry, WalkInClosets
- Laundry Features: Inside,LaundryRoom,UpperLevel
- Appliances: DoubleOven,Dishwasher,ElectricCooktop,Freezer,Microwave,Refrigerator,RangeHood
Nearby Schools
- Middle Or Junior School: Mulholland
- Elementary School: Hesby Oaks
- High School: Birmingham
- High School District: Los Angeles Unified
Expenses, Fees & Taxes
- Association Fee: 0
Agent info
- Agent name: Dennis Chernov
- Agent MLS: F207055969
- Agent email: dennis@chernovteam.com
- Agent officephone: 818-989-2000
- Agent direct phone: 818-432-1524
Miscellaneous
- List Office Name: Equity Union
- Listing Terms: Cash,CashToNewLoan
- Common Interest: None
- Community Features: Suburban
- Virtual Tour URL Branded: https://www.youtube.com/watch?v=aKbji5iUiu4
- Attribution Contact: 818-989-2000
