
























15451 Longbow Drive, Sherman Oaks, CA, 91403
15451 Longbow Drive, Sherman Oaks, CA, 91403Basics
- Date added: Added 3 months ago
- Category: Residential
- Type: SingleFamilyResidence
- Status: Active
- Bedrooms: 3
- Bathrooms: 3
- Area: 2633 sq ft
- Lot size: 9062, 9062 sq ft
- Year built: 1960
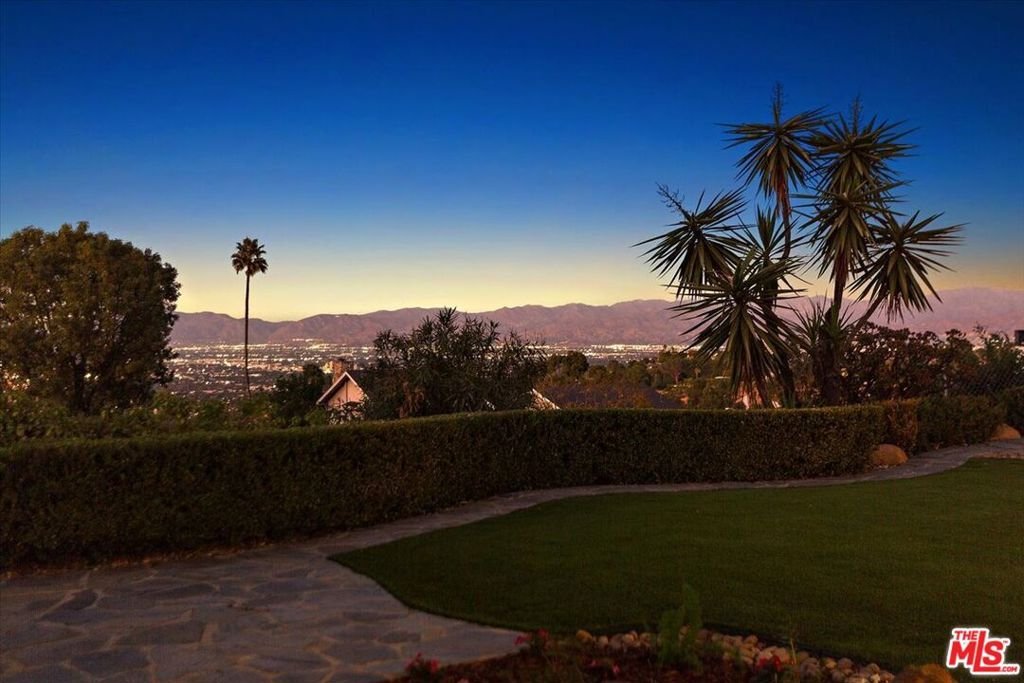
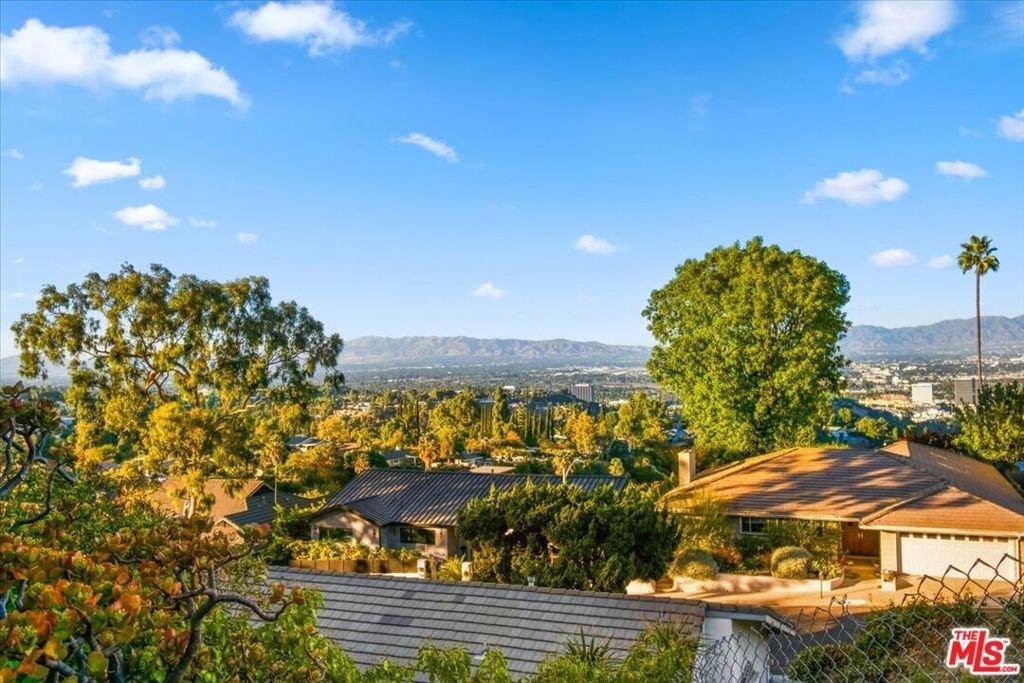
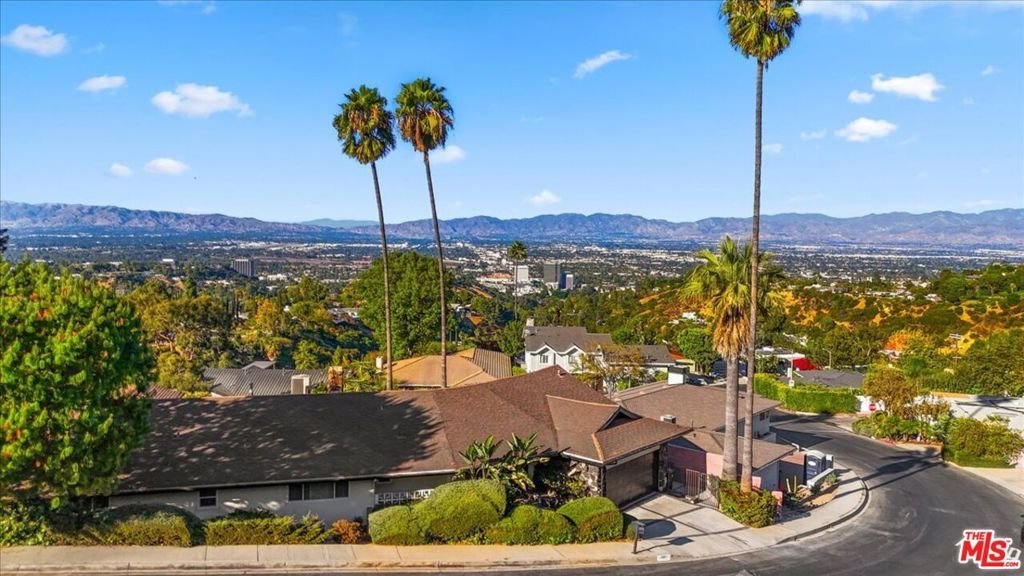
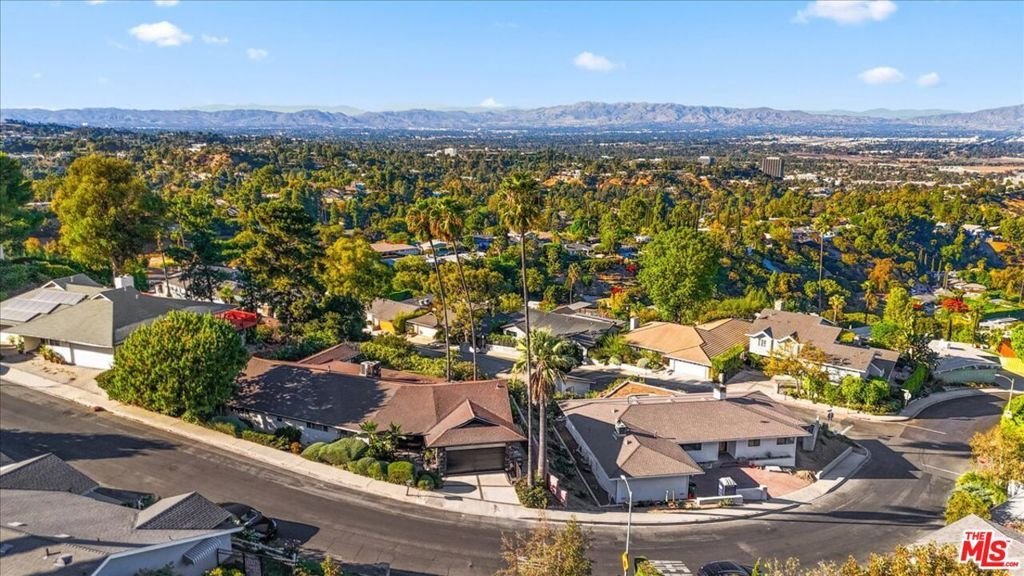
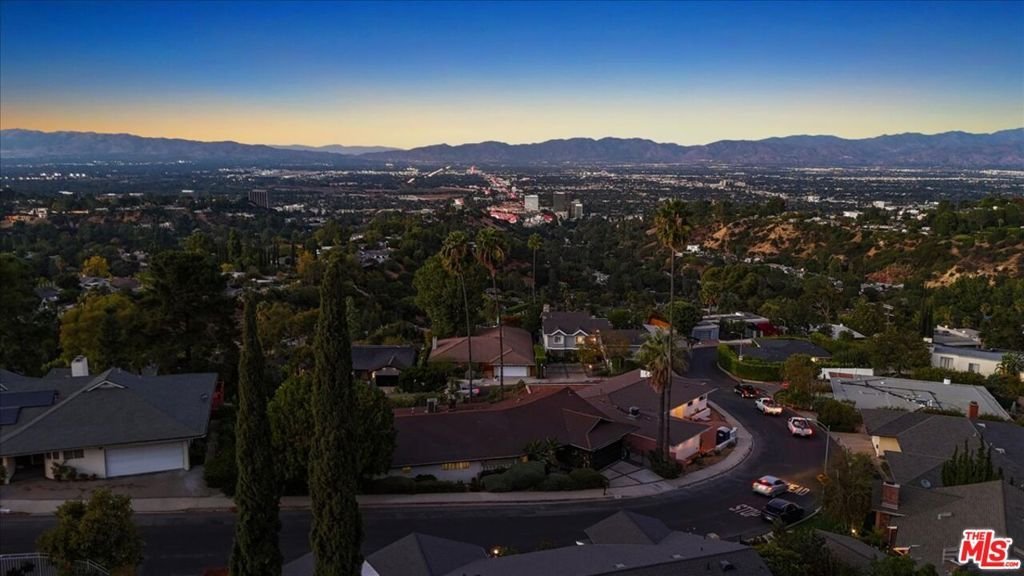
- View: CityLights,Mountains,Panoramic,Valley
- Zoning: LARE15
- County: Los Angeles
- MLS ID: 26846449
Description
-
Description:
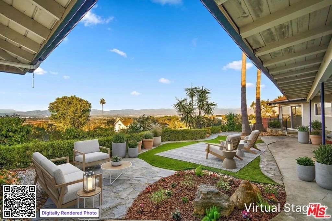
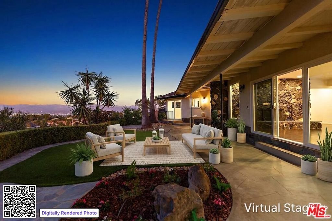
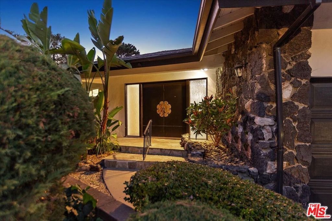
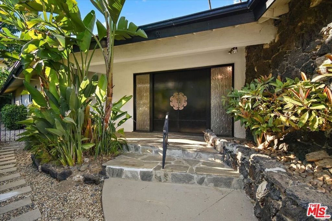
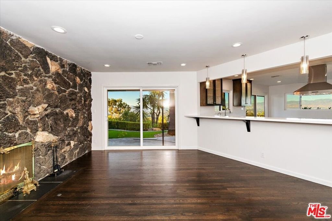
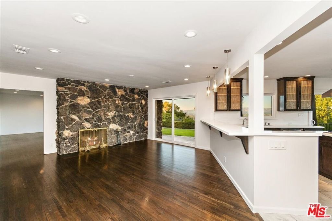
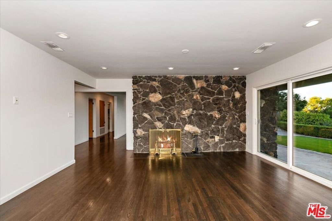
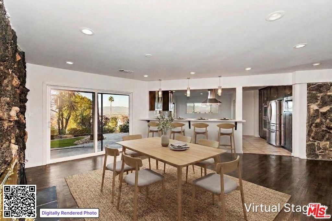
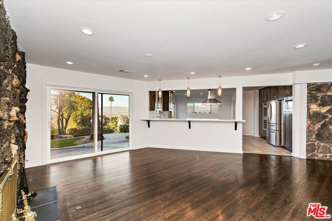
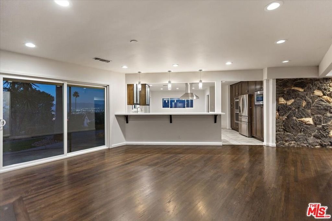
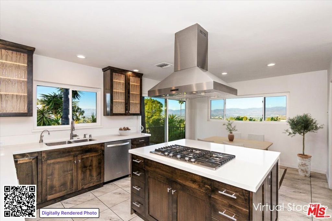
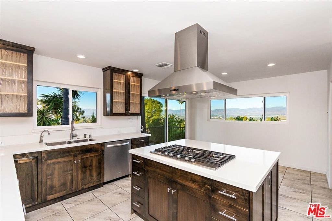
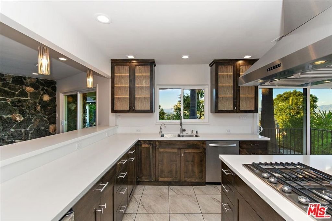
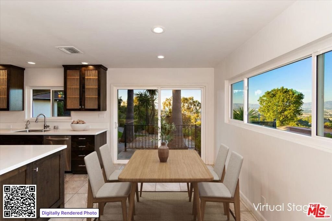
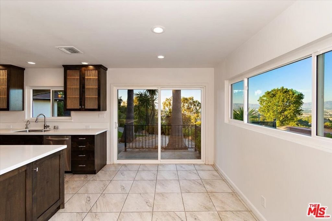
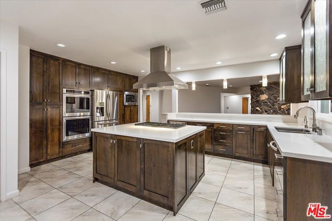
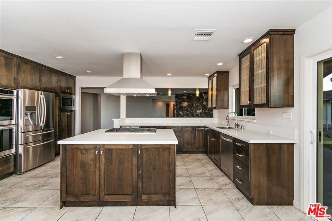
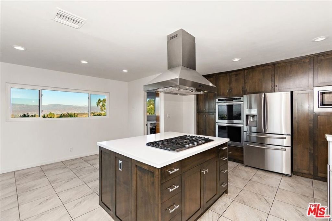
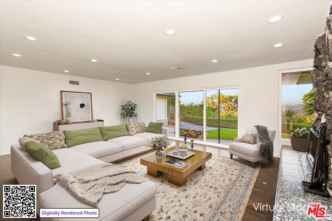
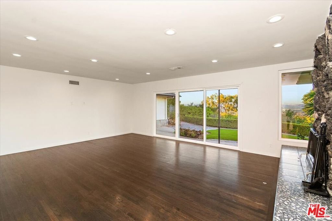
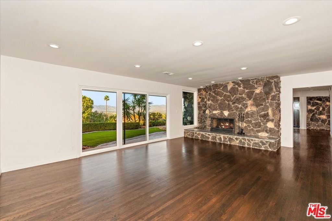
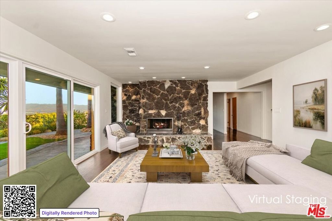
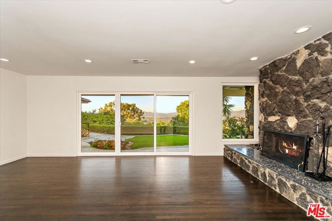
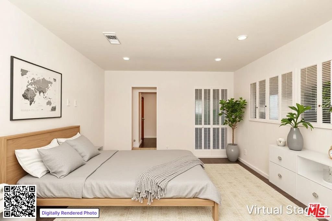
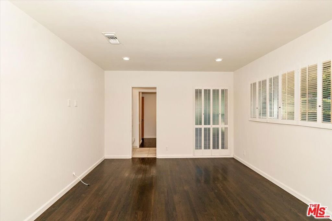
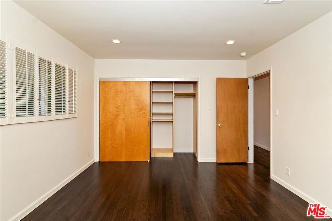
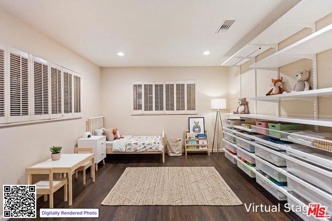
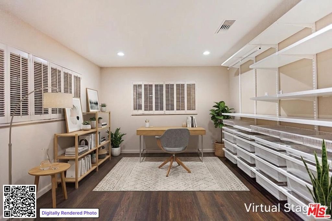
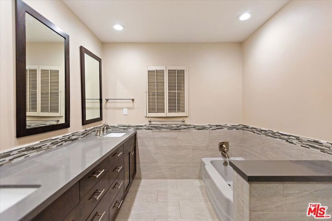
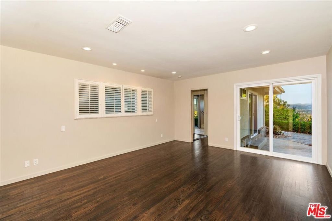
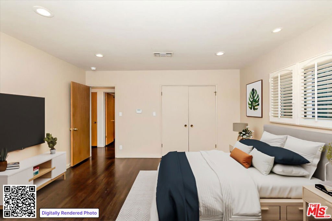
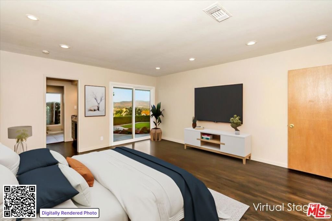
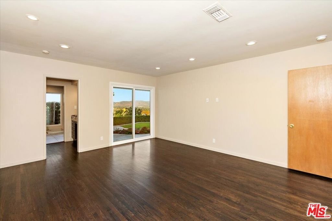
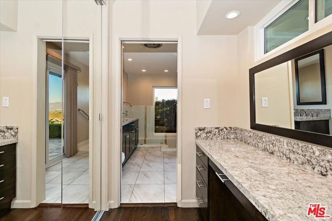
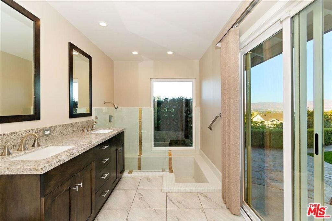
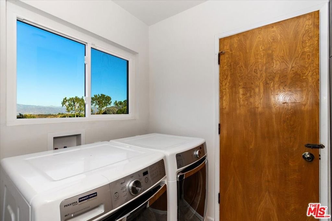
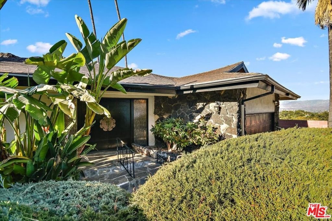
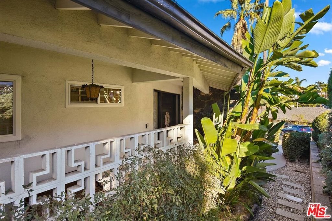
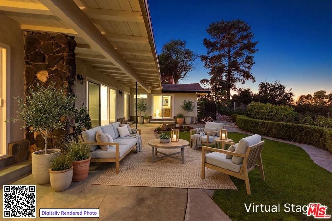
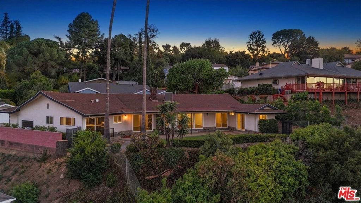
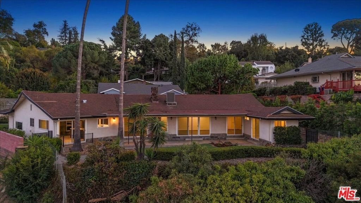
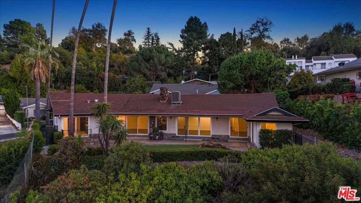
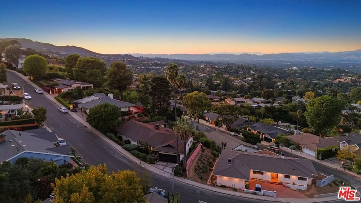
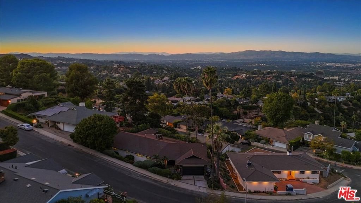
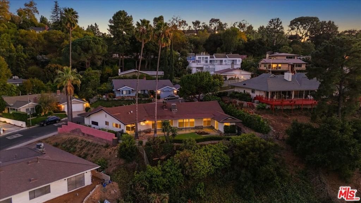
Prepare to be absolutely wowed by these views! Perched atop the West Sherman Oaks Hills, this updated 3-bedroom, 2.5-bath single-story home offers breathtaking panoramic views of the San Fernando Valley. Situated just north of Bel Air and Mulholland Drive, take advantage of seamless access to the Valley, Mid-City, and Westside hotspots like Brentwood and Beverly Hills, not to mention top-rated schools. Step into an expansive and open floor plan with newer dual paned windows and sliding doors, hardwood floors, recessed LED lighting, and plenty of windows for all-day sunshine. The double door entry foyer features the original lava rock wall. The spacious living and dining areas, each with their own cozy fireplace and lava rock, feature sliding door walls to the backyard and views. The renovated chef's kitchen features a long snack bar, separate center island, double ovens, a six-burner cooktop, stainless steel appliances, a brand new wine refrigerator and an eat-in dining area. The serene primary suite is designed for relaxation, with two built-in closets, a dressing area, and an en-suite bath featuring a stunning sunken tub and shower. Each room is thoughtfully oriented to capture the mesmerizing valley views, providing a continuous connection to the beautiful outdoor landscape. Both secondary bedrooms are a great size with plenty of closet space. The laundry room with extra storage is perfectly placed next to the kitchen and a spacious 2-car garage with extra storage complete this home. This is not just a home; it's a lifestyle offering unparalleled beauty, function, and location in the highly sought-after Sherman Oaks Hills. Indulge in hillside living at its finest - are you ready to call Sherman Oaks home?
Show all description
Location
- Directions: North of Mulholland Dr, East of the 405, West of Woodcliff
- Lot Size Acres: 0.208 acres
Building Details
- Architectural Style: Ranch
- Lot Features: BackYard,Yard
- Open Parking Spaces: 0
- Sewer: SewerTapPaid
- Common Walls: NoCommonWalls
- Construction Materials: Stucco
- Fencing: ChainLink
- Garage Spaces: 2
- Levels: One
- Floor covering: Wood
Amenities & Features
- Pool Features: None
- Parking Features: DoorMulti, Driveway, Garage, Private
- Security Features: CarbonMonoxideDetectors, SmokeDetectors
- Patio & Porch Features: Concrete,Open,Patio,Stone
- Spa Features: None
- Parking Total: 2
- Roof: Shingle
- Window Features: DoublePaneWindows
- Cooling: CentralAir
- Door Features: DoubleDoorEntry
- Fireplace Features: DiningRoom, LivingRoom
- Furnished: Unfurnished
- Heating: Central
- Interior Features: BreakfastBar, SeparateFormalDiningRoom, OpenFloorplan, RecessedLighting, WalkInClosets
- Laundry Features: Inside,LaundryRoom
- Appliances: DoubleOven,Dishwasher,GasCooktop,Disposal,GasOven,Microwave,Refrigerator,RangeHood,VentedExhaustFan,Dryer,Washer
Agent info
- Agent name: Melissa Menard
- Agent MLS: CLW-X92903
- Agent email: melissa@melissamenardhomes.com
- Agent direct phone: 310-729-9726
Miscellaneous
- List Office Name: Compass
