$1,375,000
3 bd 3 ba 2,029 sq ft
4719 WortserSherman Oaks, CA 91423
Listed by Berkshire Hathaway HomeServices California Properties

Sherman Oaks, CA 91403
Listed by: Coldwell Banker Realty · 818-300-7498
Major Price Reduction!!! First time on the market in over 50 years! This gem offers a rare opportunity to own a beautiful home on an elevated corner lot in one of Sherman Oaks most desirable neighborhoods south of Ventura Blvd. Beautifully preserved, this home maintains much of its original charm while integrating many tasteful modern updates. WIth 4 bedrooms and 4 bathrooms, built-ins throughout, the spacious layout flows naturally from a formal entry to a large sunlit living room with a fireplace, oversized formal dining room, and chef’s kitchen with a breakfast area and wet bar perfect for entertaining. This home also features refinished original hardwood floors throughout, large bedrooms, and a beautiful backyard. The detached 2 car garage, set down elevation a short distance from the house, offers the potential for a large ADU conversion. With a prime location in an excellent school district, close proximity to many shops and restaurants and easy access to both the 101 and 405 freeways, don’t miss your chance to own a seldom seen combination of character, space, and potential.
Listed by: Coldwell Banker Realty · 818-300-7498
Based on information from the California Regional Multiple Listing Service, Inc. Information is deemed reliable but not guaranteed. All data, including measurements and calculations of area, should be independently reviewed and verified for accuracy. Properties may or may not be listed by the office or agent presenting this information.
Listing data last updated Oct 7, 2026 3:30 am.
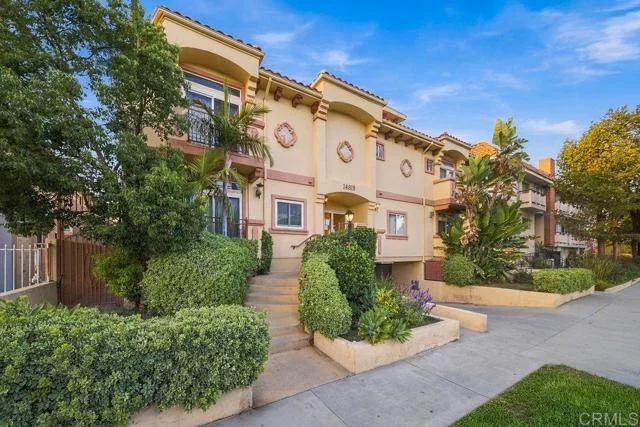 For Sale
Open Sat 12 to 3 PM
For Sale
Open Sat 12 to 3 PM 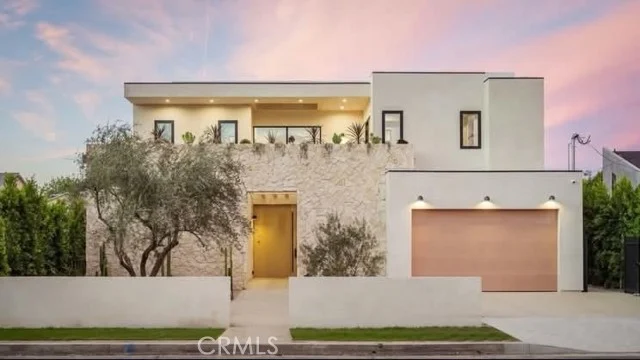 For Sale
Based on information from the California Regional Multiple Listing Service, Inc. Information is deemed reliable but not guaranteed. All data, including measurements and calculations of area, should be independently reviewed and verified for accuracy. Properties may or may not be listed by the office or agent presenting this information.