























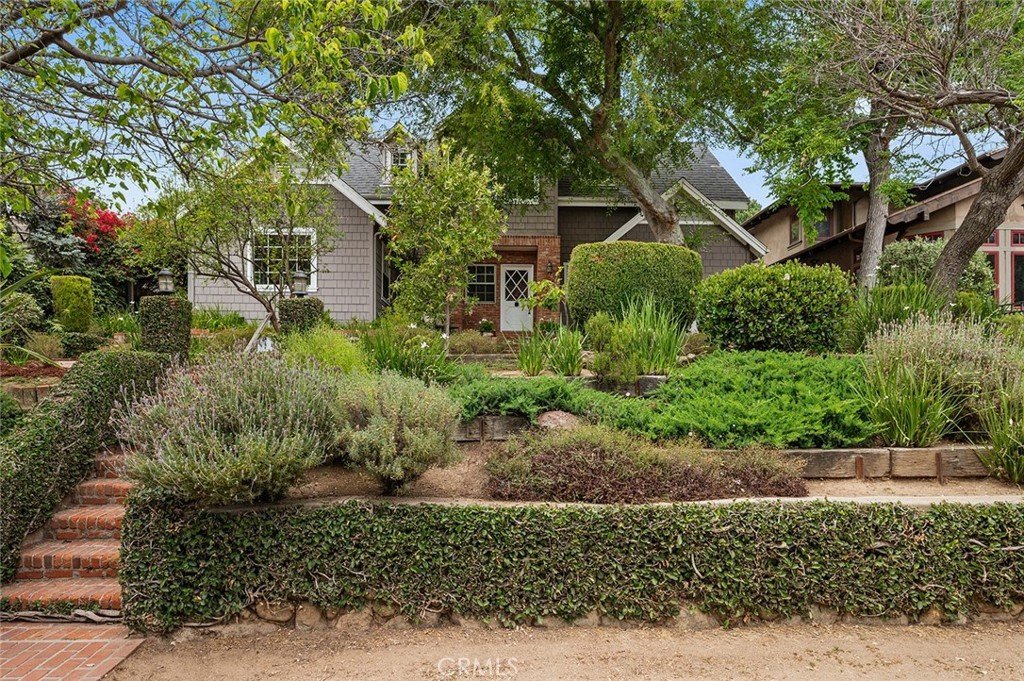

155 W Grandview, Sierra Madre, CA, US, 91024
155 W Grandview, Sierra Madre, CA, US, 91024Basics
- Date added: Added 2 months ago
- Category: Residential
- Type: SingleFamilyResidence
- Status: Active
- Bedrooms: 4
- Bathrooms: 3
- Area: 2463 sq ft
- Lot size: 9765, 9765 sq ft
- Year built: 1950
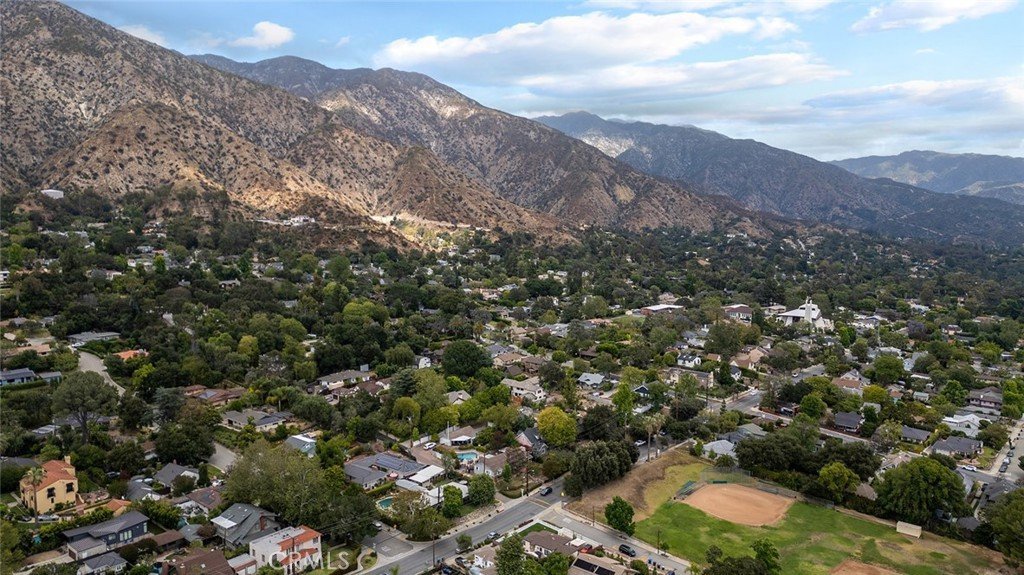
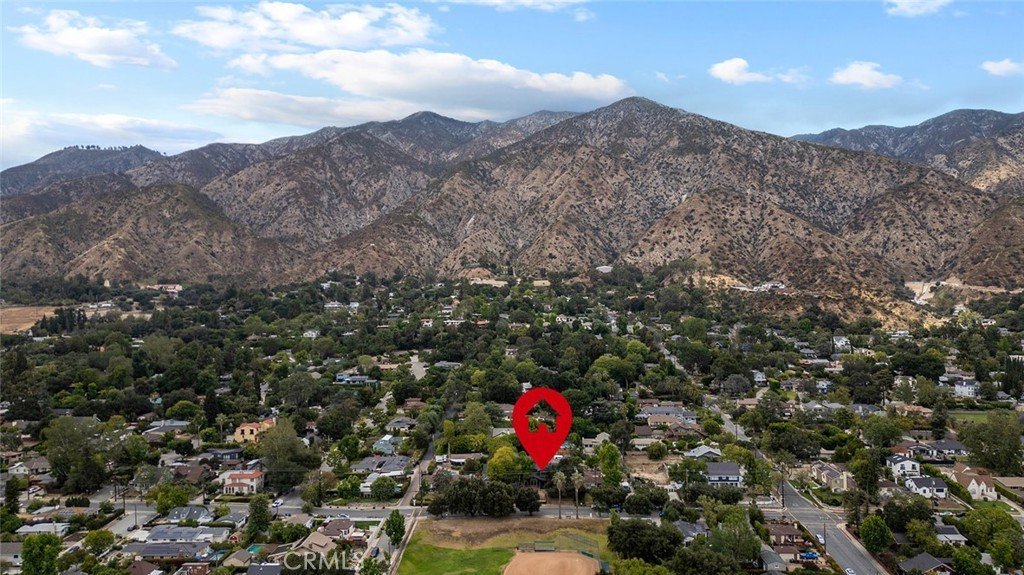
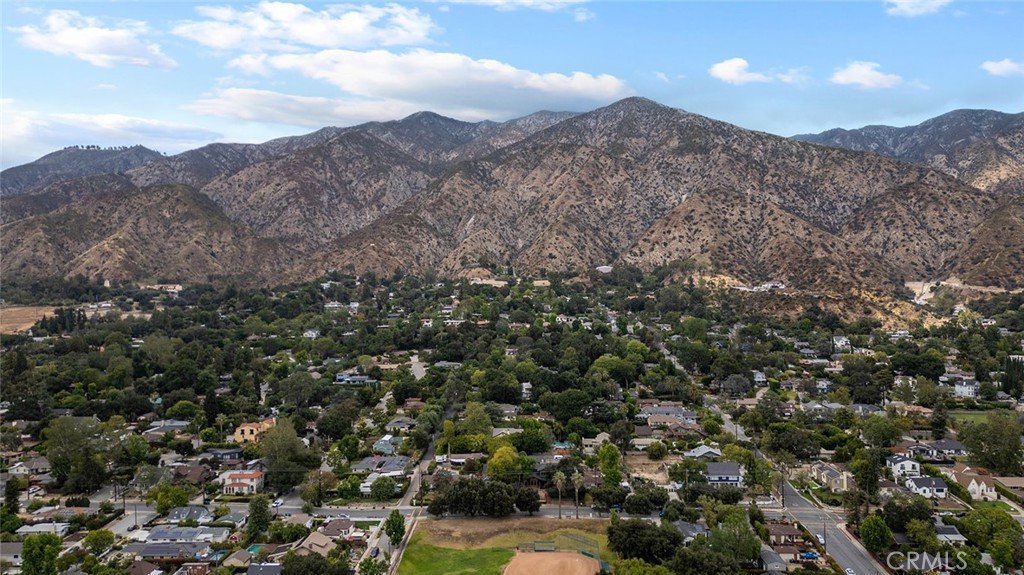
- View: Mountains
- County: Los Angeles
- MLS ID: AR26113006
Description
-
Description:
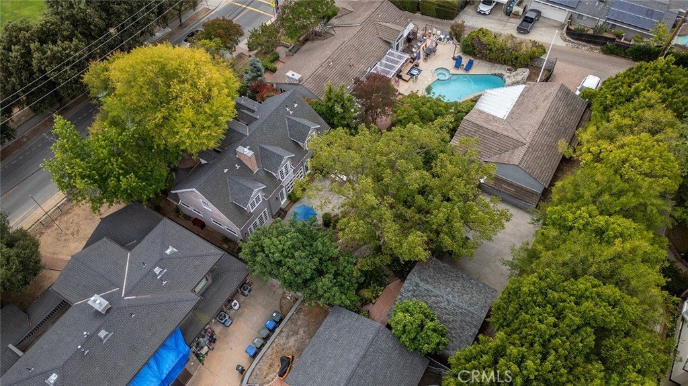
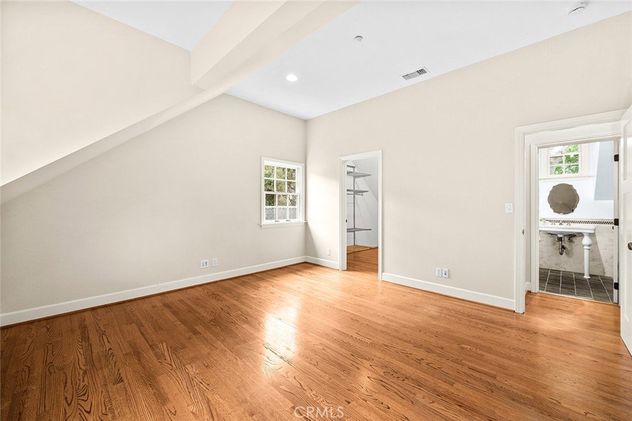
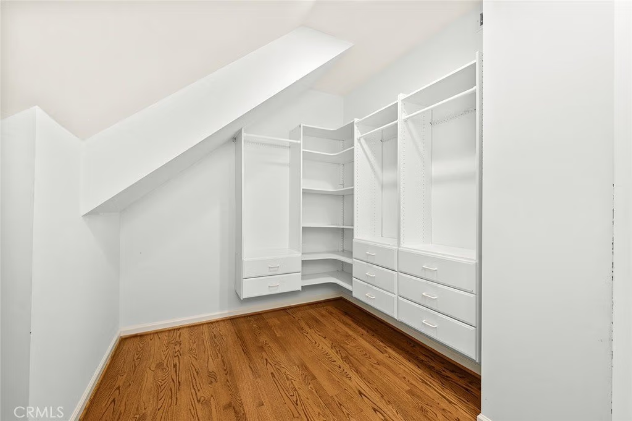
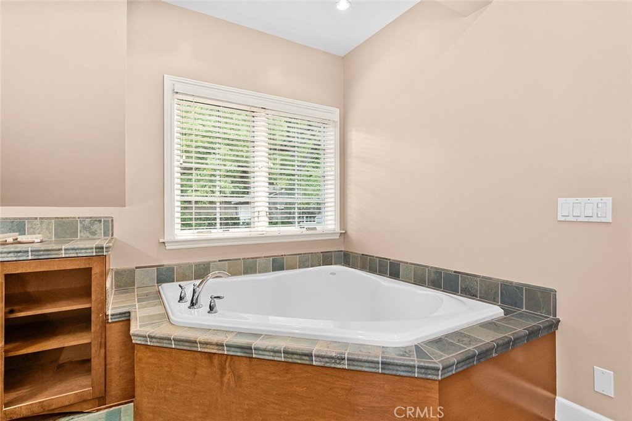
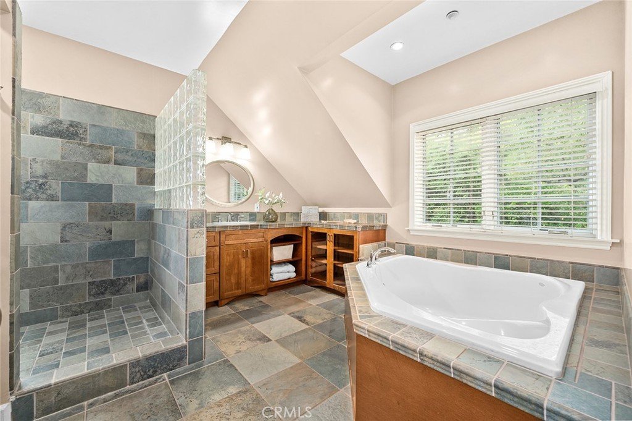
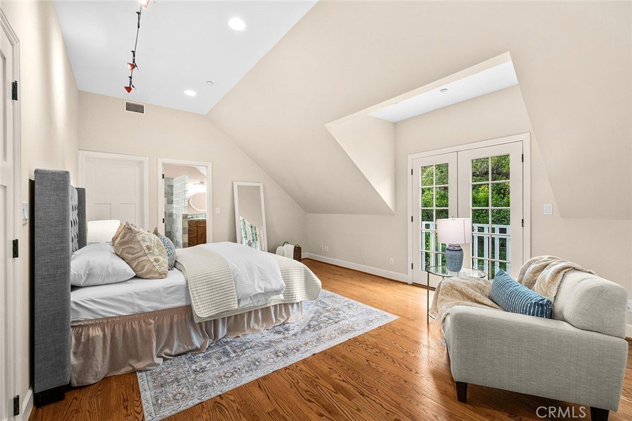
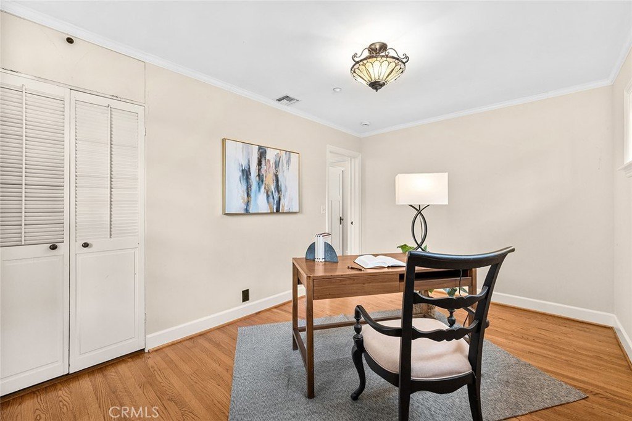
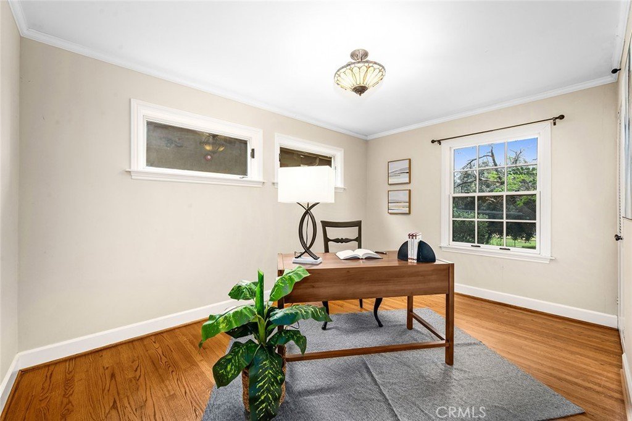
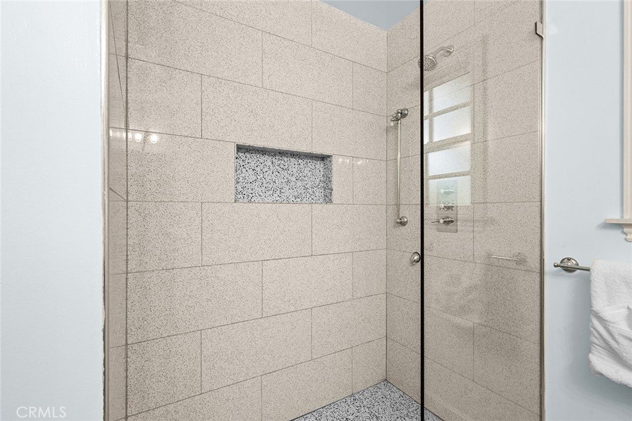
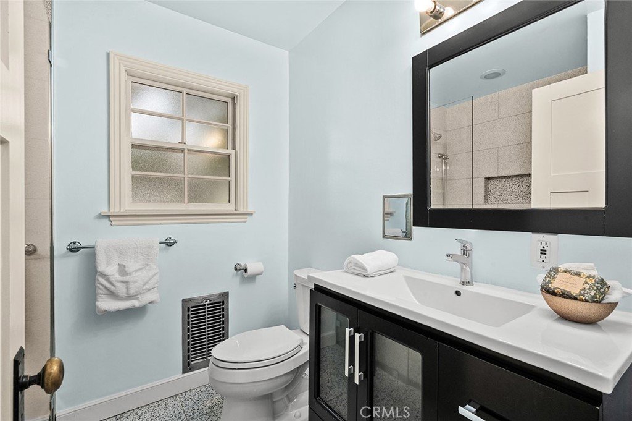
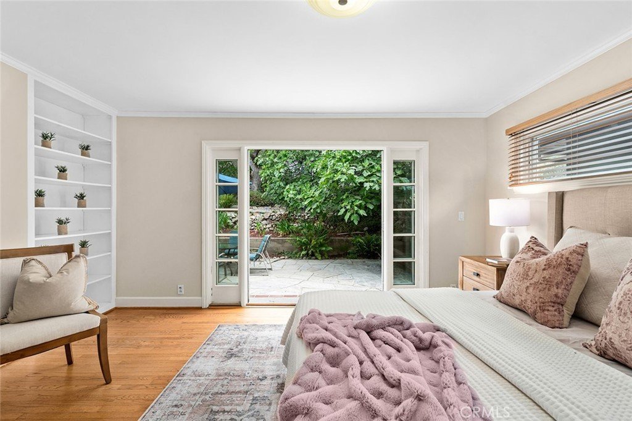
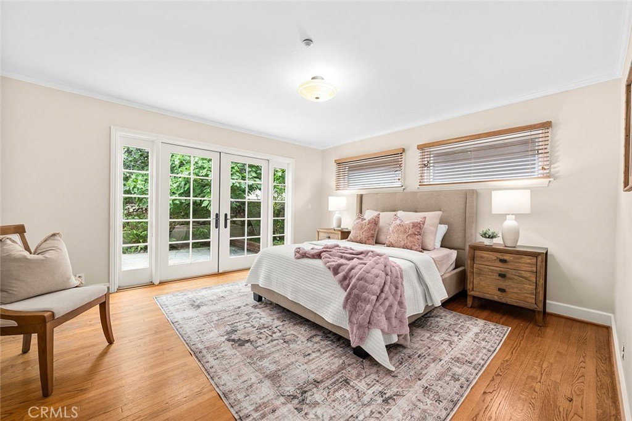
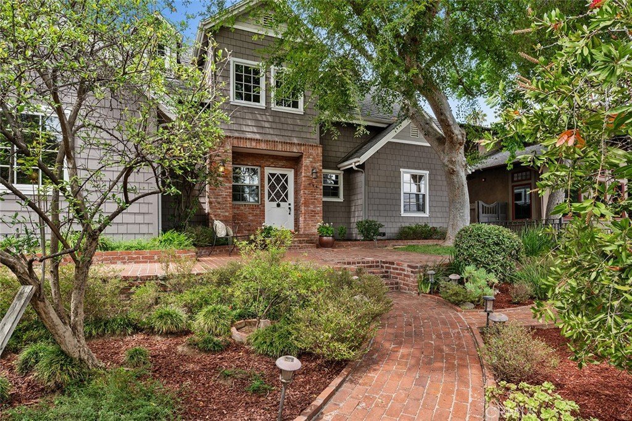
Nestled in the beautiful foothills of Sierra Madre, this two-story Cape Cod architectural home blends timeless character with comfort and functionality. Approximately 2,500 square feet of living space, this home features 4 spacious bedrooms and 3 bathrooms; a floor plan ideal for everyday living and entertaining.
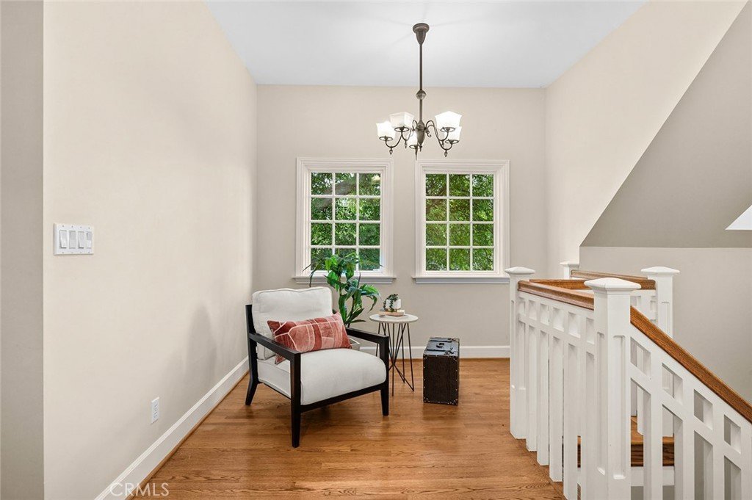
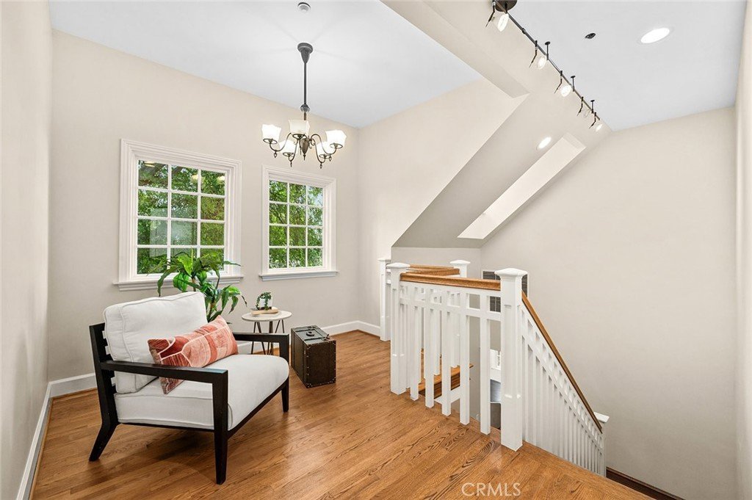
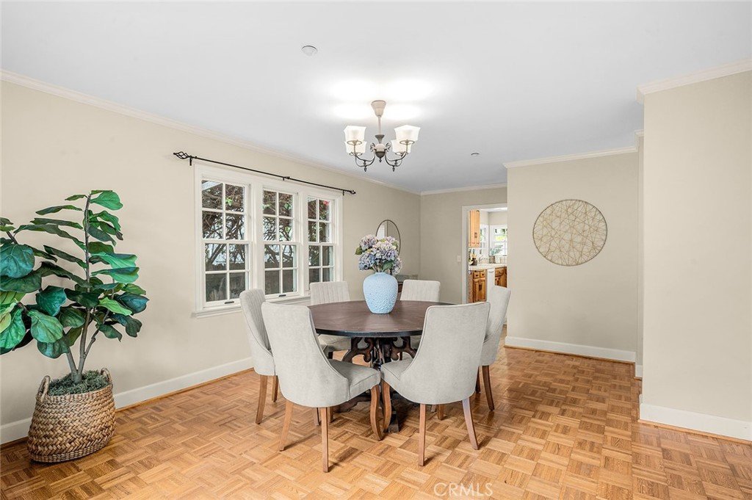
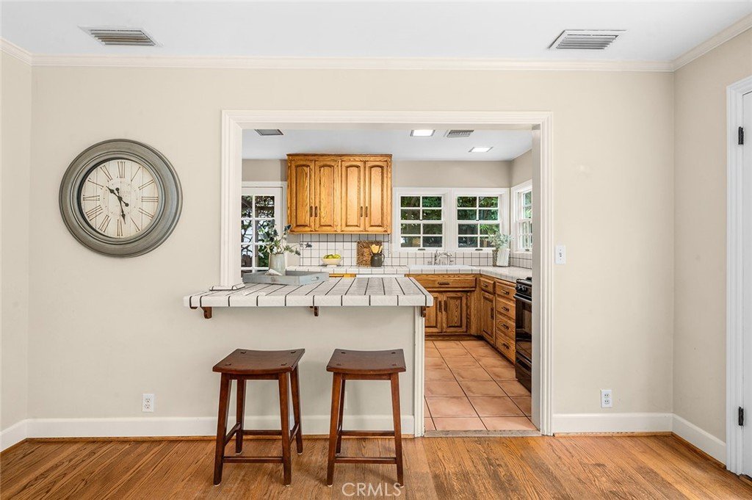
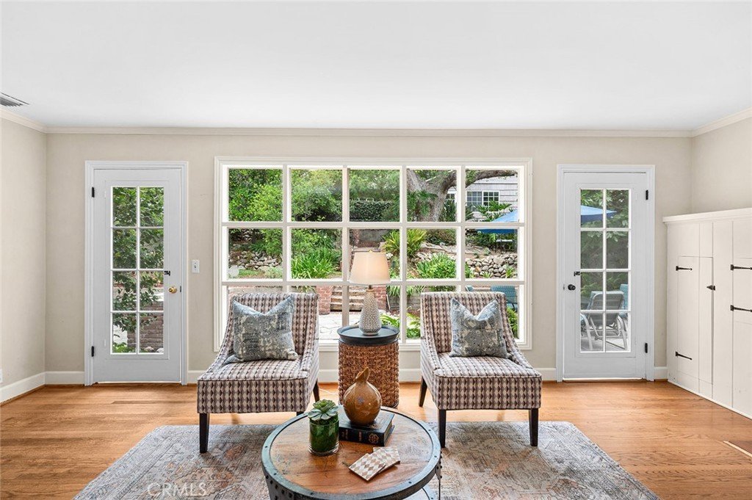
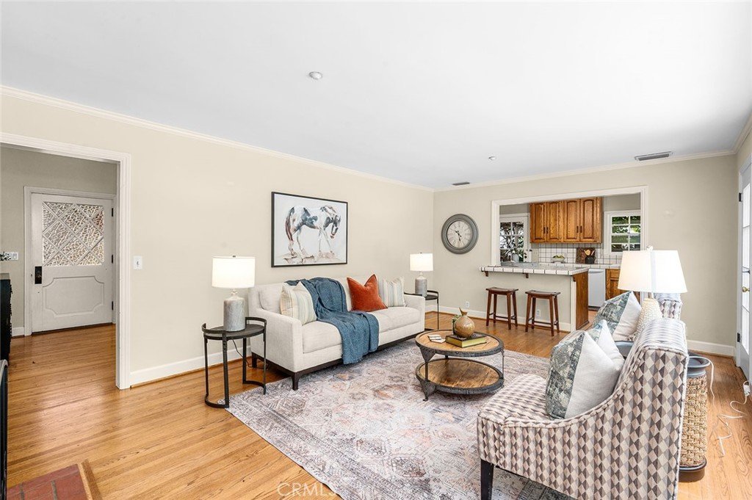
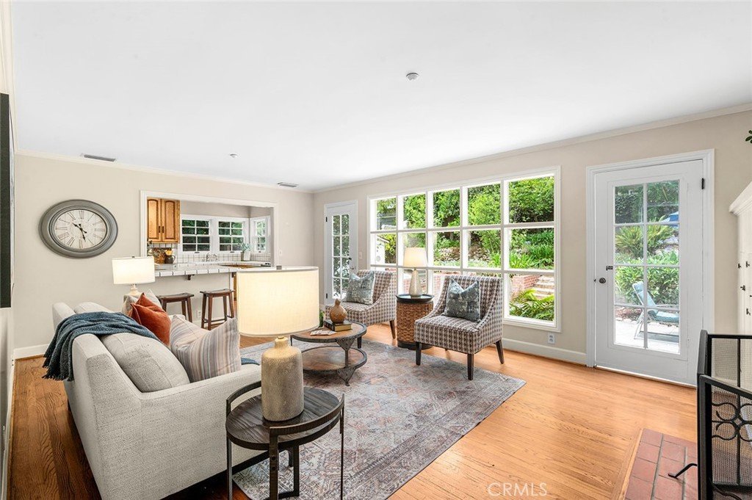
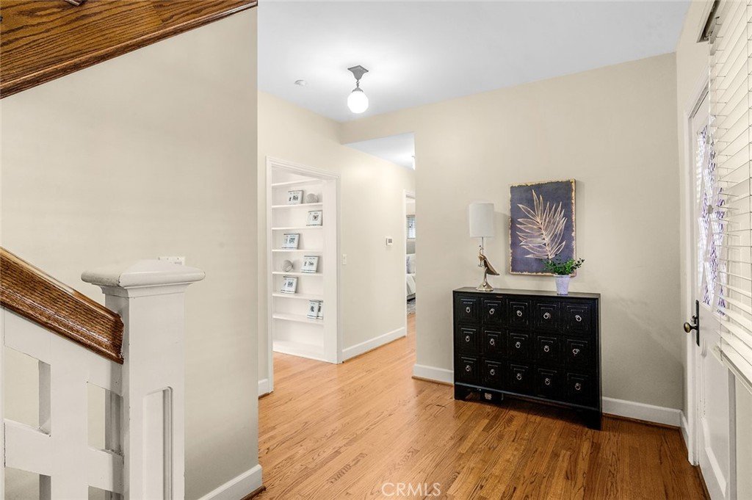
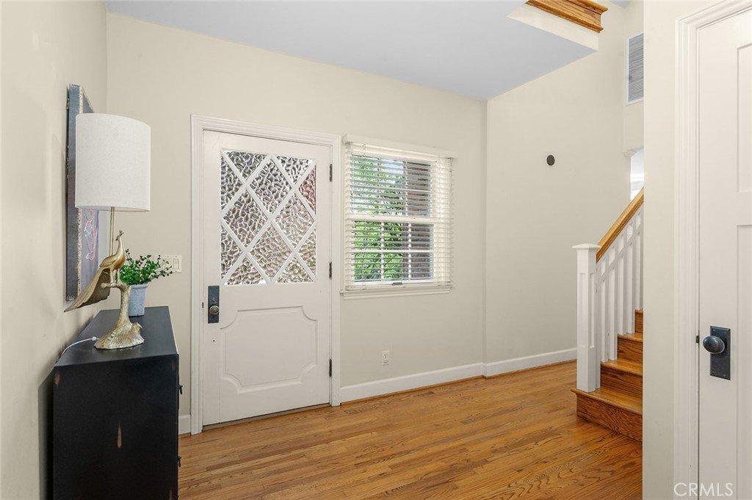
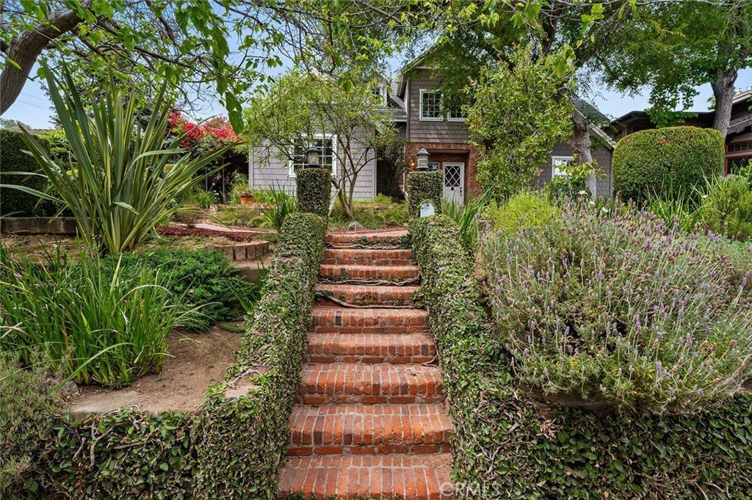
As you walk up to the home you are welcomed by an open landing area that offers the perfect space to sit, unwind and enjoy the tranquil atmosphere or views. Whether styled with small table and chairs or decorative accents this inviting space creates a peaceful first impression and comfortable spot for relaxation. Formal entry with soaring ceilings and hardwood floors flow seamlessly throughout adding warmth and timeless character enhancing the open and inviting feeling. Enjoy gatherings in the dining room and relax in the family room in front of a cozy fireplace filled with warmth and charm.
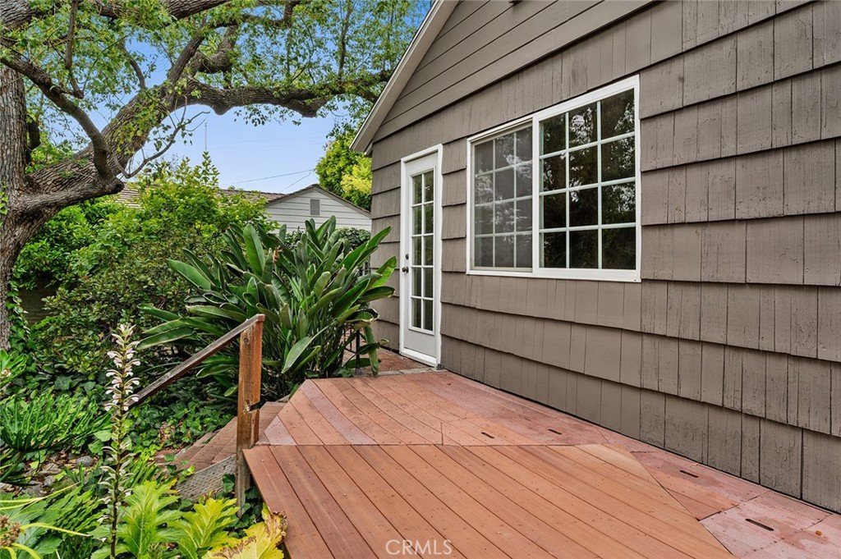
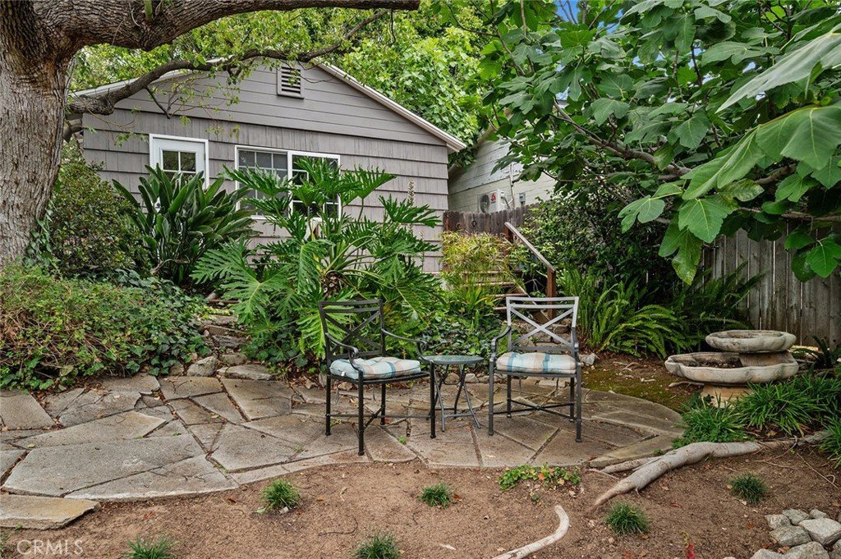
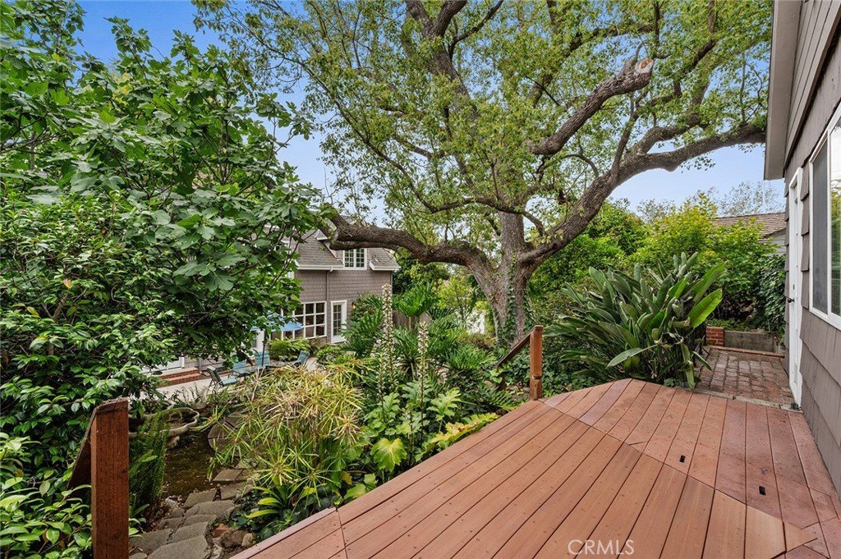
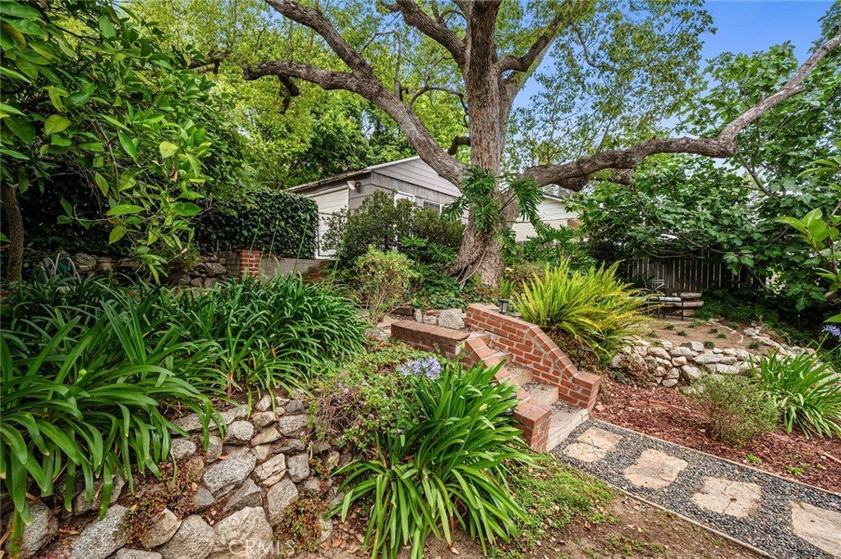
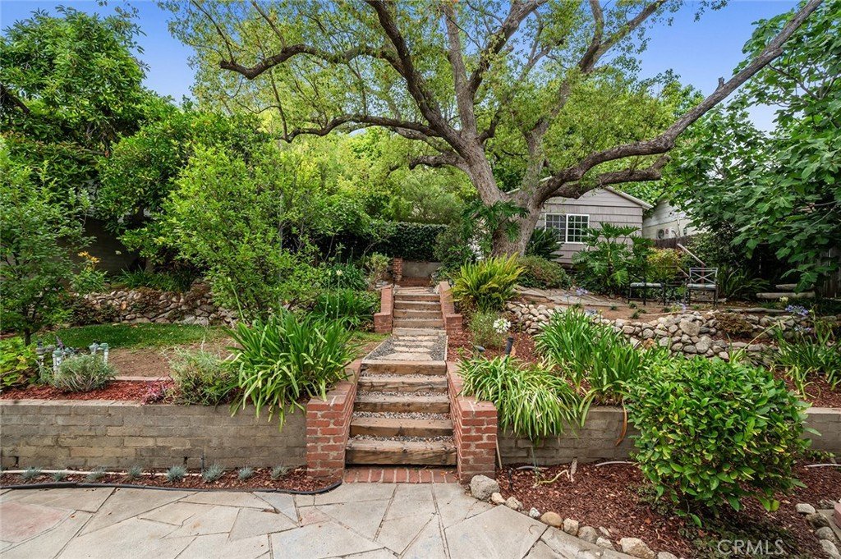
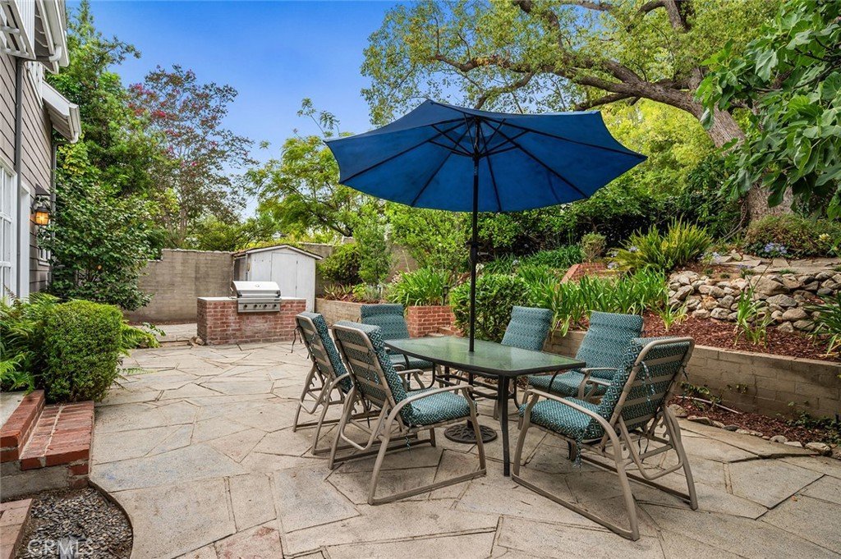
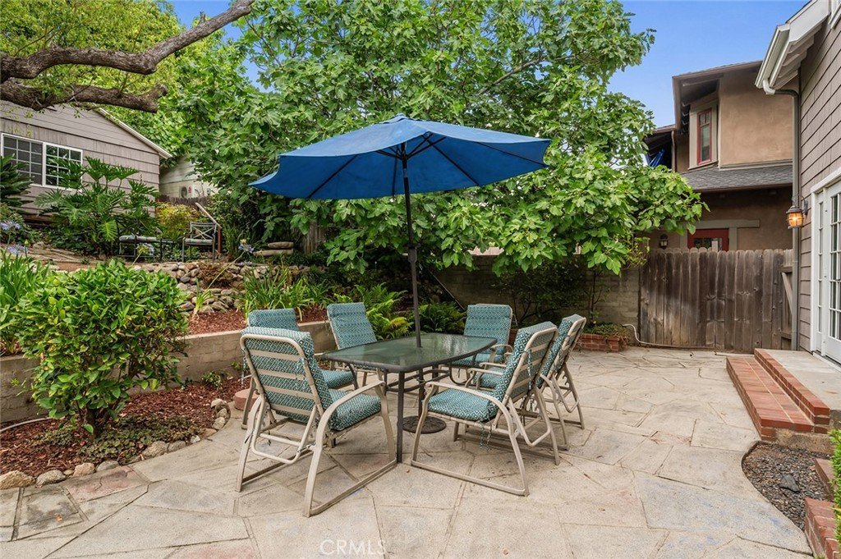
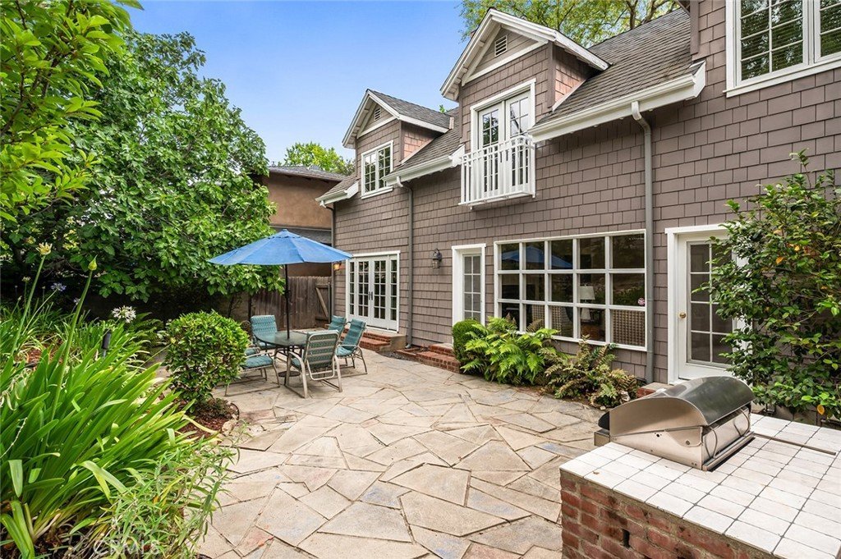
The private and tranquil backyard is a true retreat designed for both enjoyment and relaxation, featuring built in barbecue, mature fruit trees, and a storage shed — perfect for outdoor entertaining, gardening, or enjoying the peaceful surroundings.
Located just minutes from downtown Sierra Madre, enjoy convenient access to grocery shopping, dining, and entertainment. Easy access to freeways and public transportation.
Show all description
Location
- Directions: North on Baldwin, West on Grandview
- Lot Size Acres: 0.2242 acres
Building Details
- Structure Type: House
- Water Source: Public
- Architectural Style: CapeCod
- Lot Features: ZeroToOneUnitAcre,SprinklersTimer
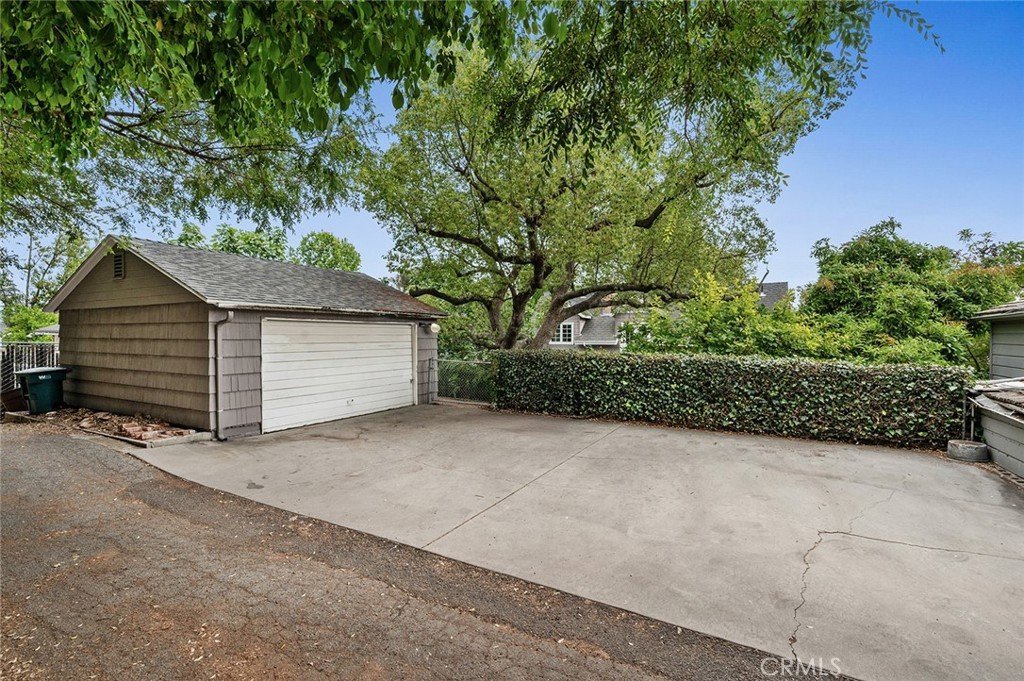
- Open Parking Spaces: 3
- Sewer: PublicSewer
- Common Walls: NoCommonWalls
- Garage Spaces: 2
- Levels: Two
- Floor covering: Wood
Amenities & Features
- Pool Features: None
- Parking Features: SharedDriveway
- Parking Total: 5
- Cooling: CentralAir
- Fireplace Features: FamilyRoom
- Heating: Central
- Laundry Features: InKitchen
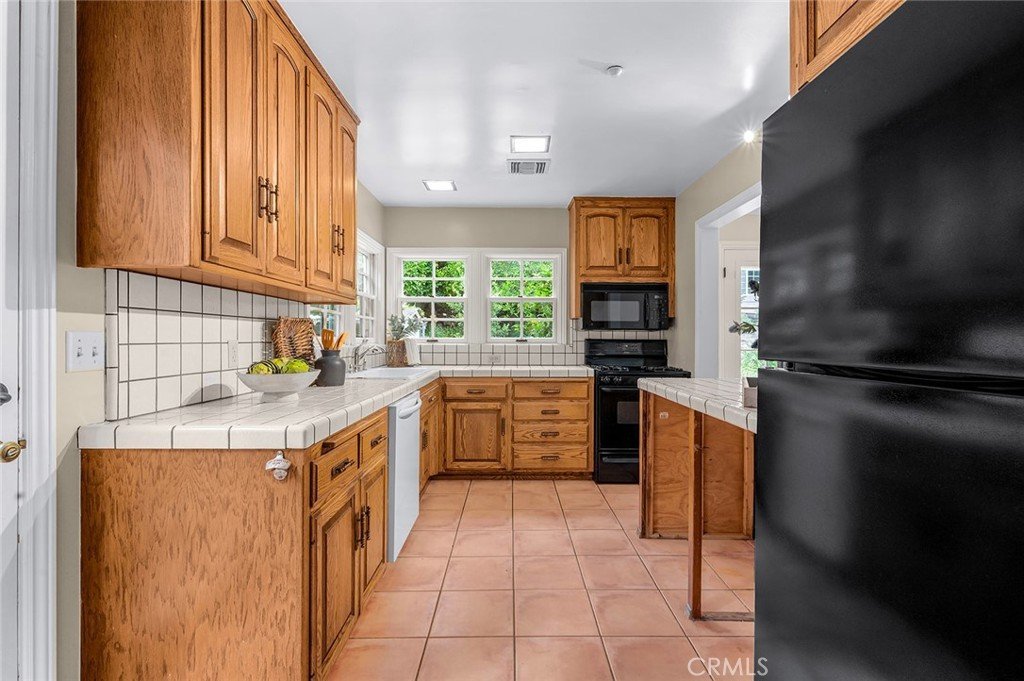
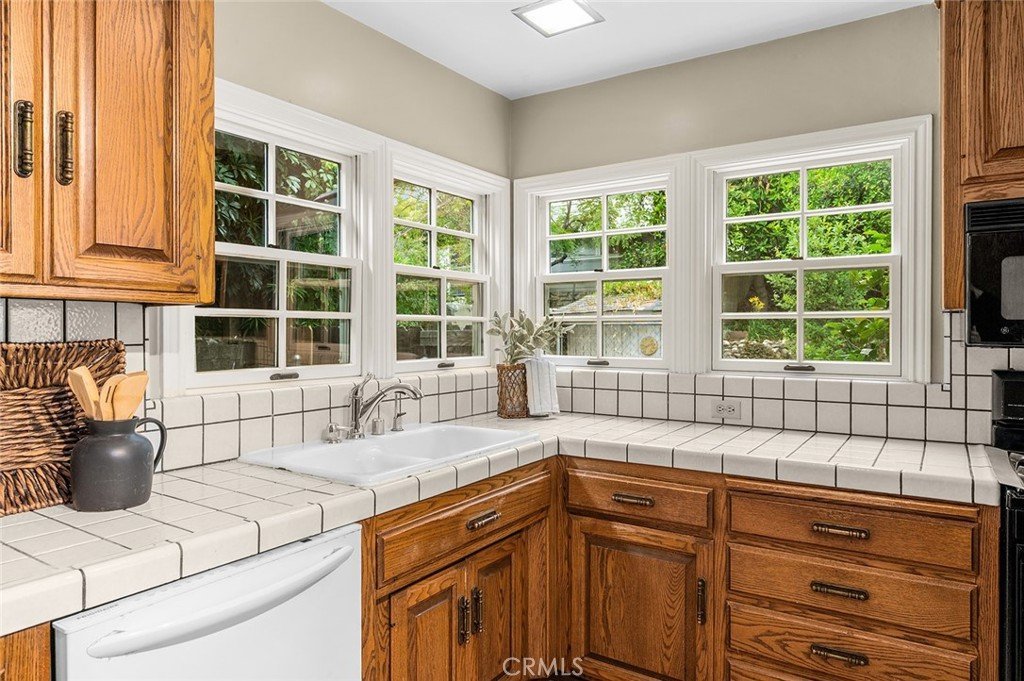
- Appliances: Disposal,Refrigerator,TanklessWaterHeater
Nearby Schools
- High School District: Pasadena Unified
Expenses, Fees & Taxes
- Association Fee: 0
Agent info
- Agent name: James Moran
- Agent MLS: A36088
- Agent email: jimm@moranrealestate.net
- Agent officephone: 626-644-4426
- Agent direct phone: 626-644-4426
Miscellaneous
- List Office Name: Moran Real Estate Inc.
- Listing Terms: Cash,CashToNewLoan,Conventional,Exchange1031
- Common Interest: None
- Community Features: Park
- Attribution Contact: 626-644-4426
