








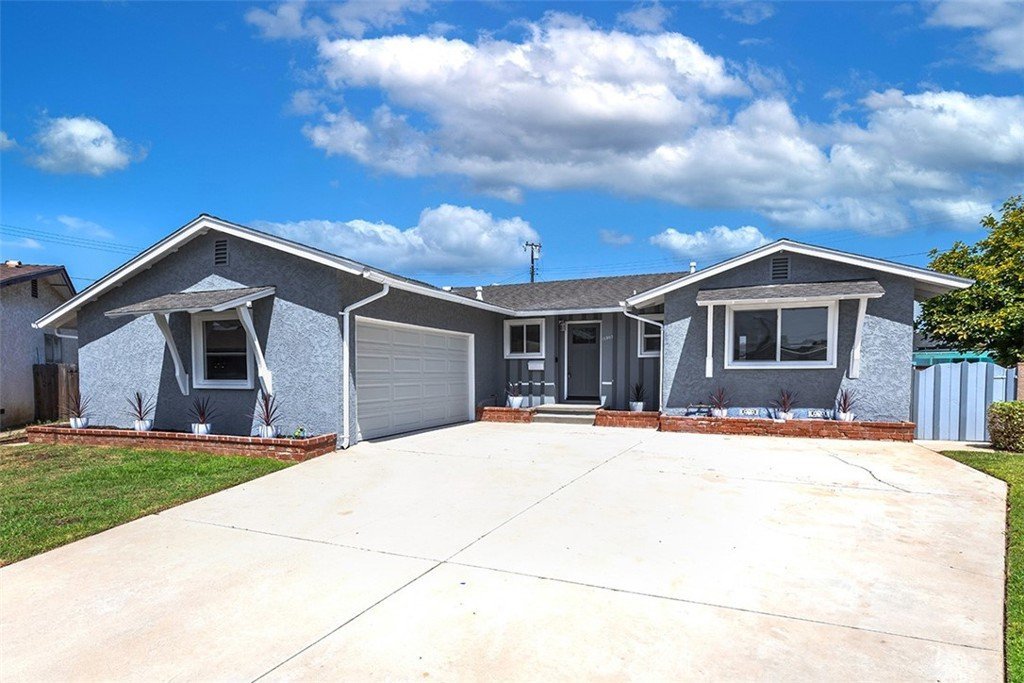
15503 Boca Chica Drive, La Mirada, CA, US, 90638
15503 Boca Chica Drive, La Mirada, CA, US, 90638Basics
- Date added: Added 4 months ago
- Category: Residential
- Type: SingleFamilyResidence
- Status: Active
- Bedrooms: 3
- Bathrooms: 2
- Area: 1102 sq ft
- Lot size: 8881, 8881 sq ft
- Year built: 1957
- Property Condition: UpdatedRemodeled
- View: None
- County: Los Angeles
- MLS ID: PW26109167
Description
-
Description:
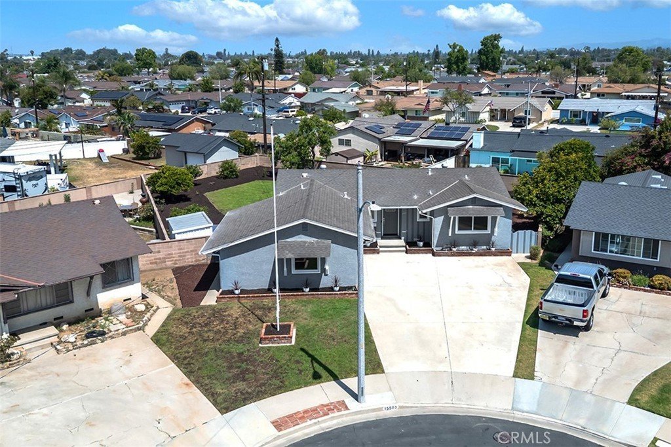
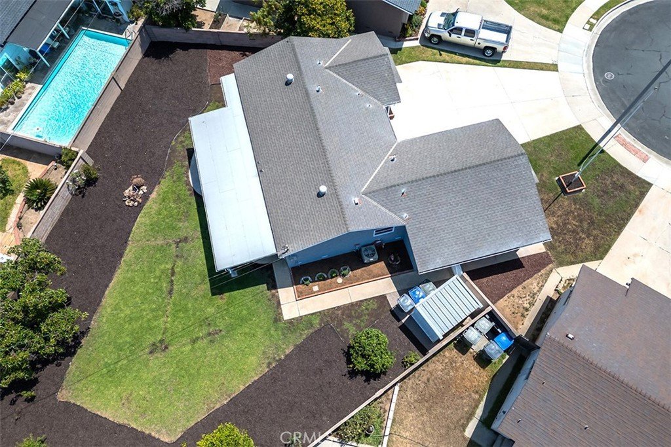
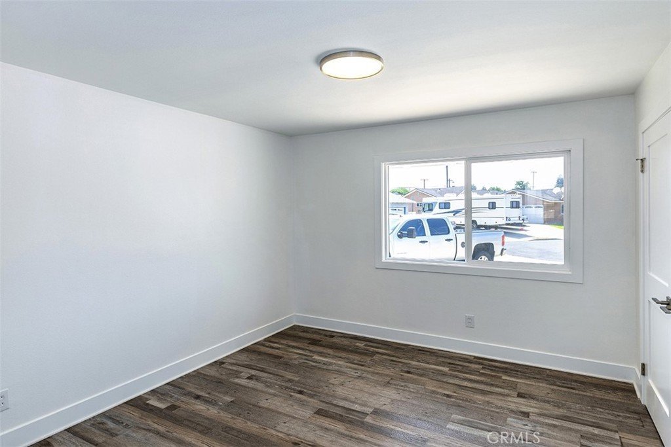
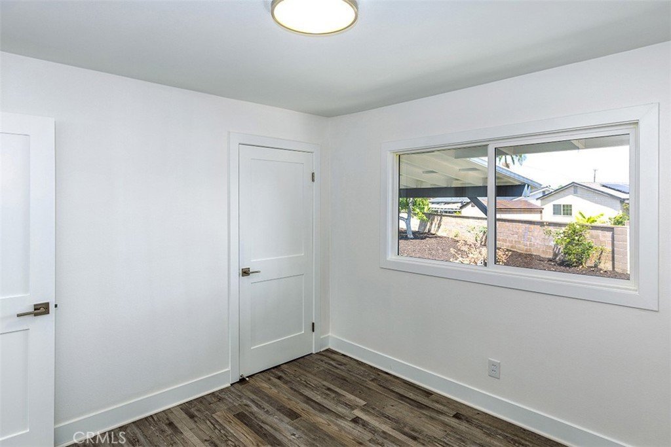
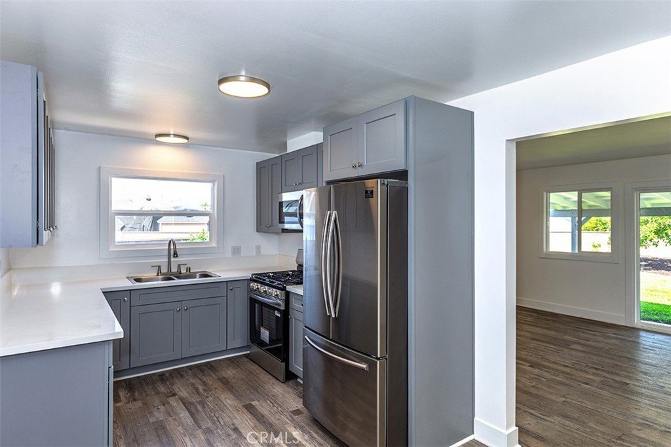
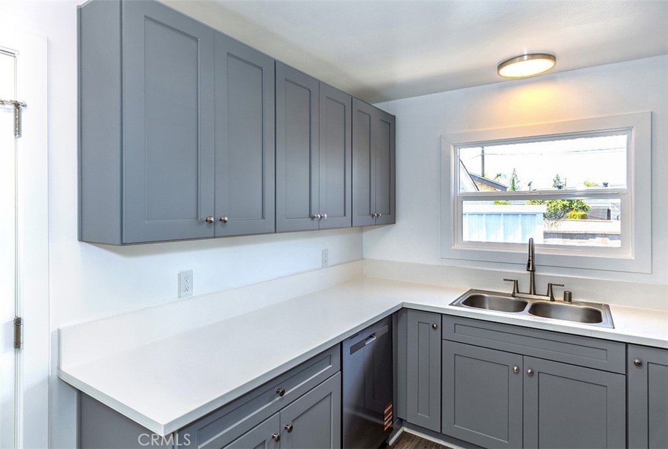
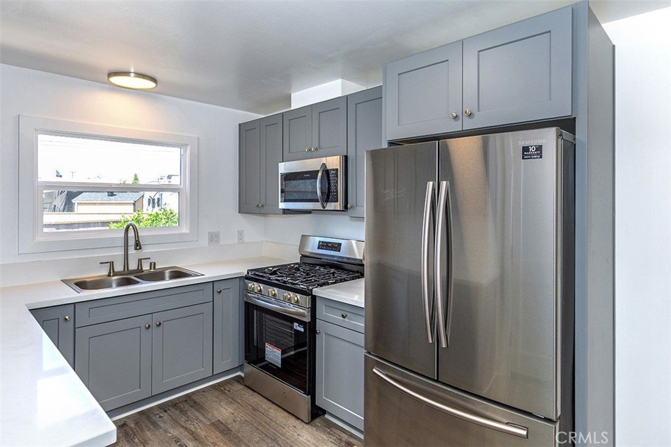
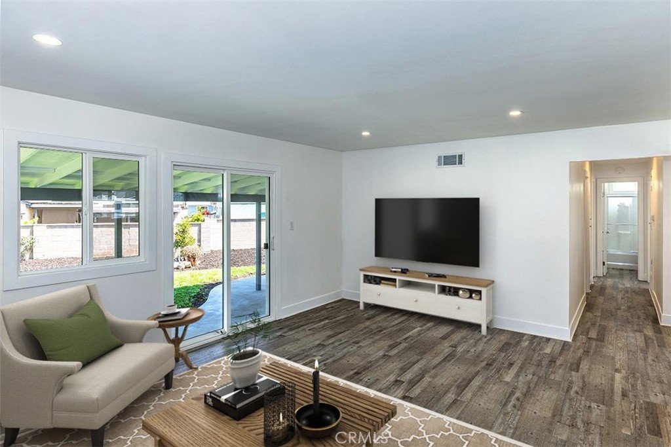
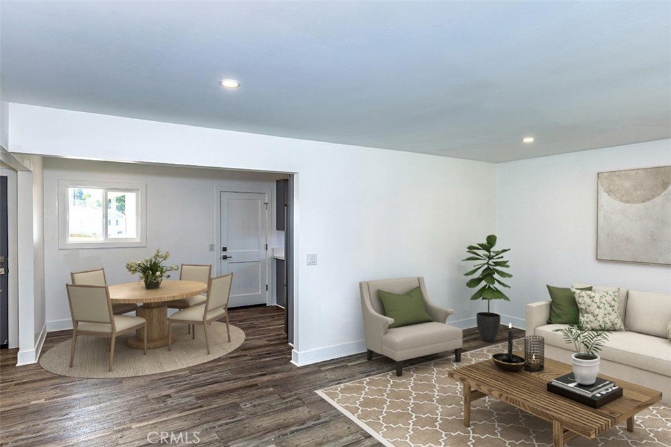
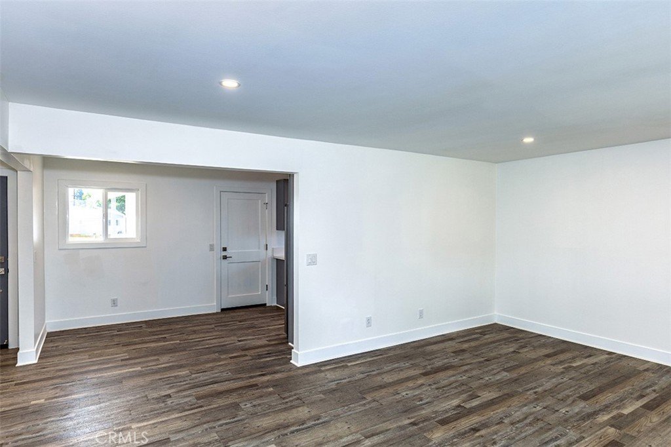
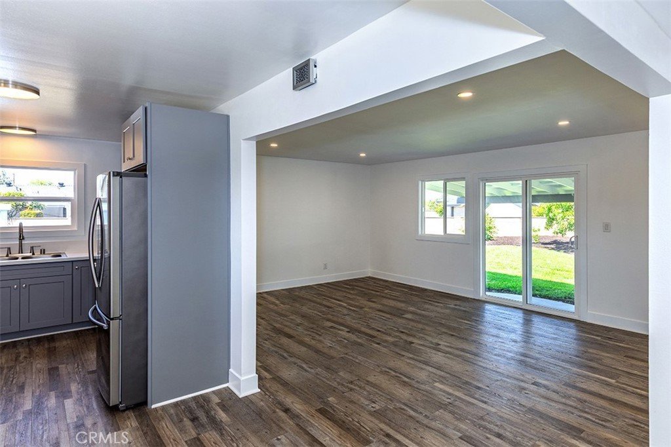
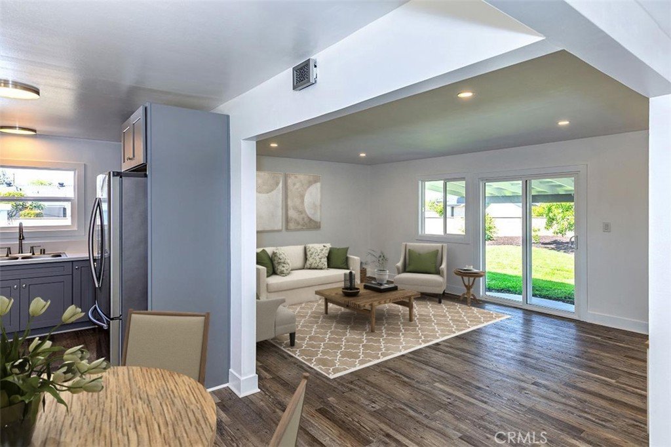
Nestled at the end of a quiet cul-de-sac, this completely remodeled family home sits on an expansive oversized lot with endless possibilities for an ADU, pool, or the ultimate backyard retreat. Step through the custom front door into a beautifully updated interior featuring continuous luxury vinyl plank flooring throughout and an open-concept layout designed for modern living. The spacious living room offers recessed lighting and seamless access to the covered patio and enormous backyard, creating the perfect indoor-outdoor flow for entertaining and family gatherings. The stunning upgraded kitchen showcases stylish gray shaker cabinetry, sleek white quartz countertops, stainless steel appliances, a cozy dining area, and direct access to the garage and laundry space for added convenience. Down the hall, you’ll find three generously sized bedrooms, including a private primary suite with its own remodeled full bath, along with an additional beautifully remodeled guest bathroom. This turnkey home is filled with quality upgrades, including new interior doors, dual-pane windows, casings and moldings, light fixtures, and a new water heater. Outside, the massive triangular lot features a huge covered patio, mature fruit trees, and a large storage shed, offering exceptional space and potential to create your dream outdoor oasis. Located near the award winning La Mirada Golf Course and La Mirada Regional Park featuring Splash Water Park, Fishing Lake & Frisbie Golf, Aquatic Center, Community Gym, Library, Athletic Fields, but no need to go to the park with this yard! ** Some pictures have been virtually staged **
Show all description
Location
- Directions: North of Alondra, West of Escalona
- Lot Size Acres: 0.2039 acres
Building Details
- Structure Type: House
- Water Source: Public
- Architectural Style: Ranch
- Lot Features: CulDeSac
- Sewer: PublicSewer
- Common Walls: NoCommonWalls
- Construction Materials: Stucco
- Fencing: Block
- Foundation Details: Raised
- Garage Spaces: 2
- Levels: One
- Other Structures: Sheds
- Floor covering: Laminate
Amenities & Features
- Pool Features: None
- Parking Features: Concrete, DoorMulti, DirectAccess, Garage, GarageDoorOpener
- Patio & Porch Features: Concrete,Covered
- Spa Features: None
- Parking Total: 2
- Roof: Composition
- Utilities: PhoneNotAvailable
- Window Features: DoublePaneWindows
- Cooling: CentralAir
- Door Features: SlidingDoors
- Fireplace Features: None
- Heating: Central
- Interior Features: BreakfastArea, EatInKitchen, OpenFloorplan, QuartzCounters, RecessedLighting, AllBedroomsDown, BedroomOnMainLevel, MainLevelPrimary, PrimarySuite
- Laundry Features: InGarage
- Appliances: Dishwasher,FreeStandingRange,Disposal,Microwave
Nearby Schools
- Middle Or Junior School: Hutchinson
- Elementary School: Escalona
- High School: La Mirada
- High School District: Norwalk - La Mirada
Expenses, Fees & Taxes
- Association Fee: 0
Agent info
- Agent name: Frank Jesolva
- Agent MLS: MJESOFRA
- Agent email: frankjesolva@hotmail.com
- Agent officephone: 714-523-7151
Miscellaneous
- List Office Name: Westworld Realty Inc.
- Listing Terms: Cash,CashToNewLoan,Conventional,Exchange1031,FHA,VaLoan
- Common Interest: None
- Community Features: StreetLights,Suburban,Sidewalks
- Attribution Contact: 562-805-3688
