
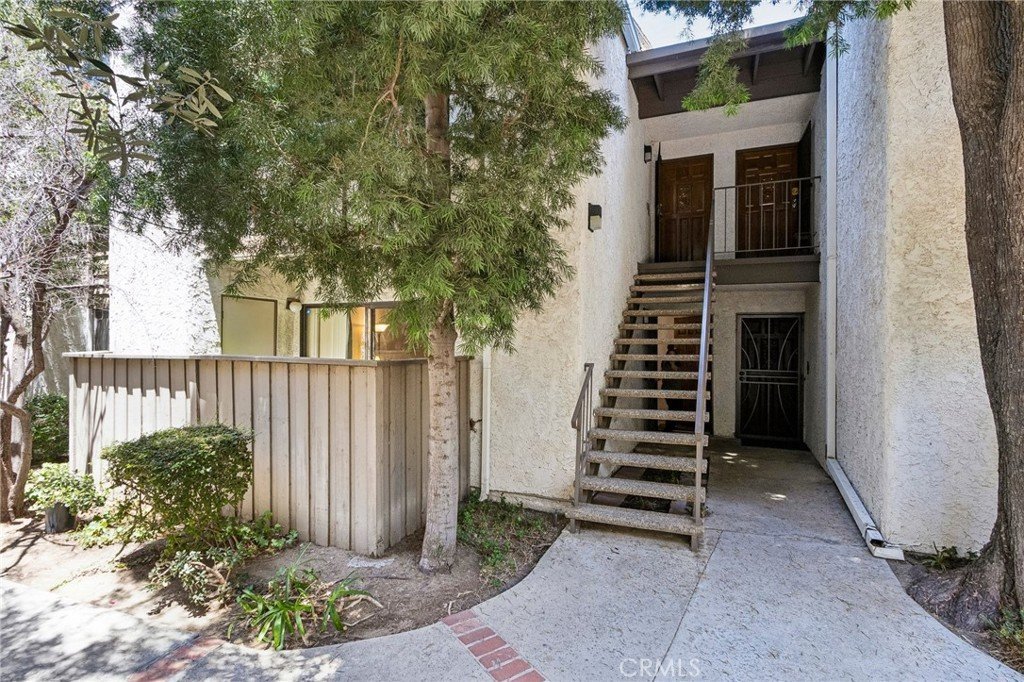










15511 Sherman Way 29, Van Nuys, CA, US, 91406
15511 Sherman Way 29, Van Nuys, CA, US, 91406Basics
- Date added: Added 2 months ago
- Category: Residential
- Type: Condominium
- Status: Active
- Bedrooms: 3
- Bathrooms: 2
- Area: 1142 sq ft
- Lot size: 109182, 109182 sq ft
- Year built: 1978
- View: Courtyard,TreesWoods
- County: Los Angeles
- MLS ID: SB26153958
Description
-
Description:
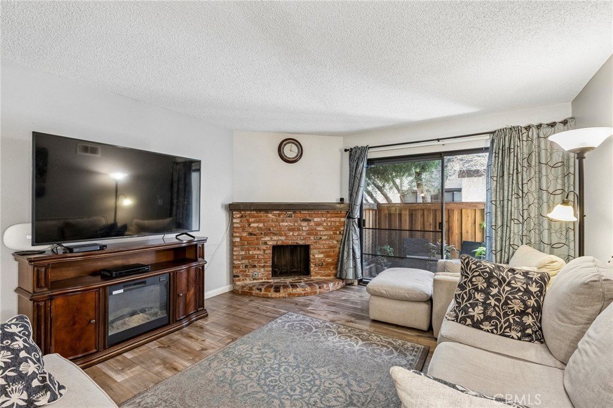
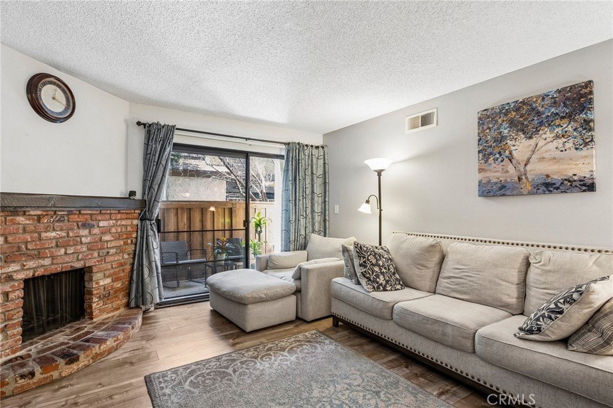
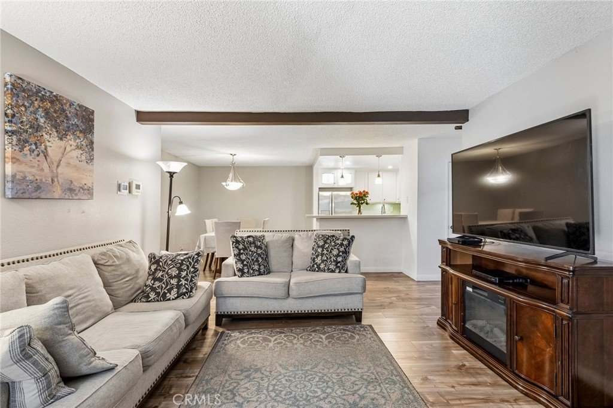
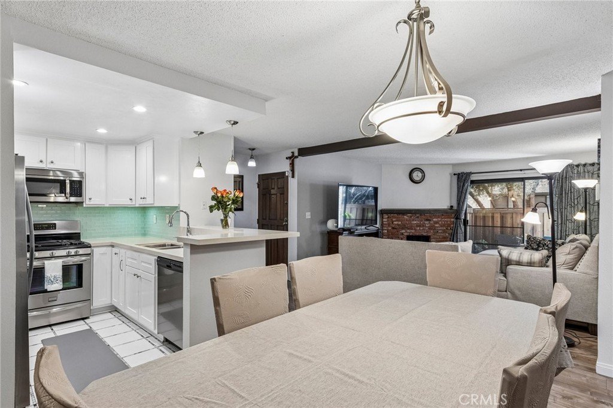
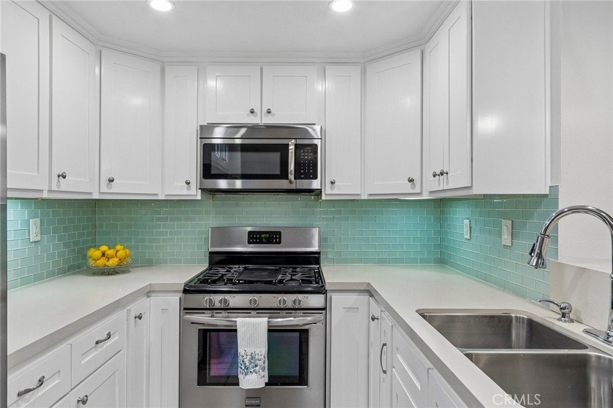
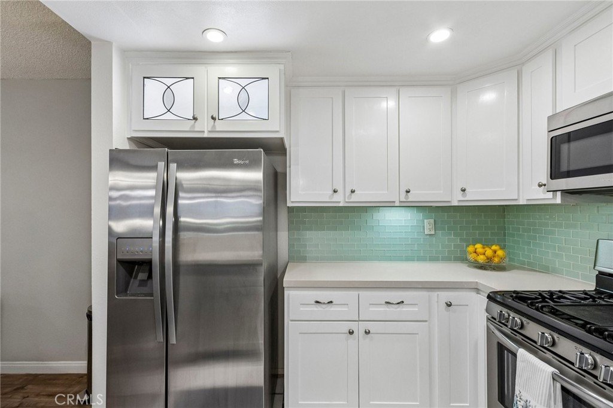
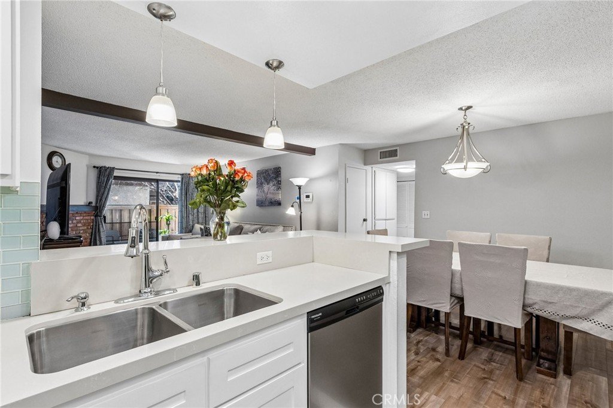
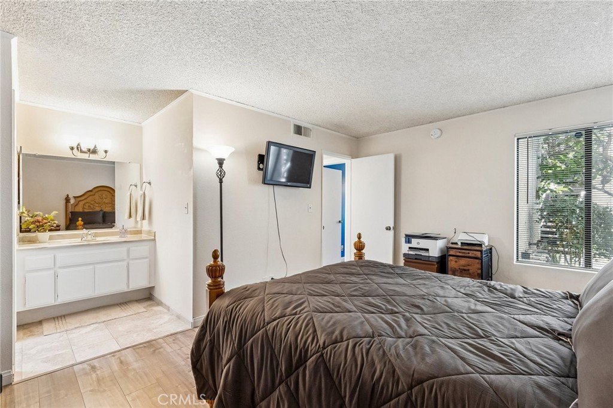
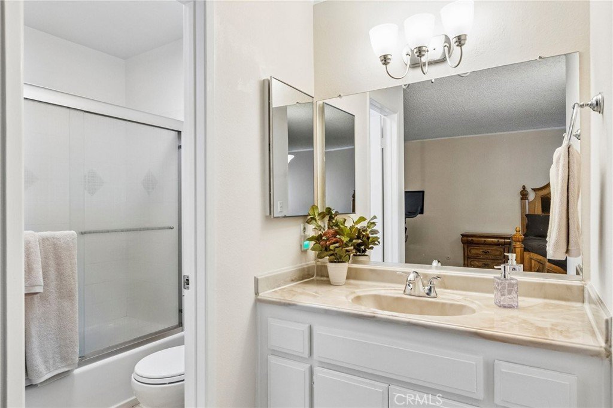
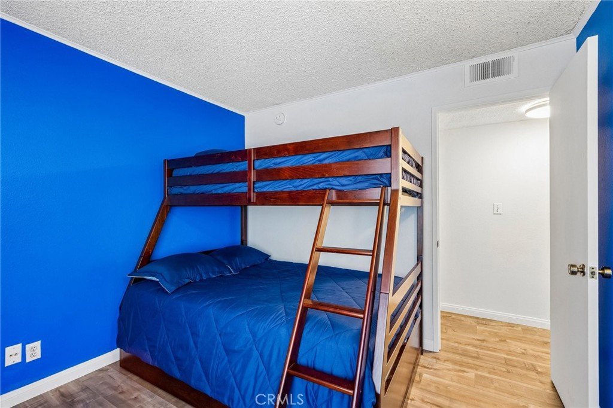
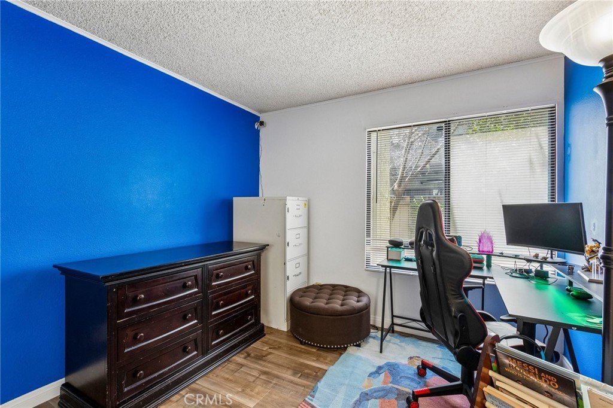
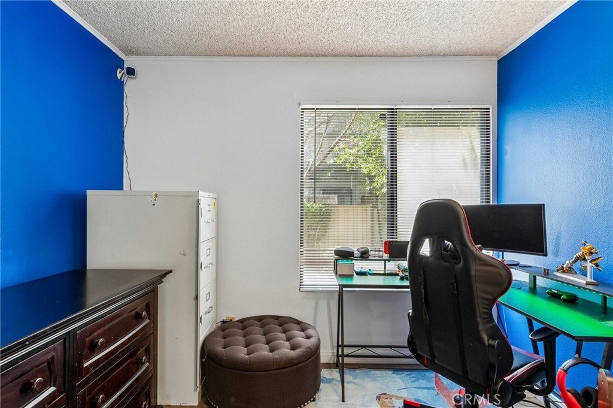
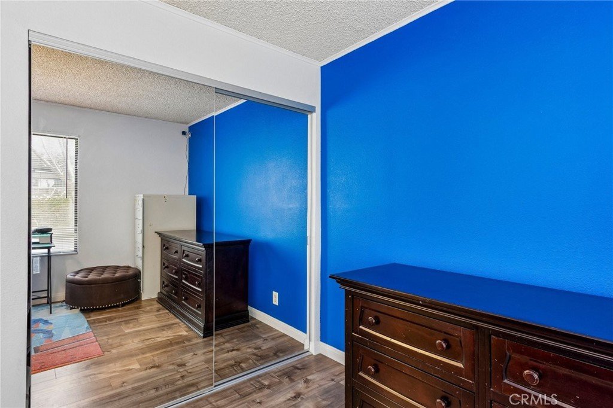
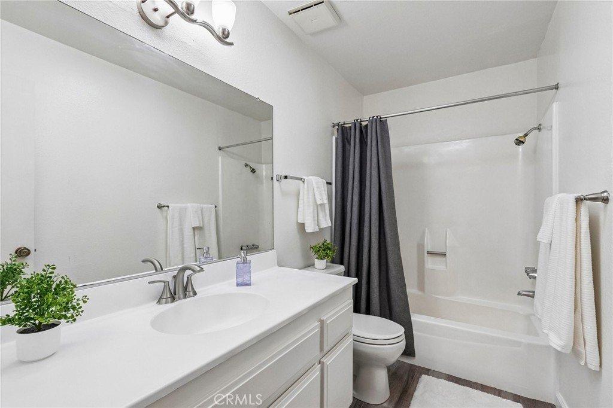
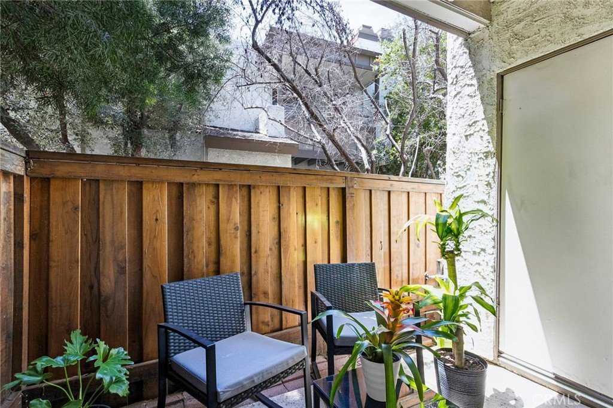
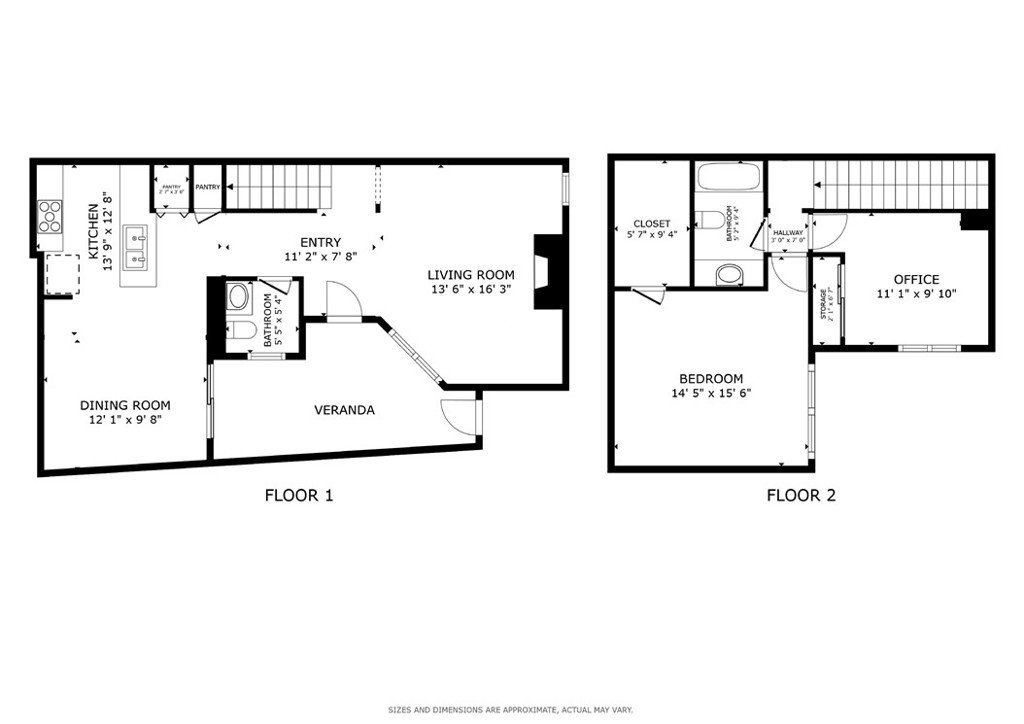
Welcome home to this charming 3-bedroom, 2-bathroom ground-floor unit that perfectly blends comfort, convenience, and style. Offering a spacious layout and fantastic community perks, this turnkey property is designed for effortless modern living. A bright, expansive living room anchored by a cozy, brick-detailed fireplace. Massive sliding glass doors flood the space with natural light and open directly to your outdoor oasis. A kitchen with quartz countertops, crisp white cabinetry, built-in stainless steel appliances, a breakfast bar, and an inviting breakfast nook illuminated by a decorative chandelier. Bedrooms & baths are generously sized, sunlit bedrooms, including a premier master suite with an oversized closet. Both bathrooms are roomy and feature classic shower/tub combos. A private, covered patio enclosed by beautiful wood fencing—the ultimate spot for morning coffee, evening relaxation, or intimate entertaining. This unit includes in-unit laundry closet and two separate, covered garage spaces located close by.Enjoy resort-style living with access to large, sparkling swimming pool and a relaxing spa perfect for weekend gatherings. Move-in ready with a perfect mix of wood laminate and tile flooring throughout. Don’t miss your chance to own this Van Nuys gem!
Show all description
Location
- Directions: Off Sherman Way and N Orion Ave
- Lot Size Acres: 2.5065 acres
Building Details
- Structure Type: House
- Water Source: Public
- Open Parking Spaces: 0
- Sewer: PublicSewer
- Common Walls: TwoCommonWallsOrMore
- Fencing: Brick,FairCondition,StuccoWall,Wood
- Garage Spaces: 2
- Levels: Two
- Floor covering: Laminate
Amenities & Features
- Pool Features: Community, Fenced, InGround, Permits, Association
- Parking Features: Assigned, DoorSingle, Garage, GarageDoorOpener, Gated, Private
- Spa Features: Association,Community,Heated,InGround,Permits
- Parking Total: 2
- Roof: Wood
- Association Amenities: ControlledAccess,MaintenanceFrontYard,Pool,PetRestrictions,PetsAllowed,SpaHotTub,Trash,Water
- Cooling: CentralAir
- Fireplace Features: LivingRoom
- Heating: Central
- Interior Features: OpenFloorplan, StoneCounters, RecessedLighting, Unfurnished, AllBedroomsDown, BedroomOnMainLevel
- Laundry Features: ElectricDryerHookup,GasDryerHookup,Inside,LaundryCloset,Stacked
- Appliances: Dishwasher,Microwave
Nearby Schools
- High School District: Los Angeles Unified
Expenses, Fees & Taxes
- Association Fee: $375
Agent info
- Agent name: Venus Martinez
- Agent MLS: SMARTVEN
- Agent email: venus.martinez@redfin.com
- Agent officephone: 310-409-2885
- Agent direct phone: 562-201-3772
Miscellaneous
- Association Fee Frequency: Monthly
- List Office Name: Redfin Corporation
- Listing Terms: Cash,CashToNewLoan,Conventional
- Common Interest: Condominium
- Community Features: Sidewalks,Pool
- Exclusions: Refrigerator, Washer, Dryer, Stove, Mounted TV, TV Brackets, Outdoor Play Set, Specific Plants, Murphy Bed, Security System
- Inclusions: Cabinets, Storage Shelves, Lighting Fixtures, Built In Appliance, Window & Door Screens, Attached Floor Covering, Air Cooler, Garage Remotes
