















1552 Hacienda Place, Pomona, CA, US, 91768
1552 Hacienda Place, Pomona, CA, US, 91768Basics
- Date added: Added 1 day ago
- Category: Residential
- Type: SingleFamilyResidence
- Status: Active
- Bedrooms: 3
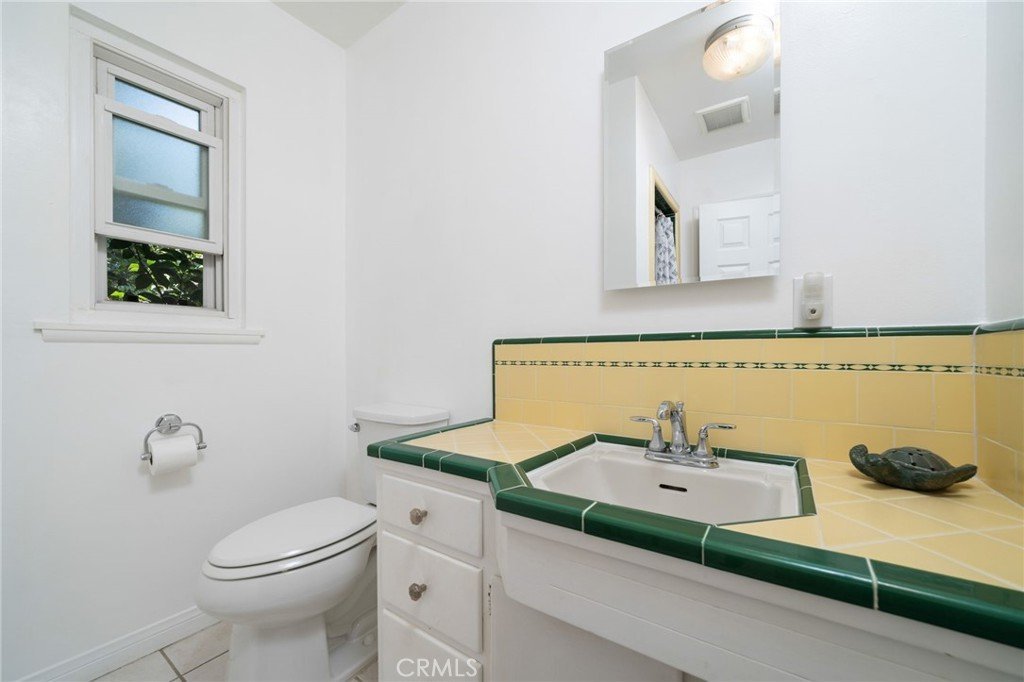
- Bathrooms: 2
- Area: 1594 sq ft
- Lot size: 12898, 12898 sq ft
- Year built: 1951
- Property Condition: Turnkey
- View: None
- County: Los Angeles
- MLS ID: CV26177053
Description
-
Description:
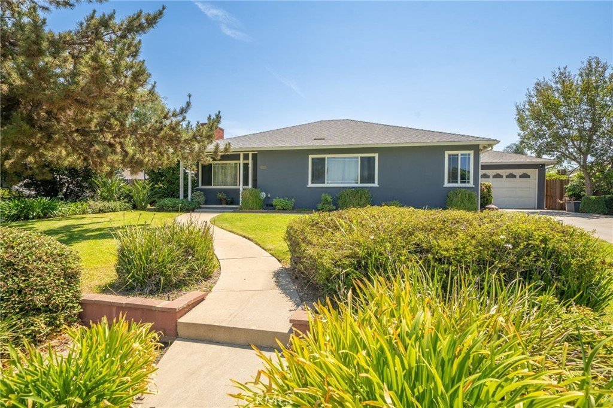
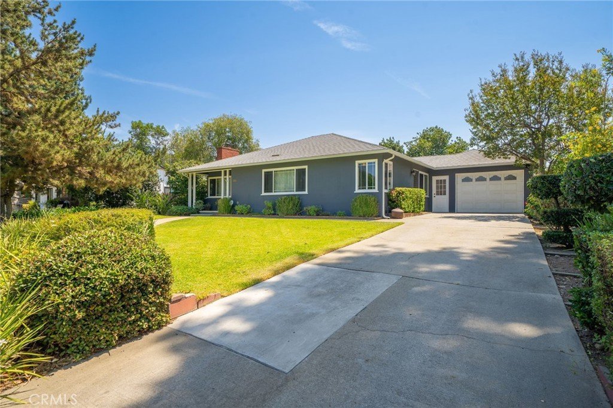

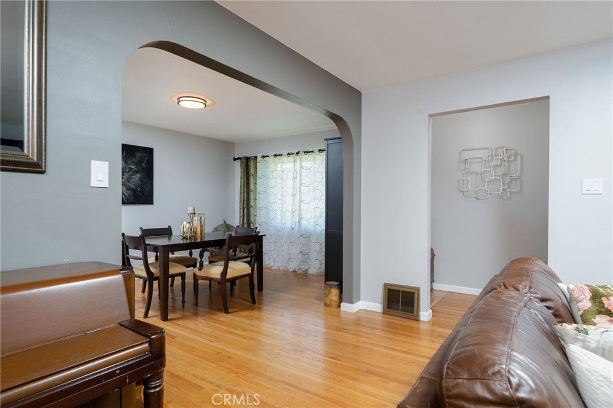
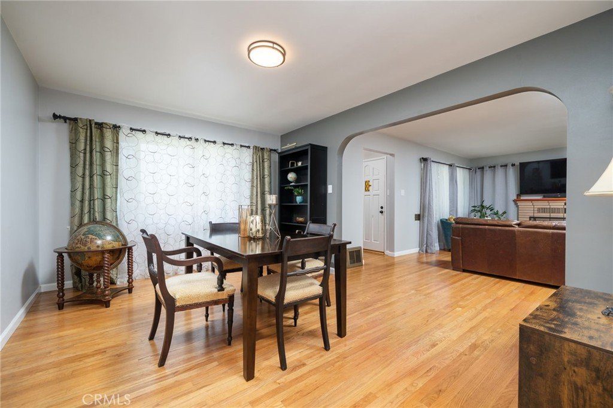
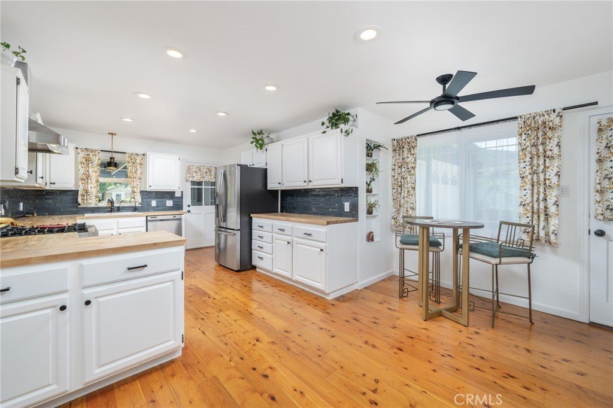
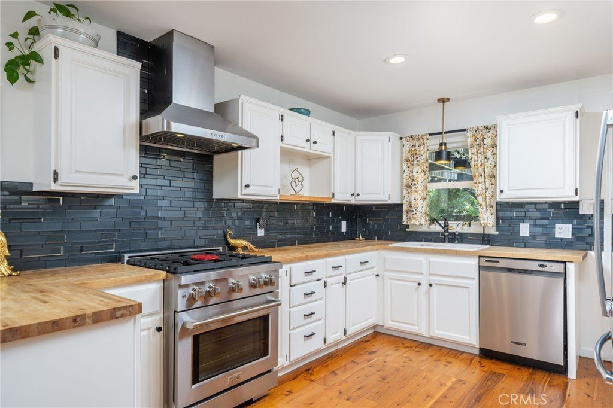
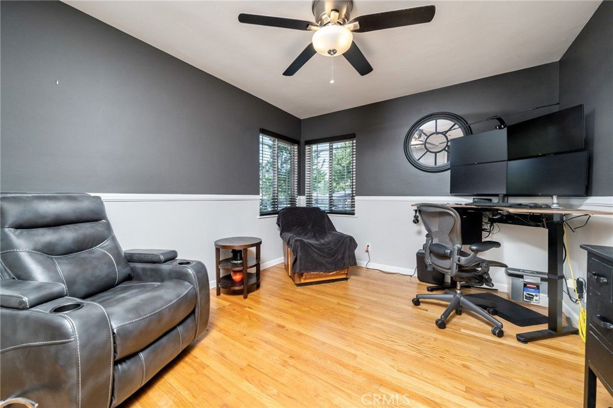
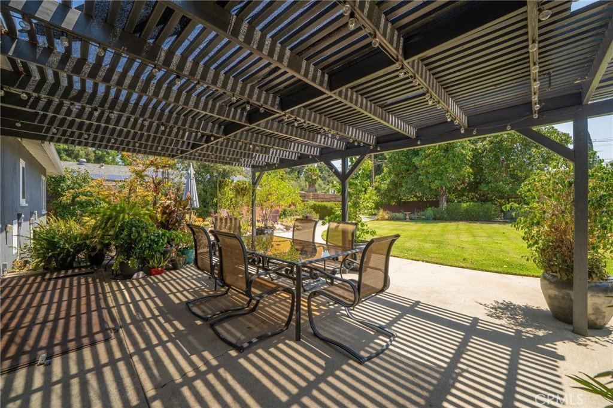
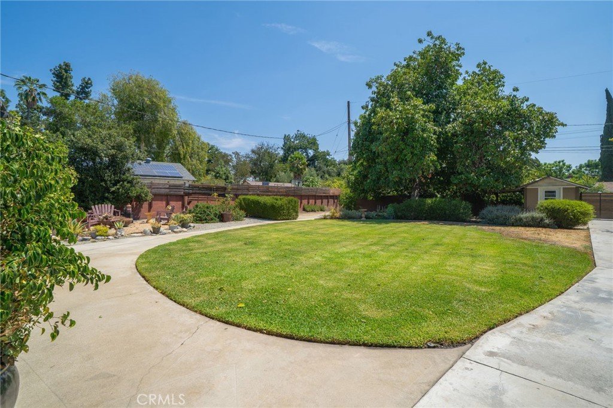
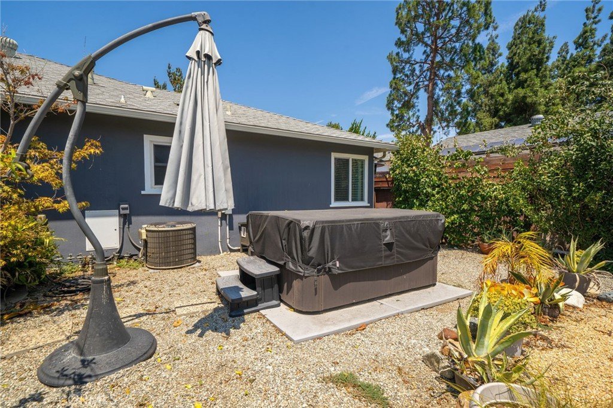
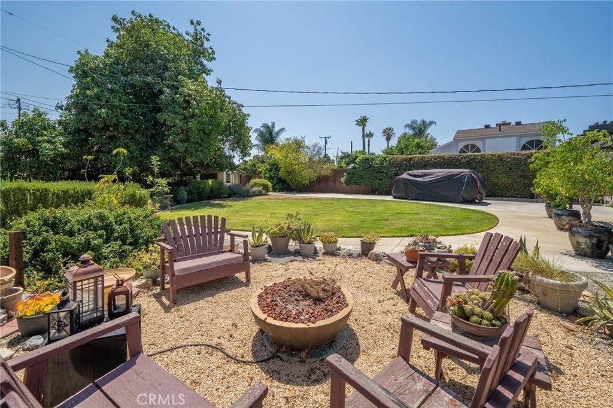
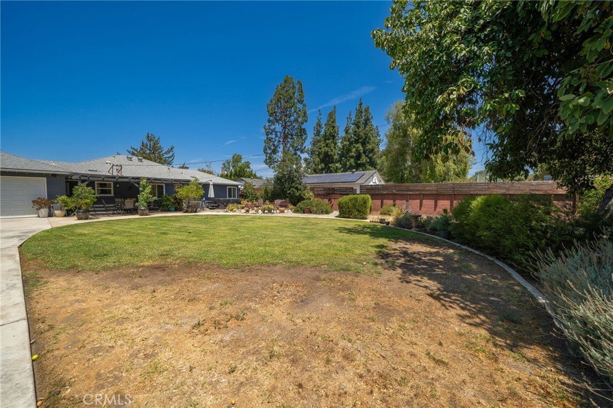
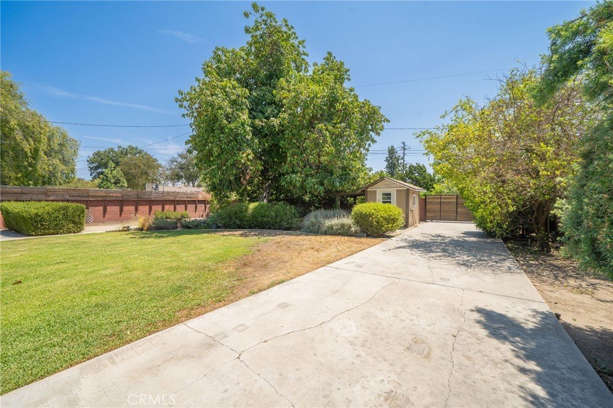
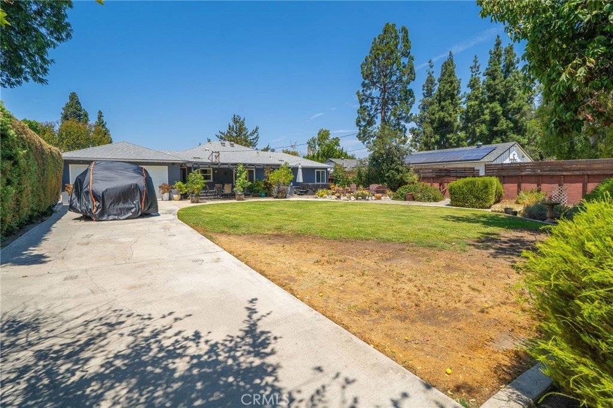
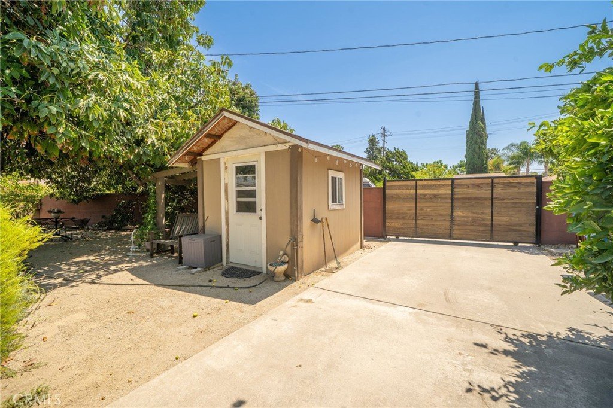
A Rare Opportunity in Pomona’s Historic Hacienda Park District! Welcome to 1552 Hacienda Place, where timeless character meets endless possibilities. Situated on an expansive 12,884 sqft lot in the highly desirable Hacienda Park Historic District, this 3-bedroom, 2-bathroom home offers 1,594 sqft of charm, functionality, and future potential. Inside, you’ll find beautiful hardwood floors, a classic brick fireplace in the living room, spacious dining room and an updated kitchen featuring great storage, butcher block countertops and eat in area. Outside, the possibilities are endless. The oversized backyard offers a large covered patio, firepit, above ground spa, mature citrus and avocado trees, includes a storage shed and cellar. The two car drive-through garage pulls into an extended driveway with direct access to the rear alley that is perfect for additional vehicles or RV parking. With its generous lot size, alley access and layout this property also presents outstanding ADU potential (buyer to verify with City of Pomona).
Show all description
Location
- Directions: West of White, South of McKinley
- Lot Size Acres: 0.2961 acres
Building Details
- Structure Type: House
- Water Source: Public
- Basement: Utility
- Architectural Style: Contemporary
- Open Parking Spaces: 6
- Sewer: PublicSewer
- Common Walls: NoCommonWalls
- Construction Materials: Frame,Stucco
- Foundation Details: Raised
- Garage Spaces: 1
- Levels: One
- Floor covering: Wood
Amenities & Features
- Pool Features: None
- Parking Features: DoorSingle, GarageFacesFront, Garage
- Patio & Porch Features: Concrete
- Spa Features: None
- Parking Total: 8
- Roof: Composition
- Utilities: ElectricityConnected,NaturalGasConnected,SewerConnected,WaterConnected
- Cooling: CentralAir
- Fireplace Features: LivingRoom
- Heating: Central
- Interior Features: CountryKitchen, WiredForData, AllBedroomsDown
- Laundry Features: InGarage
- Appliances: Dishwasher,GasRange,GasWaterHeater
Nearby Schools
- High School District: Pomona Unified
Expenses, Fees & Taxes
- Association Fee: 0
Agent info
- Agent name: Don Kendrick
- Agent MLS: C92418
- Agent email: don@donkendrick.com
- Agent officephone: 909-593-9393
- Agent direct phone: 909-593-9393
Miscellaneous
- List Office Name: DON KENDRICK REAL ESTATE
- Listing Terms: Cash,CashToNewLoan
- Common Interest: None
- Community Features: Curbs,Gutters,StormDrains,Sidewalks
- Attribution Contact: don@donkendrick.com
