



1553 High Bluff, Diamond Bar, CA, US, 91765
1553 High Bluff, Diamond Bar, CA, US, 91765Basics
- Date added: Added 2 months ago
- Category: Residential
- Type: SingleFamilyResidence
- Status: Active
- Bedrooms: 5
- Bathrooms: 3
- Area: 2074 sq ft
- Lot size: 6838, 6838 sq ft
- Year built: 1977
- Property Condition: UpdatedRemodeled
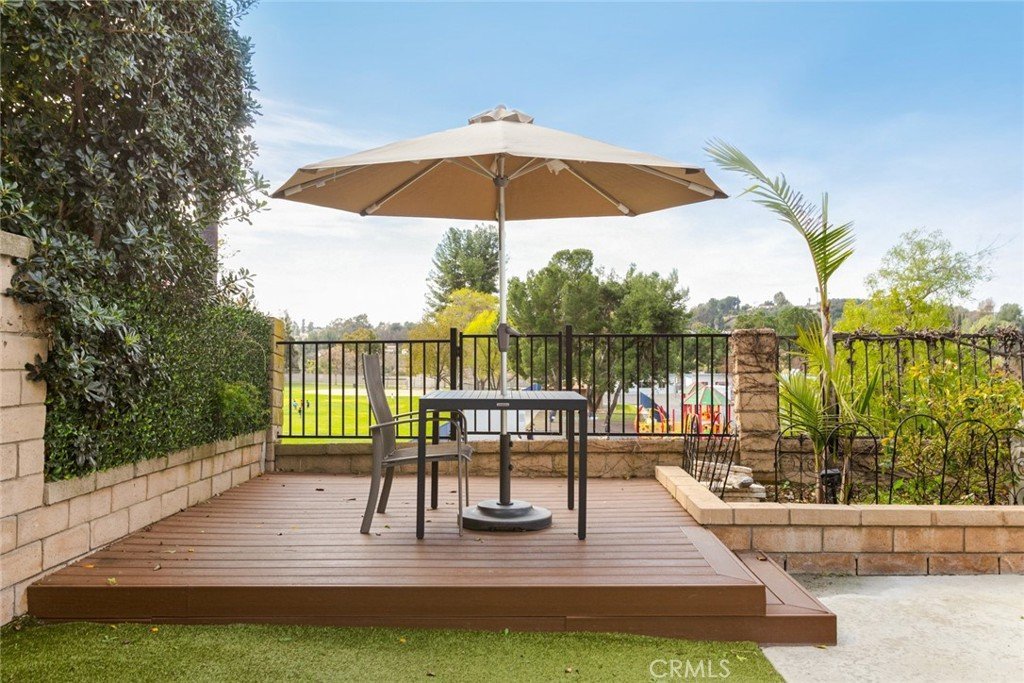
- View: CityLights,ParkGreenbelt,Hills,Neighborhood,TreesWoods
- County: Los Angeles
- MLS ID: TR26126794
Description
-
Description:
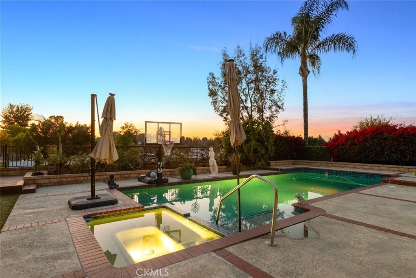
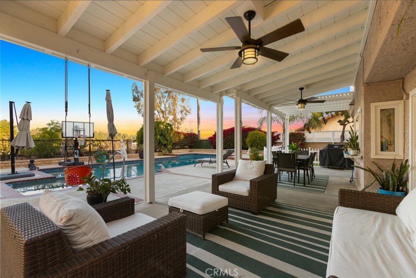
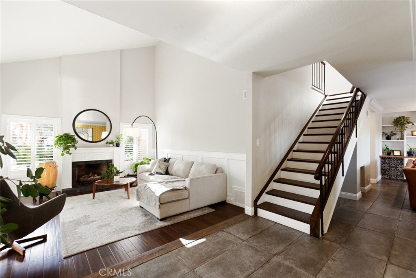
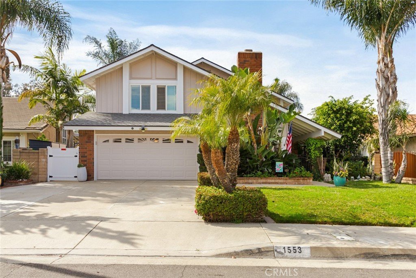
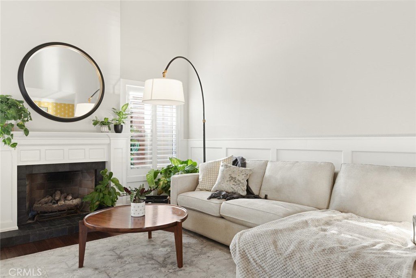
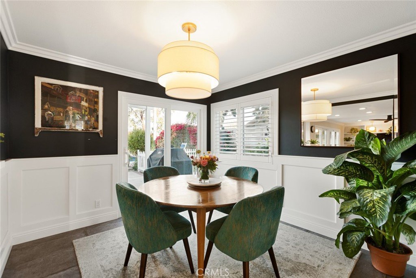
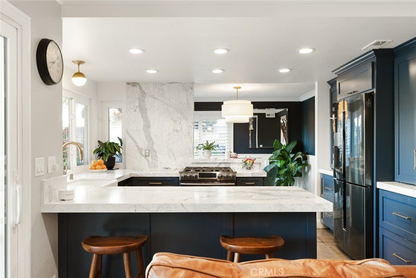
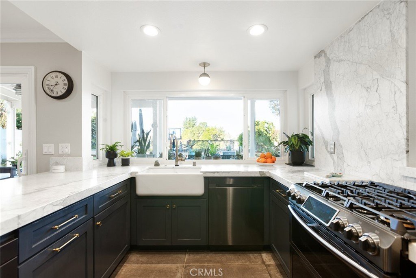
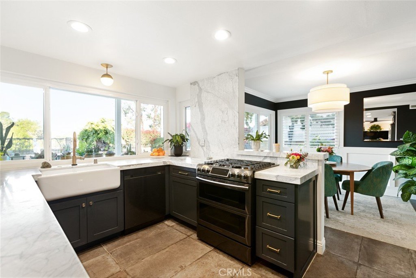
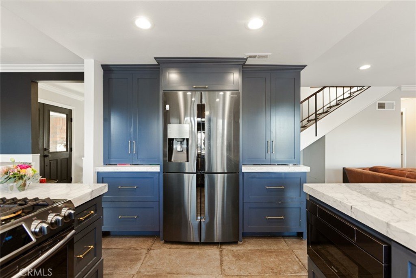
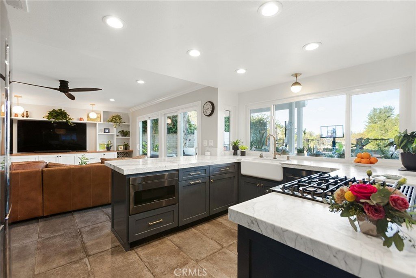
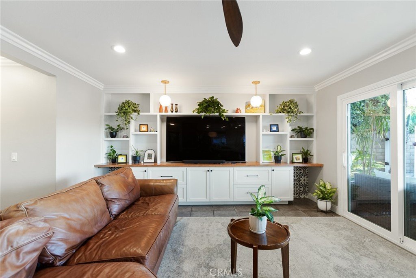
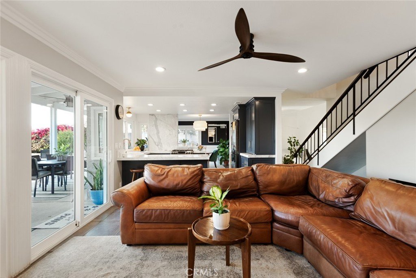
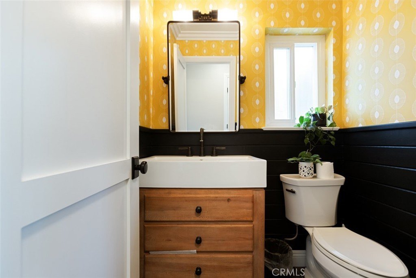
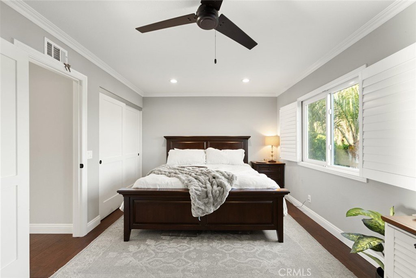
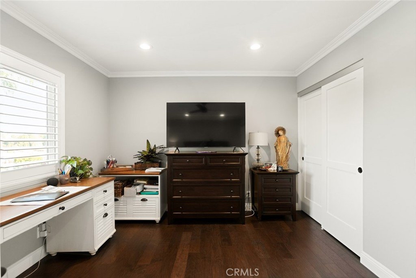
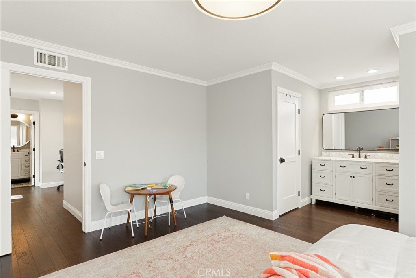
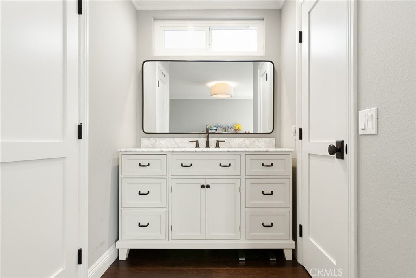
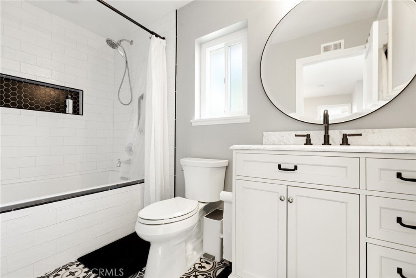
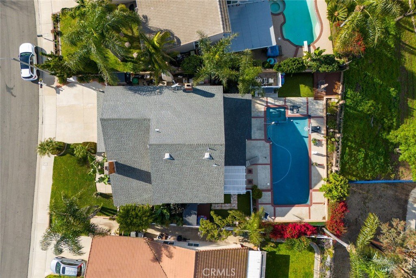
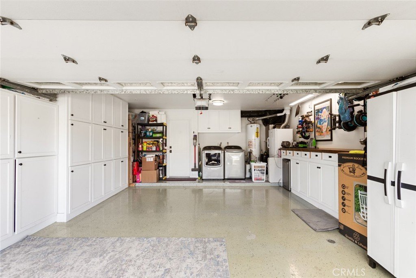
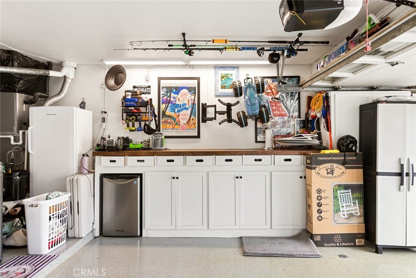
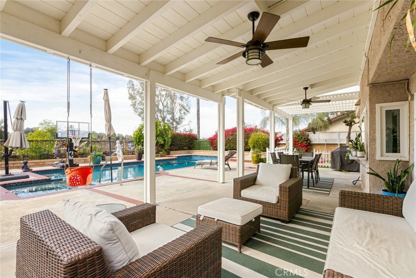
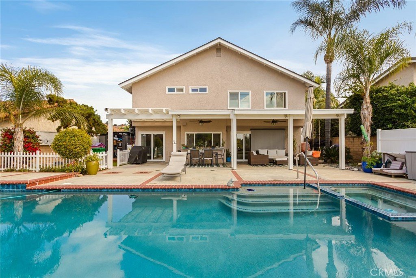
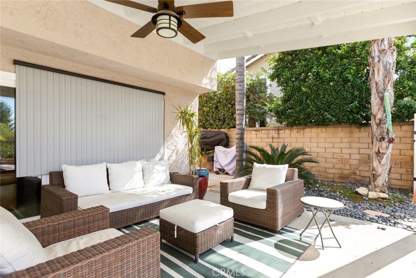
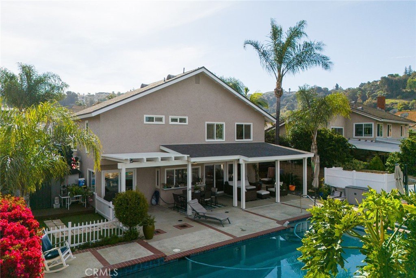
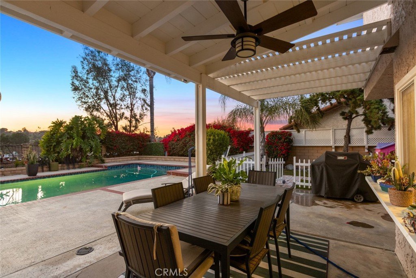
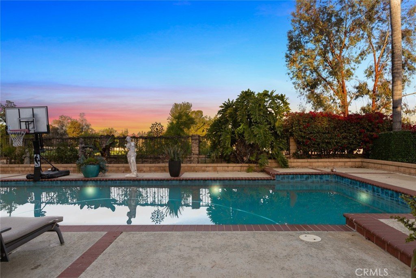
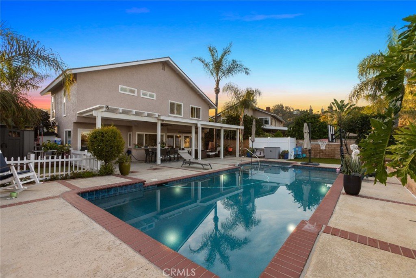
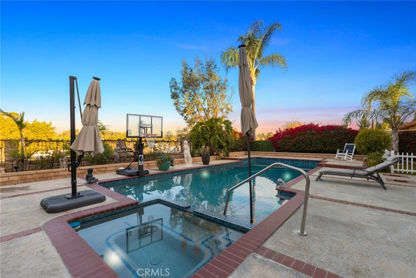
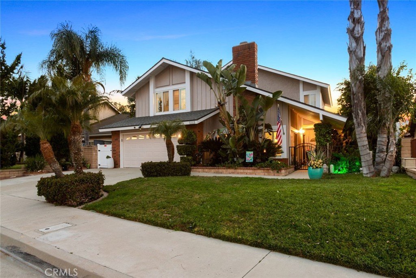
Meticulously Upgraded Like a Custom Home - Highly Upgraded Two Story Pool Home with Sunset Park Views in “Quail Summit Area” 5 Bed (Currently Used as Large 3 Bedrooms) 2.5 Bath with 2 Car Garage. Fresh New Coat of Exterior Paint. Professionally Landscaped. Newly Remodel Pebble Tech POOL and SPA with Energy Efficient Equipments. Enjoy Sunset Views From Private Backyard with Covered Patio with Ceiling Fans. Updated Carrier Brand A/C and Heating Unit. Newer Dual Pane Windows. Custom Double Entry Door. All Newer Interior Custom Paint Jobs. All Newer Solid Custom Interior Doors, Designer’s Light Fixtures, Recessed Lights. All 3 Bathrooms Completely Remodeled with Custom Tiled Walls and Flooring. Don’t Miss the Soaking Tub in the Hallway Bath. *A Home Chef’s Dream Custom Kitchen Cabinetry. Newer Custom Marble Stone Countertops with Backsplash and Breakfast Bar. High end Appliances with Spacious Light Filled Kitchen with Expansive Double Sliding Doors Looking Out the Backyard. Upgraded Custom Stair Case, Premium Hardwood Flooring Throughout, Family Room with Custom Built in Bookshelf and Cabinetry. Custom Wood Paneling with Fireplace Mantel. Garage is a DIYers Delight with Custom Cabinetry with Work Bench. Epoxy Flooring. Possible Walking Distance to Awarding Winning Quail Summit Elementary School.**EXCELLENT WALNUT SCHOOL DISTRICT**
Show all description
Location
- Directions: Follow Navigation/GPS
- Lot Size Acres: 0.157 acres
Building Details
Amenities & Features
- Pool Features: Heated, InGround, Private
- Patio & Porch Features: Covered,Patio
- Spa Features: Heated,InGround,Private
- Parking Total: 2
- Cooling: CentralAir
- Fireplace Features: FamilyRoom, LivingRoom
- Heating: Central
- Interior Features: BreakfastBar, AllBedroomsUp, PrimarySuite, WalkInClosets
- Laundry Features: InGarage
Nearby Schools
- Middle Or Junior School: Chaparral
- Elementary School: Quail Summit
- High School: Diamond Bar
- High School District: Walnut Valley Unified
Expenses, Fees & Taxes
- Association Fee: 0
Agent info
- Agent name: Michael Chang
- Agent MLS: HMICHCHA
- Agent email: Michael@TMCGroup.online
- Agent officephone: 714-584-2700
Miscellaneous
- List Office Name: Keller Williams Realty
- Listing Terms: Cash,Conventional
- Common Interest: None
- Community Features: PreservePublicLand,StreetLights,Sidewalks
- Attribution Contact: 626-675-0606
