










1554 W 46th Street, Los Angeles, CA, US, 90062
1554 W 46th Street, Los Angeles, CA, US, 90062Basics
- Date added: Added 3 months ago
- Category: Residential
- Type: SingleFamilyResidence
- Status: Active
- Bedrooms: 2
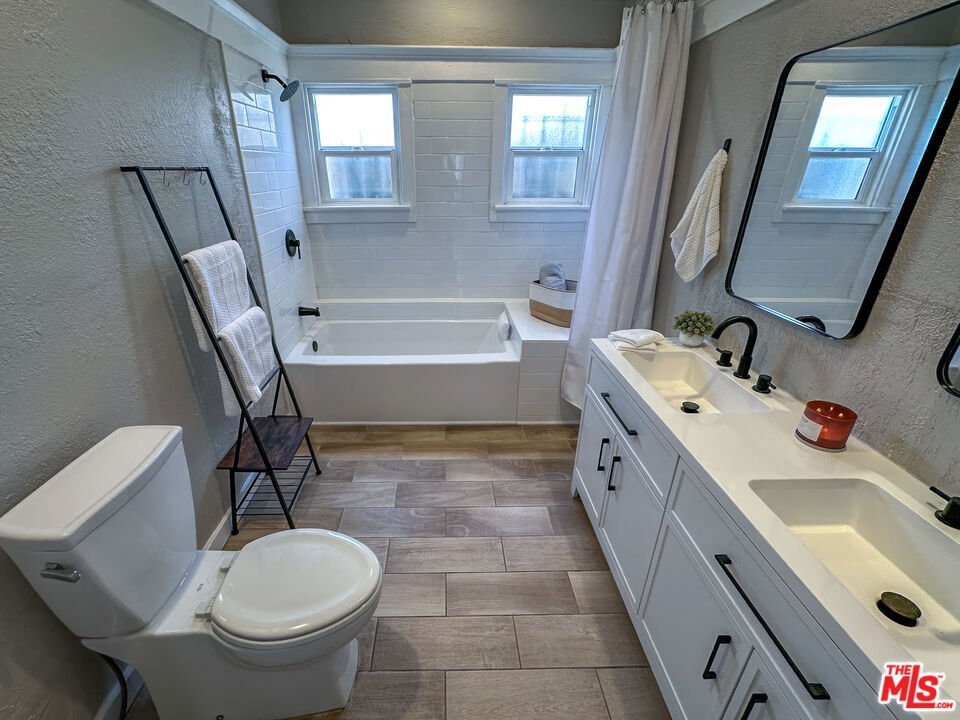
- Bathrooms: 1
- Area: 1586 sq ft
- Lot size: 5869, 5869 sq ft
- Year built: 1912
- Zoning: LAR1
- County: Los Angeles
- MLS ID: 26831459
Description
-
Description:
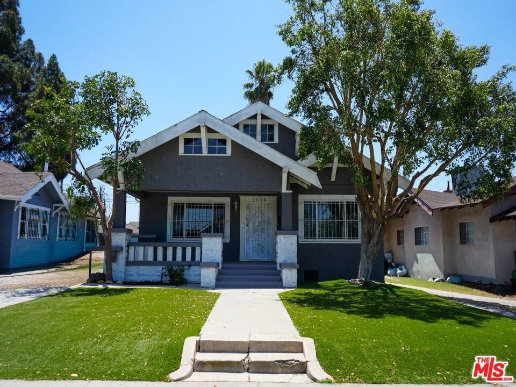
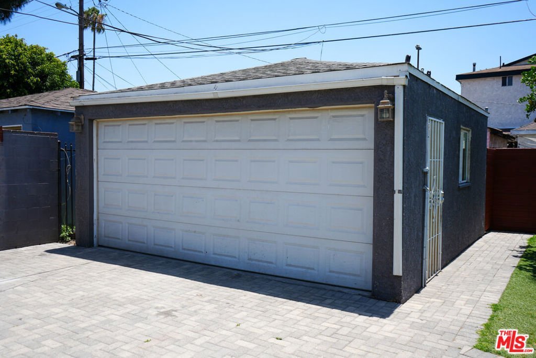
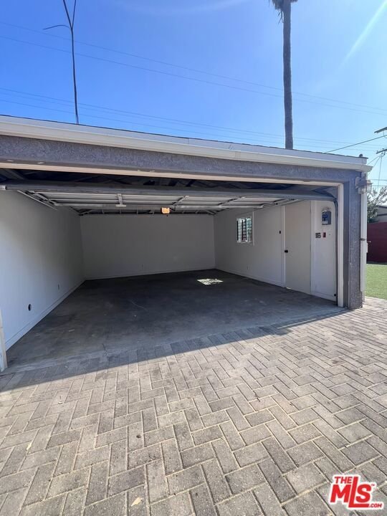
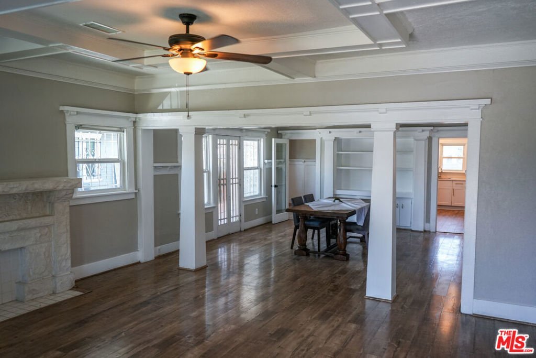
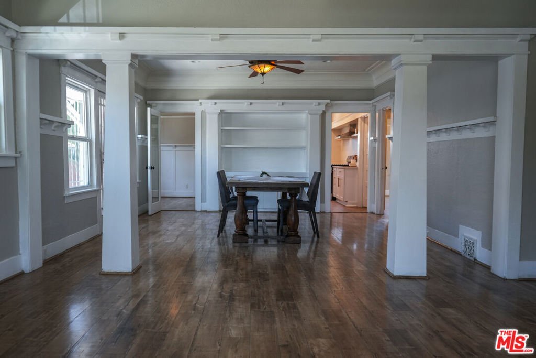
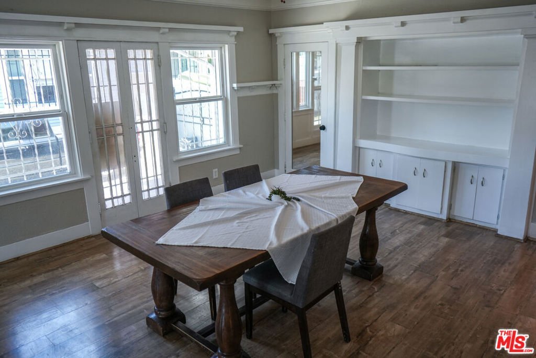
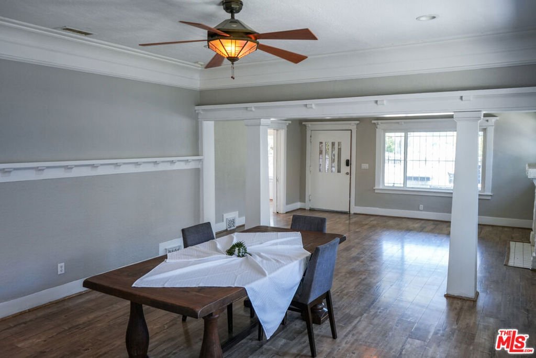
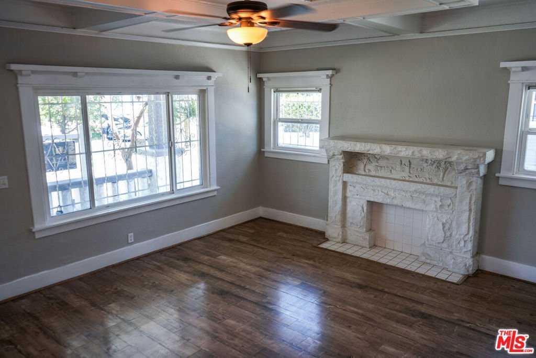
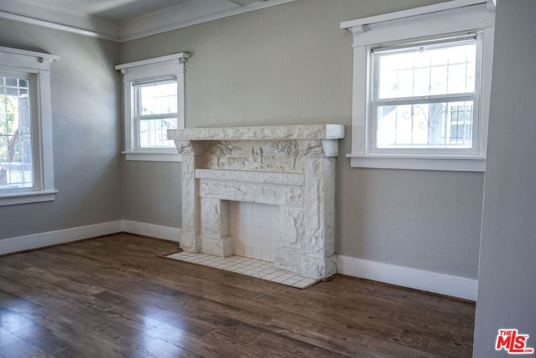
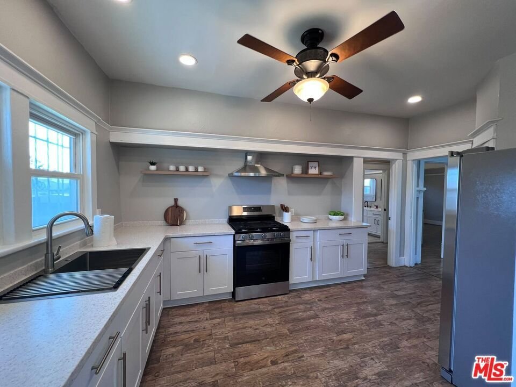
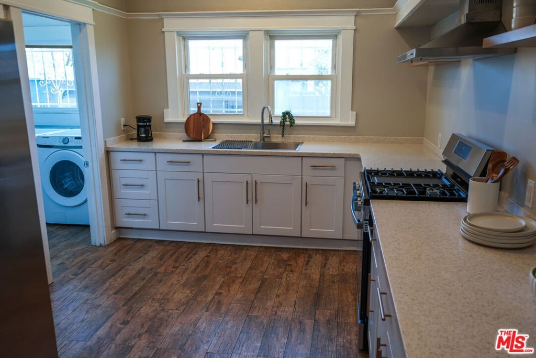
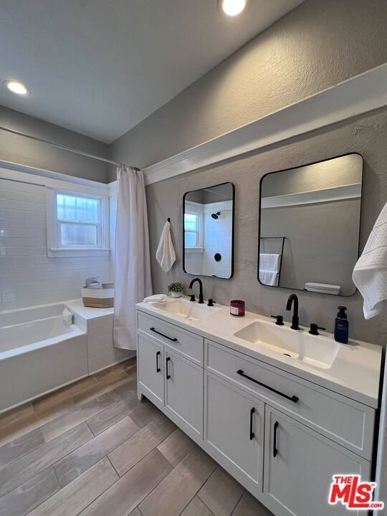
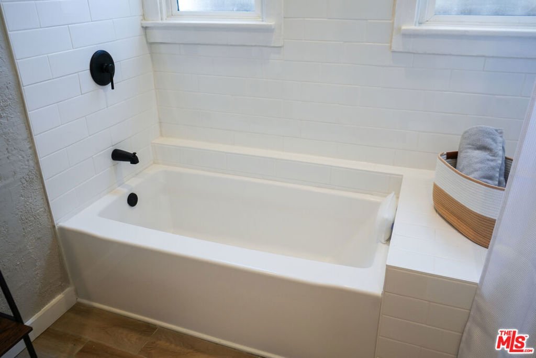
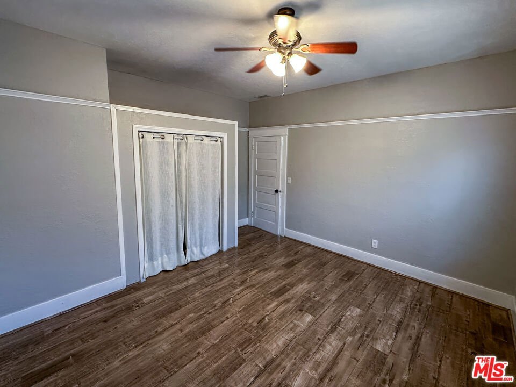
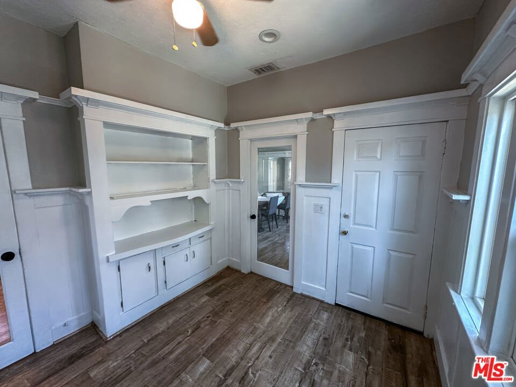
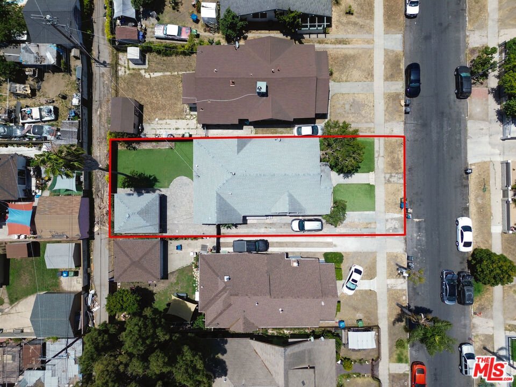
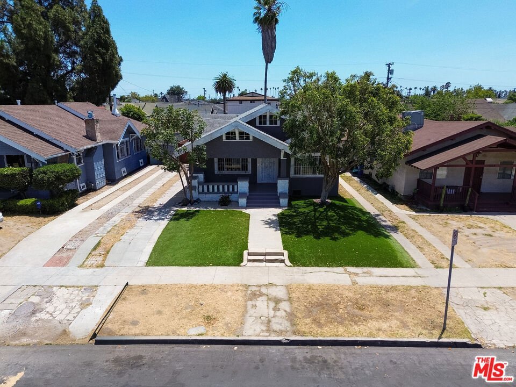
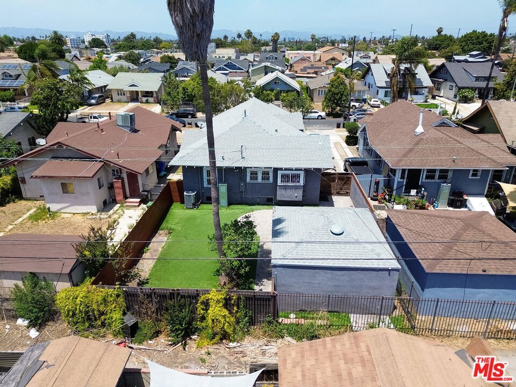
Beautifully maintained 3 bedroom, 1 bathroom home offering 1,516 SF of living space in a highly desirable, centrally located neighborhood of Los Angeles, just minutes from USC, popular shopping, and acclaimed local restaurants.Set on a generous 5,815 SF lot, this charming residence is currently being utilized as a 3 bedroom, 1 bathroom home. Please note that title records reflect 2 bedrooms and 1 bath, as one of the rooms features an original Craftsman style solid wood pull-out door rather than a standard hinged door, and therefore is not classified as a registered bedroom in the official records. In practice, the home functions fully as a 3 bedroom layout.The home offers a bright and welcoming floor plan, featuring a spacious living room, a formal dining room, and a beautifully appointed kitchen with granite countertops and elegant crown molding throughout. The pull-out door room itself is a true testament to the home's timeless charm and quality craftsmanship. Adjacent to the kitchen, a versatile bonus den/space with two doors offers the perfect setting for a home office, casual dining area, or cozy retreat.Additional highlights include a finished two car garage, a brand new walnut finished privacy fence, and a stunning rear patio with newly installed custom artificial turf perfect for hosting family gatherings and entertaining year round.Pride of ownership is evident throughout this is a home that truly must be seen in person to be fully appreciated.
Show all description
Location
- Directions: Between Denker and La Salle- Vernon and Slauson
- Lot Size Acres: 0.1347 acres
Building Details
- Architectural Style: Craftsman
- Common Walls: NoCommonWalls
- Levels: One
- Floor covering: Laminate
Amenities & Features
- Pool Features: None
- Spa Features: None
- Parking Total: 0
- Cooling: CentralAir
- Fireplace Features: None
- Furnished: Unfurnished
- Heating: Central
- Appliances: Dryer,Washer
Agent info
- Agent name: Emre Muhsinoglu
- Agent MLS: CLW-C142285
- Agent email: emremrealestate@gmail.com
- Agent officephone: 323-410-0848
- Agent direct phone: 424-566-9001
Miscellaneous
- List Office Name: Beverly & Company Luxury Properties
