
















15540 Colorado, Paramount, CA, US, 90723
15540 Colorado, Paramount, CA, US, 90723Basics
- Date added: Added 4 hours ago
- Category: Residential
- Type: SingleFamilyResidence
- Status: Active
- Bedrooms: 6
- Bathrooms: 4
- Area: 2611 sq ft
- Lot size: 2182, 2182 sq ft
- Year built: 2026
- Property Condition: TermiteClearance,Turnkey
- View: Neighborhood
- County: Los Angeles
- MLS ID: IG26178135
Description
-
Description:
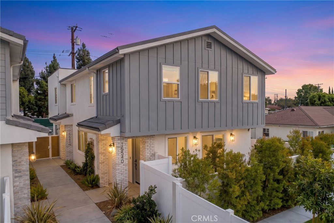
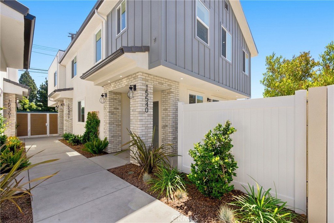
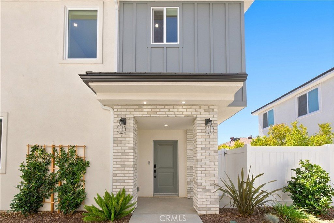
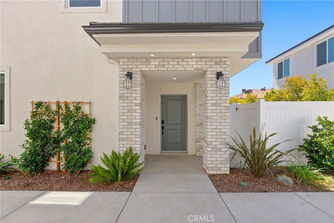
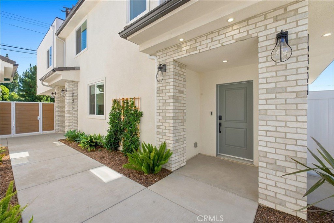
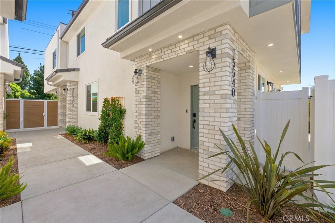
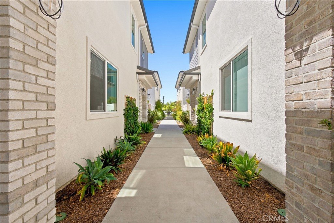
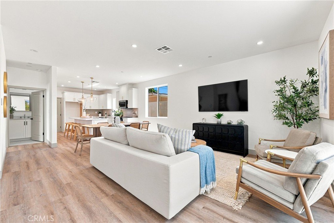
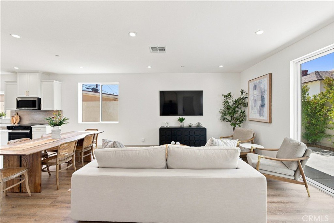
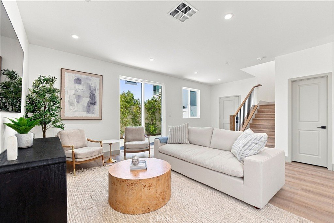
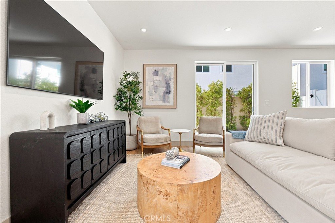
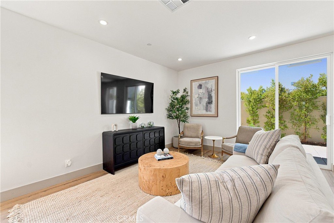
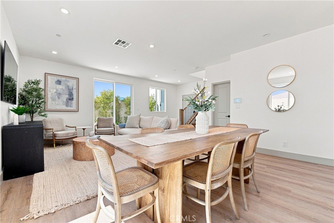
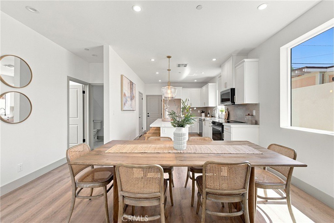
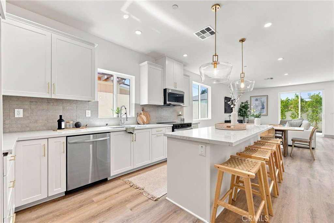
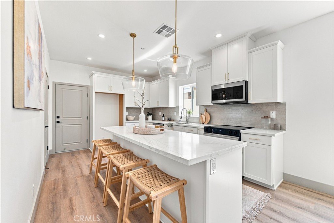
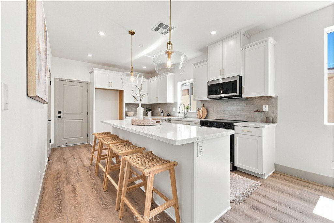
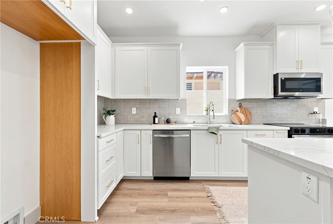
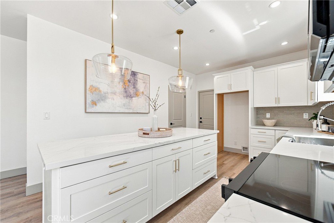
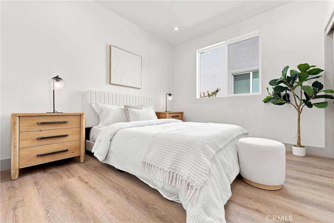
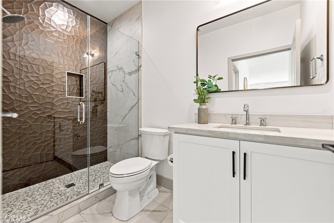
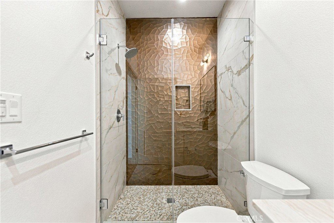
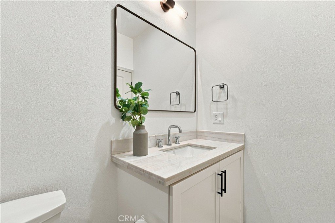
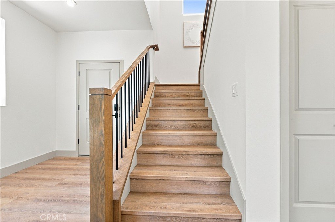
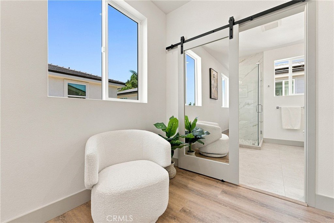
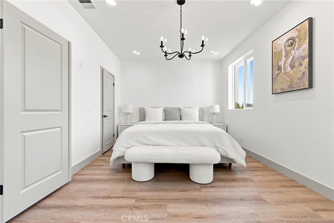
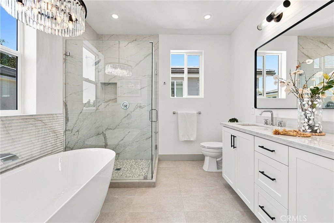
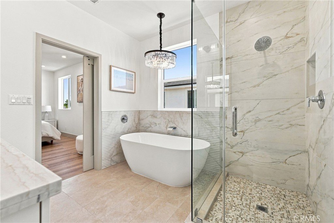
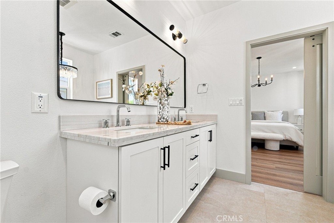
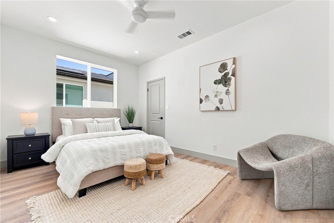
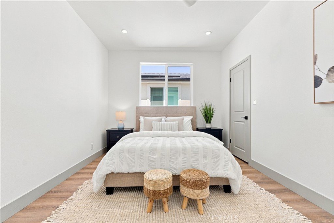
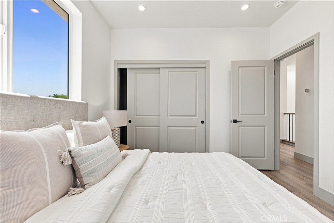
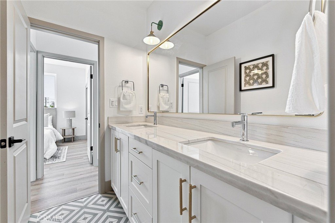
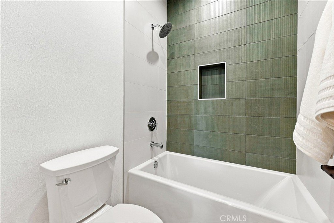
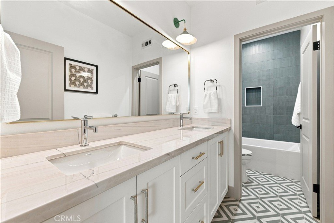
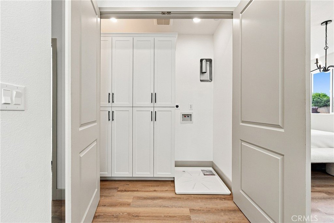
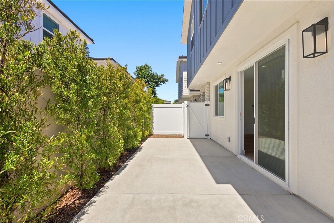
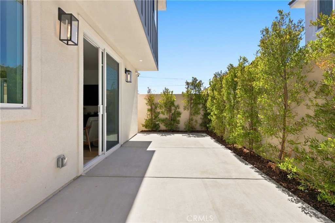
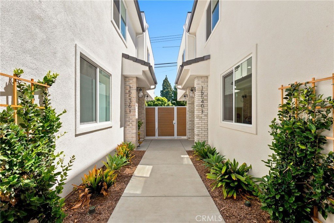
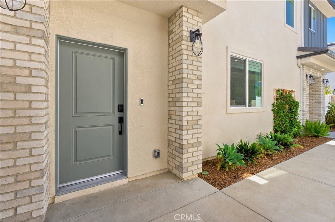
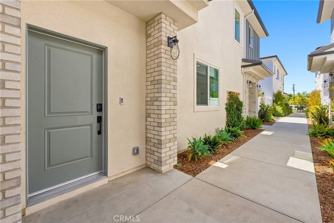
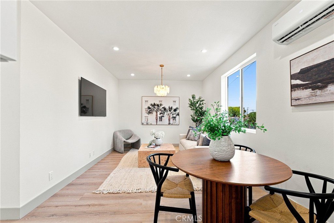
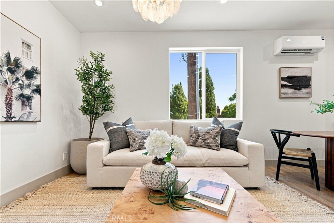
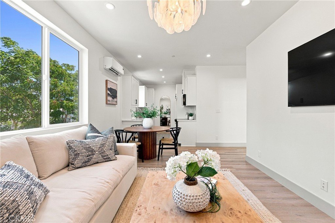
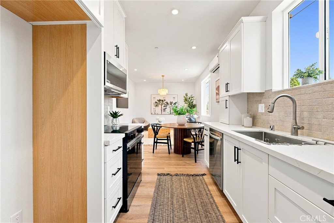
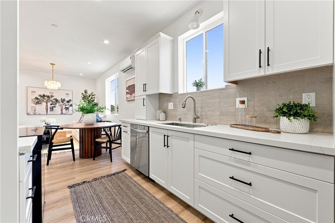
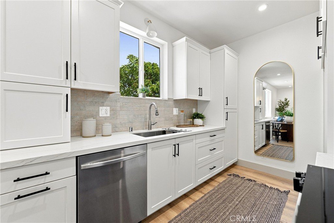
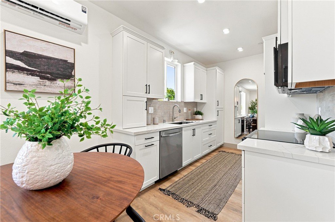
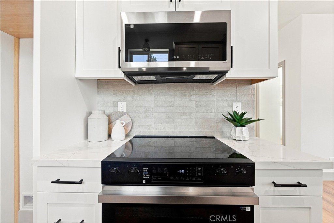
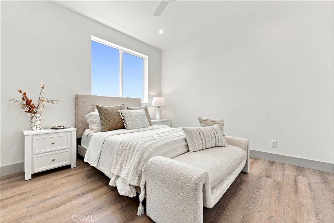
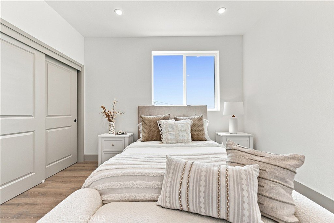
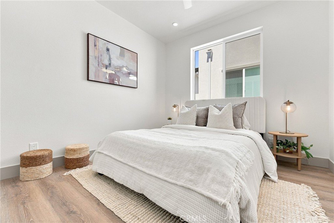
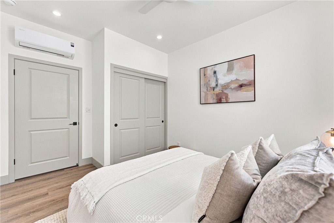
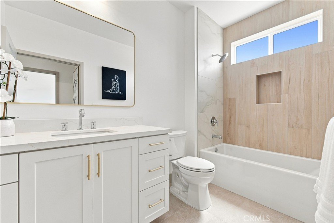
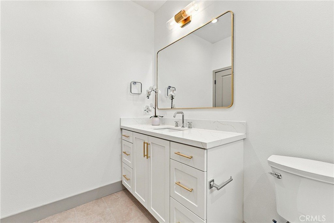
Brand-new construction in Los Angeles County featuring an attached 2-bedroom ADU, offering flexible multigenerational living or rental potential. Part of Clearwater Collection, a four-home community where this is the final home available. No HOA. No Mello-Roos. This detached single-family home offers a well-designed layout for everyday living. Located in Paramount, California, this Plan B home combines contemporary style, smart technology, and energy-efficient features, offering a main home with 4 bedrooms, 3 bathrooms, and approximately 1,772 square feet, plus an approximately 839-square-foot attached ADU, bringing total area to approximately 2,611 square feet. The first floor features living and dining areas that connect to a kitchen, creating an open space for daily living and entertaining. The kitchen includes quartz countertops, custom cabinetry with integrated storage, energy-efficient appliances, and modern finishes. Luxury vinyl plank flooring runs throughout. A downstairs bedroom and full bathroom provide flexibility for guests, extended family, or workspace. Upstairs, the primary suite offers a private retreat with an en-suite bathroom. Secondary bedrooms are well-sized for family, guests, or office use. Upstairs laundry and built-in storage add convenience. Additional highlights include modern lighting and plumbing fixtures, and custom tile finishes. The attached 2-bedroom ADU includes a private entrance, dedicated parking, its own laundry, and a full kitchen and living area. The attached garage features epoxy flooring, an EV-ready charging outlet, and a Wi-Fi-enabled garage door opener, along with a private patio yard. This home includes smart technology such as a Wi-Fi thermostat, keyless entry, Ring doorbell, exterior cameras, smart hub, and built-in Ubiquiti WiFi access points. Additional features include built-in desks, linen storage, and custom closet organization. A fire sprinkler system adds safety. This all-electric home includes solar panels, supporting cleaner energy use while helping reduce utility costs. Located in Paramount, the property offers access to major freeways, employment centers, shopping, and dining, with connections to Downtown Los Angeles and Orange County. This is the last of the four homes in Clearwater Collection, and one of only two built with an attached ADU. No HOA. No Mello-Roos. Experience modern design, smart technology, and energy-efficient living at Clearwater Collection.
Show all description
Location
- Directions: Cross Streets: Jefferson St and Colorado Ave
- Lot Size Acres: 0.0501 acres
Building Details
- Structure Type: House
- Water Source: Public
- Architectural Style: Modern
- Lot Features: ZeroToOneUnitAcre
- Sewer: PublicSewer
- Common Walls: NoCommonWalls
- Construction Materials: Stucco
- Foundation Details: Slab
- Garage Spaces: 2
- Levels: Two
- Builder Name: Gold Key Development, Inc.
- Floor covering: Tile, Vinyl
Amenities & Features
- Pool Features: None
- Parking Features: DirectAccess, ElectricVehicleChargingStations, Garage, GarageDoorOpener
- Security Features: ClosedCircuitCameras, CarbonMonoxideDetectors, FireSprinklerSystem, KeyCardEntry, SmokeDetectors
- Patio & Porch Features: Concrete,Patio
- Parking Total: 2
- Utilities: ElectricityConnected,NaturalGasNotAvailable,SewerConnected,WaterConnected
- Cooling: CentralAir,Electric,EnergyStarQualifiedEquipment
- Door Features: SlidingDoors
- Electric: Volts220InGarage,PhotovoltaicsOnGrid,PhotovoltaicsSellerOwned
- Fireplace Features: None
- Heating: Central,Electric
- Interior Features: BreakfastBar, SeparateFormalDiningRoom, EatInKitchen, InLawFloorplan, OpenFloorplan, Pantry, QuartzCounters, SmartHome, BedroomOnMainLevel, MainLevelPrimary, PrimarySuite, WalkInPantry, WalkInClosets
- Laundry Features: WasherHookup,ElectricDryerHookup,Inside,Stacked,UpperLevel
- Appliances: Dishwasher,EnergyStarQualifiedAppliances,EnergyStarQualifiedWaterHeater,ElectricOven,ElectricRange,ElectricWaterHeater,Disposal,Microwave,RangeHood,WaterHeater
Nearby Schools
- High School District: Paramount Unified
Expenses, Fees & Taxes
- Association Fee: 0
Agent info
- Agent name: Joseph Trujillo
- Agent MLS: EVTRUJJOS
- Agent email: joseph@cahomespro.com
- Agent officephone: 888-584-9427
Miscellaneous
- List Office Name: EXP REALTY OF CALIFORNIA INC.
- Listing Terms: Cash,CashToNewLoan,Conventional,FHA,Submit,VaLoan
- Common Interest: None
- Community Features: Curbs,Gutters,StormDrains,StreetLights,Suburban
- Attribution Contact: 909-434-3004
