


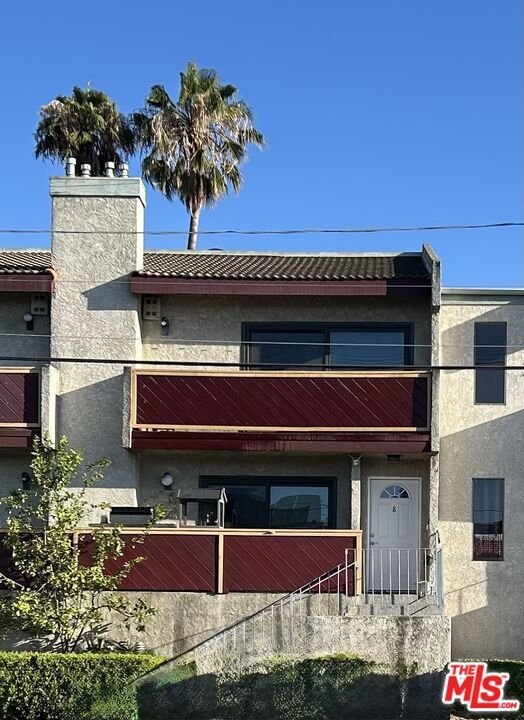




15554 Parthenia Street 8, Los Angeles, CA, US, 91343
15554 Parthenia Street 8, Los Angeles, CA, US, 91343Basics
- Date added: Added 4 weeks ago
- Category: Residential
- Type: Condominium
- Status: Active
- Bedrooms: 2
- Bathrooms: 3
- Area: 1297 sq ft
- Lot size: 31438, 31438 sq ft
- Year built: 1980
- View: Mountains
- Zoning: LARD1.5
- County: Los Angeles
- MLS ID: 26907697
Description
-
Description:
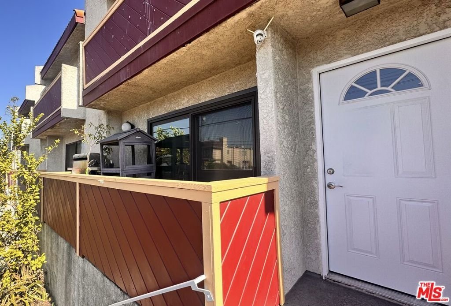
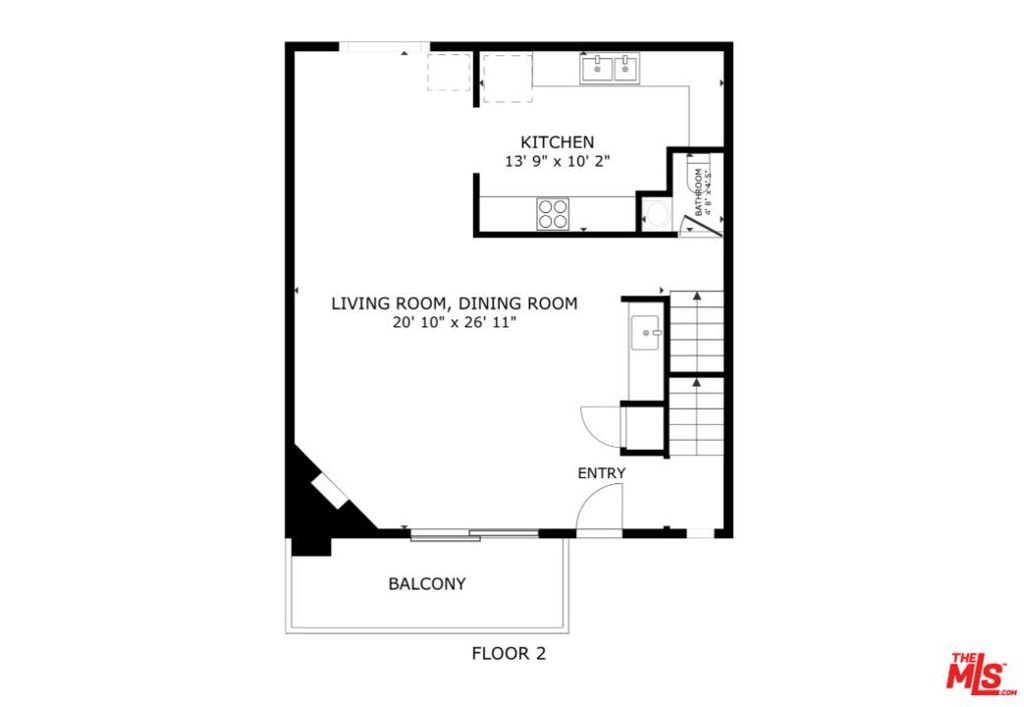
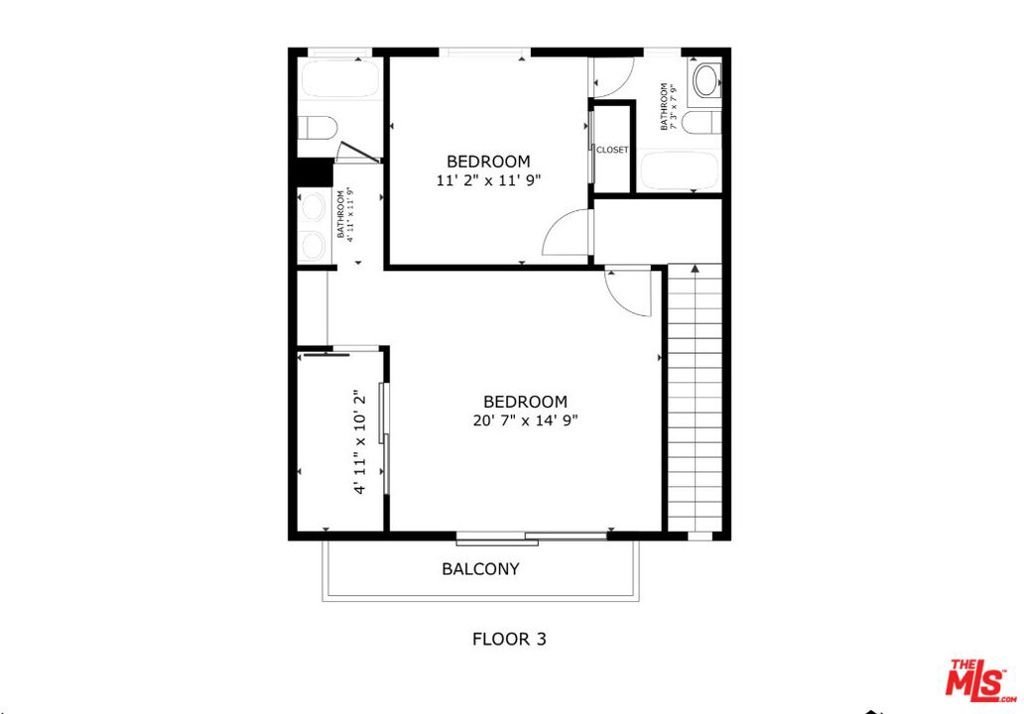
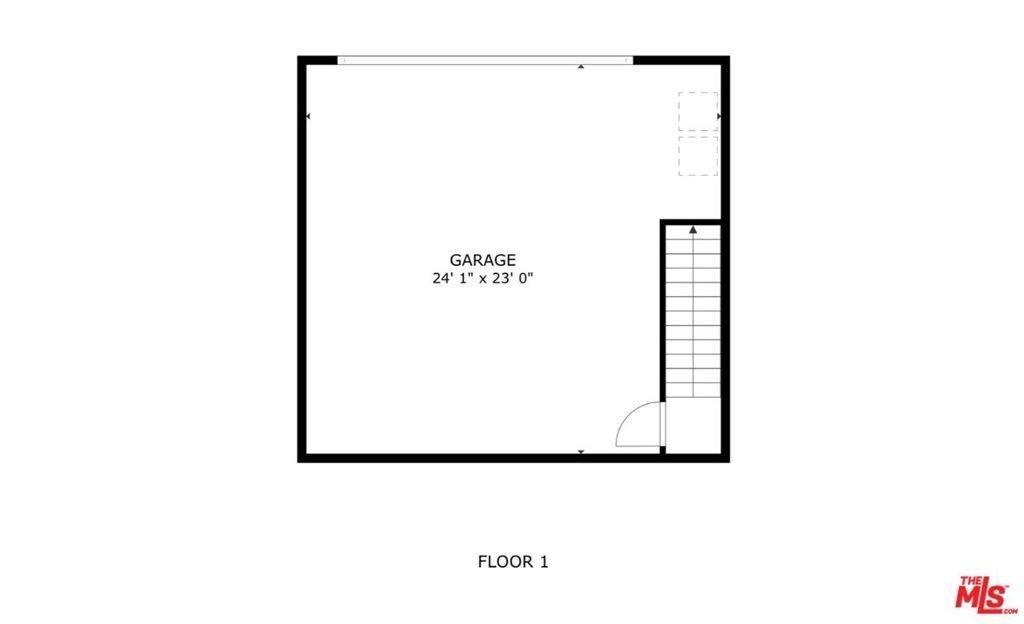
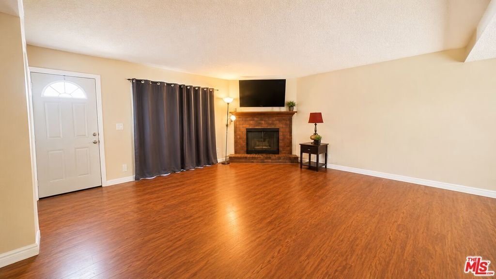
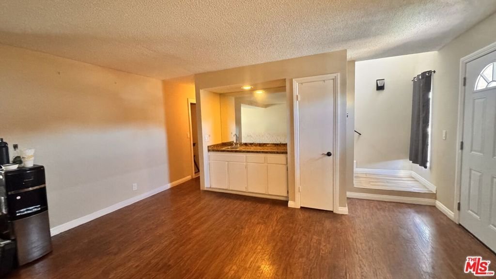
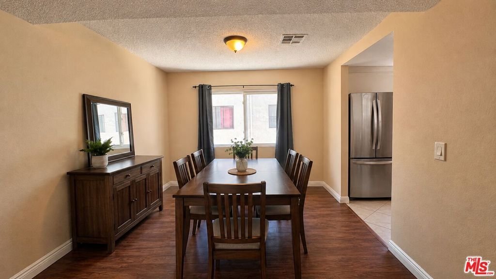
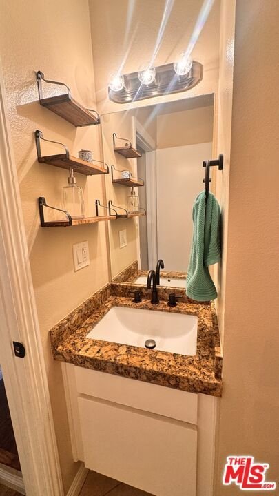
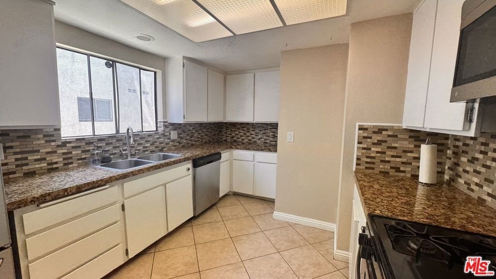
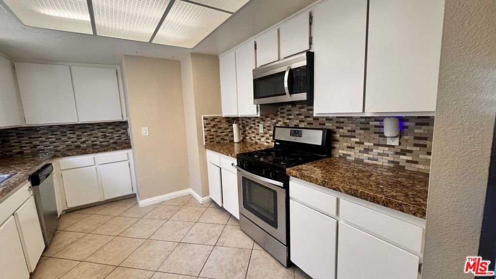
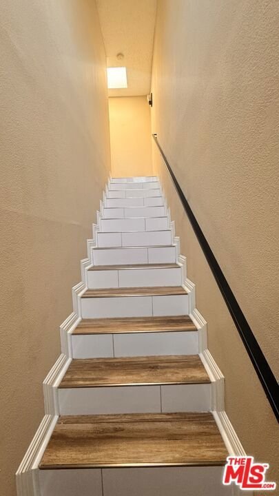
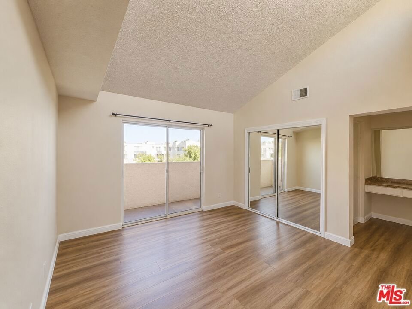
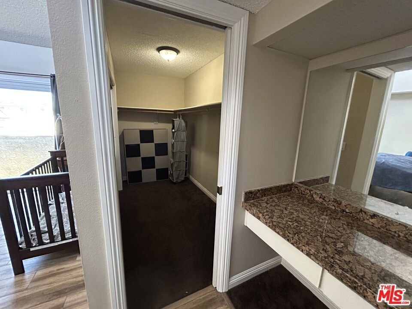
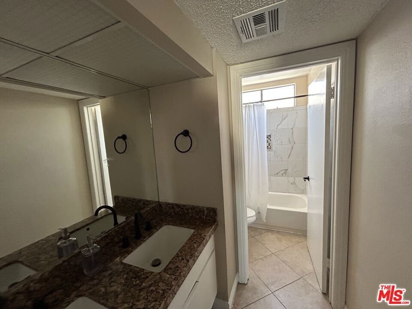
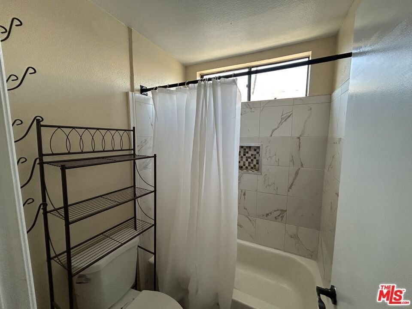
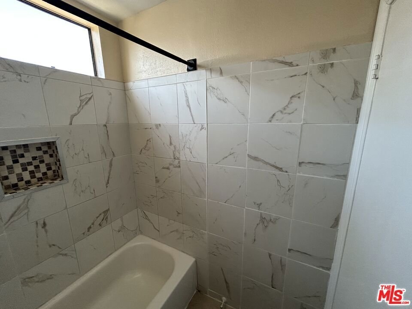
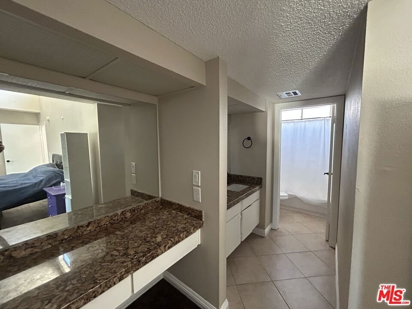
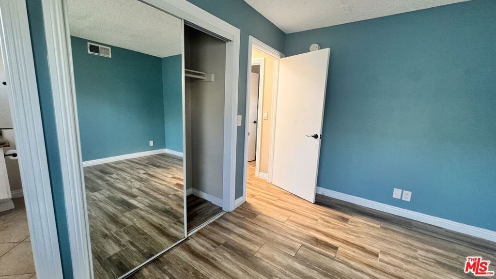
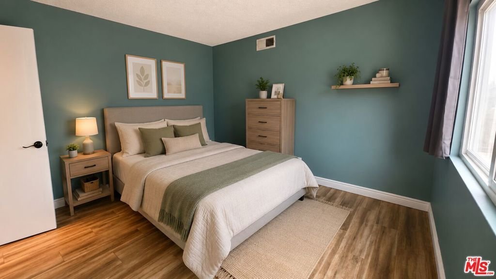
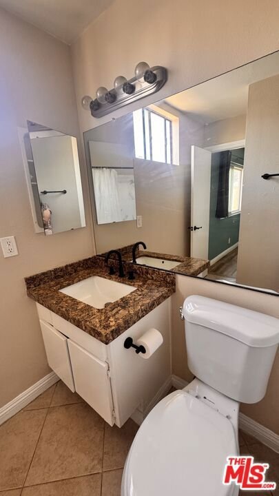
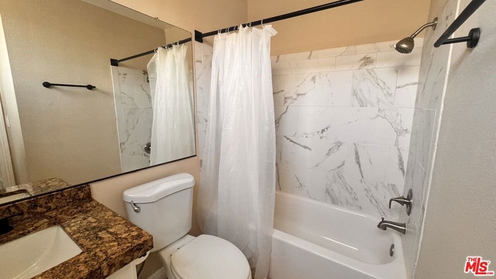
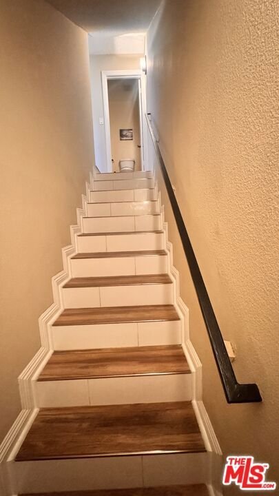
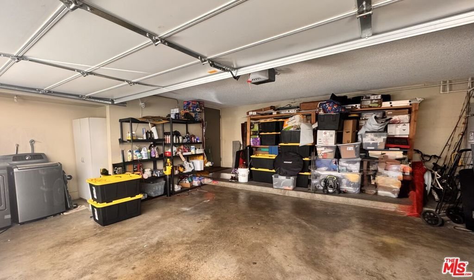
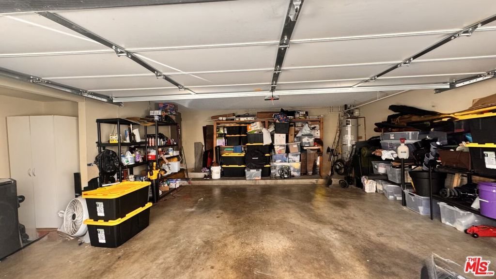
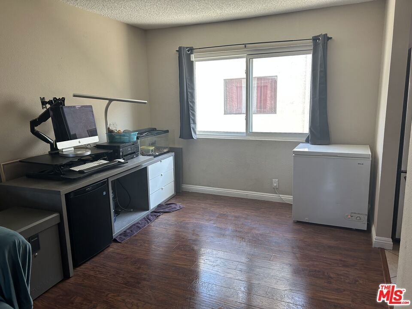
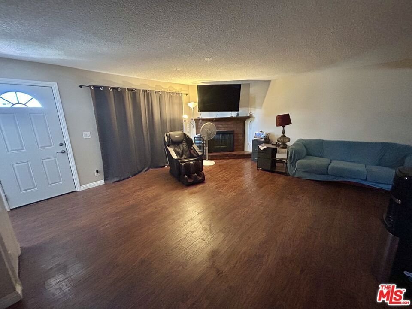
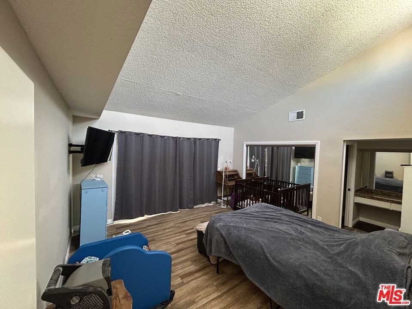
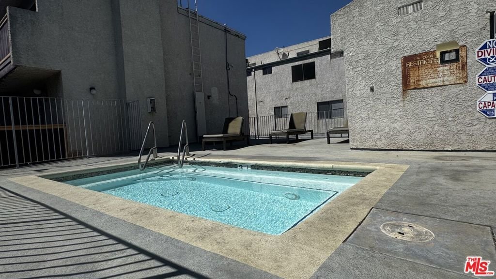
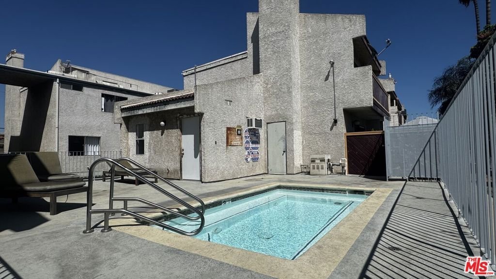
Beautifully upgraded townhouse in the heart of North Hills featuring an open, light-filled floor plan with soaring ceilings and skylights throughout. Step into the inviting living room with rich wood vinyl flooring, a cozy corner fireplace, wet bar, and private balcony perfect for BBQs and entertaining. The main level also offers a convenient half bath and additional storage closet.The oversized primary suite features a spacious walk-in closet, vanity area, en-suite bath, and its own private balcony retreat. The secondary bedroom includes a full private bath, ideal for guests or roommates. Enjoy granite countertops throughout, newer stainless steel appliances, and abundant natural light that creates a bright and airy atmosphere. Attached private 2-car garage includes laundry hook-ups and extra storage with secure gated driveway access. Residents enjoy access to a gated community dipping pool/spa area, perfect for relaxing and cooling off. Conveniently located near shopping, dining, and easy access to two major freeways, this home offers comfort, style, and everyday convenience. Also includes a dwarf lemon tree and a pet door off the balcony. A must-see opportunity to appreciate this North Hills gem.
Show all description
Location
- Directions: East of 405 Freeway, West of Sepulveda on Parthenia
- Lot Size Acres: 0.7217 acres
Building Details
- Structure Type: Townhouse
- Architectural Style: Modern
- Common Walls: OneCommonWall
- Garage Spaces: 2
- Levels: MultiSplit
- Floor covering: Laminate
Amenities & Features
- Pool Features: Association
- Parking Features: DoorMulti, Garage
- Security Features: FireDetectionSystem, SecurityGate, SmokeDetectors
- Parking Total: 2
- Association Amenities: Pool
- Cooling: CentralAir
- Fireplace Features: Electric
- Furnished: Unfurnished
- Heating: Central
- Interior Features: SeparateFormalDiningRoom
- Laundry Features: InGarage
- Appliances: Dishwasher,Disposal
Expenses, Fees & Taxes
- Association Fee: $471
Agent info
- Agent name: Rachel Nussbaum
- Agent MLS: CLW-C99277
- Agent email: rachel@rachelnussbaum.com
- Agent officephone: 424-209-8844
- Agent direct phone: 818-554-4281
Miscellaneous
- Association Fee Frequency: Monthly
- List Office Name: Prestige Estate Agency
- Direction Faces: North
