
15555 Bronco Drive, Canyon Country, CA, US, 91387
15555 Bronco Drive, Canyon Country, CA, US, 91387Basics
- Date added: Added 1 month ago
- Category: Residential
- Type: SingleFamilyResidence
- Status: Active
- Bedrooms: 3
- Bathrooms: 3
- Area: 2900 sq ft
- Lot size: 43424, 43424 sq ft
- Year built: 1987
- Property Condition: UpdatedRemodeled
- View: TreesWoods
- Subdivision Name: Crystal Springs
- Zoning: SCNU5
- County: Los Angeles
- MLS ID: 26818661
Description
-
Description:
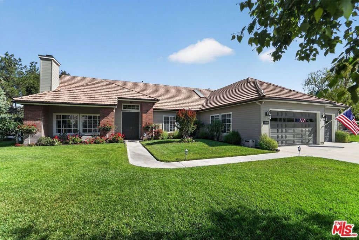
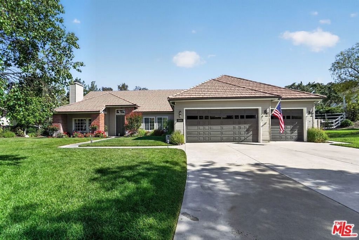
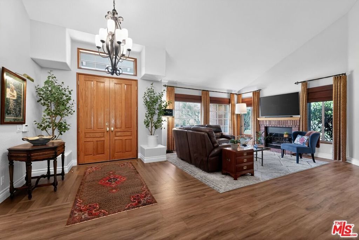
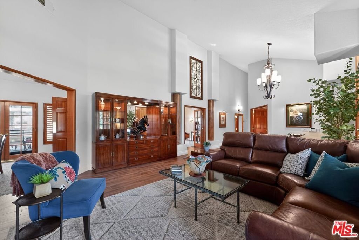
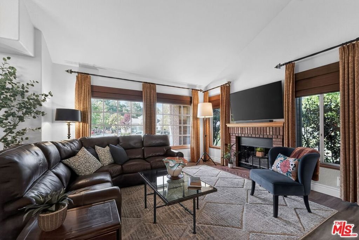
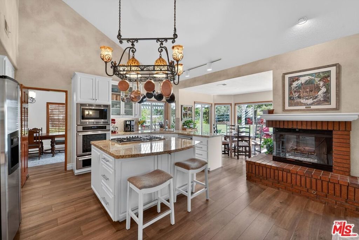
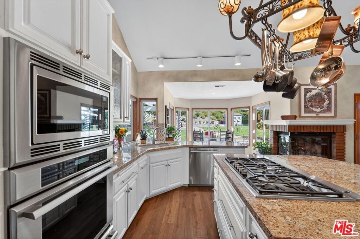
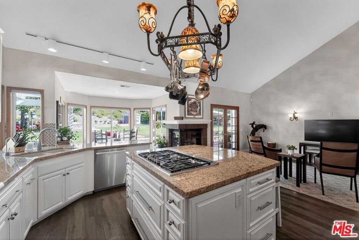
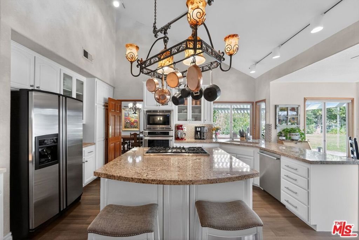
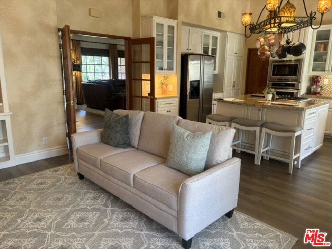
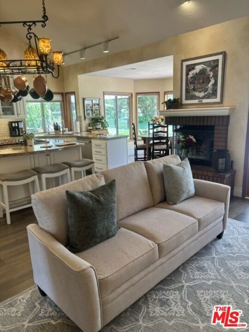
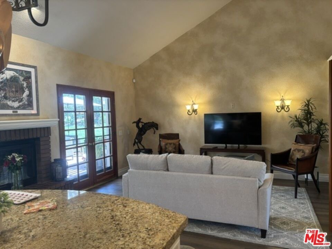
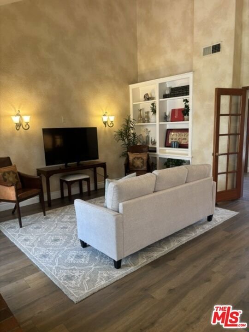
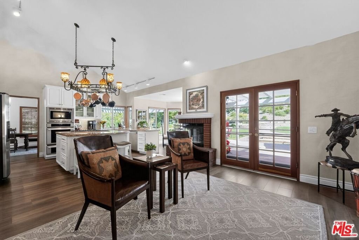
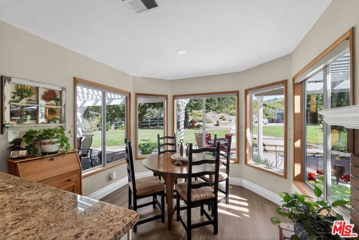
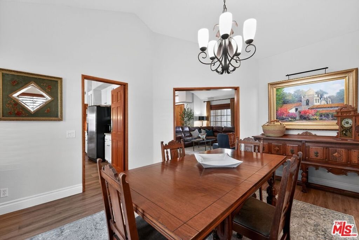
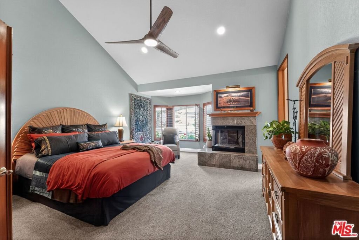
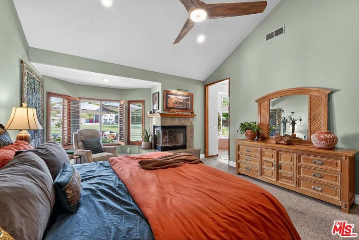
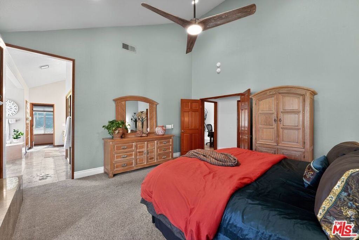
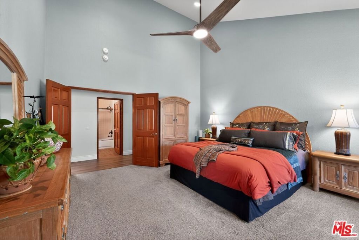
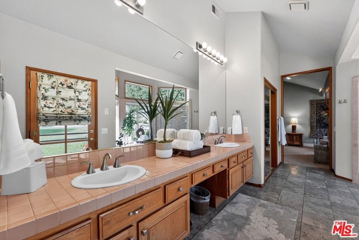
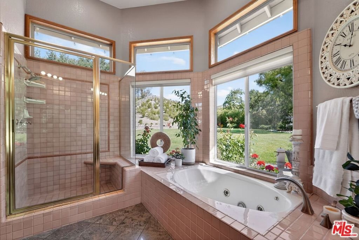
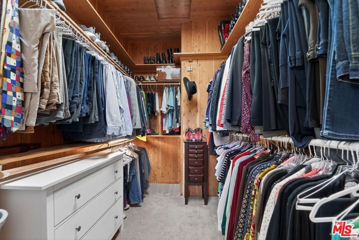
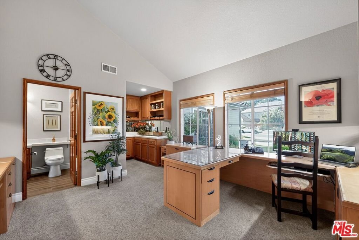
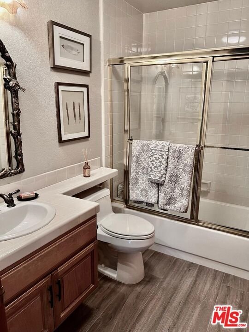
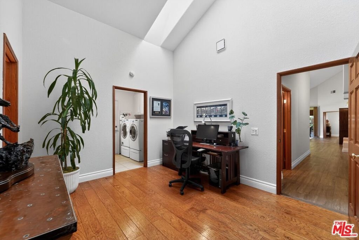
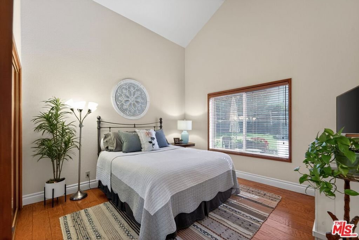
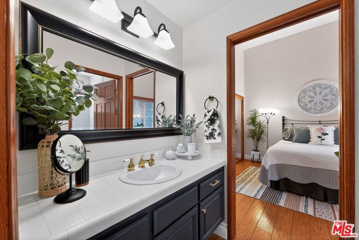
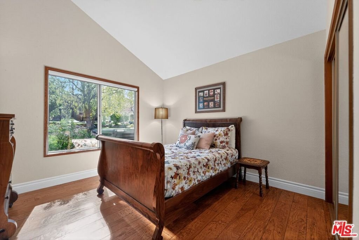
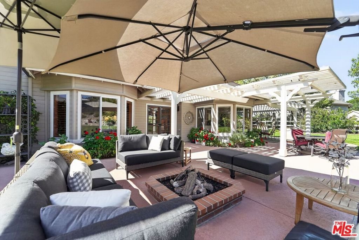
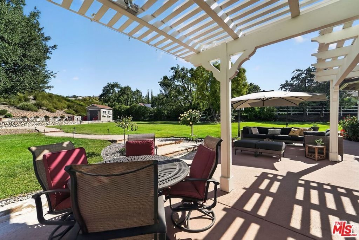
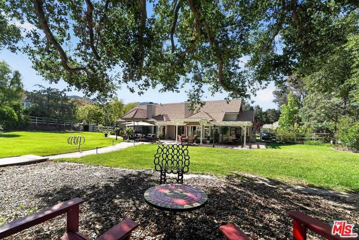
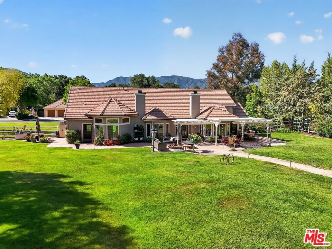
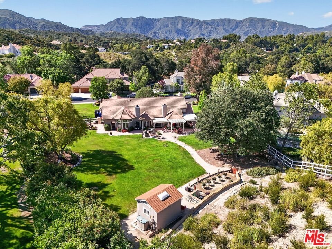
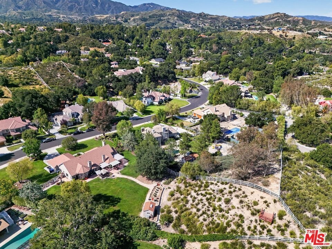
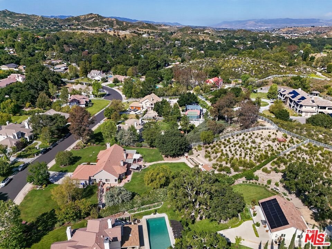
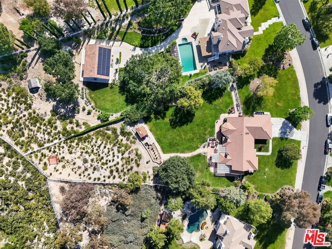
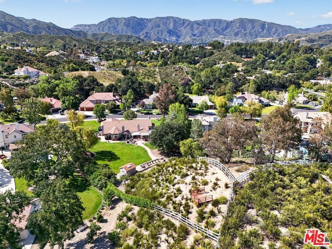
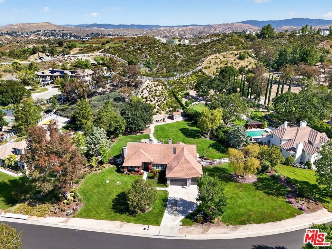
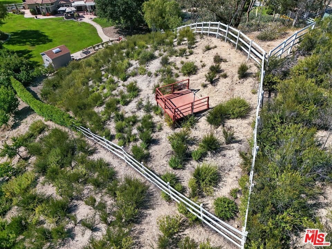
Rare 1-Acre Sprawling Ranch-Style Estate on a Cul-De-Sac in the Heart of Sand Canyon. Step into this single-story estate on a quiet cul-de-sac. Blending "Modern Ranch" sophistication with the tranquility of nature, this 3-bedroom plus large den (or 4th bedroom) is designed for today's versatile lifestyle. Crafted to seamlessly connect the indoors and outdoors, this home features vaulted ceilings and 3 fireplaces. The great room encompasses a gourmet kitchen, bright breakfast nook, and relaxed sitting area. The kitchen features granite countertops and a premium Thermador appliance suite with double ovens and a warming drawer. Enjoy quiet mornings in the breakfast nook overlooking an expansive patio, green grass, and the privacy of the back hill. Retreat to the spacious primary bedroom, anchored by a two-sided fireplace and a three-window sitting area with wood shutters. The space opens to a spa-inspired ensuite featuring a jetted tub, standalone shower, long double-sink vanity, and walk-in closet. A separate "Private Wing," features a 2-bedroom Jack-and-Jill suite. The adjoining bonus room provides the perfect space for a workout area or additional media and study space. Venture out back where the grounds are framed by a majestic 150-year-old Heritage Oak, providing timeless character and shade alongside a large garden and steps leading to the hilltop. Enjoy a BBQ in the outdoor dining spaces, listen to the sounds of nature, and cozy up to the gas firepit under a canopy of bright stars. Pick fresh fruit from vour peach and apple trees or tend to vour 30' x 15' raised organic garden. The property provides ample room for adding an ADU/guest unit or side-yard RV parking and includes a recently installed 10 X12 Tuff shed. Enjoy the best of Sand Canyon living while benefiting from low HOA and NO Mello Roos fee. Must See!
Show all description
Location
- Directions: Take 14 fwy to Sand Canyon, make right, then to Live Oak Springs Canyon Rd, make left, then to Bronco Drive make left to property.
- Lot Size Acres: 0.9969 acres
Building Details
- Architectural Style: Contemporary
- Lot Features: FrontYard,IrregularLot,Lawn,Landscaped,Ranch,Yard
- Sewer: Other
- Common Walls: NoCommonWalls
- Construction Materials: Brick,Frame,WoodSiding
- Fencing: Vinyl
- Foundation Details: Slab
- Garage Spaces: 3
- Levels: One
- Other Structures: Sheds
- Floor covering: Carpet, Tile
Amenities & Features
- Pool Features: None
- Parking Features: DoorMulti, Garage
- Security Features: CarbonMonoxideDetectors, SmokeDetectors
- Patio & Porch Features: Concrete,Open,Patio
- Spa Features: None
- Accessibility Features: AccessibleEntrance
- Parking Total: 3
- Roof: Concrete,Tile
- Window Features: Blinds,CustomCoverings,GardenWindows,Screens,Shutters
- Cooling: CentralAir
- Door Features: FrenchDoors
- Exterior Features: RainGutters
- Fireplace Features: FamilyRoom, GasStarter, Kitchen, LivingRoom
- Furnished: Unfurnished
- Heating: Central,NaturalGas
- Interior Features: BeamedCeilings, WetBar, HighCeilings, RecessedLighting, Bar, JackAndJillBath
- Laundry Features: Inside,LaundryRoom
- Appliances: BuiltIn,DoubleOven,Dishwasher,GasCooktop,Disposal,Microwave,WarmingDrawer
Expenses, Fees & Taxes
- Association Fee: $100
Agent info
- Agent name: Julie Henry
- Agent MLS: CLW-C108551
- Agent email: gojulietim@yahoo.com
- Agent direct phone: 661-313-6190
Miscellaneous
- Association Fee Frequency: Annually
- List Office Name: Julie Henry
