













1557 S Beverly Glen Boulevard 310, Los Angeles, CA, US, 90024
1557 S Beverly Glen Boulevard 310, Los Angeles, CA, US, 90024Basics
- Date added: Added 3 months ago
- Category: Residential
- Type: Condominium
- Status: Active
- Bedrooms: 2
- Bathrooms: 3
- Area: 1733 sq ft
- Lot size: 26951, 26951 sq ft
- Year built: 1974
- Zoning: LAR3
- County: Los Angeles
- MLS ID: 26836321
Description
-
Description:
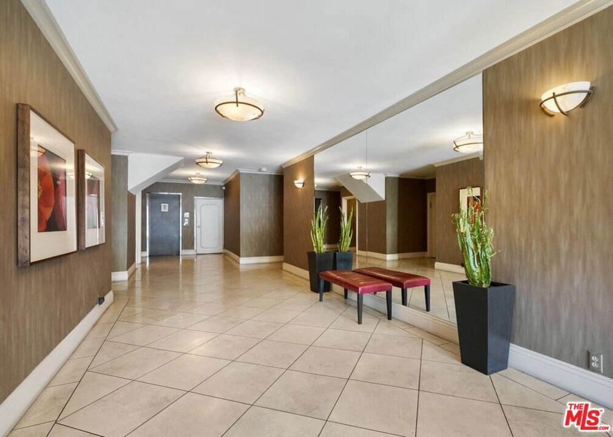
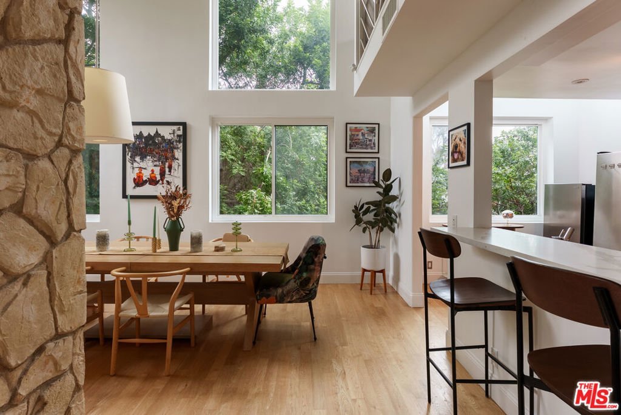
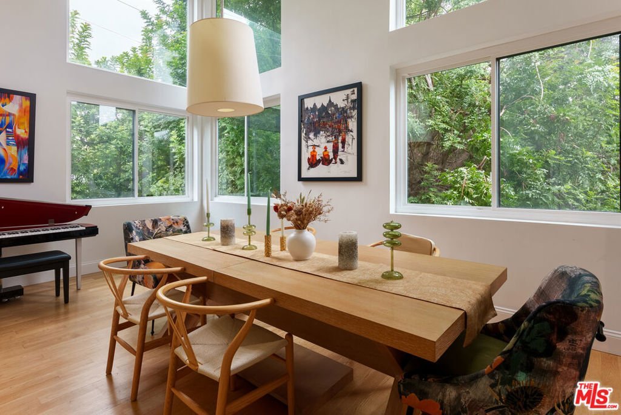
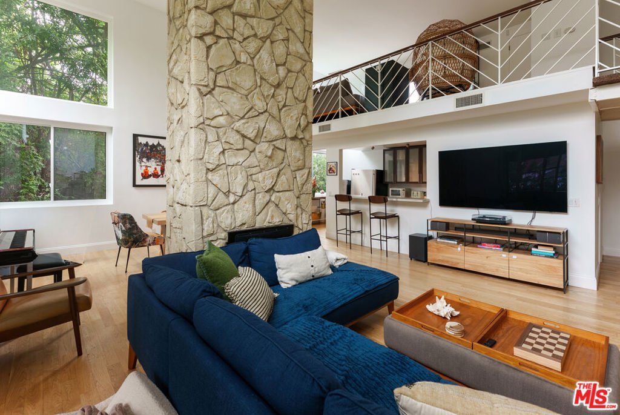
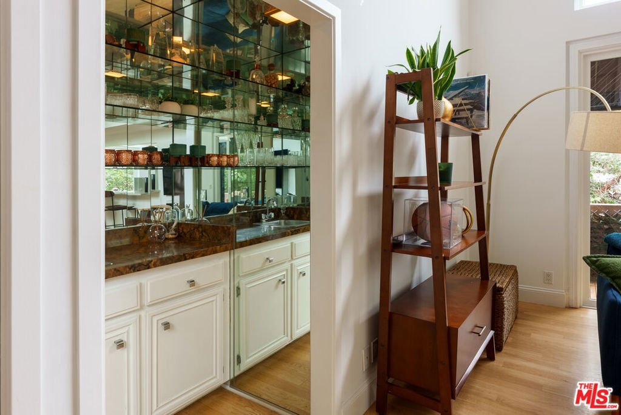
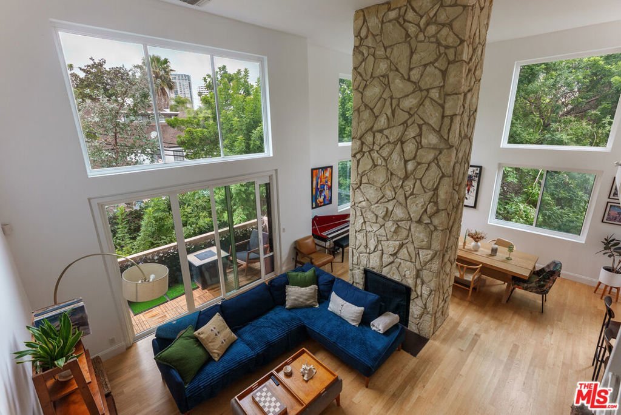
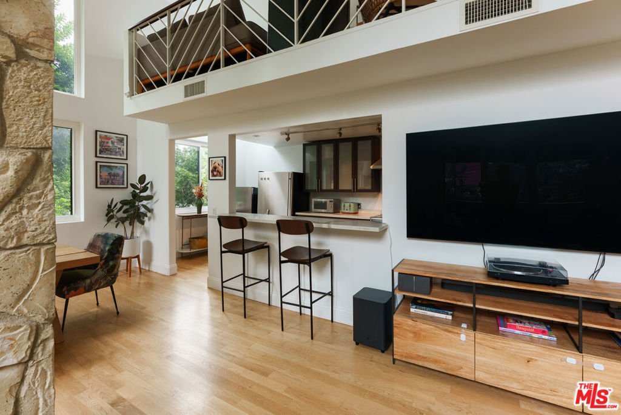
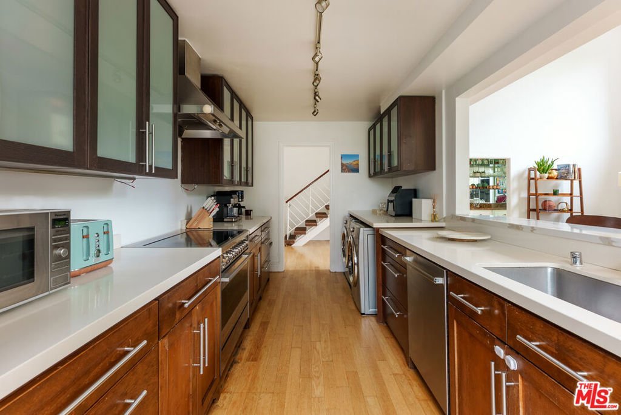
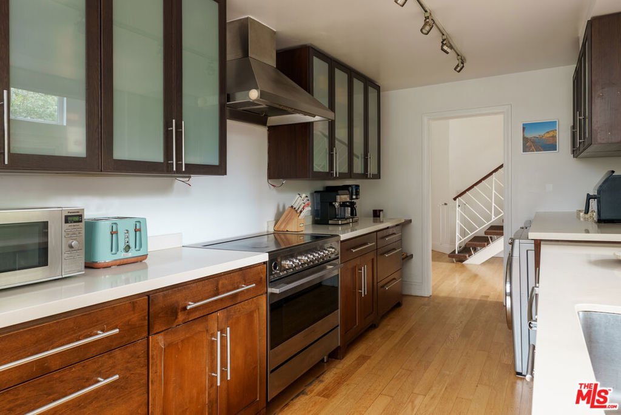
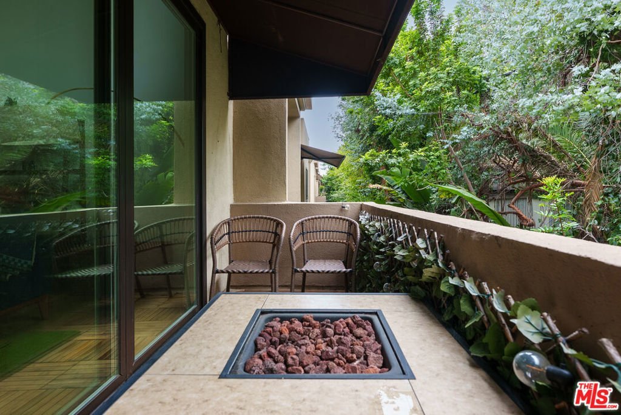
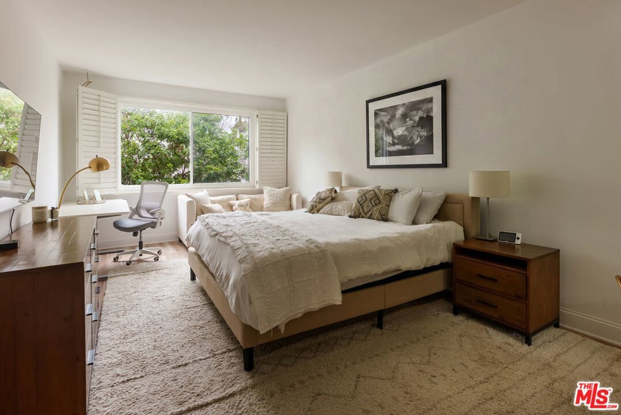
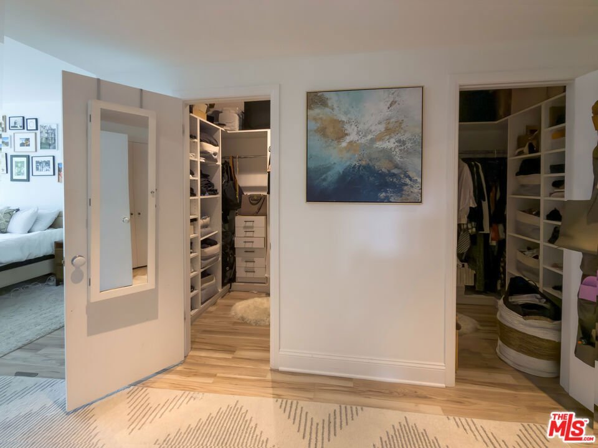
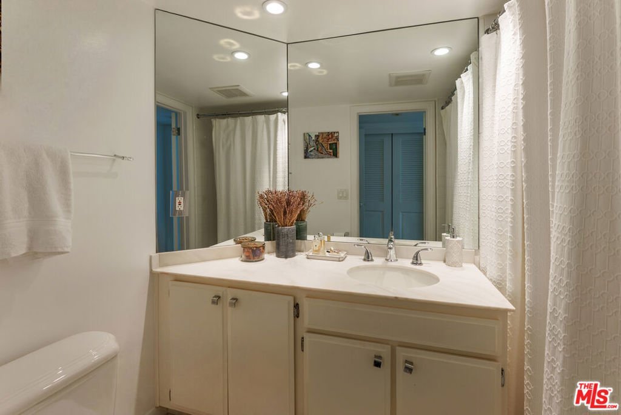
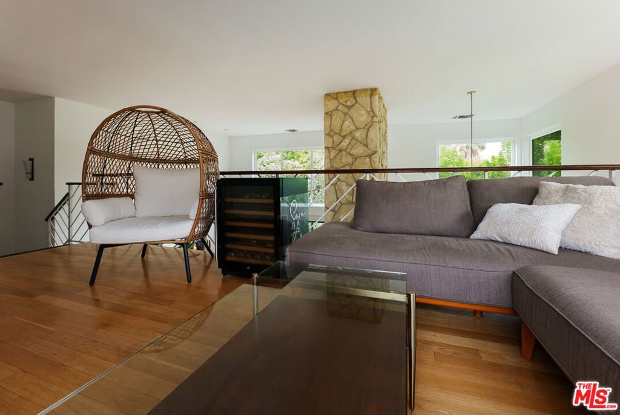
Welcome to this sophisticated Penthouse, ideally situated moments from UCLA, Century City, premier dining, shopping, and everyday conveniences. This 2-bedroom plus loft, 3-bath residence offers dramatic high ceilings, abundant natural light, extra-large windows with double exposure for treetop views, and a striking mid-century modern fireplace that anchors the living space. The open kitchen features modern appliances, a breakfast bar, and a clean, functional layout that flows into the dining and living areas, complete with a wet bar for effortless entertaining. A balcony off the living area extends the space outdoors and offers a private perch above the treetops. The primary suite includes an en-suite bath, a generously sized walk-in closet, and additional storage. A second bedroom and bath complete the downstairs. Upstairs, the versatile loft offers endless flexibility as a home office, guest space, creative studio, or playroom and has a full bath. With architectural details and a thoughtful floor plan, this penthouse is a rare opportunity to enjoy the best of Westwood living.
Show all description
Location
- Directions: North of Santa Monica Blvd. South of Wilshire Blvd.
- Lot Size Acres: 0.6187 acres
Building Details
- Common Walls: OneCommonWall
- Levels: Two
Amenities & Features
- Pool Features: None
- Parking Features: Assigned
- Security Features: KeyCardEntry
- Spa Features: None
- Parking Total: 0
- Association Amenities: ControlledAccess,PetRestrictions
- Cooling: CentralAir
- Fireplace Features: LivingRoom
- Furnished: Unfurnished
- Heating: Central
- Interior Features: BreakfastBar, SeparateFormalDiningRoom, Loft, WalkInClosets
- Laundry Features: InKitchen
- Appliances: Dishwasher,Refrigerator,Dryer,Washer
Expenses, Fees & Taxes
- Association Fee: $575
Agent info
- Agent name: Monet Berger
- Agent MLS: CLW-C126727
- Agent email: Monet.Berger@Compass.com
- Agent direct phone: 310-498-1195
Miscellaneous
- Association Fee Frequency: Monthly
- List Office Name: Compass
