









1560 Paseo Delores, San Dimas, CA, US, 91773
1560 Paseo Delores, San Dimas, CA, US, 91773Basics
- Date added: Added 2 months ago
- Category: Residential
- Type: SingleFamilyResidence
- Status: Active
- Bedrooms: 4
- Bathrooms: 3
- Area: 1955 sq ft
- Lot size: 8891, 8891 sq ft
- Year built: 1987
- View: None
- County: Los Angeles
- MLS ID: CV26116739
Description
-
Description:
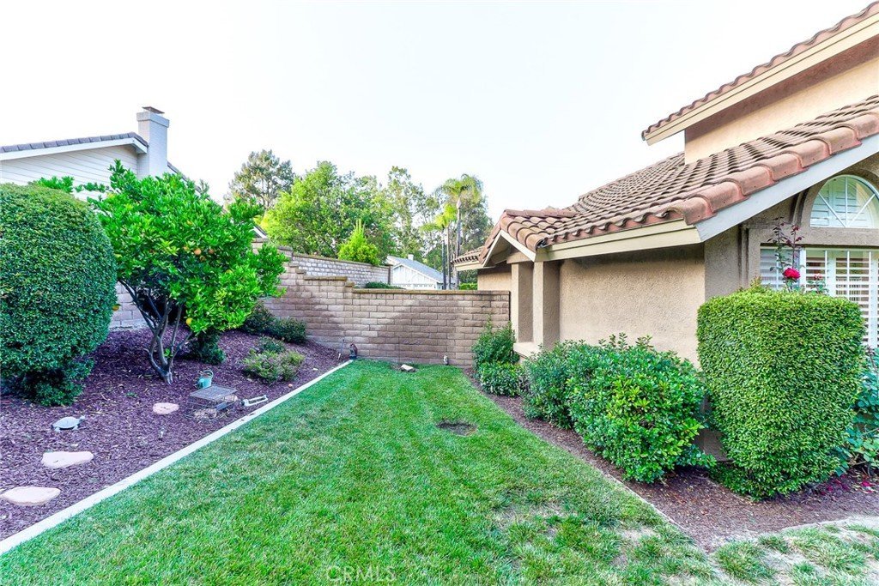
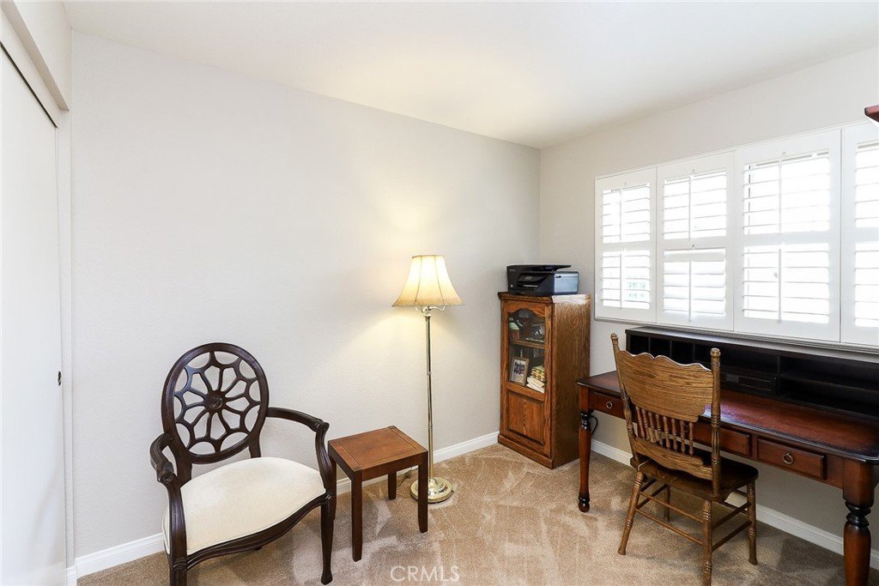
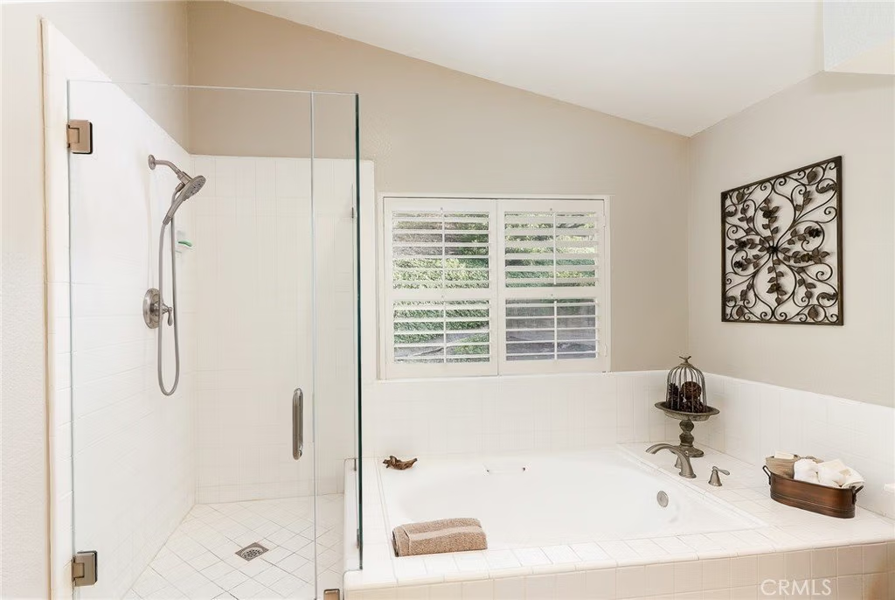
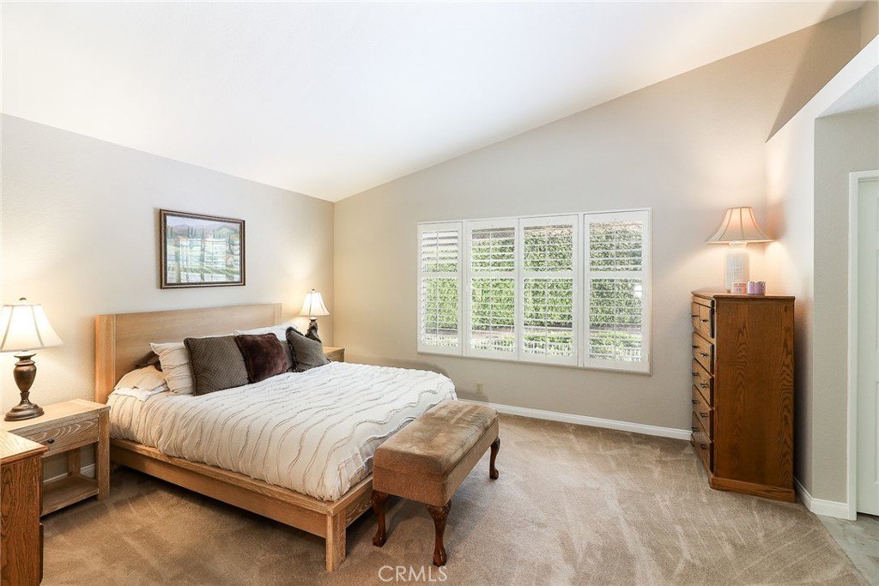
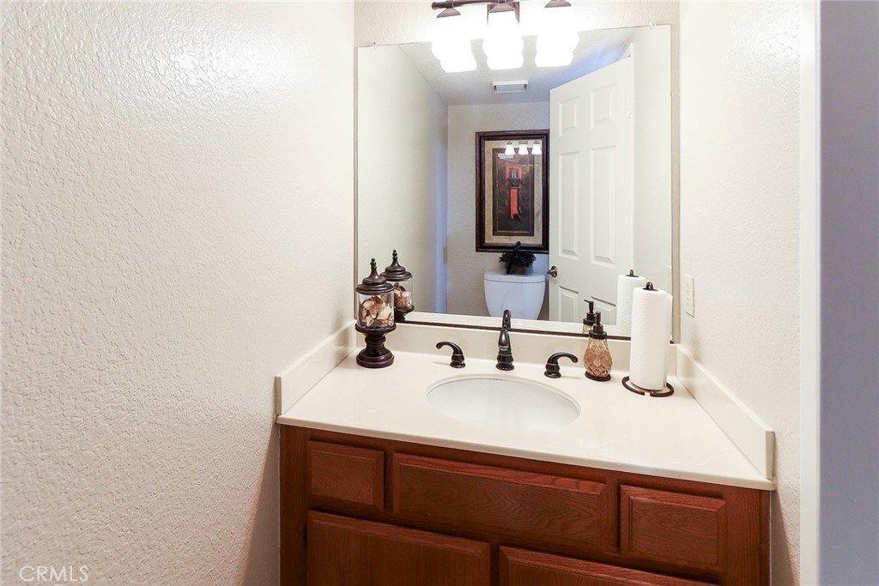
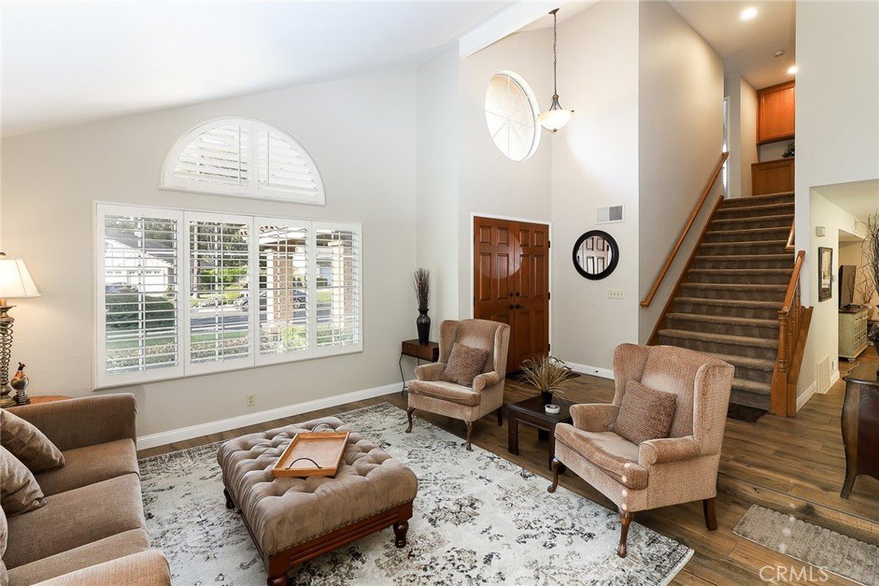
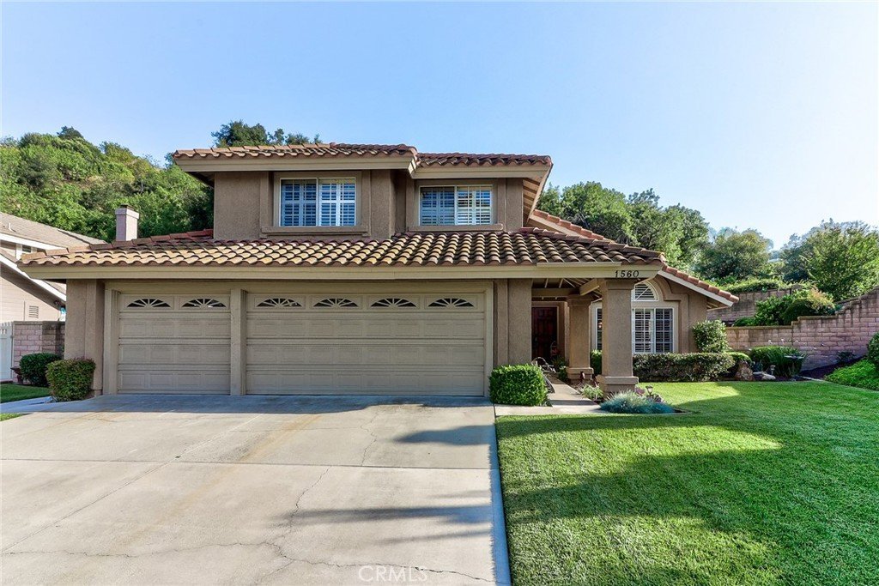
Huge price reduction they are ready to move to their new home in the desert. Looking for the buyer that will love this house as the sellers do, If you are looking to buy in Via Verde one of the best parts of San Dimas, close to Raging Waters, lake for boating, swimming and fishing this is the home you will want.It’s been 40 years and this original owner is ready to sell. Look at the pictures you will think it is a brand new home. Everything is top of the line. Here is a list of recent upgrades, downstairs tile wood planks flooring, whole house was repiped so not just what you see but maintained from inside as well. The patio cover was completely rebuilt and newer water heater, switch plates upgraded, faucets, recessed lighting as well. You will fall in love with this 4 Br, 3Ba, Fam room, Master Br with his and hers walk in closets, master bath with huge sunken tub and double sinks and separate shower, 3 more bedrooms with large closets as well. Let’s not forget completely painted inside and out, top of the line wood shutters in most of the house. Now let’s step out in the gorgeous back yard. So lovely and serene you will feel like you are at a resort. Finally as you go from utility room into three car garage, personally I have never seen such a clean garage. So if you are ready to get your future forever home this is it. Hurry before someone else beats you to it!
Show all description
Location
- Directions: W/Puente
- Lot Size Acres: 0.2041 acres
Building Details
- Structure Type: House
- Water Source: Public
- Lot Features: ZeroToOneUnitAcre,BackYard,CulDeSac,FrontYard,Lawn,Landscaped,SprinklerSystem
- Open Parking Spaces: 3
- Sewer: PublicSewer
- Common Walls: NoCommonWalls
- Construction Materials: Stucco
- Fencing: ExcellentCondition,WroughtIron
- Foundation Details: Slab
- Garage Spaces: 3
- Levels: Two
- Floor covering: SeeRemarks
Amenities & Features
- Pool Features: None
- Parking Features: DoorMulti, DrivewayUpSlopeFromStreet, GarageFacesFront, Garage, GarageDoorOpener
- Patio & Porch Features: Concrete,Covered
- Spa Features: None
- Accessibility Features: AccessibleElectricalAndEnvironmentalControls
- Parking Total: 6
- Roof: Tile
- Association Amenities: MaintenanceGrounds
- Cooling: CentralAir
- Door Features: DoubleDoorEntry
- Fireplace Features: FamilyRoom
- Heating: ForcedAir
- Interior Features: CrownMolding, SeparateFormalDiningRoom, EatInKitchen, GraniteCounters, HighCeilings, OpenFloorplan, RecessedLighting, Storage, SunkenLivingRoom, AllBedroomsUp, UtilityRoom, WalkInClosets
- Laundry Features: LaundryRoom
- Appliances: BuiltInRange,Dishwasher,GasCooktop,Disposal,GasOven,GasWaterHeater,RangeHood
Nearby Schools
- Middle Or Junior School: Lone Hill
- Elementary School: Shull
- High School: South Hills
- High School District: Covina Valley Unified
Expenses, Fees & Taxes
- Association Fee: $235
Agent info
- Agent name: Joanne Hritz
- Agent MLS: C28096
- Agent email: joannehritz@aol.com
- Agent officephone: 909-394-5626
Miscellaneous
- Association Fee Frequency: Monthly
- List Office Name: BETTER HOME FINANCIAL, INC
- Listing Terms: CashToNewLoan
- Common Interest: PlannedDevelopment
- Community Features: StreetLights,Sidewalks
- Attribution Contact: 909-917-2810
