
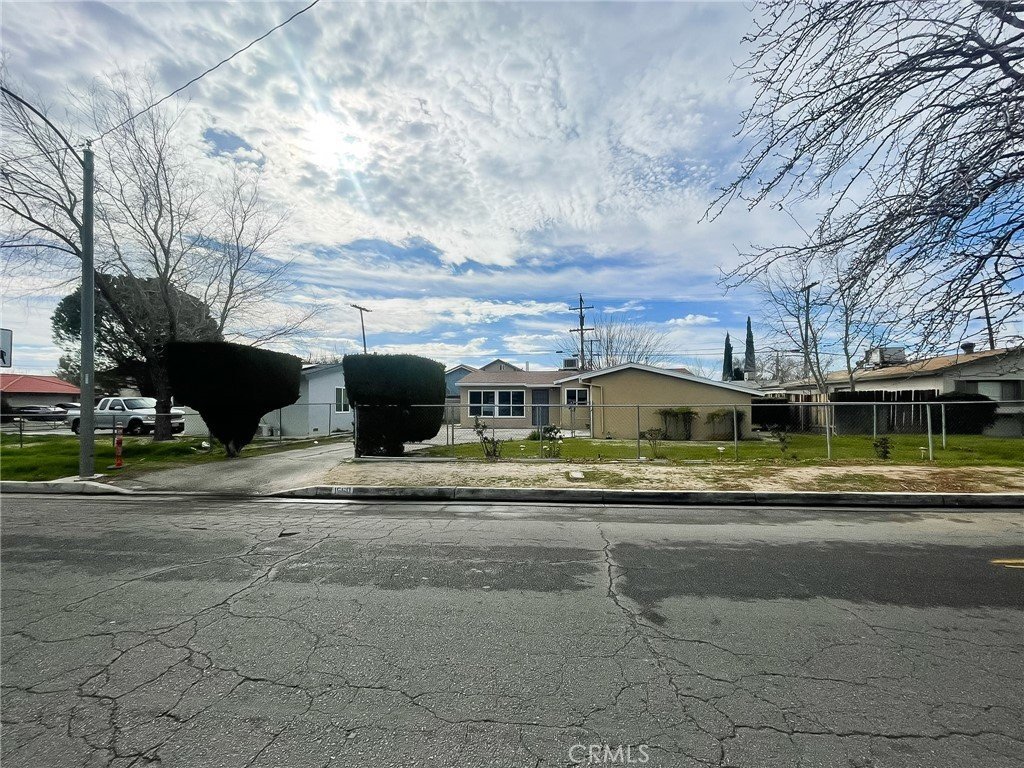
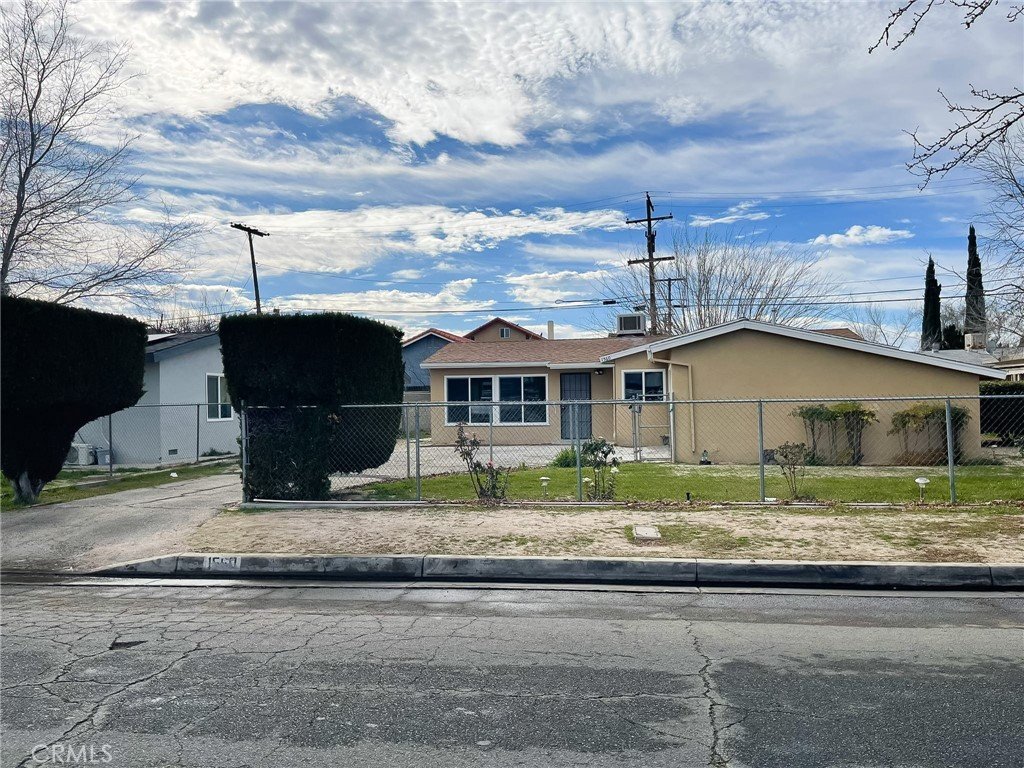





1560 W Avenue H10, Lancaster, CA, US, 93534
1560 W Avenue H10, Lancaster, CA, US, 93534
$399,900
Request infoBasics
- Date added: Added 2 months ago
- Category: Residential
- Type: SingleFamilyResidence
- Status: Active
- Bedrooms: 3
- Bathrooms: 2
- Area: 1040 sq ft
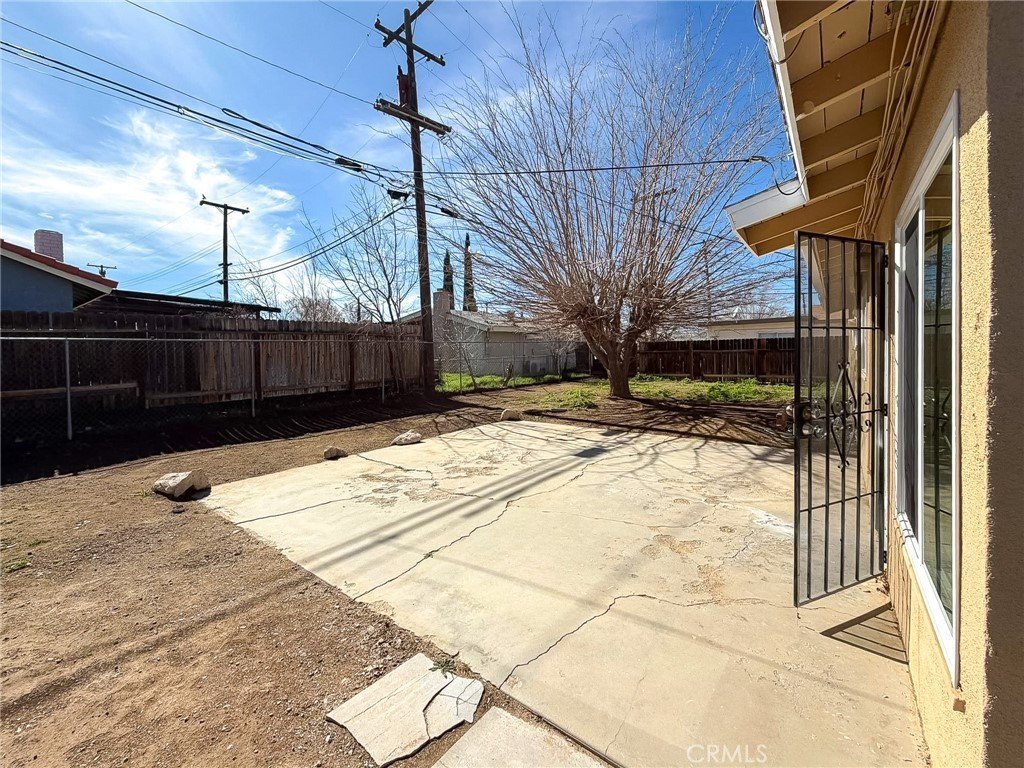
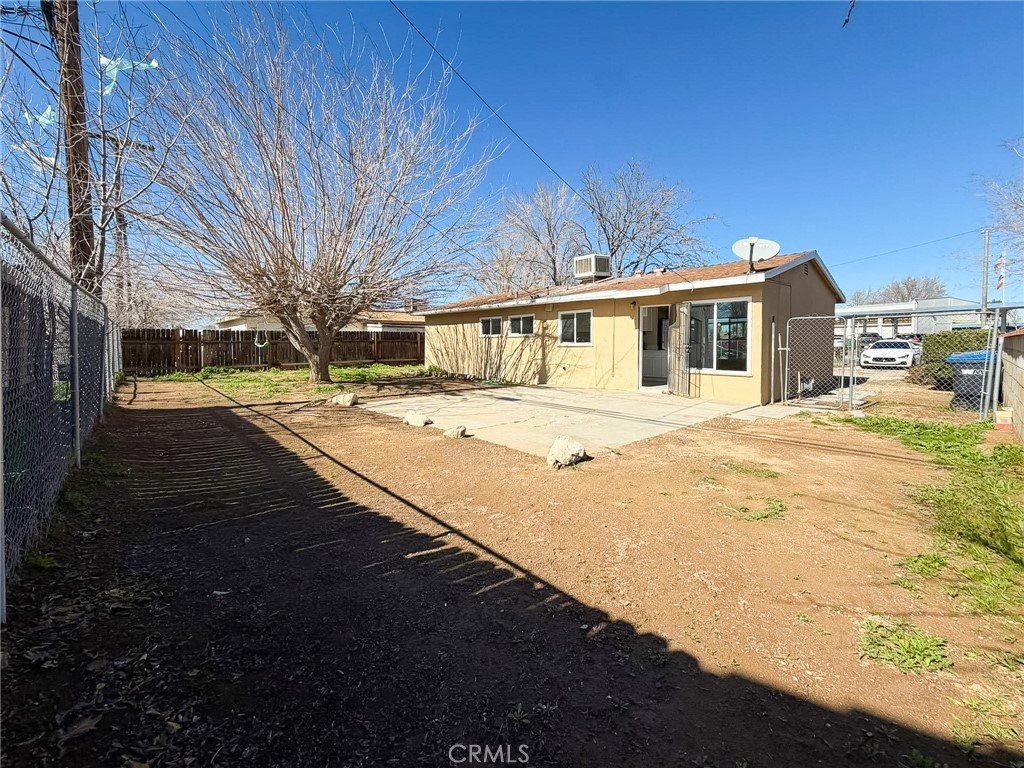
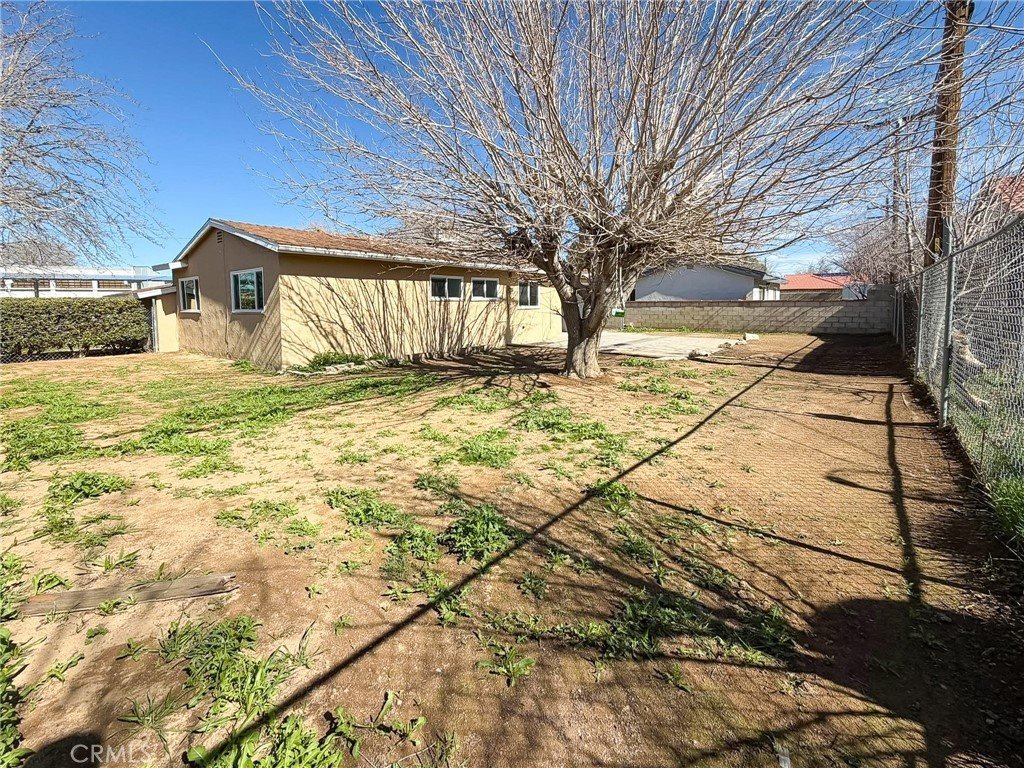
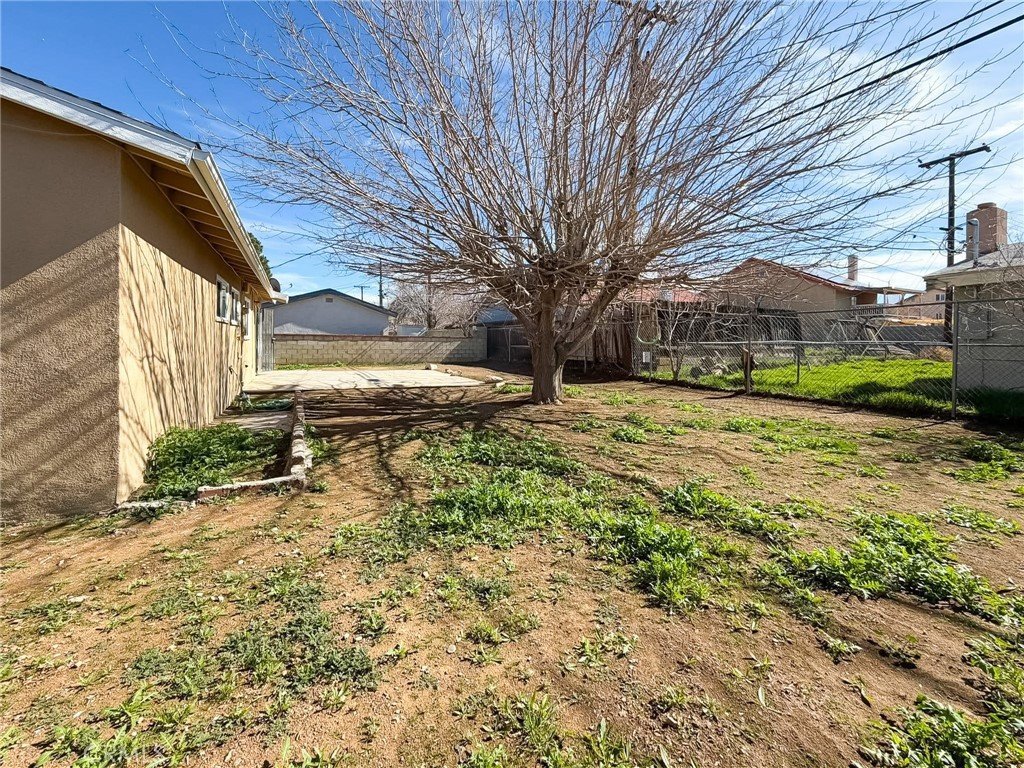
- Lot size: 6788, 6788 sq ft
- Year built: 1956
- Property Condition: Turnkey
- View: Neighborhood
- County: Los Angeles
- MLS ID: SR26018682
Description
-
Description:
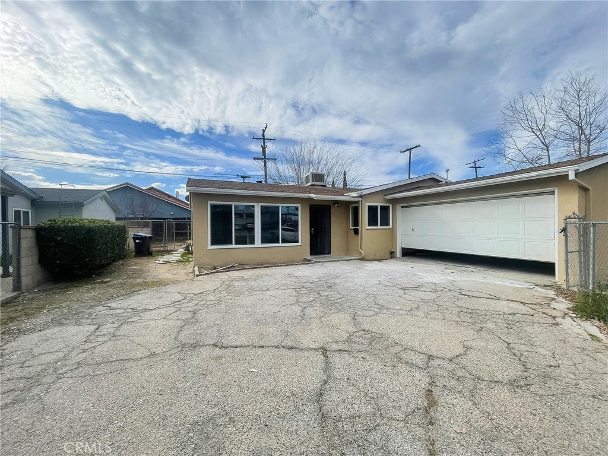
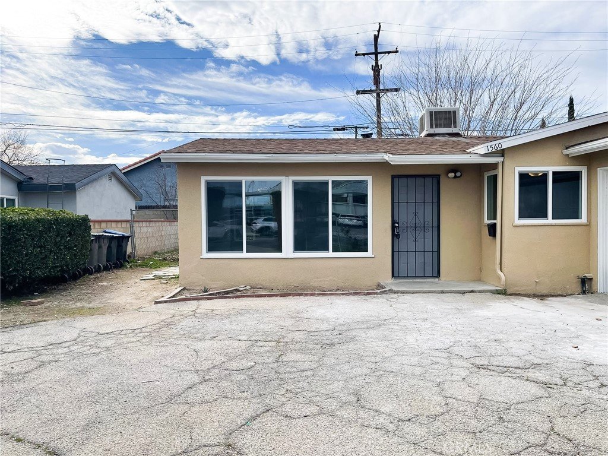
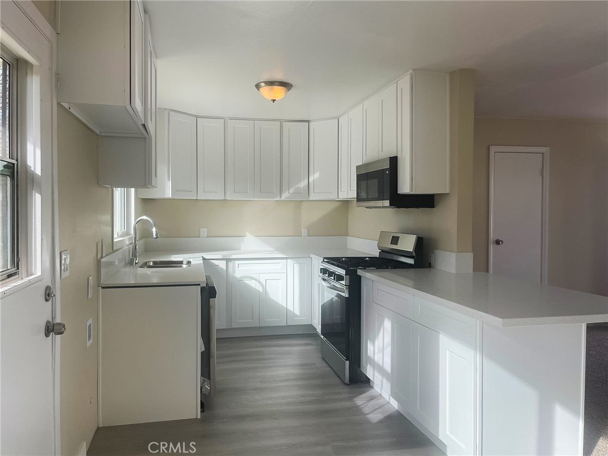
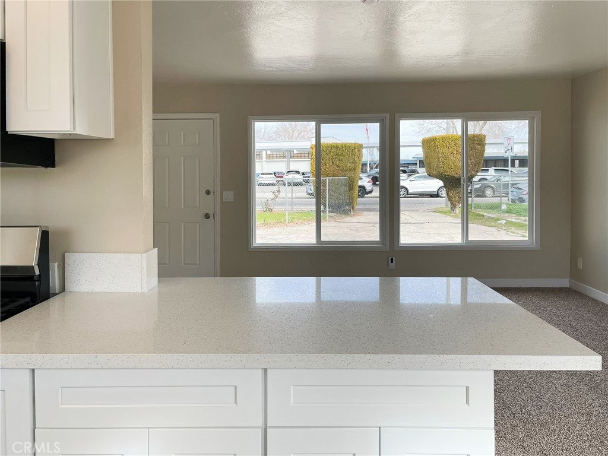
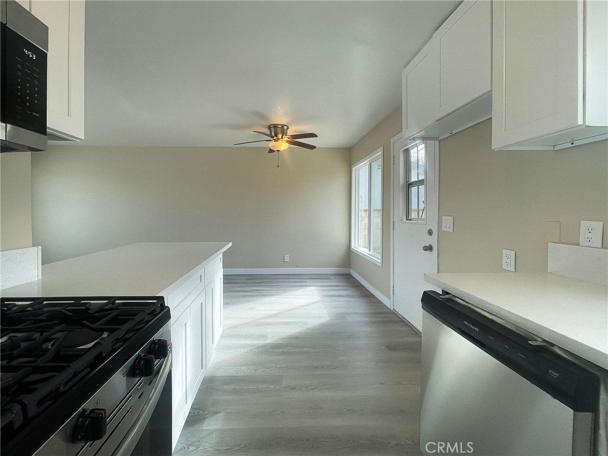
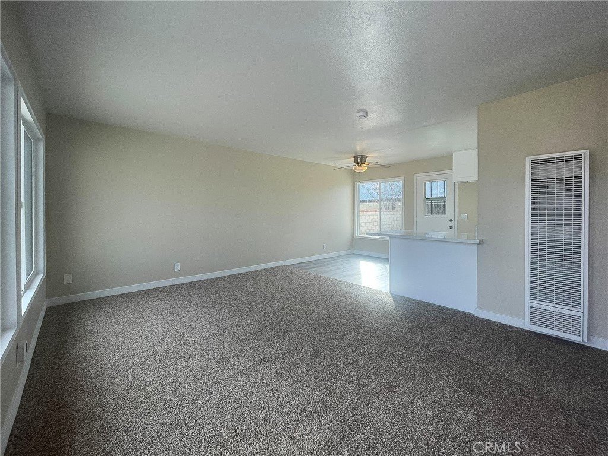
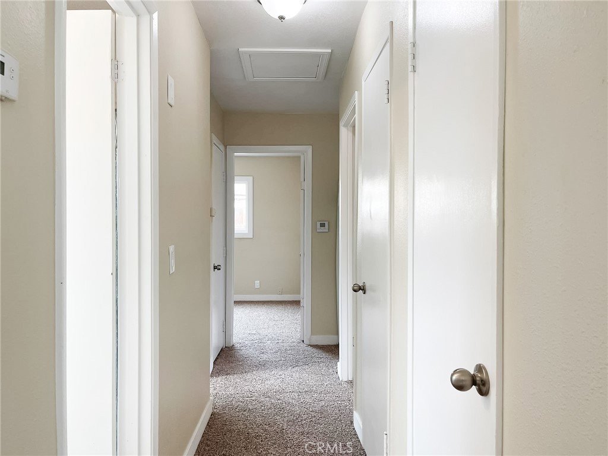
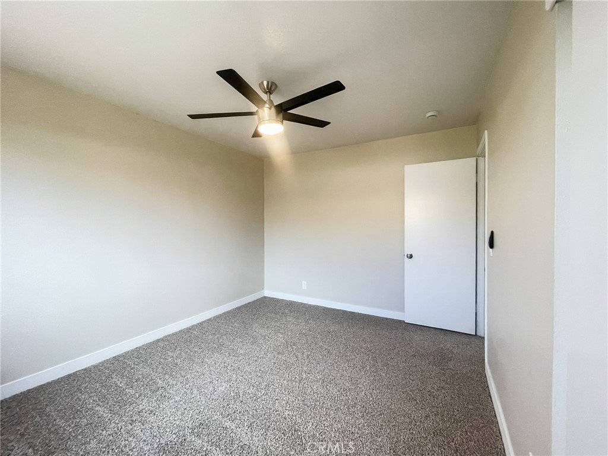
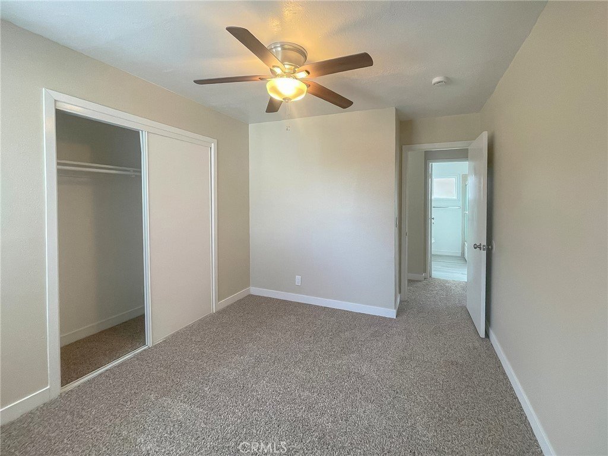
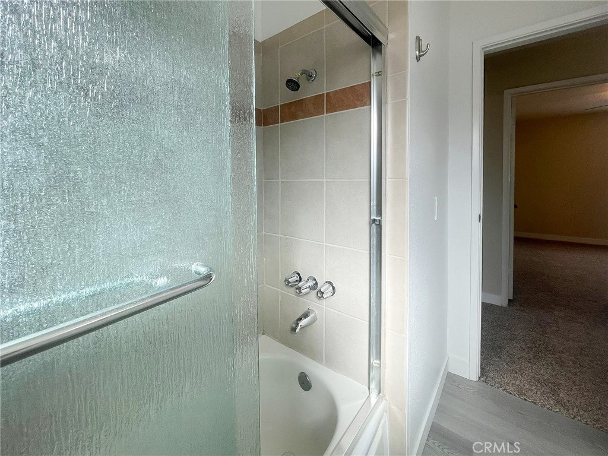
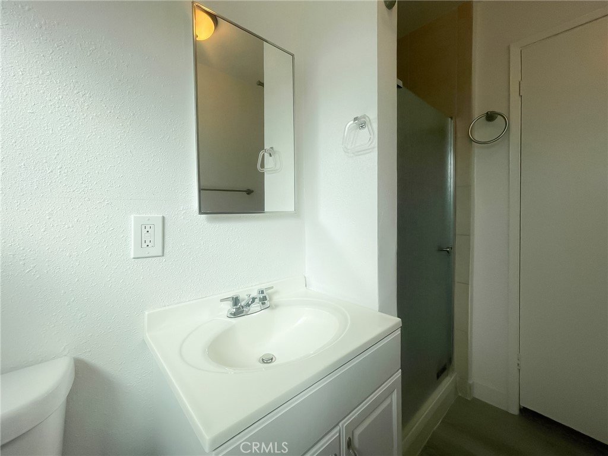
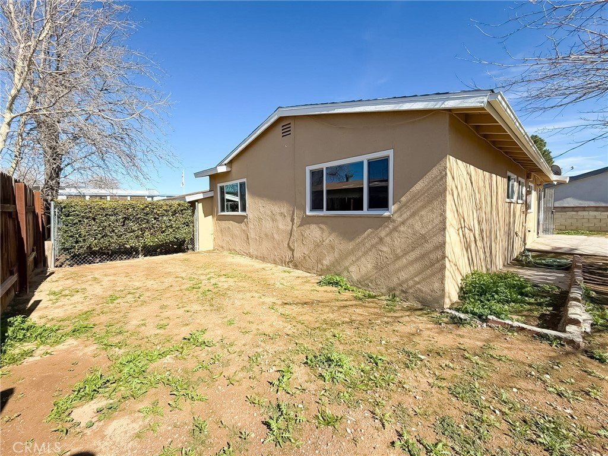
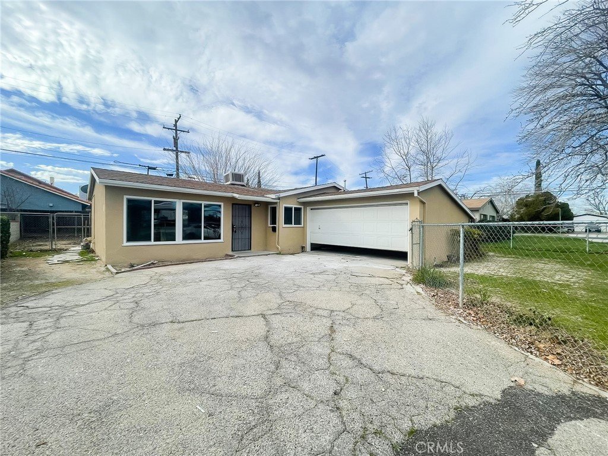
Welcome to 1560 W Avenue H-10! Subject property has been rehabbed, and has plenty to offer. The kitchen offers NEW, and beautiful quartz counter tops, NEW laminate flooring, NEW kitchen appliances, and NEW fixtures. The bedrooms offer NEW carpet, and NEW ceiling fans. Subject property interior has recently gotten painted, and offers NEW windows throughout. Best part of all, this home sweet home is conveniently located minutes away from the freeway, shopping centers, restaurants, CINEMARK, and the Lancaster Municipal Stadium.
Show all description
Location
- Directions: Take 14 N freeway. Exit on Avenue I. Head east. Left on 15th St W. Left on W Avenue H-10.
- Lot Size Acres: 0.1558 acres
Building Details
Amenities & Features
- Pool Features: None
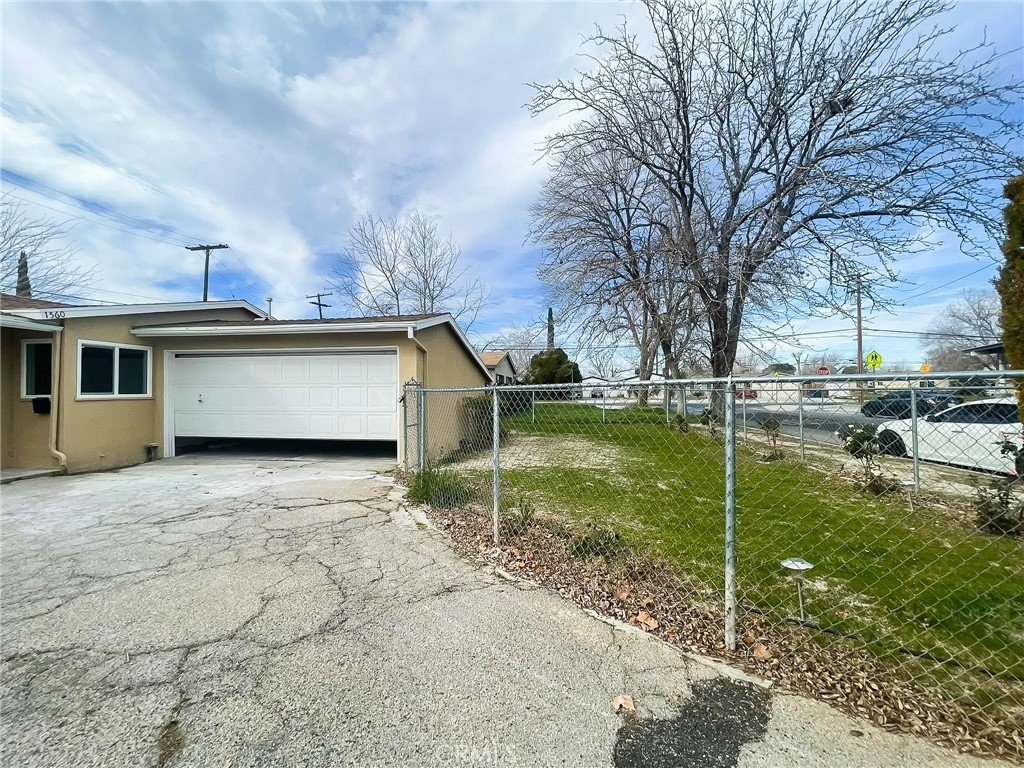
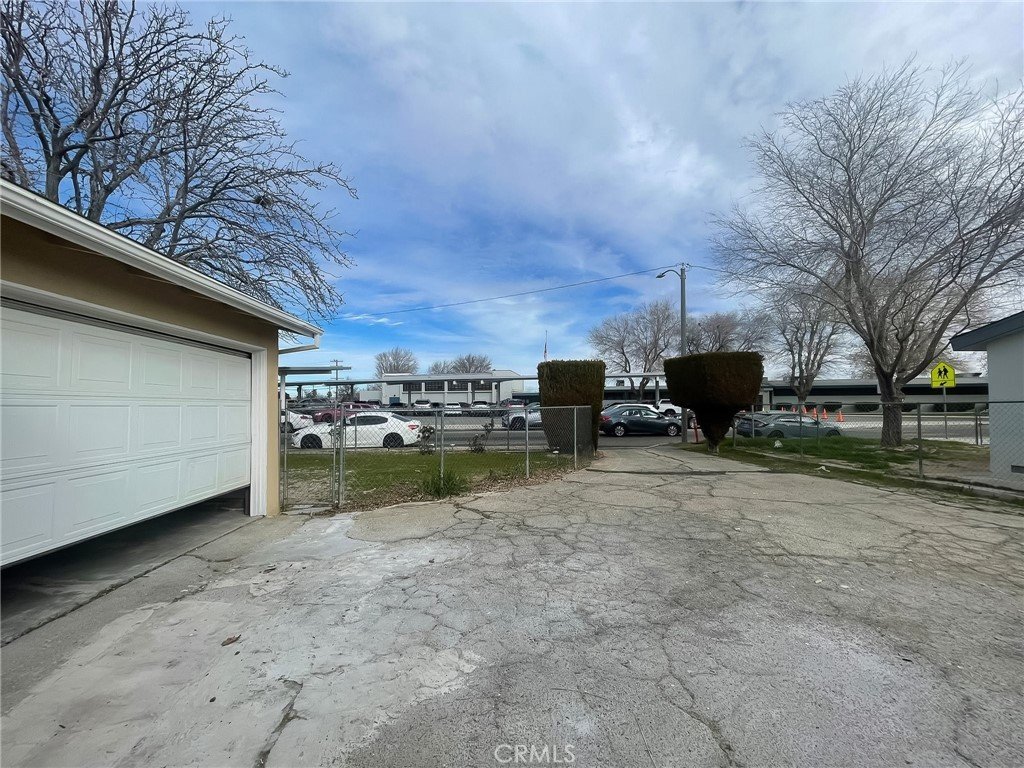
- Parking Features: DoorSingle, Garage, RvPotential, GarageFacesSide
- Security Features: CarbonMonoxideDetectors, SmokeDetectors
- Spa Features: None
- Parking Total: 2
- Roof: Shingle
- Cooling: EvaporativeCooling
- Electric: Standard
- Fireplace Features: None
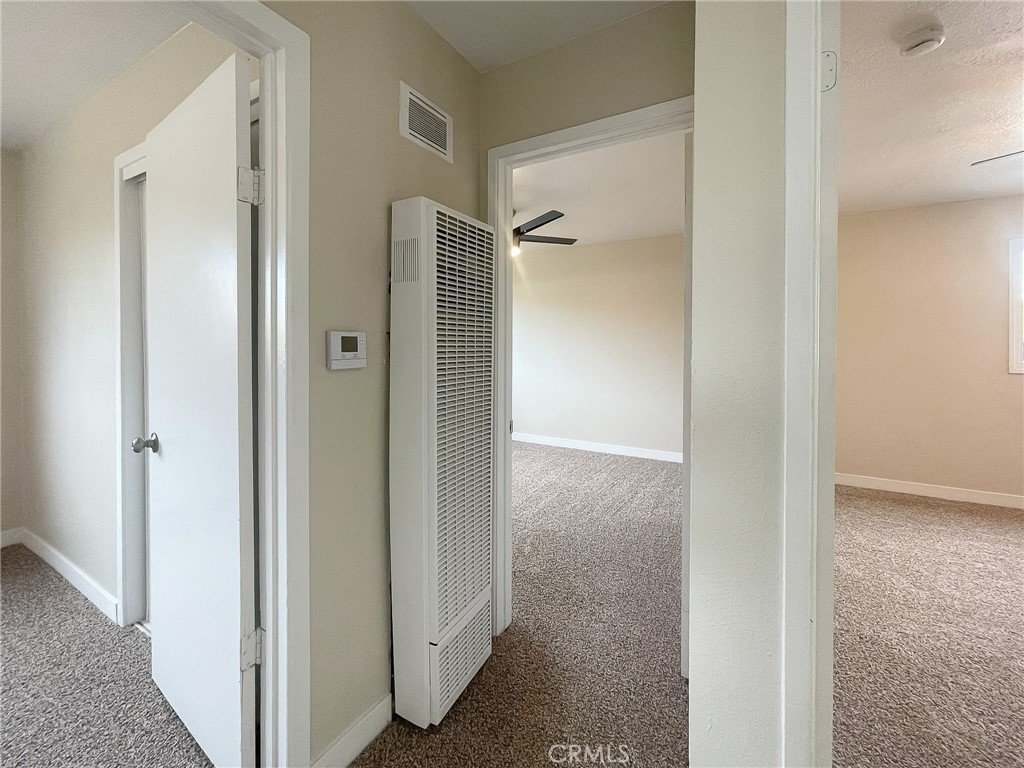
- Heating: WallFurnace
- Interior Features: BreakfastBar, CeilingFans, SeparateFormalDiningRoom, OpenFloorplan, QuartzCounters
- Laundry Features: InGarage
- Appliances: Dishwasher,GasRange,Microwave
Nearby Schools
- High School District: Antelope Valley Union
Expenses, Fees & Taxes
- Association Fee: 0
Agent info
- Agent name: Israel Sanchez
- Agent MLS: SR150575691
- Agent email: israelsanchezc21@gmail.com
- Agent officephone: 661-945-4521
- Agent direct phone: 661.470.3763
Miscellaneous
- List Office Name: Century 21 Doug Anderson
- Listing Terms: Cash,Conventional,FHA,VaLoan
- Common Interest: None
- Community Features: Curbs,StreetLights
- Attribution Contact: 661-945-4521
Ask an Agent About This Home
Powered by Estatik
