


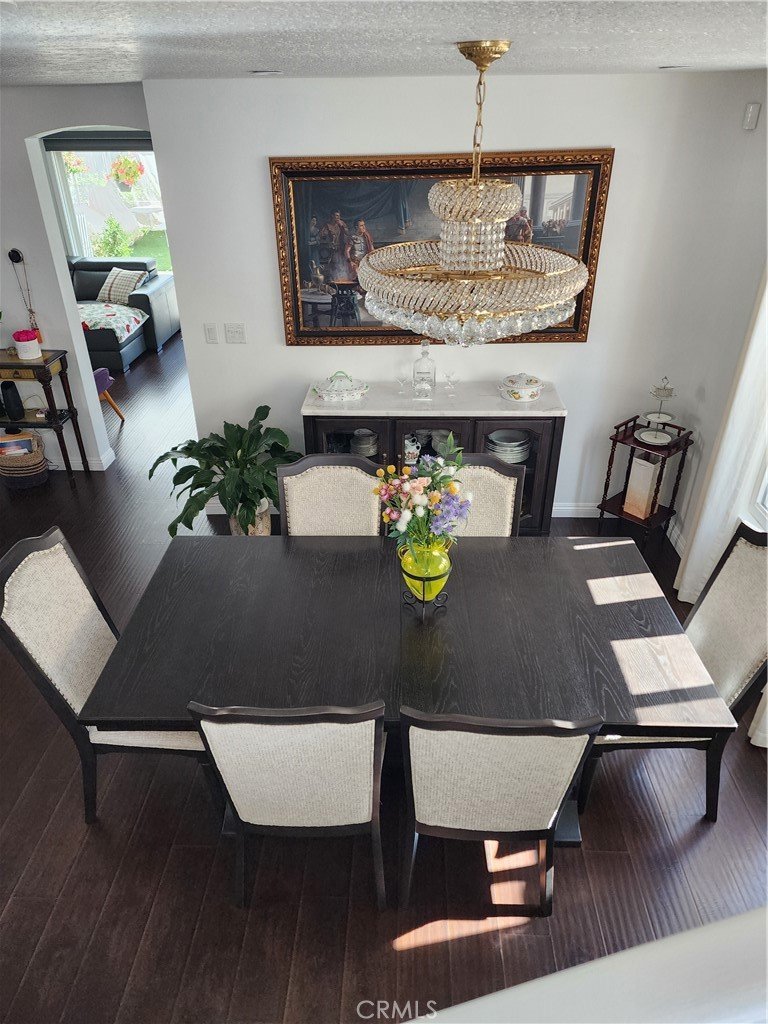


15608 Burt Court, Canyon Country, CA, US, 91387
15608 Burt Court, Canyon Country, CA, US, 91387Basics
- Date added: Added 1 month ago
- Category: Residential
- Type: SingleFamilyResidence
- Status: Active
- Bedrooms: 4
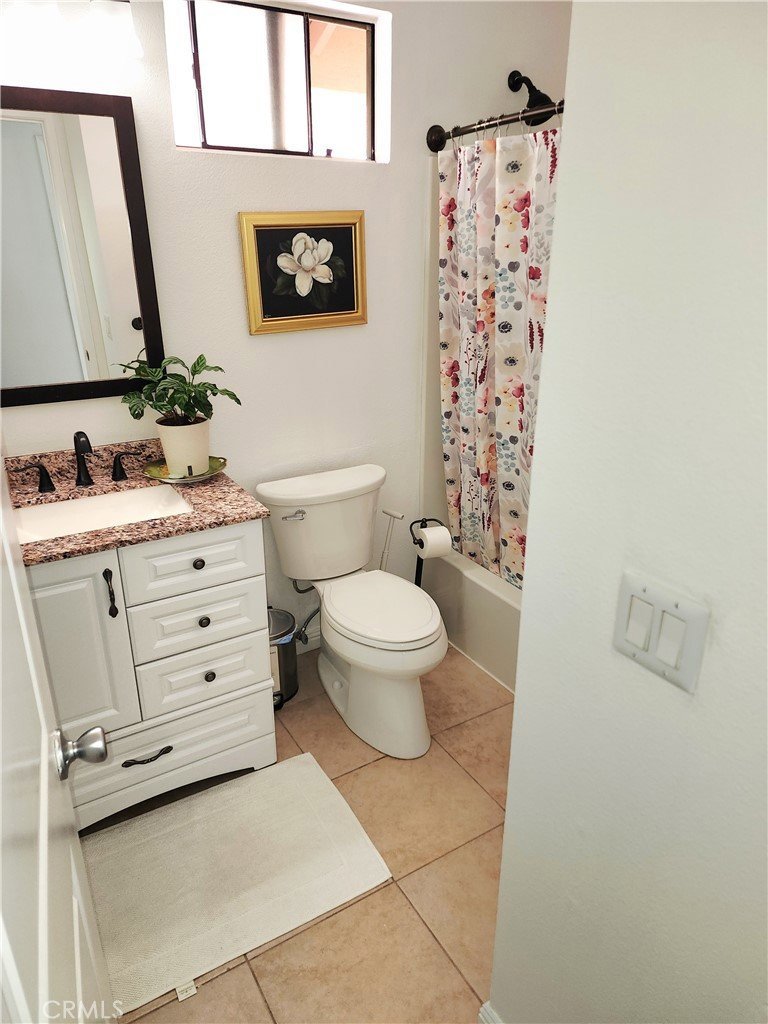
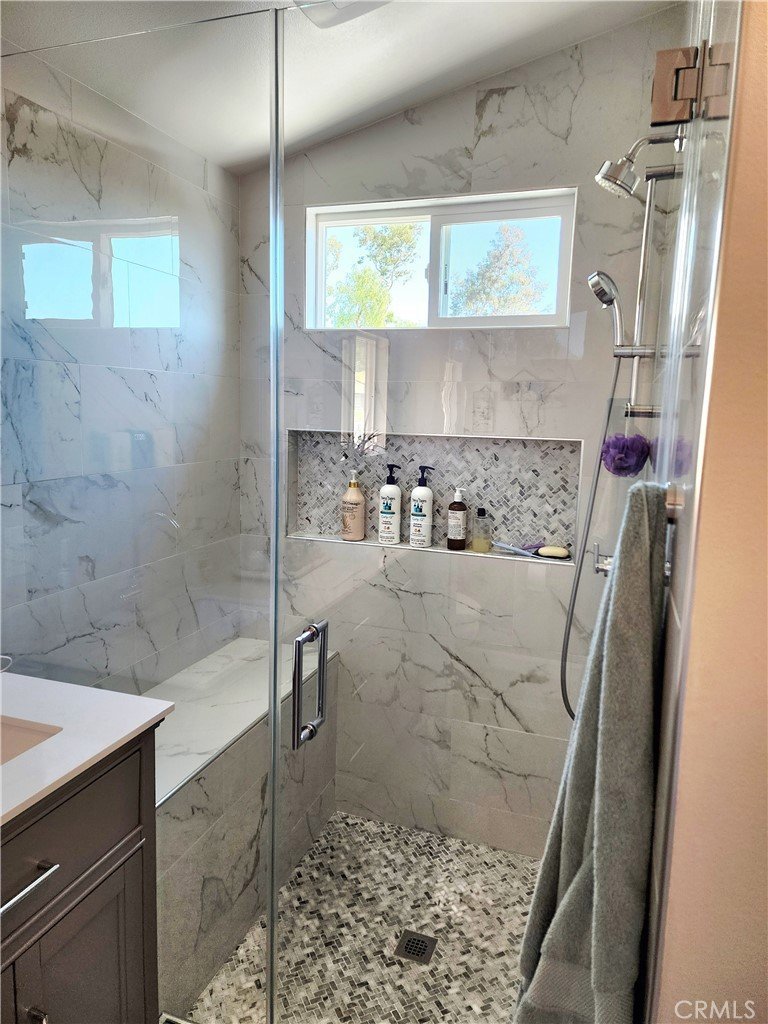
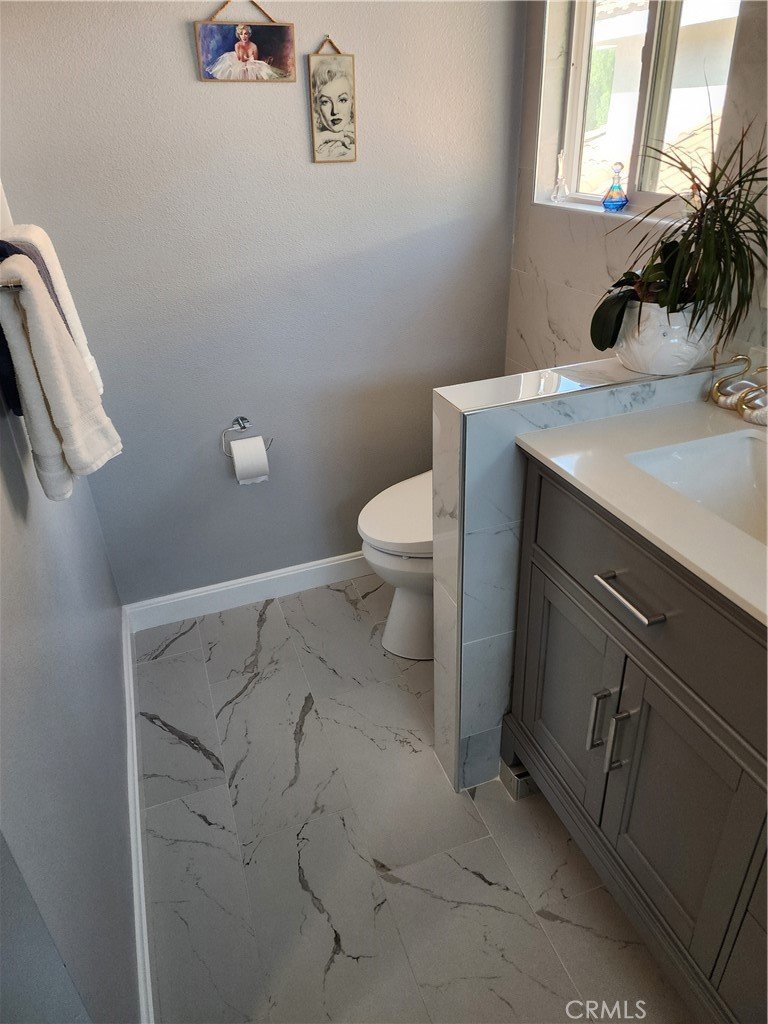
- Bathrooms: 3
- Area: 1911 sq ft
- Lot size: 350653, 350653 sq ft
- Year built: 1987
- View: Mountains
- County: Los Angeles
- MLS ID: WS26143954
Description
-
Description:
The Ultimate Cul-de-Sac Sanctuary
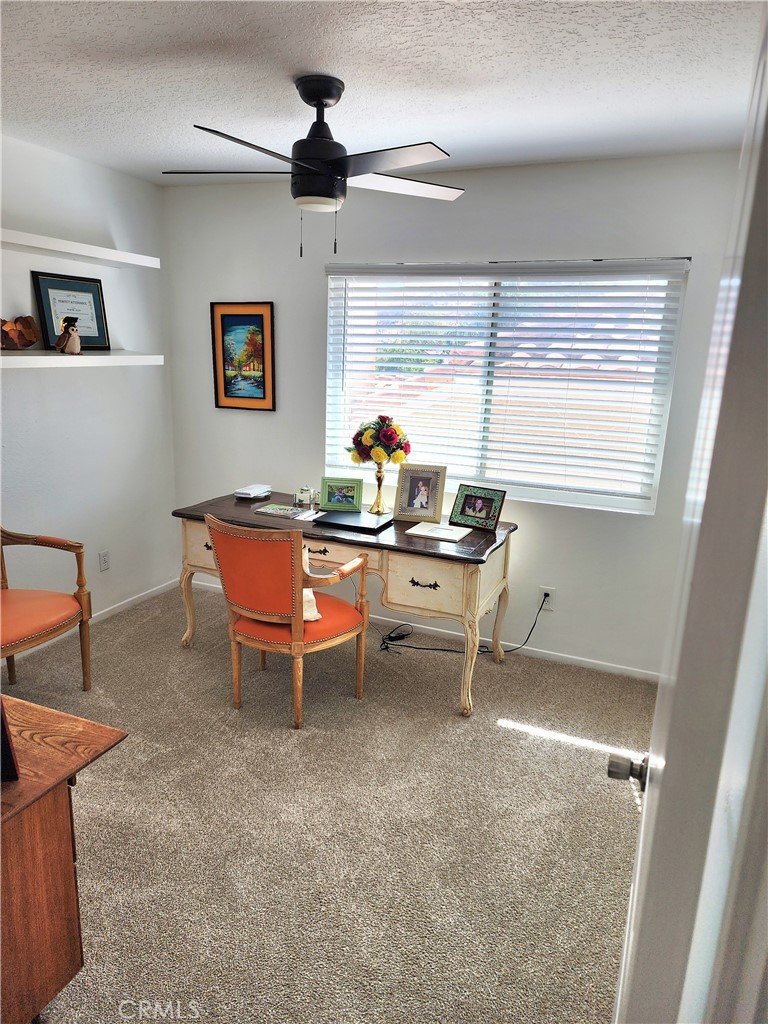
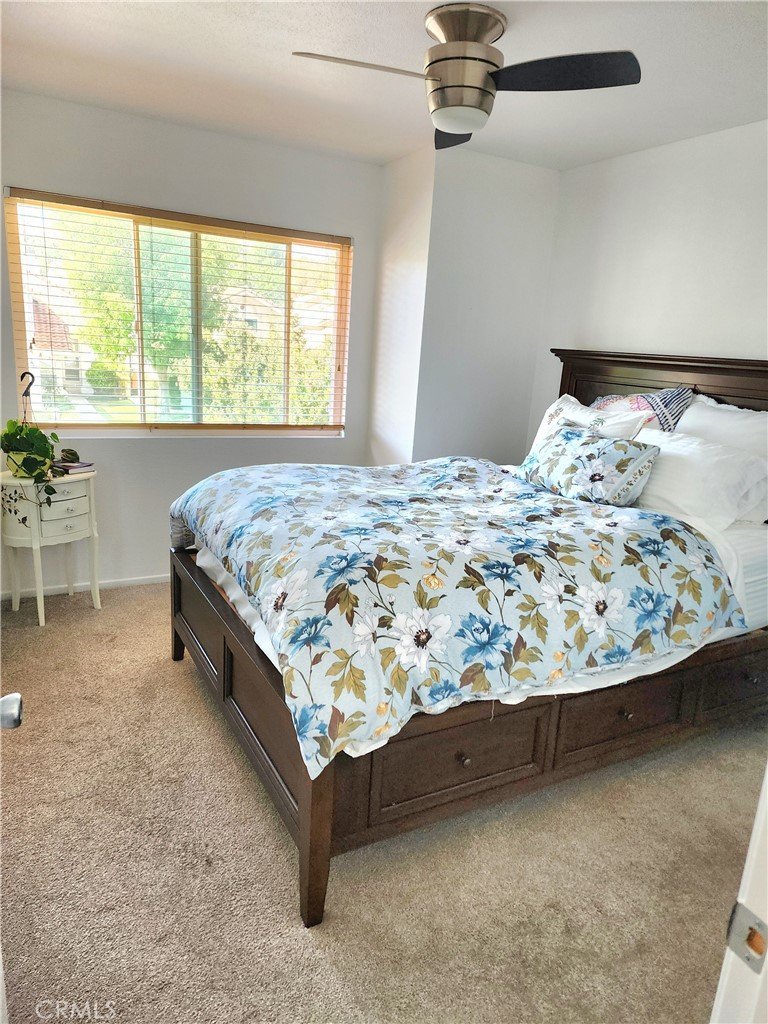
Escape to this exceptional 4-bedroom, 3-bathroom turn-key residence (1,911 sq. ft.) tucked away at the absolute end of a peaceful cul-de-sac. Positioned perfectly on an expansive, pie-shaped lot, this property maximizes backyard space and delivers an elevated sense of privacy that standard lots cannot match.
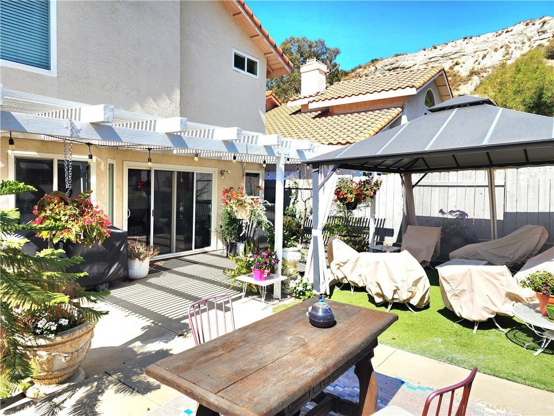
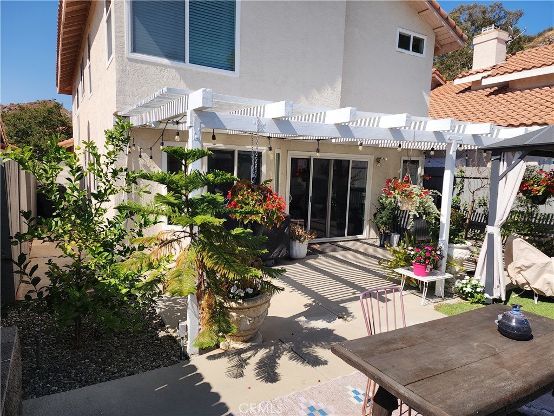
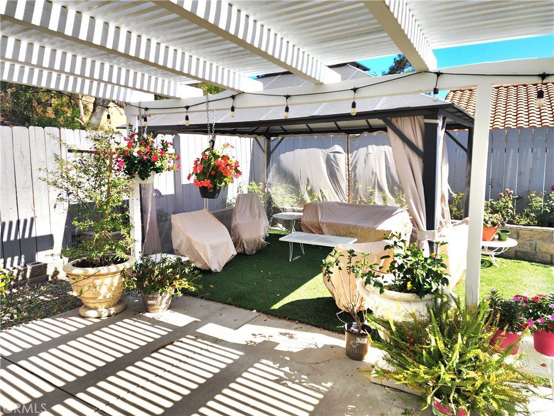
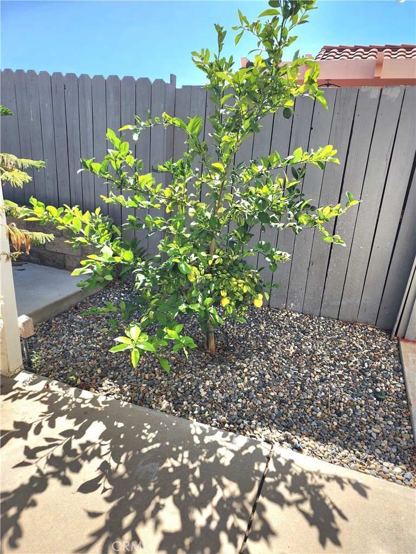
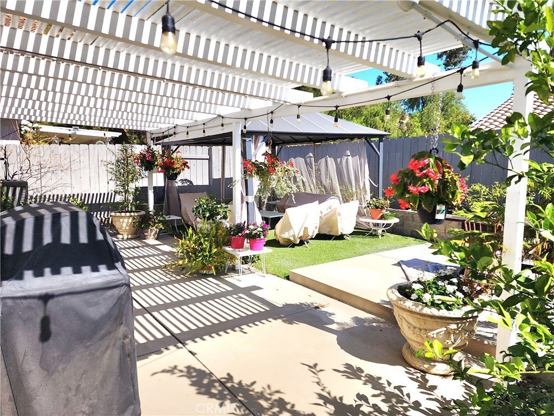
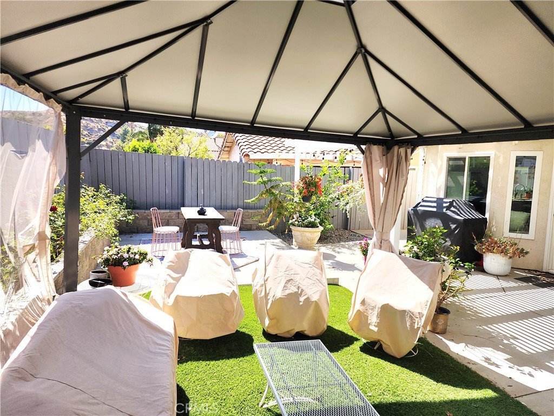
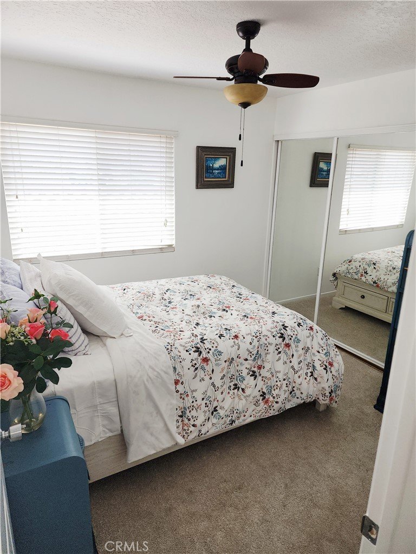
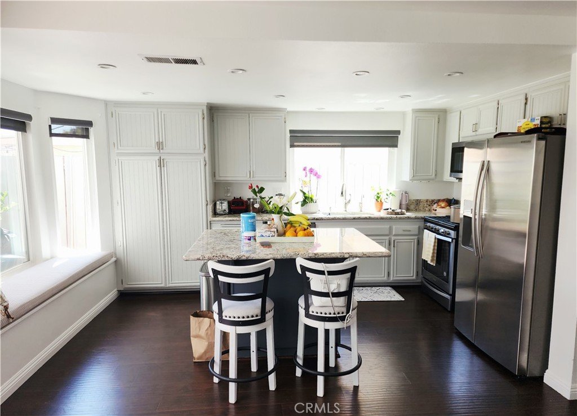
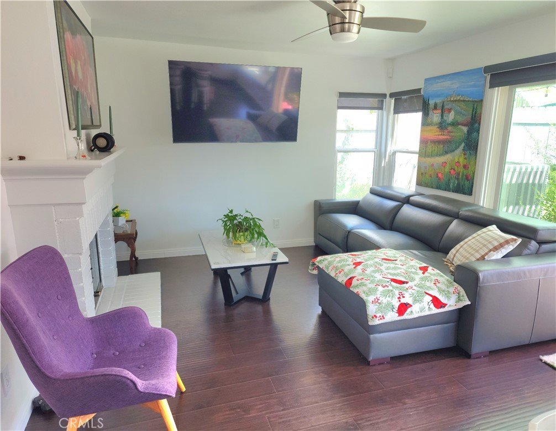
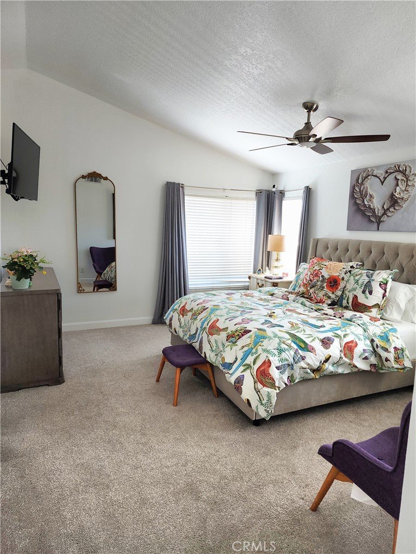
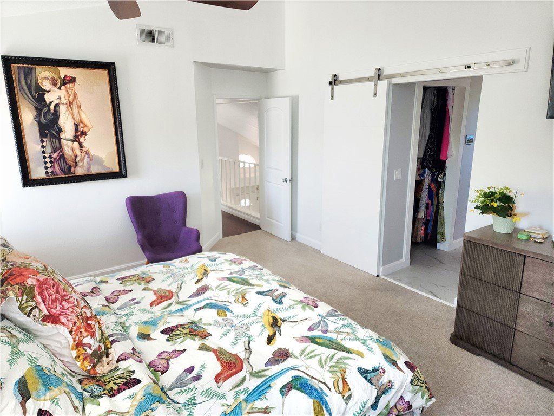
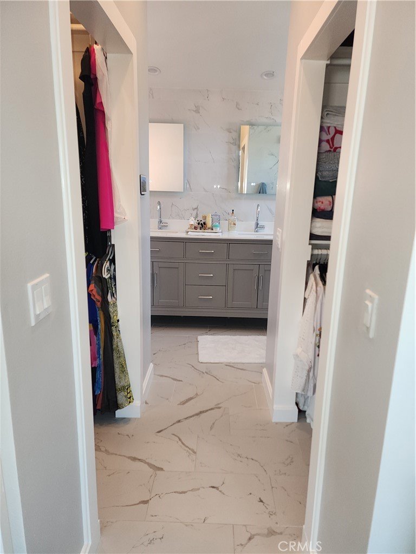
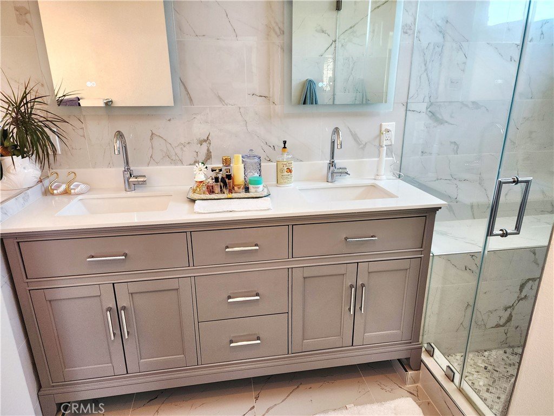
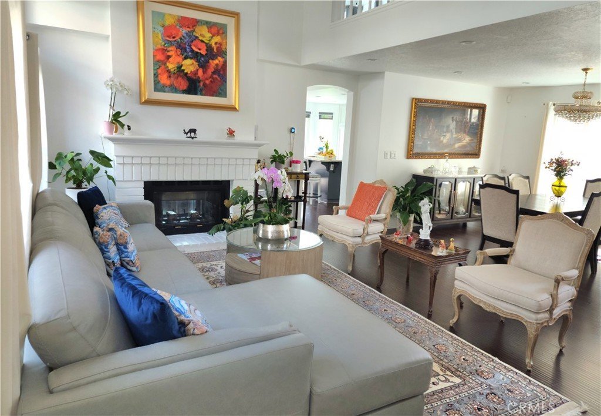
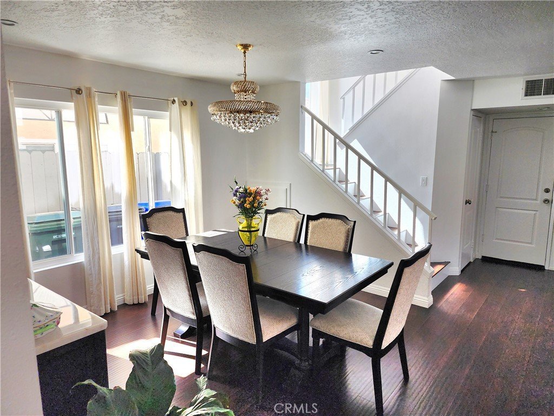
Inside, voluminous high ceilings and abundant natural light greet you. The open-concept kitchen and family room serve as the heart of the home, featuring a classic fireplace and a seamless flow directly to the outdoors. The primary suite offers a true daily retreat, boasting spacious dual closets and a refined layout built for ultimate comfort. Step outside to a beautifully landscaped, low-maintenance backyard that reveals relaxing mountain views—completely free of rear neighbors.
YOUR NEXT CHAPTER STARTS HERE
Homes combining this level of secluded privacy, pristine presentation, and major tax advantages rarely hit the market. Secure this beautiful, worry-free asset and elevate your lifestyle in a premier pocket of Canyon Country today.
Call now to schedule your private tour before someone else claims it!
Show all description
Location
- Directions: SYLVIA DR AND BURT CT
- Lot Size Acres: 8.0499 acres
Building Details
- Structure Type: House
- Water Source: Public
- Lot Features: BackYard
- Sewer: PublicSewer
- Common Walls: TwoCommonWallsOrMore
- Construction Materials: Stucco
- Garage Spaces: 2
- Levels: One
Amenities & Features
- Pool Features: Community, Association
- Parking Features: DirectAccess, Garage
- Security Features: SmokeDetectors
- Patio & Porch Features: None
- Accessibility Features: None
- Parking Total: 2
- Association Amenities: Pool
- Utilities: NaturalGasConnected,SewerConnected
- Cooling: CentralAir
- Electric: Standard
- Fireplace Features: FamilyRoom, LivingRoom
- Heating: Central
- Interior Features: HighCeilings, AllBedroomsUp
- Laundry Features: InGarage
- Appliances: Dishwasher
Nearby Schools
- High School District: William S. Hart Union
Expenses, Fees & Taxes
- Association Fee: $259
Agent info
- Agent name: JUAN MORALES
- Agent MLS: WS79481
- Agent email: goldhouse233@gmail.com
- Agent officephone: 951-466-2116
- Agent direct phone: 818-257-6331
Miscellaneous
- Association Fee Frequency: Monthly
- List Office Name: Realty One Group Homelink
- Listing Terms: Cash,CashToNewLoan,Conventional,FHA
- Common Interest: Condominium
- Community Features: Foothills,Pool
- Attribution Contact: 818-257-6331
