
















15614 Nahin, Canyon Country, CA, US, 91387
15614 Nahin, Canyon Country, CA, US, 91387Basics
- Date added: Added 5 months ago
- Category: Residential
- Type: SingleFamilyResidence
- Status: Active
- Bedrooms: 6
- Bathrooms: 3
- Area: 3415 sq ft
- Lot size: 5440, 5440 sq ft
- Year built: 2011
- View: Mountains
- Subdivision Name: Canyon Ctry Raquet (CCRQ)
- County: Los Angeles
- MLS ID: SB26035285
Description
-
Description:
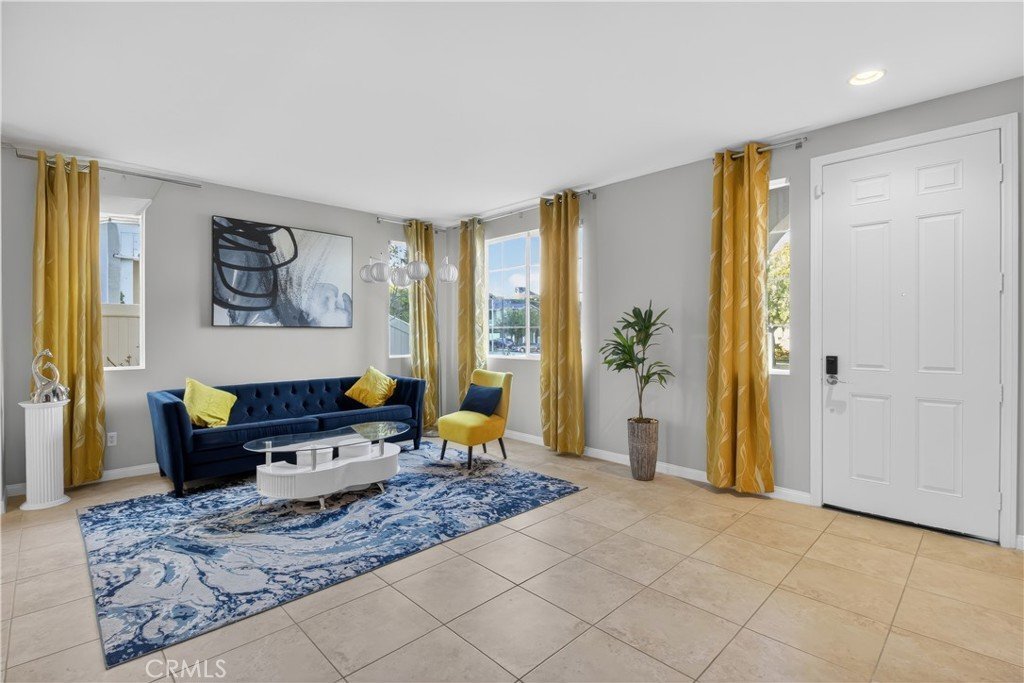
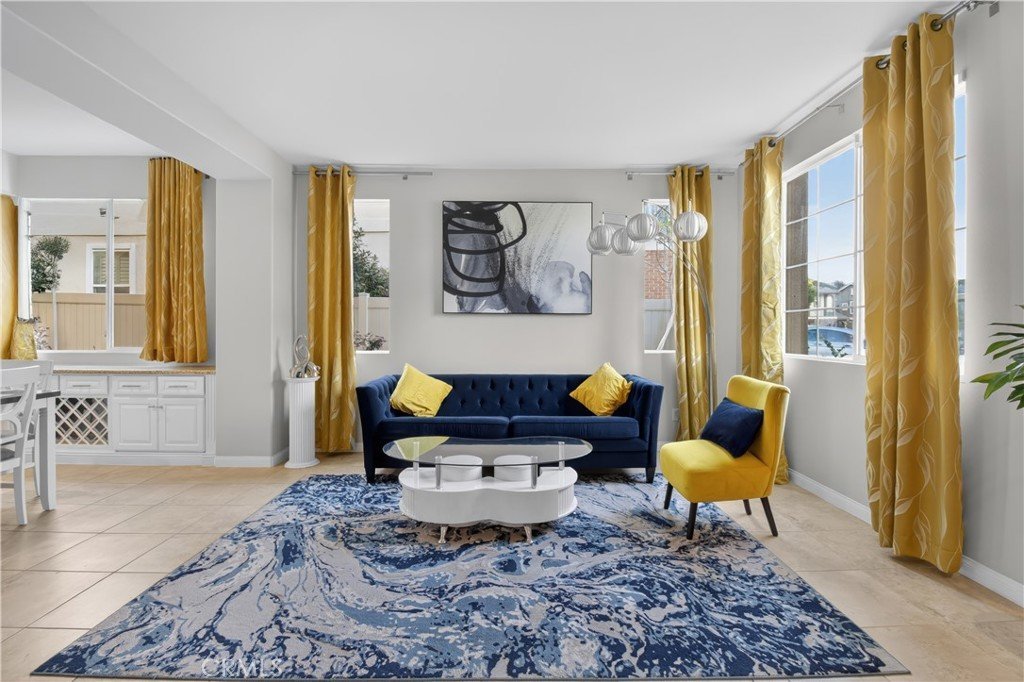
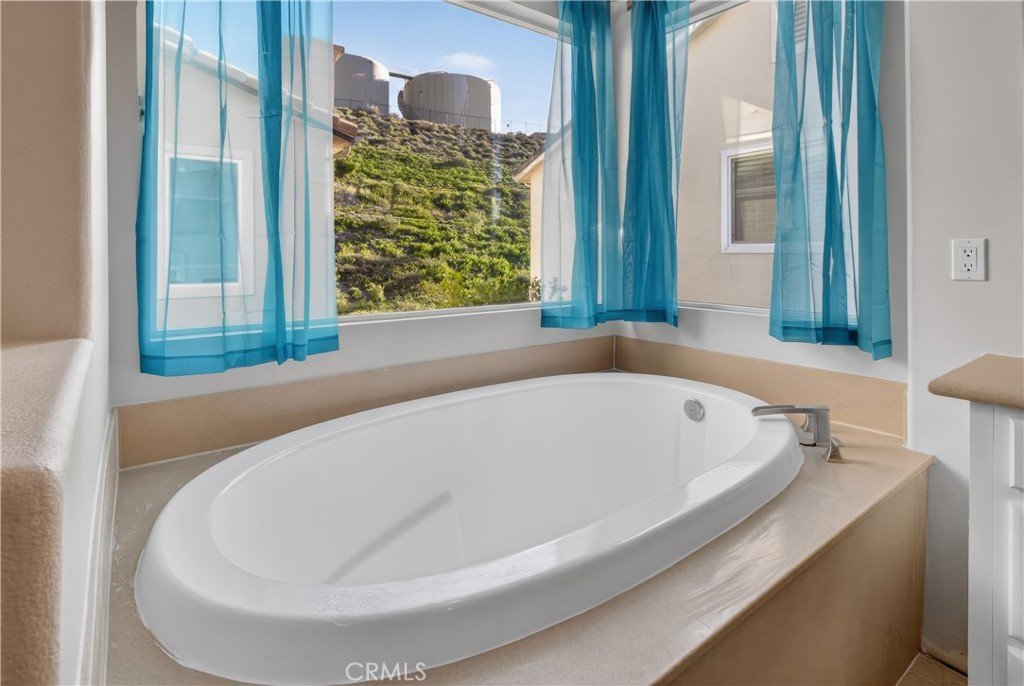
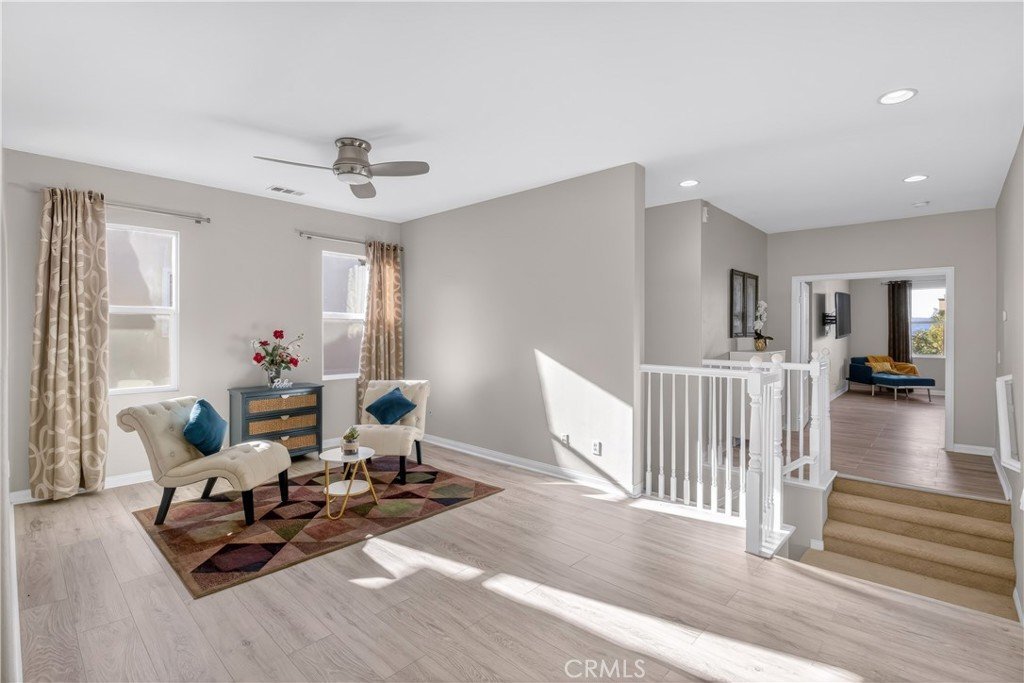
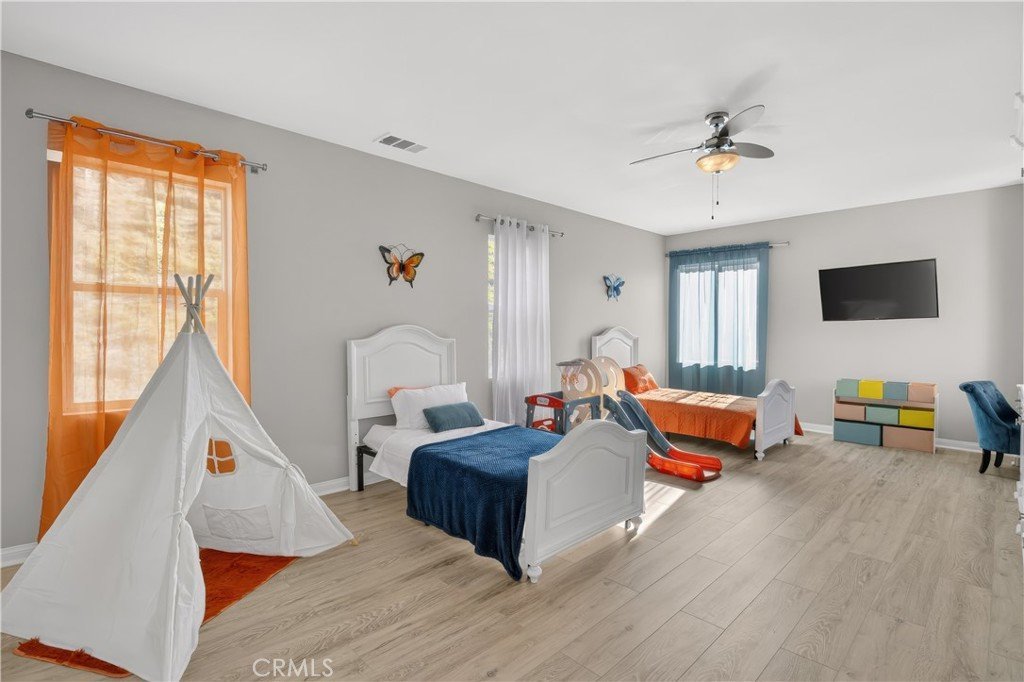
Welcome to this beautifully maintained home located in the highly desirable. This spacious residence features 6 bedrooms and 3 full bathrooms, offering a functional and versatile floor plan designed for comfortable everyday living. The bright and open living areas are filled with natural light, creating a warm and inviting atmosphere throughout the home.
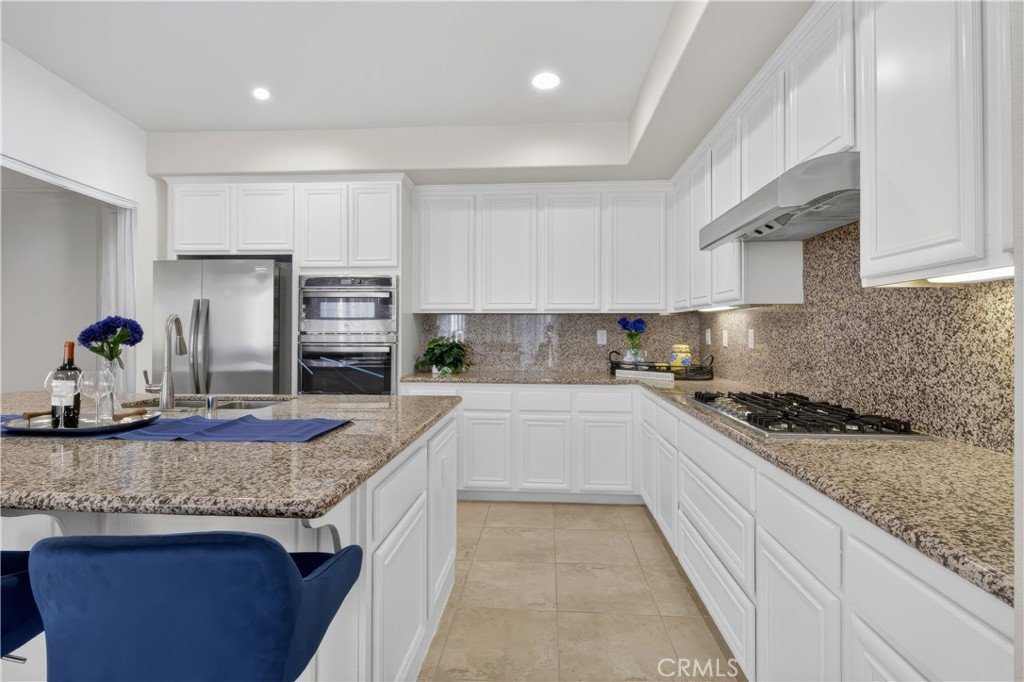
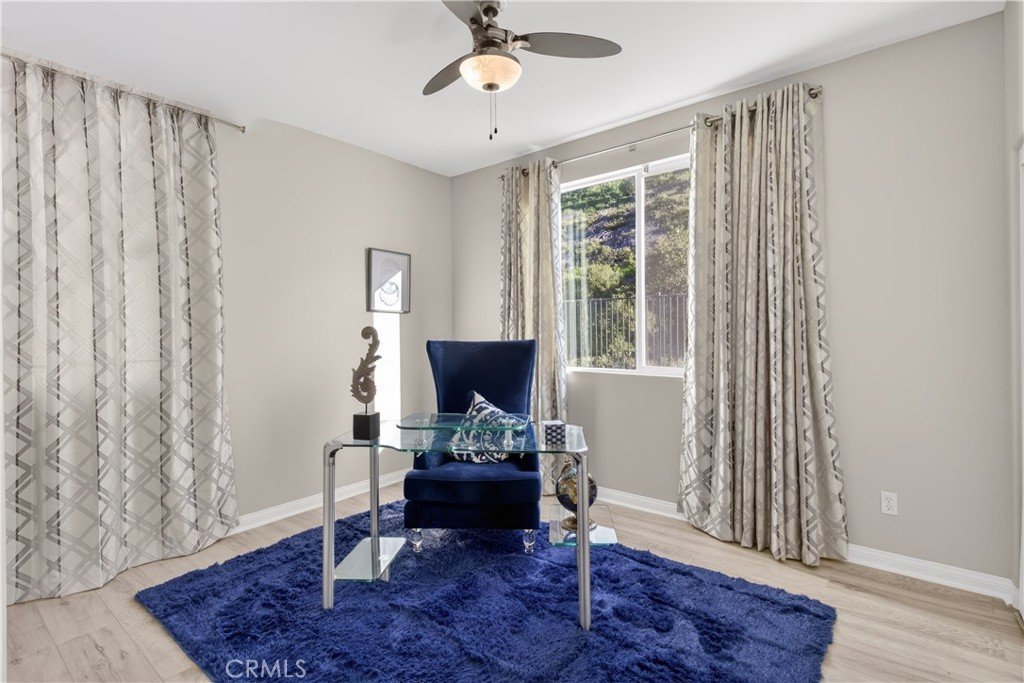
The updated kitchen features ample cabinetry, and brand-new appliances, making it perfect for both daily use and entertaining. The home has been fully renovated and includes new flooring throughout, providing a fresh and modern feel.
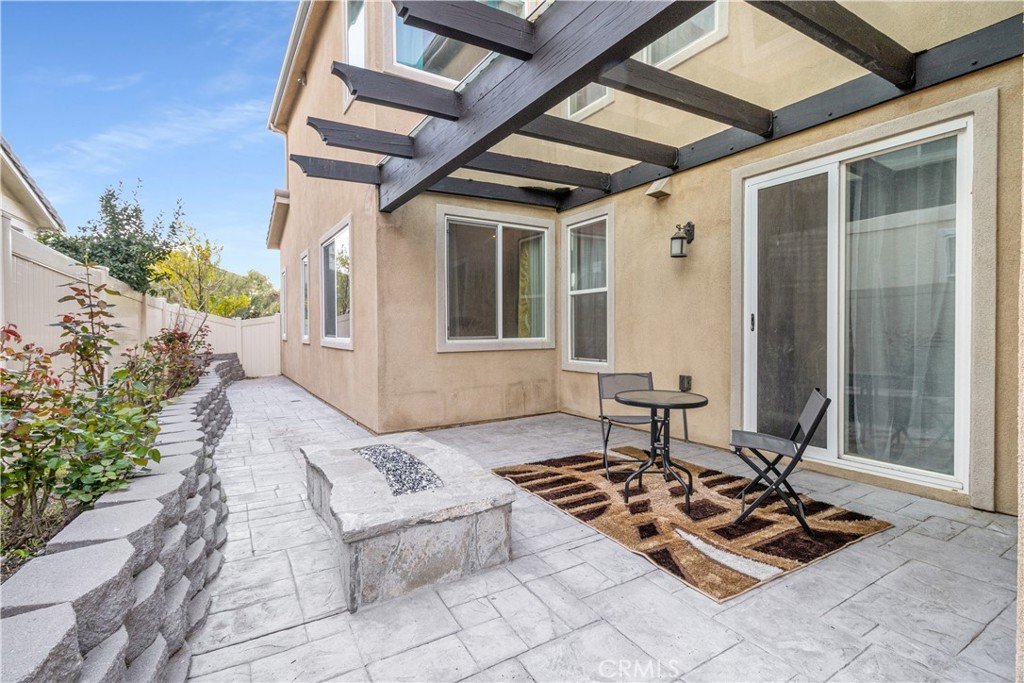
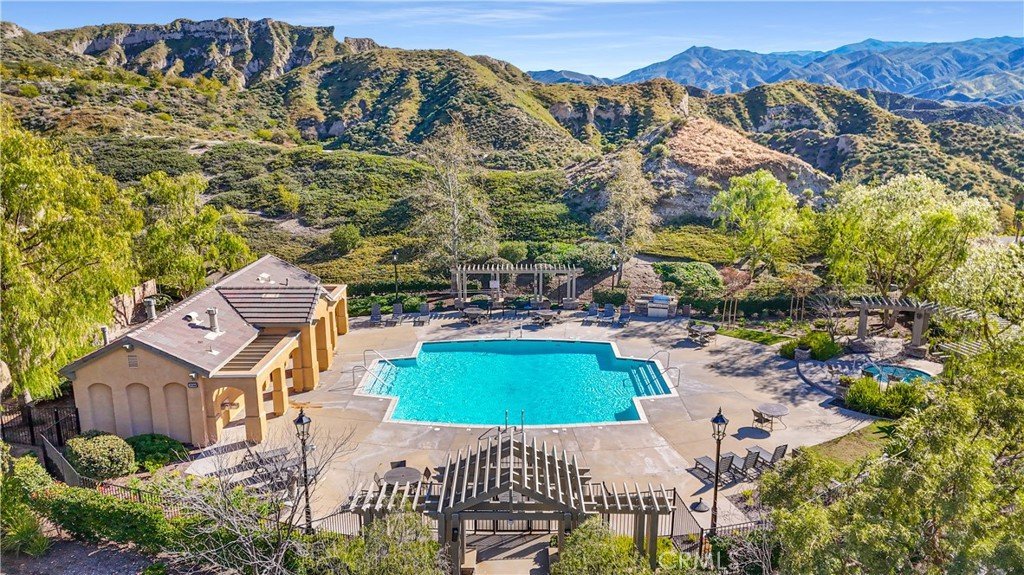
Additional highlights include an attached two-car garage with direct access, a well-maintained yard, and excellent curb appeal. Residents enjoy access to community amenities including a pool and spa, ideal for relaxation and recreation. Conveniently located near parks, shopping, dining, schools, and major commuter routes, this home offers the perfect combination of comfort, style, and convenience.
Show all description
Location
- Directions: Take CA-14 and exit Sand Canyon Rd. Head east, turn left on Soledad Canyon Rd, right on Lost Canyon Rd, then right onto Nahin Ln.
- Lot Size Acres: 0.1249 acres
Building Details
- Structure Type: House
- Water Source: Public
- Lot Features: CulDeSac,FrontYard
- Sewer: PublicSewer
- Common Walls: NoCommonWalls
- Garage Spaces: 2
- Levels: Two
Amenities & Features
- Pool Features: Association
- Parking Total: 2
- Association Amenities: Pool,SpaHotTub
- Cooling: CentralAir
- Fireplace Features: FamilyRoom
- Heating: Central
- Interior Features: AllBedroomsDown
- Laundry Features: CommonArea
Nearby Schools
- High School District: William S. Hart Union
Expenses, Fees & Taxes
- Association Fee: $257
Agent info
- Agent name: Janice Jimenez
- Agent MLS: SJIMEJAN
- Agent email: janicejimenez@gmail.com
- Agent officephone: 310-941-2736
Miscellaneous
- Association Fee Frequency: Monthly
- List Office Name: Regal Realtors
- Listing Terms: Cash,Conventional,FHA,VaLoan
- Common Interest: None
- Community Features: Curbs,StreetLights,Suburban,Sidewalks
- Virtual Tour URL Branded: https://www.zillow.com/view-imx/d4545035-7fbe-4155-9b4f-c2a9c8d054f8?initialViewType=pano&hidePhotos=true&setAttribution=mls&wl=true&utm_source=email&utm_medium=email&utm_campaign=emo-floorplancompleted
- Attribution Contact: janicejimenez@gmail.com
