






15615 Crestview Lane 82, Granada Hills, CA, US, 91344
15615 Crestview Lane 82, Granada Hills, CA, US, 91344Basics
- Date added: Added 2 months ago
- Category: Residential
- Type: Townhouse
- Status: Active
- Bedrooms: 3
- Bathrooms: 2
- Area: 1190 sq ft
- Lot size: 785837, 785837 sq ft
- Year built: 1979
- View: CityLights,Panoramic,Valley
- Zoning: LARD6
- County: Los Angeles
- MLS ID: 26842251
Description
-
Description:
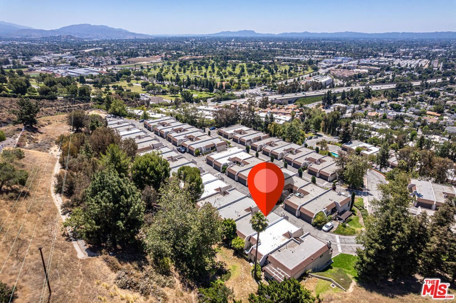
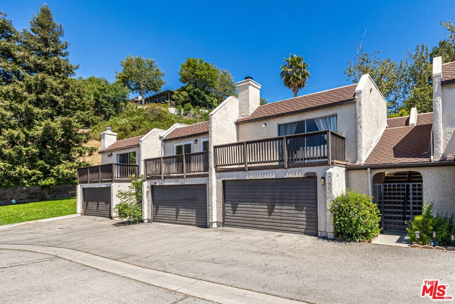
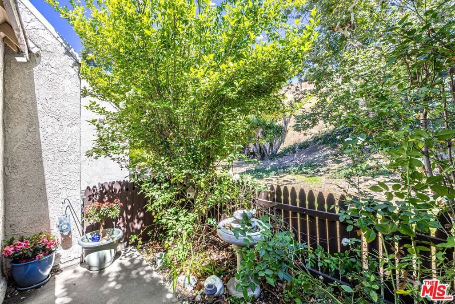
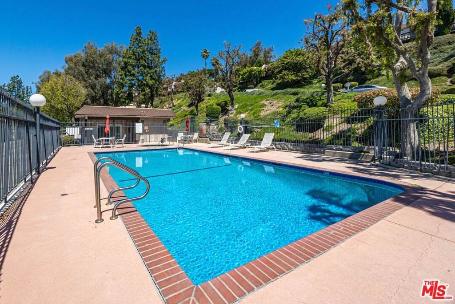
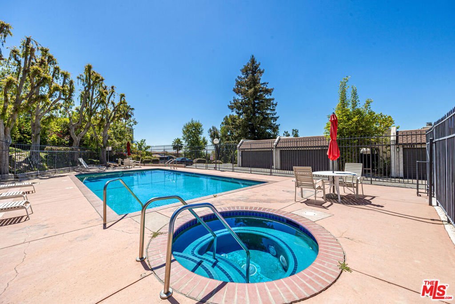
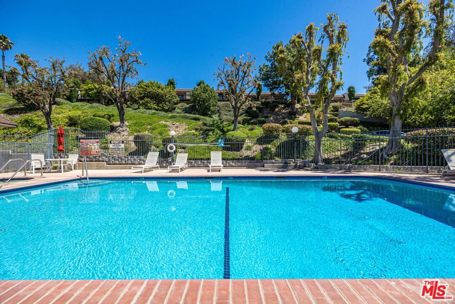
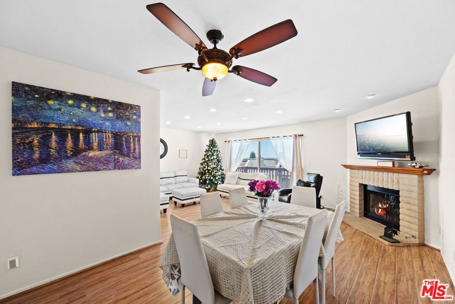
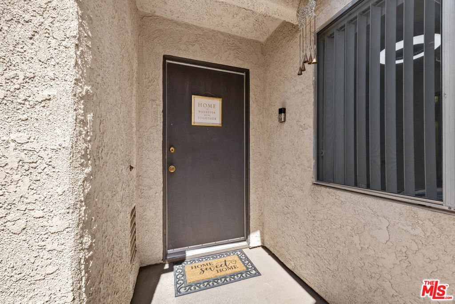
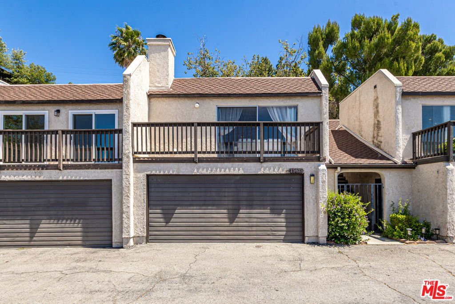
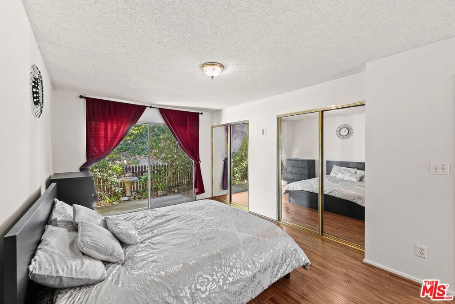
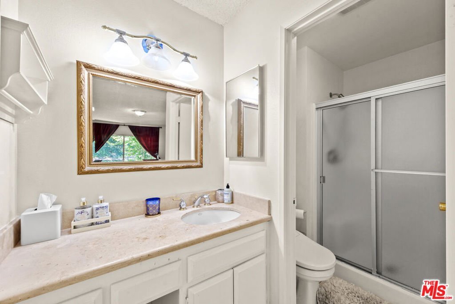
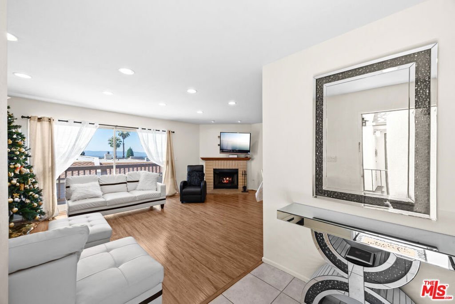
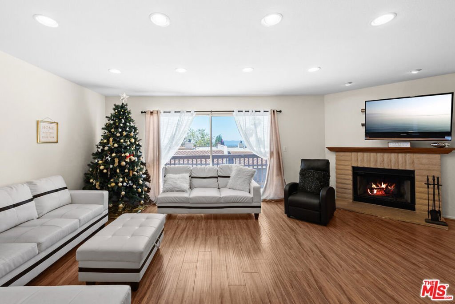
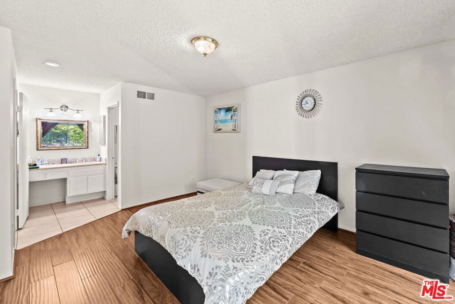
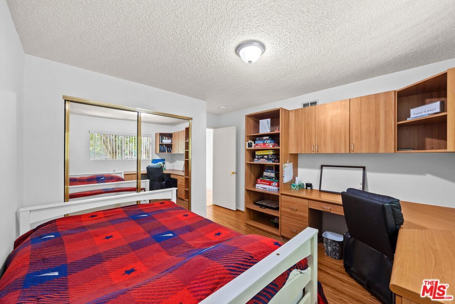
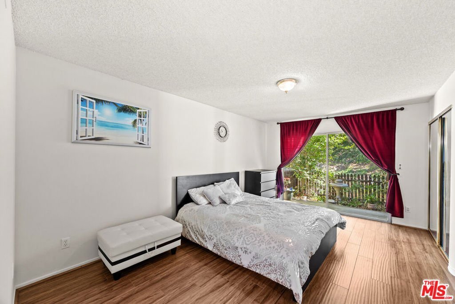
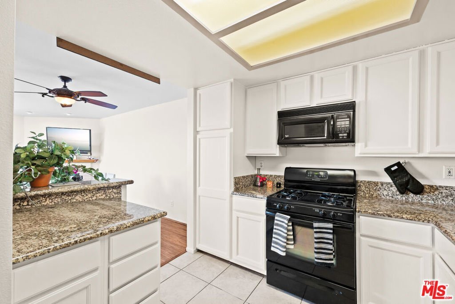
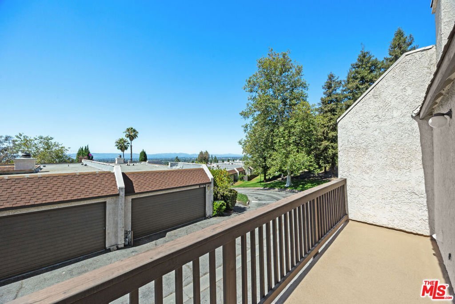
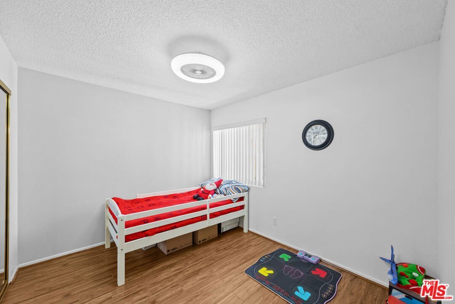
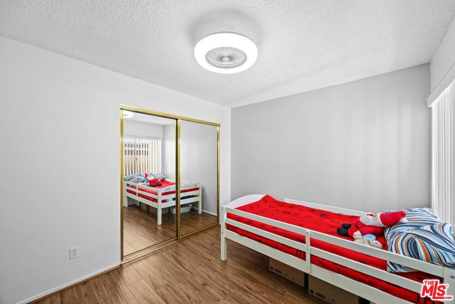
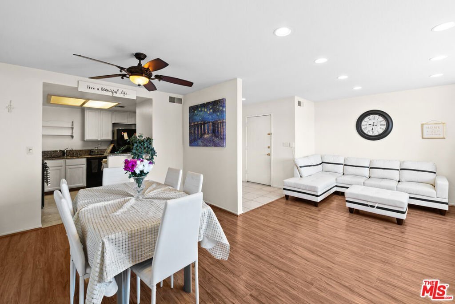
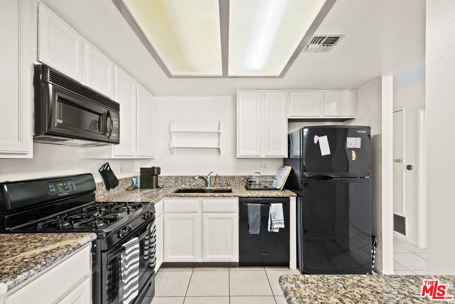
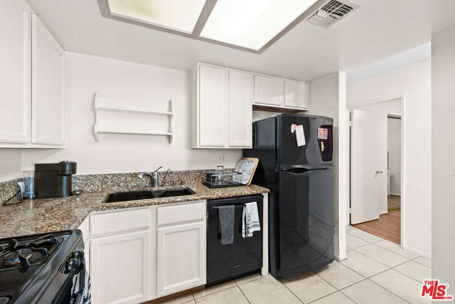
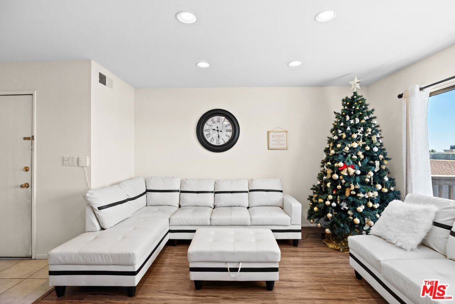
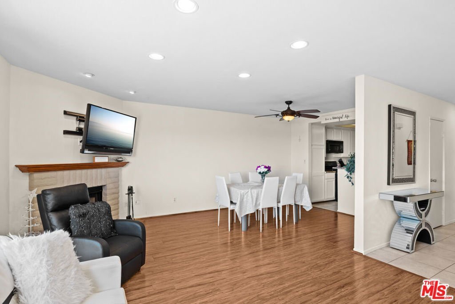
Stunning View Home in the Prestigious Gated Granada Ridge Community! Perched atop the scenic hills of Granada Hills, this beautifully upgraded townhome offers breathtaking panoramic valley views and an exceptional lifestyle in one of the area's most sought-after gated communities. Boasting approximately 1,190 square feet, this light-filled residence features 3 bedrooms and 2 bathrooms thoughtfully designed for both comfort and style. Step inside to an inviting open-concept floor plan enhanced by attractive laminate flooring, abundant natural light, and seamless indoor-outdoor living. The spacious living area opens to a private balcony where you can relax and take in the spectacular sweeping views. The upgraded kitchen is appointed with granite countertops, ample cabinetry, and generous workspace, making it both functional and elegant. The spacious primary suite offers abundant closet space and a beautifully updated en-suite bathroom. Additional bedrooms are generously sized and feature mirrored closet doors. Residents of Granada Ridge enjoy access to resort-style amenities including a sparkling pool, relaxing spa, and ample guest parking. Conveniently located near major freeways, shopping, dining, and everyday conveniences, this exceptional home combines comfort, convenience, and stunning views. A rare opportunity to own a beautifully upgraded view property in a prime Granada Hills location. Welcome home!
Show all description
Location
- Directions: North of Rinaldi Street and East of Haskell Avenue.
- Lot Size Acres: 18.0403 acres
Building Details
- Structure Type: Townhouse
- Common Walls: OneCommonWall
- Levels: Two
Amenities & Features
- Pool Features: InGround, Association
- Parking Features: DoorMulti, Garage, GarageDoorOpener, Private
- Security Features: GatedCommunity, KeyCardEntry
- Spa Features: Association,InGround
- Parking Total: 2
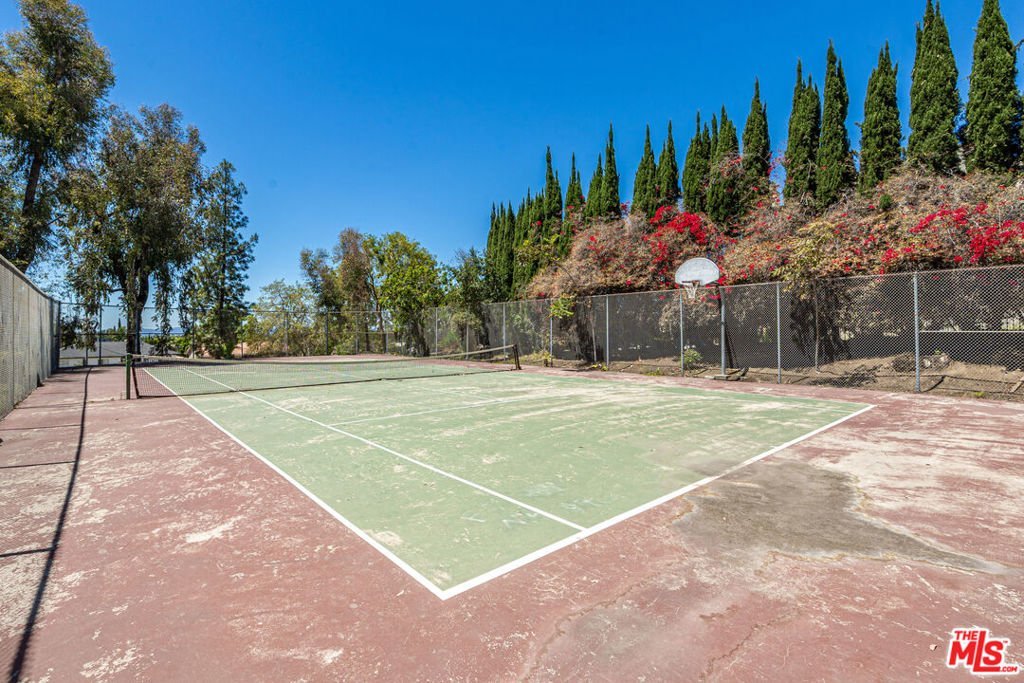
- Association Amenities: Pool,RecreationRoom,SpaHotTub,TennisCourts
- Cooling: CentralAir
- Fireplace Features: Gas, LivingRoom
- Furnished: Unfurnished
- Heating: Central
- Laundry Features: InGarage
Expenses, Fees & Taxes
- Association Fee: $629
Agent info
- Agent name: Katayoun Hajiannia
- Agent MLS: CLW-C140342
- Agent email: katayounrealty@gmail.com
- Agent officephone: 310-271-2229
- Agent direct phone: 310-597-7260
Miscellaneous
- Association Fee Frequency: Monthly
- List Office Name: Nelson Shelton & Associates
- Community Features: Gated
