



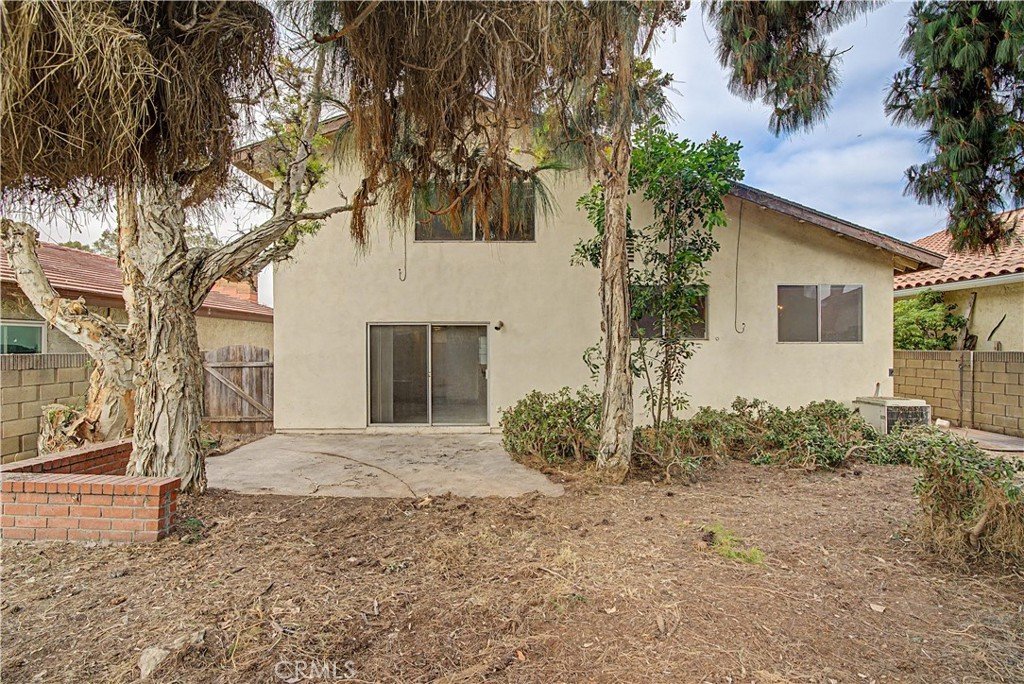

15628 Lancelot Avenue, Norwalk, CA, US, 90650
15628 Lancelot Avenue, Norwalk, CA, US, 90650Basics
- Date added: Added 3 months ago
- Category: Residential
- Type: SingleFamilyResidence
- Status: Active
- Bedrooms: 4
- Bathrooms: 3
- Area: 1771 sq ft
- Lot size: 4985, 4985 sq ft
- Year built: 1973
- Property Condition: Fixer
- View: None
- Zoning: NOR1
- County: Los Angeles
- MLS ID: SR26076431
Description
-
Description:
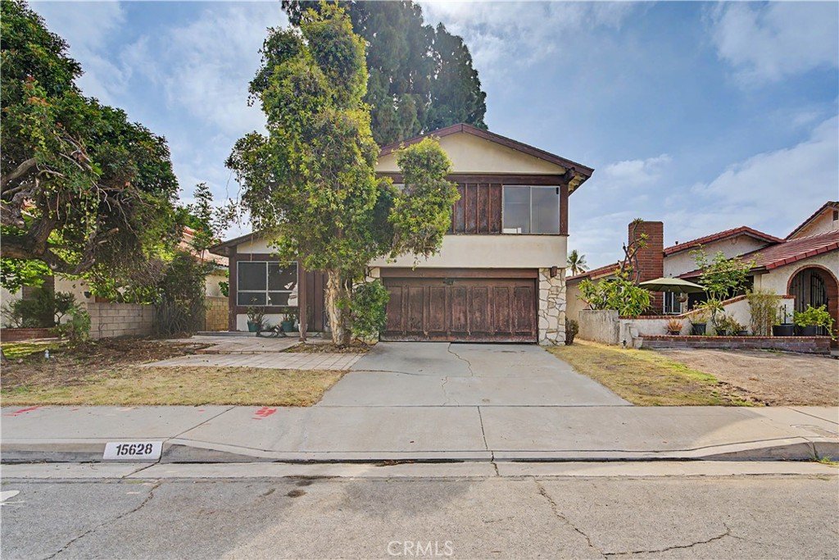
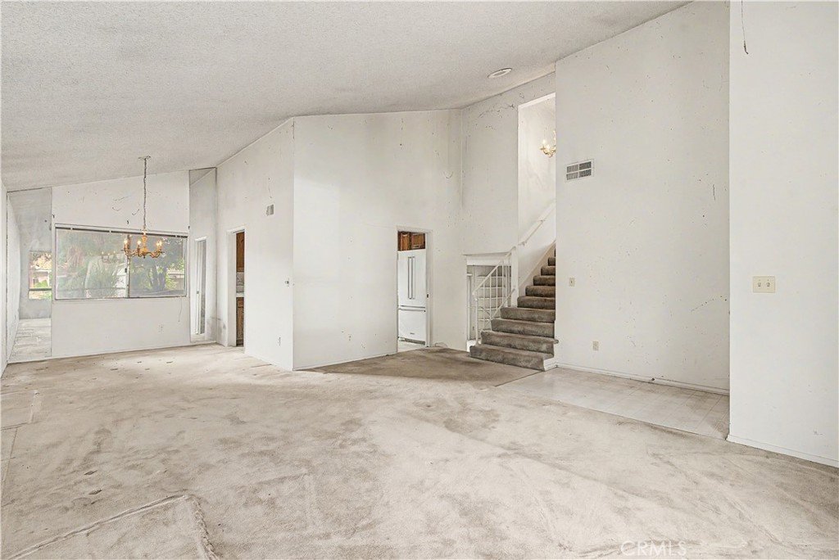
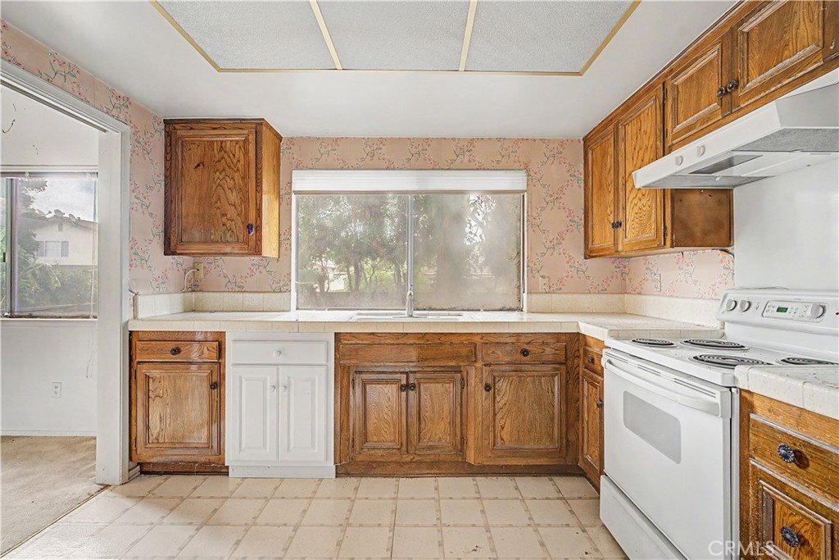
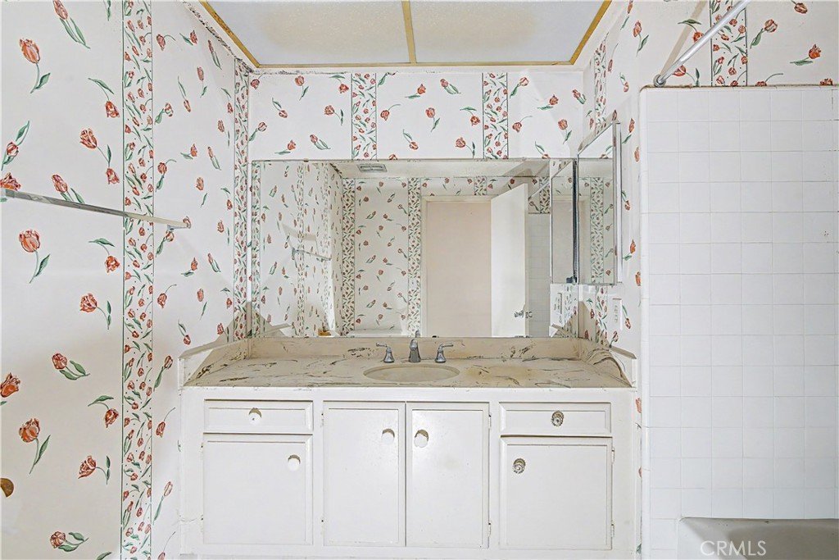
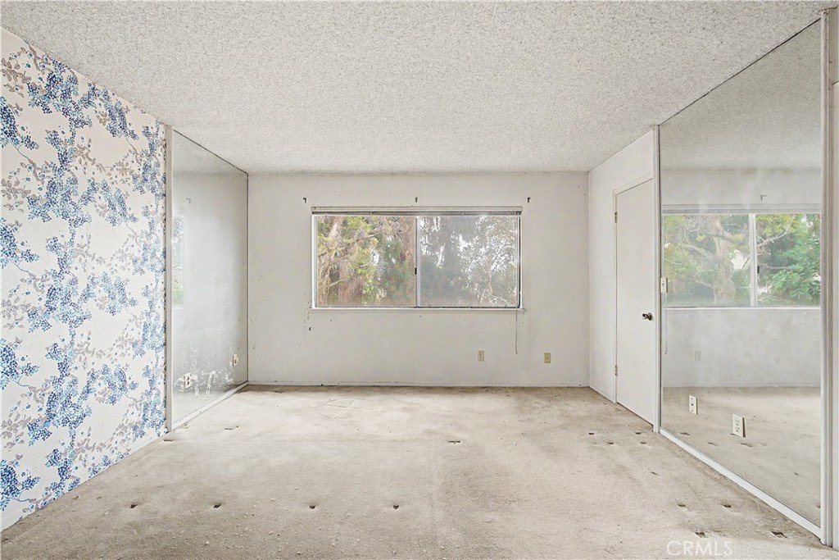
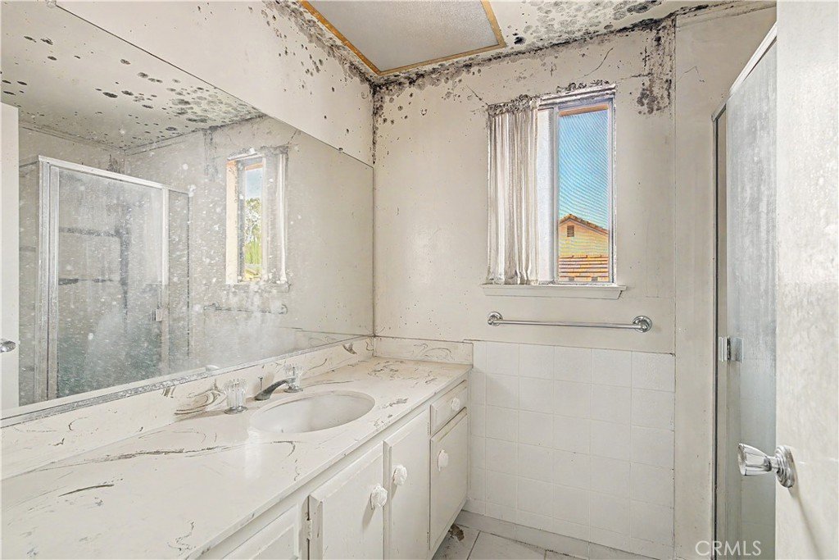
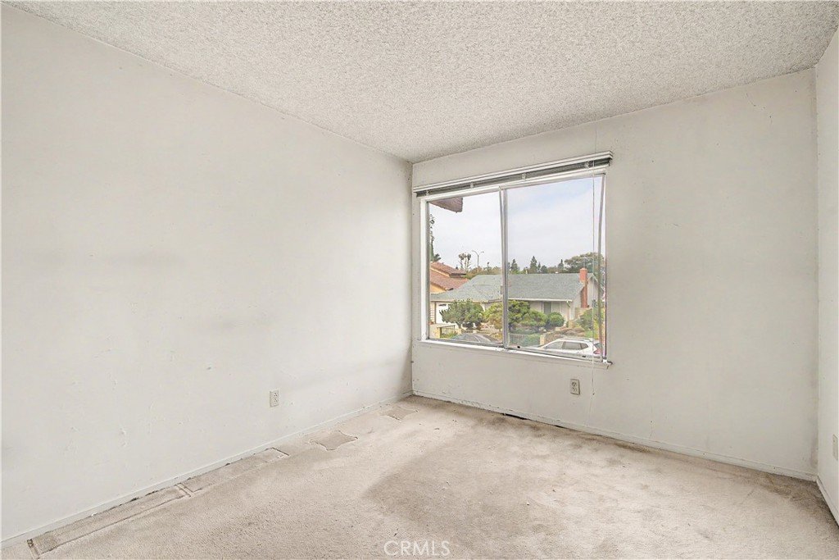
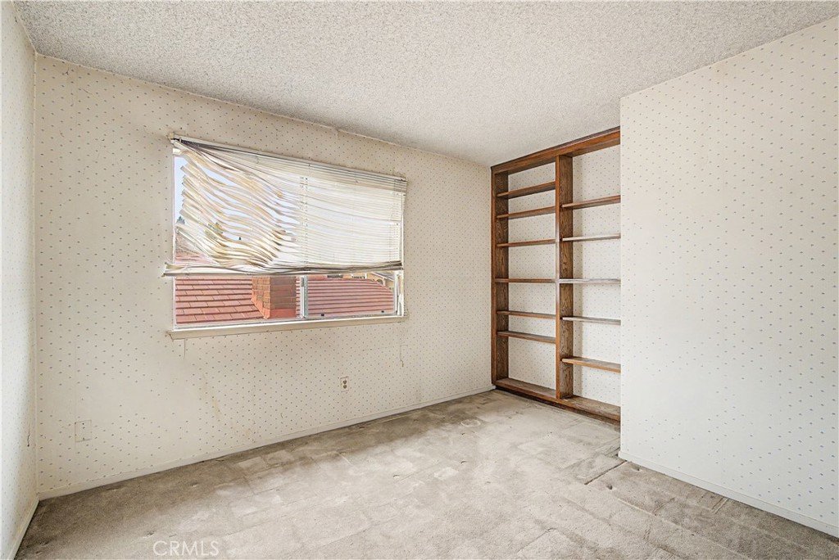
4 bed + 2.5 bath fixer with plenty of potential in Norwalk. Home boasts 1,771 sq. ft. of living space ready to be refreshed. The front door leads to an open concept living and dining area that flows into the kitchen, creating a functional layout with lots of room to make it your own. A few steps down, the split-level design goes to a bonus room featuring a fireplace, wet bar, half bath, and direct access to the backyard. Upstairs, you will find all four bedrooms and two full bathrooms, including a master bedroom with its own en suite. The backyard offers space for outdoor entertaining, gardening, and future improvements. Home in the heart of Norwalk is located nearby Norwalk Town Square, Cerritos Towne Center, Heritage Park, Cerritos Center for the Performing Arts and all the shops and restaurants of Downtown Whittier. Probate Sale. Court Confirmation NOT Required.
Show all description
Location
- Directions: North of Alondra Blvd. West of Norwalk Blvd.
- Lot Size Acres: 0.1144 acres
Building Details
Amenities & Features
- Pool Features: None
- Parking Features: Garage
- Patio & Porch Features: Concrete
- Spa Features: None
- Accessibility Features: None
- Parking Total: 2
- Cooling: CentralAir
- Fireplace Features: BonusRoom
- Heating: Central
- Laundry Features: InGarage
- Appliances: ElectricOven,ElectricRange,Refrigerator
Nearby Schools
- High School District: ABC Unified
Expenses, Fees & Taxes
- Association Fee: 0
Agent info
- Agent name: Oren Kozikaro
- Agent MLS: SR207067806
- Agent email: oren@trustpropertiesusa.com
- Agent officephone: 310-362-3959
- Agent direct phone: 310-362-1722
Miscellaneous
- List Office Name: Trust Properties USA,Inc
- Listing Terms: Cash
- Common Interest: None
- Community Features: Sidewalks
- Attribution Contact: oren@trustpropertiesusa.com
