














1564 Michael Lane, Pacific Palisades, CA, US, 90272
1564 Michael Lane, Pacific Palisades, CA, US, 90272Basics
- Date added: Added 1 month ago
- Category: Residential
- Type: Townhouse
- Status: Active
- Bedrooms: 2
- Bathrooms: 3
- Area: 1955 sq ft
- Lot size: 400291, 400291 sq ft
- Year built: 1979
- Property Condition: UpdatedRemodeled
- View: Mountains
- Zoning: LARD3
- County: Los Angeles
- MLS ID: 26856081
Description
-
Description:
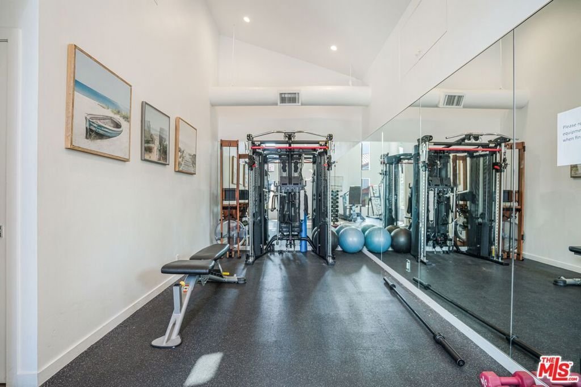
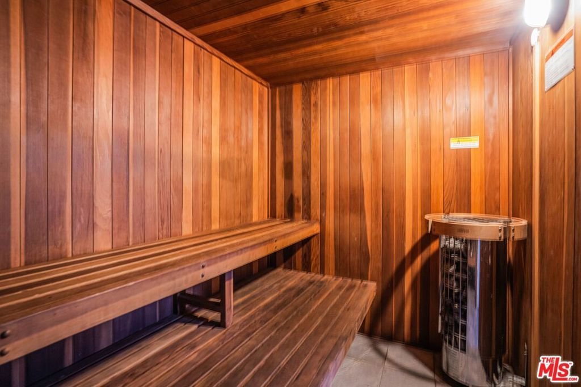
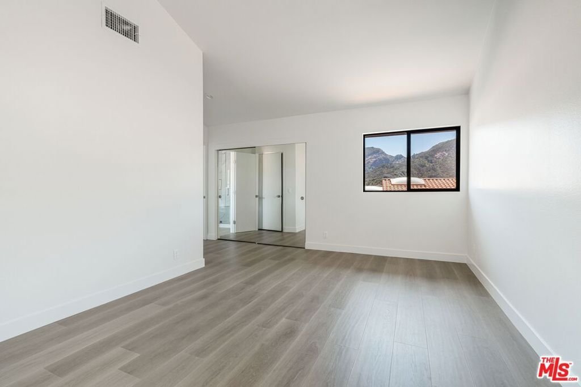
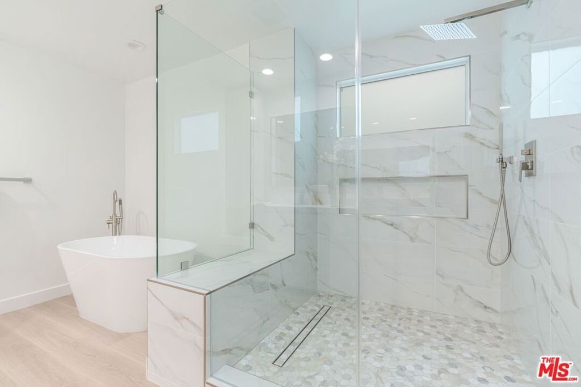
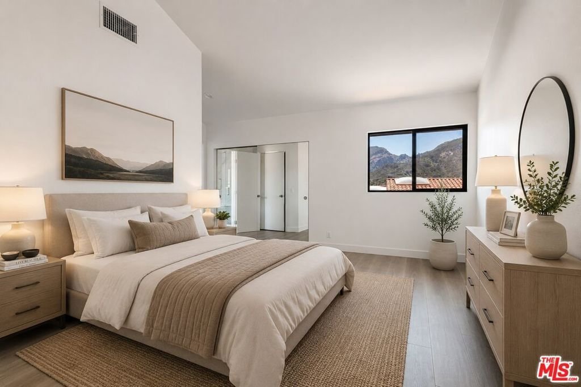
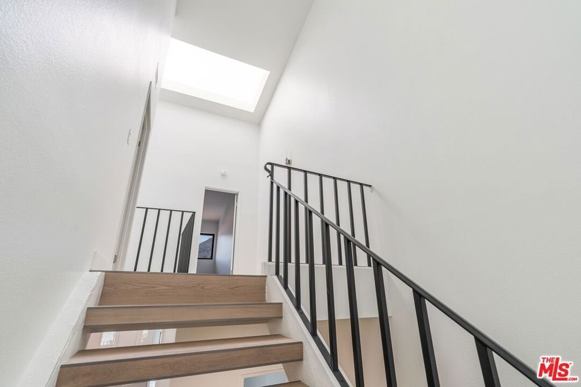
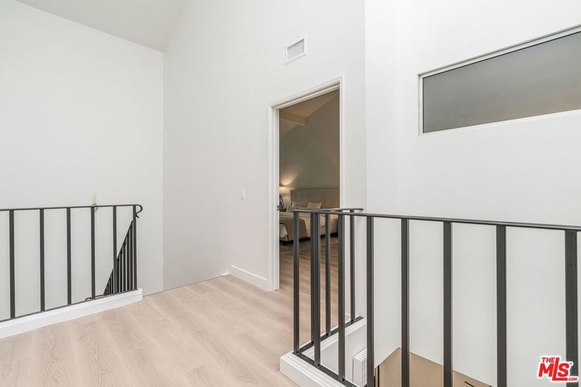
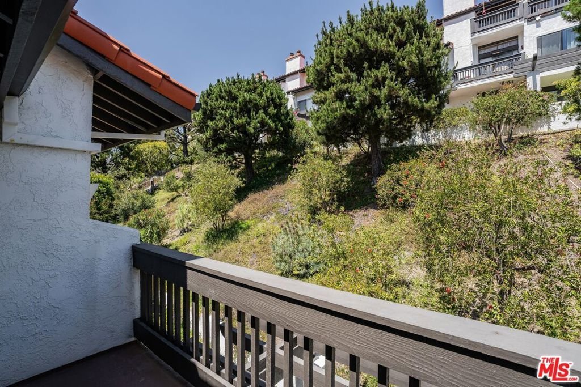
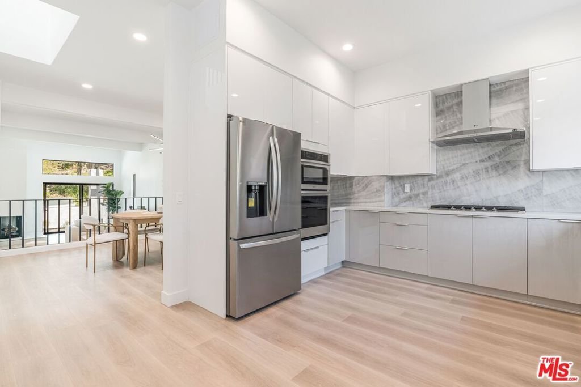
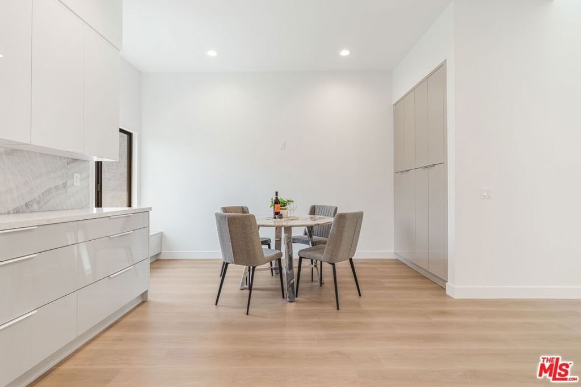
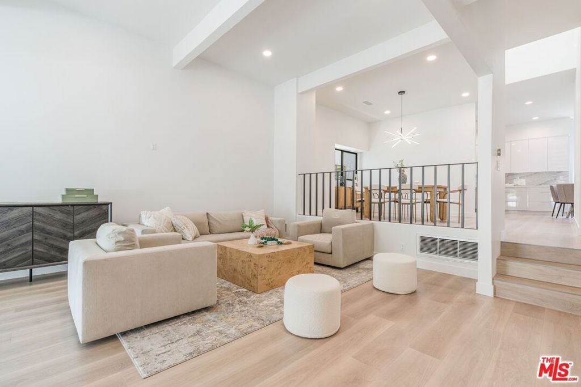
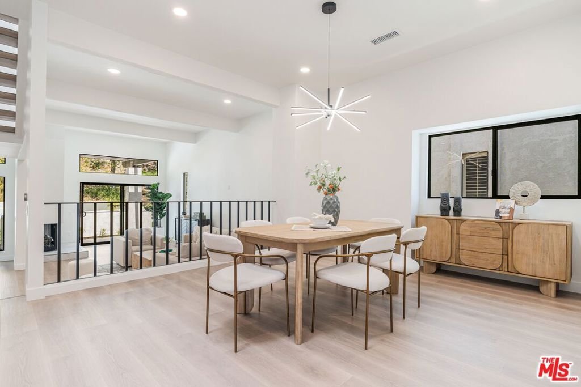
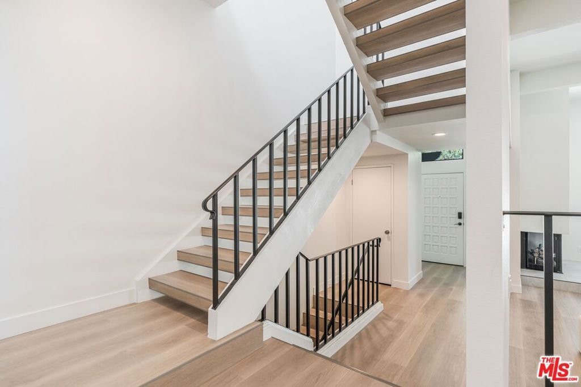
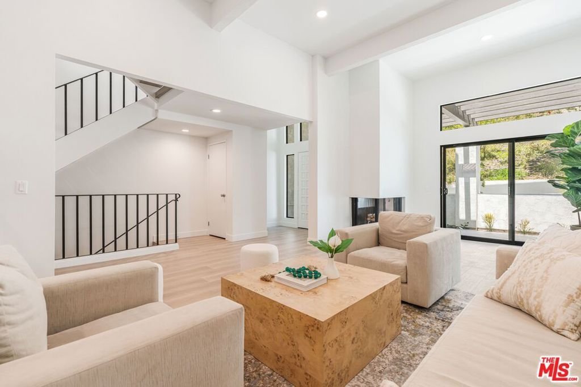
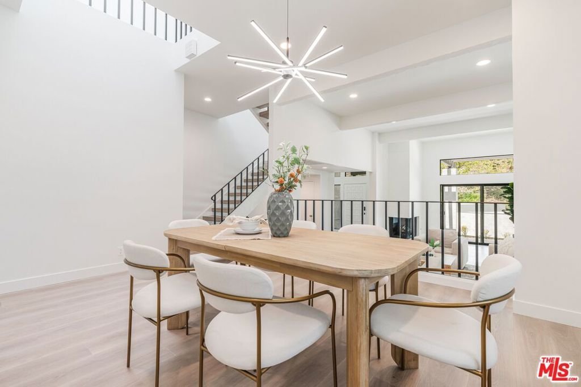
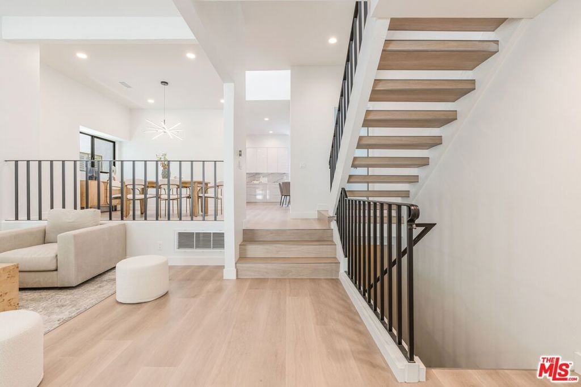
Beautifully remodeled, bright end-unit Michael Lane Villa in the highly sought-after Palisades Highlands. Offering approximately 1,955 square feet, this turnkey 2-bedroom, 3-bath townhome has been thoughtfully renovated with contemporary finishes throughout. The open-concept main level is filled with natural light and features soaring ceilings, a spacious living and dining area, and a beautifully redesigned kitchen with quartzite countertops, brand-new LG stainless steel appliances, and abundant cabinetry. New luxury vinyl plank flooring and modern finishes create a warm, sophisticated feel throughout the home. Upstairs, the spacious primary suite offers generous walk-in closet space and a beautifully remodeled en-suite bath with dual vanities. A well-appointed secondary bedroom, with an updated bathroom, provides flexible living space for guests, a home office, or media room. Additional highlights include central heating and air conditioning, a new water heater, an attached two-car garage with direct access, and a private patio. Ideally situated just steps from the community pool, spa, and fitness center, this move-in-ready home also enjoys convenient access to scenic hiking trails, parks, and all that the Palisades Highlands has to offer.
Show all description
Location
- Directions: Take Palisades Dr. North, left onto Vereda De La Montura and a right on Michael Ln. As you turn right into the driveway, there are steps near the guest parking. Follow the steps up, and the unit is located to the right of the pool entrance.
- Lot Size Acres: 9.1894 acres
Building Details
- Architectural Style: Modern
- Sewer: Other
- Common Walls: NoCommonWalls
- Levels: ThreeOrMore
Amenities & Features
- Pool Features: Association
- Parking Features: DoorMulti, Garage, Guest, Private, SideBySide
- Security Features: CarbonMonoxideDetectors, SmokeDetectors
- Spa Features: Association
- Parking Total: 2
- Association Amenities: Pool,PetRestrictions,SpaHotTub
- Cooling: CentralAir
- Fireplace Features: LivingRoom
- Furnished: Unfurnished
- Heating: Central
- Interior Features: BreakfastArea, SeparateFormalDiningRoom
- Laundry Features: InGarage
- Appliances: Dishwasher,Disposal,Microwave,Refrigerator
Expenses, Fees & Taxes
- Association Fee: $820
Agent info
- Agent name: Anthony Marguleas
- Agent MLS: CLW-X10903
- Agent email: anthony@amalfiestates.com
- Agent direct phone: 310-573-4245
Miscellaneous
- Association Fee Frequency: Monthly
- List Office Name: Amalfi Estates
