








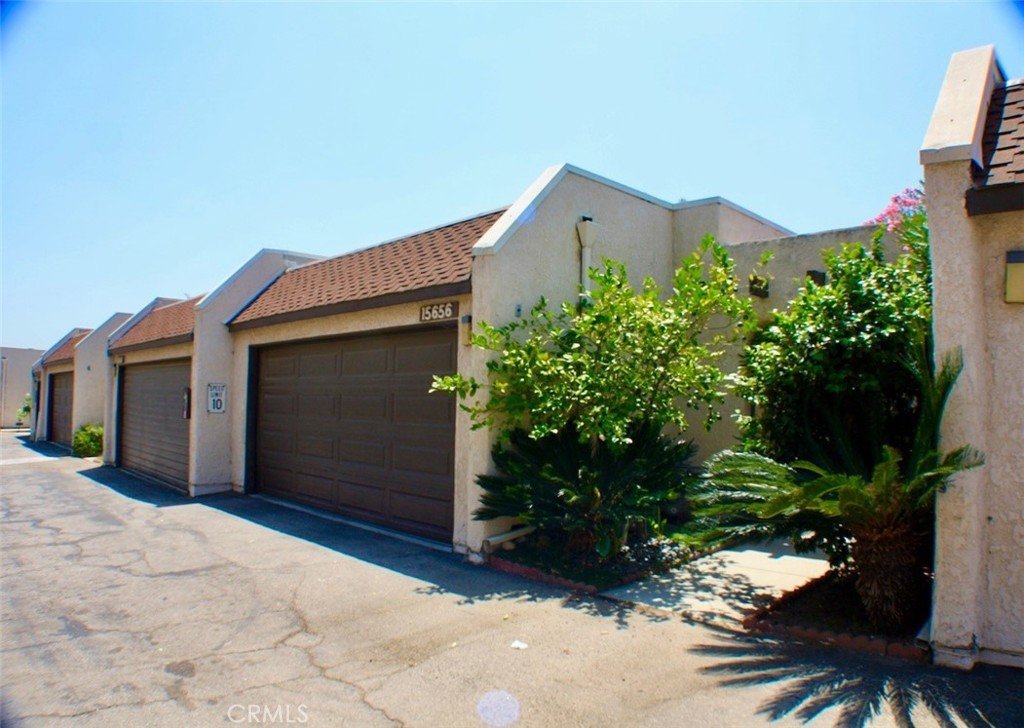
15656 Viewridge, Granada Hills, CA, US, 91344
15656 Viewridge, Granada Hills, CA, US, 91344Basics
- Date added: Added 2 months ago
- Category: Residential
- Type: Townhouse
- Status: Active
- Bedrooms: 3
- Bathrooms: 3
- Area: 1474 sq ft
- Lot size: 785837, 785837 sq ft
- Year built: 1979
- Property Condition: UpdatedRemodeled
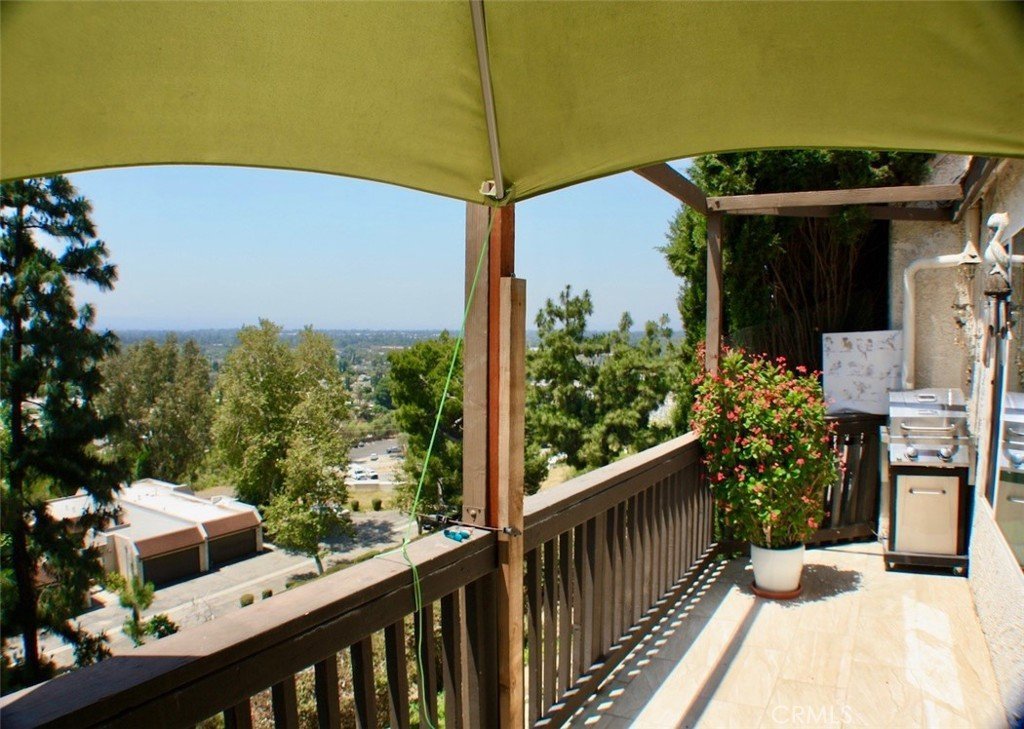
- View: CityLights,TreesWoods
- County: Los Angeles
- MLS ID: SR26113246
Description
-
Description:
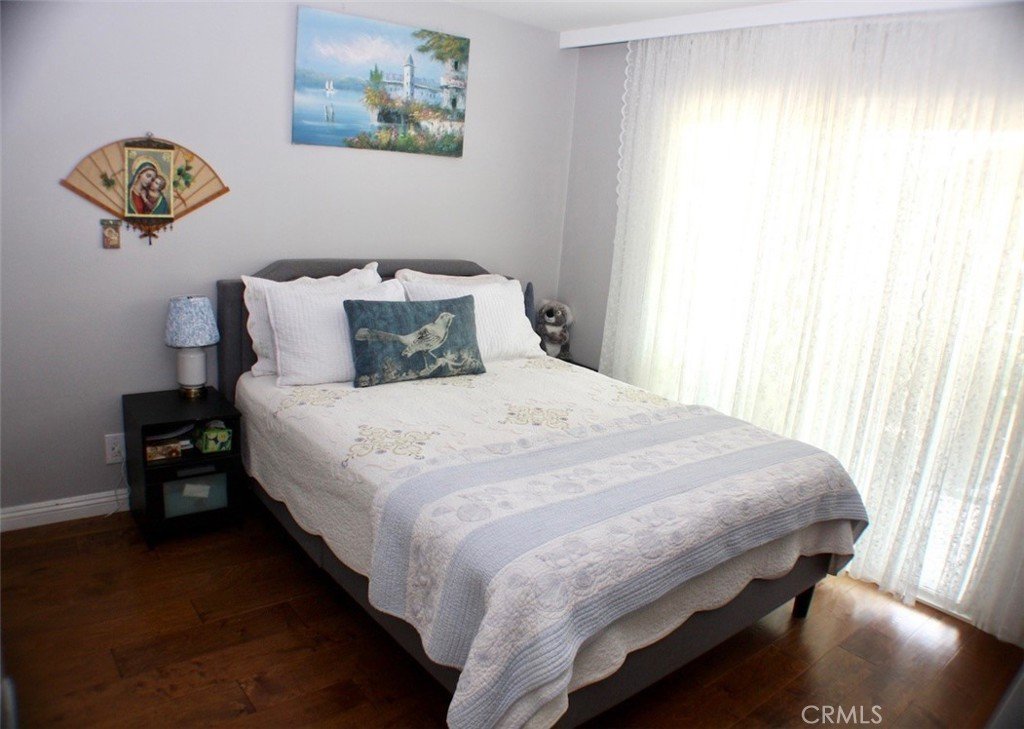
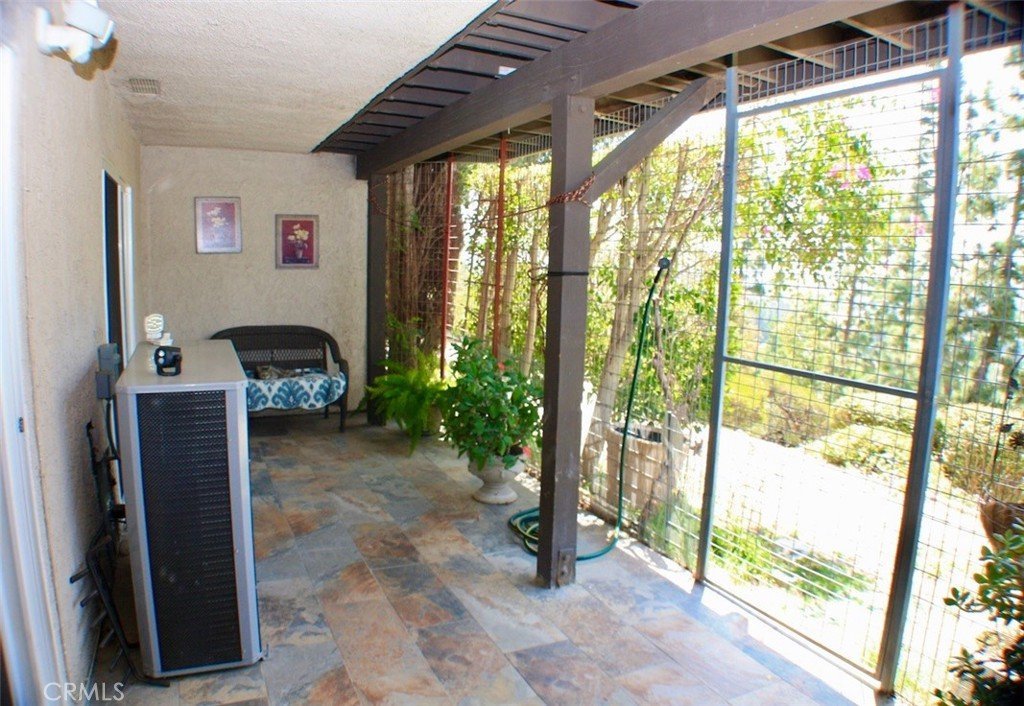
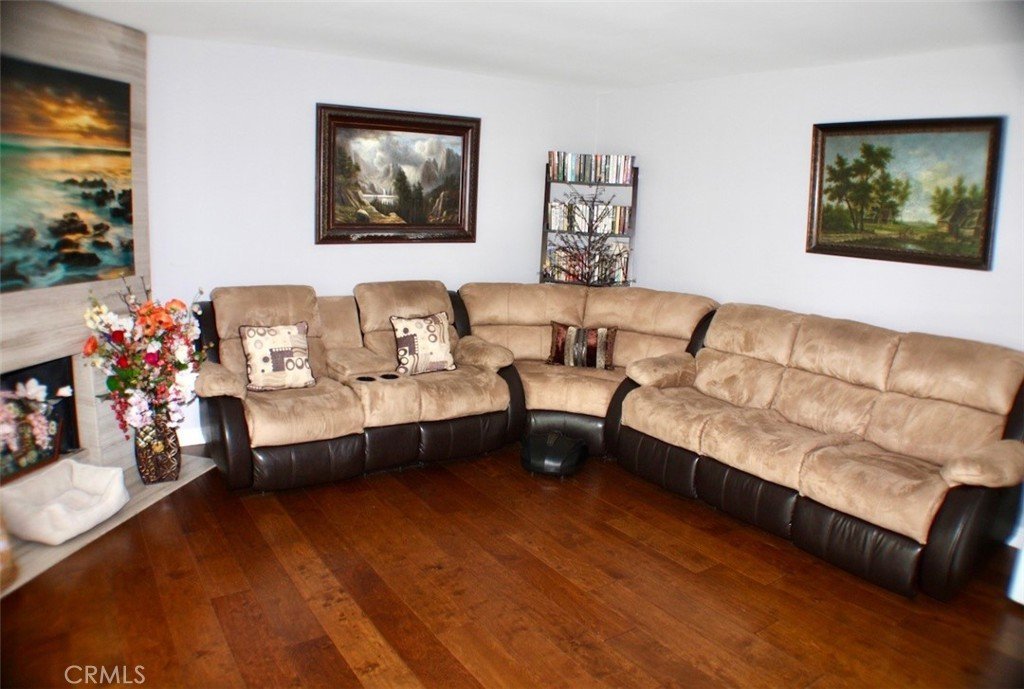
Beautifully fully remodeled 3-bedroom, 3-bathroom townhome located in the highly desirable gated Granada Ridge community of Granada Hills. This move-in ready home features an open and spacious floor plan with modern upgrades throughout, including upgraded flooring, recessed lighting, stylishly remodeled bathrooms, and a sleek updated kitchen with contemporary finishes. The light-filled living and dining areas create a warm and inviting atmosphere, perfect for both relaxing and entertaining. The spacious primary suite offers comfort and privacy, while the additional bedrooms provide flexibility for family, guests, or a home office. Enjoy a private patio, attached 2-car garage, and stunning canyon and city views. Community amenities include a pool, tennis courts, and recreation areas, all conveniently located near shopping, dining, parks, and freeway access.
Show all description
Location
- Directions: W Sepulveda N Rinaldi
- Lot Size Acres: 18.0403 acres
Building Details
- Structure Type: House
- Water Source: Public
- Sewer: PublicSewer
- Common Walls: NoCommonWalls
- Garage Spaces: 2
- Levels: Two
- Floor covering: Laminate
Amenities & Features
- Pool Features: Community, InGround, Association
- Parking Features: Covered, DoorMulti, Garage
- Security Features: SecurityGate, GatedCommunity
- Patio & Porch Features: Deck,FrontPorch,Open,Patio
- Spa Features: Association
- Parking Total: 2
- Association Amenities: OutdoorCookingArea,Pool,PetsAllowed,SpaHotTub,TennisCourts
- Cooling: CentralAir
- Fireplace Features: LivingRoom
- Heating: Central
- Interior Features: Balcony, StoneCounters, BedroomOnMainLevel, WalkInClosets
- Laundry Features: Inside
Nearby Schools
- High School District: Los Angeles Unified
Expenses, Fees & Taxes
- Association Fee: $627
Agent info
- Agent name: Zhila Rabban
- Agent MLS: F207012829
- Agent email: zhila@maxoneproperties.com
- Agent officephone: 818-708-6300
- Agent direct phone: 818-428-6391
Miscellaneous
- Association Fee Frequency: Monthly
- List Office Name: Re/MAX One
- Listing Terms: Cash,CashToNewLoan
- Common Interest: Condominium
- Community Features: StreetLights,Gated,Pool
- Attribution Contact: 818-324-9633
