




















15657 Live Oak Springs Canyon, Canyon Country, CA, US, 91387
15657 Live Oak Springs Canyon, Canyon Country, CA, US, 91387Basics
- Date added: Added 4 weeks ago
- Category: Residential
- Type: SingleFamilyResidence
- Status: Active
- Bedrooms: 4
- Bathrooms: 5
- Area: 5549 sq ft
- Lot size: 61835, 61835 sq ft
- Year built: 2000
- Property Condition: RepairsCosmetic,UpdatedRemodeled,Turnkey
- View: Courtyard,Meadow,Mountains,Pool,TreesWoods
- Subdivision Name: Crystal Springs (CRYS)
- County: Los Angeles
- MLS ID: SR26093213
Description
-
Description:
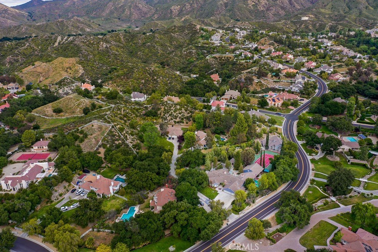
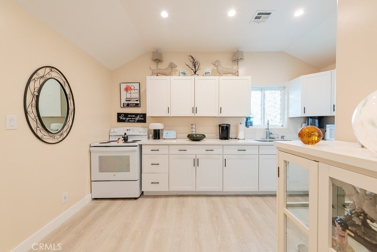
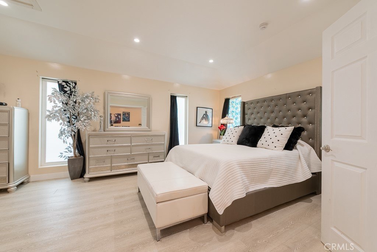
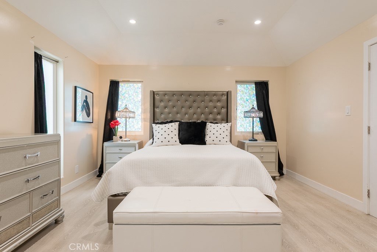
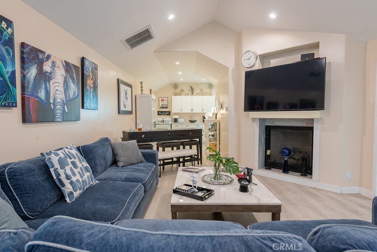
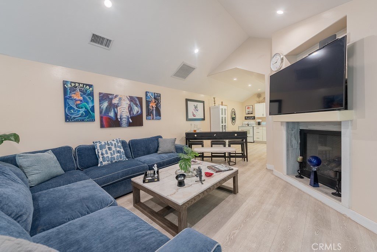
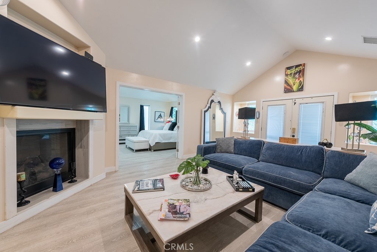
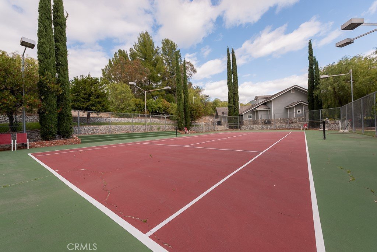
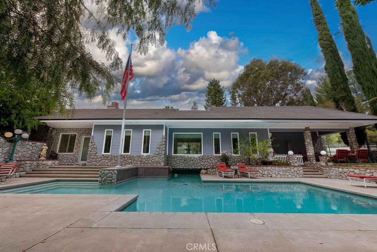
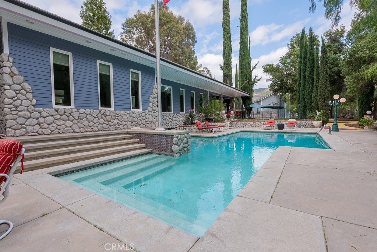
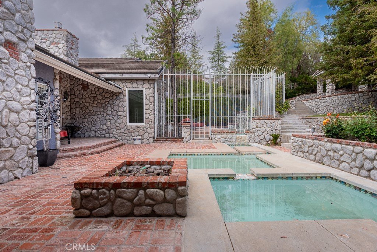
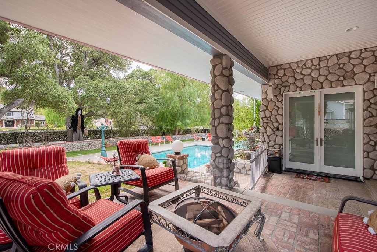
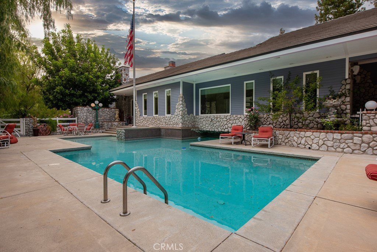
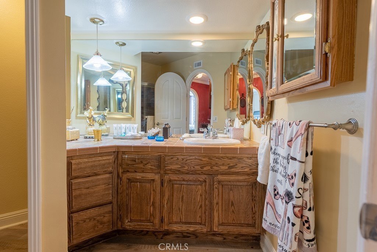
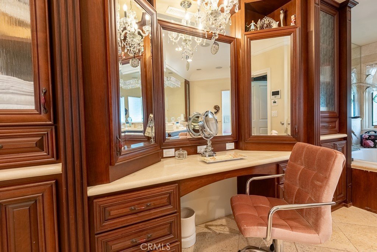
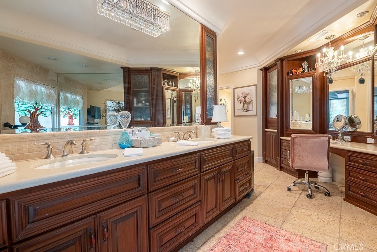
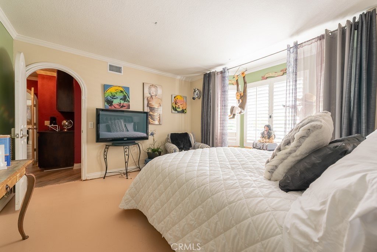
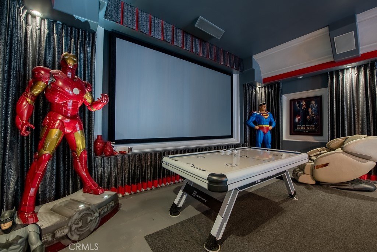
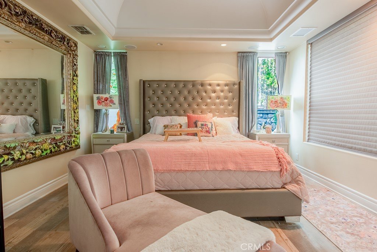
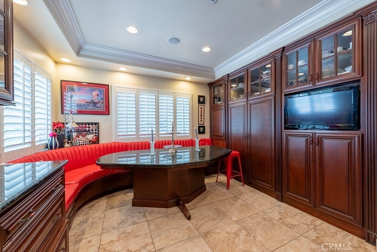
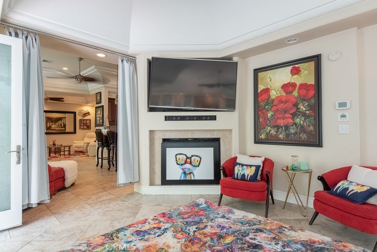
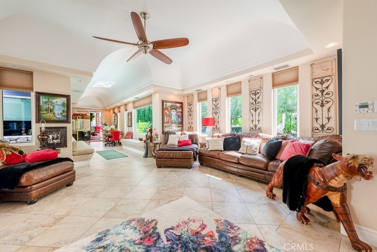
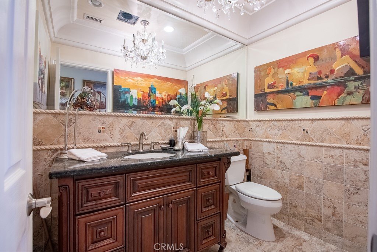
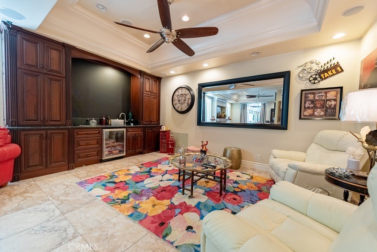
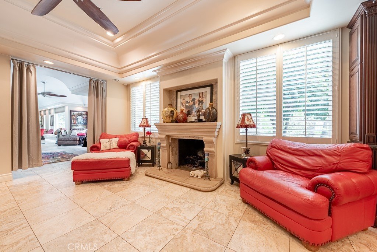
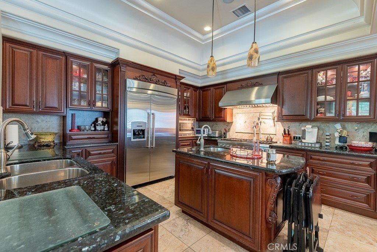
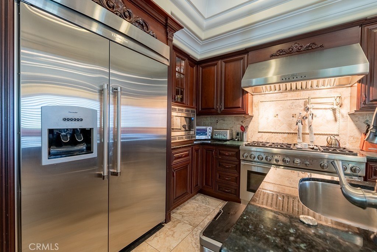
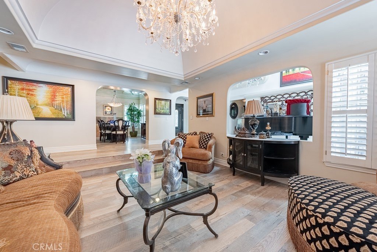
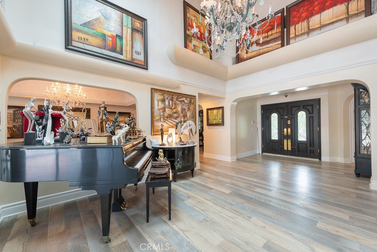
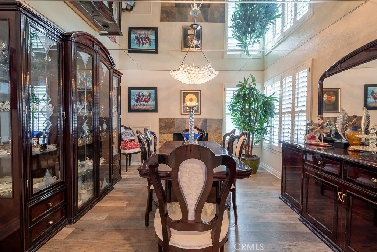
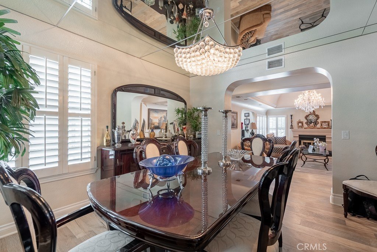
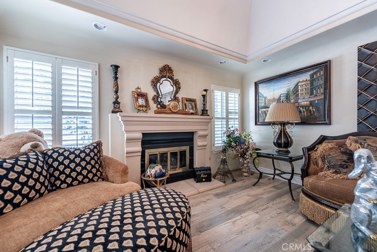

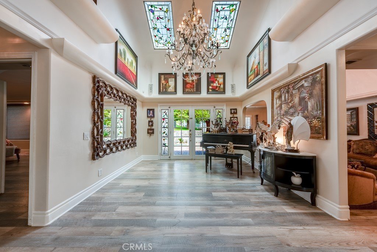
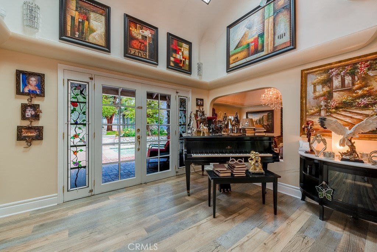
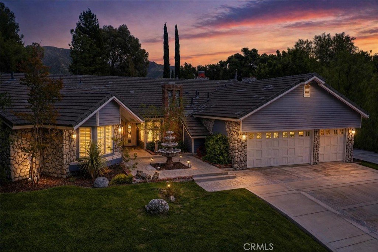
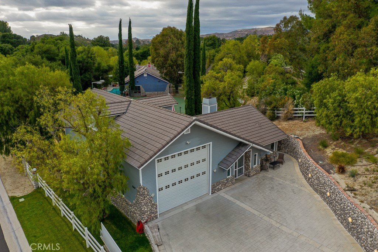
Priced to GO!! PRIVATE RESORT ESTATE | Approximately 1.5 ACRES | 10+ SEAT THEATER | NEWER ADU + MASSIVE RV GARAGE | TENNIS COURT Set on approximately 1.5 acres in prestigious Sand Canyon, this exceptional single-story estate offers a rare combination luxurious privacy & true resort-style living. Designed for both grand entertaining, the property showcases expansive living spaces & seamless connection to its rich outdoor environment. Main HOME features wide, light-filled interiors that flow naturally to the outdoors, creating an effortless indoor-outdoor lifestyle. True custom entertainer’s kitchen, top-of-the-line Thermador appliances, generous prep areas,breakfast bar w/luxurious built-in seating — ideal for gathering, hosting! Primary suite is a private retreat, fireplace, steam shower, massive walk-in closet, and its own personal courtyard with a mini pool — offering a level of privacy& luxury rarely found. Two additional bedrooms are generously sized and each include walk-in closets, providing comfort and functionality throughout. A standout feature of the property is the professional, stunning 10+ seat private movie theater/gameroom designed to deliver a true cinematic experience at home. Whether hosting events or enjoying a quiet night in, this space elevates home to a level of luxury and entertainment that sets it apart. Complementing the main residence is a newer 1,000+ sq ft ADU w/high, fireplace, lavishly built offering flexibility for guests, extended family, or private workspace. Attached to the ADU is a massive RV garage, ideal for car collectors, recreational vehicles, or additional storage — a rare and highly desirable feature in the area. The estate is further enhanced by a full north-south tennis court, expansive paved driveways, a 3-car garage, and parking for 15+ vehicles, including a secondary circular driveway at the private road of the property — perfectly suited for large gatherings and events. The grounds are truly resort-like, featuring multiple & unique mini-pool access from several areas creating a one-of-a-kind outdoor experience. While the property offers incredible scale and amenities, some areas of the home and grounds would benefit from care, maintenance, and finishing touches, presenting an opportunity to further enhance and personalize this already remarkable estate.
This is more than a home — it is a private resort-style compound offering flexibility, scale, and amenities rarely available in Sand Canyon.
Show all description
Location
- Directions: off live oak whole corner
- Lot Size Acres: 1.4195 acres
Building Details
- Structure Type: House
- Water Source: Public
- Architectural Style: Custom,SeeRemarks,PatioHome
- Lot Features: TwoToFiveUnitsAcre,BackYard,FrontYard,Garden,Greenbelt,IrregularLot,Lawn,LotOver40000Sqft,Landscaped,Level,Paved,Rocks,Secluded,SprinklerSystem,StreetLevel,Yard
- Open Parking Spaces: 15
- Sewer: PublicSewer
- Common Walls: NoCommonWalls
- Construction Materials: CementSiding,Drywall,Concrete,Plaster,Stone,StoneVeneer,Stucco,WoodSiding,CopperPlumbing
- Fencing: Block,ChainLink,GoodCondition,Wood,WroughtIron
- Garage Spaces: 6
- Levels: One
- Other Structures: SecondGarage,GuestHouse,Gazebo,SaunaPrivate,Storage,TennisCourts,TwoOnALot,Workshop
- Floor covering: Laminate, Tile, Wood
Amenities & Features
- Pool Features: Fenced, InGround, Lap, Private, SeeRemarks
- Parking Features: CircularDriveway, Concrete, DirectAccess, DrivewayLevel, Driveway, Garage, Guest, OnSite, OffStreet, Oversized, Paved, Private, RvGarage, RvHookUps, RvPotential, RvAccessParking, RvCovered, OneSpace, SeeRemarks, SideBySide
- Security Features: SecuritySystem, CarbonMonoxideDetectors, Firewalls, SmokeDetectors
- Patio & Porch Features: Brick,Concrete,Covered,Deck,Enclosed,Open,Patio,Stone
- Spa Features: Heated,InGround,Private
- Accessibility Features: Parking
- Parking Total: 21
- Roof: Slate
- Association Amenities: Other
- Utilities: CableConnected,ElectricityConnected,NaturalGasConnected,PhoneConnected,SewerConnected,WaterConnected
- Window Features: Blinds,BayWindows,CustomCoverings,DoublePaneWindows,EnergyStarQualifiedWindows,GardenWindows,Jalousie,StainedGlass,Skylights,Shutters,TintedWindows
- Cooling: CentralAir
- Door Features: FrenchDoors,SlidingDoors
- Exterior Features: Barbecue, RainGutters, FirePit
- Fireplace Features: Den, FamilyRoom, LivingRoom
- Heating: Central
- Horse Amenities: RidingTrail
- Interior Features: BreakfastArea, CeilingFans, CrownMolding, CofferedCeilings, SeparateFormalDiningRoom, GraniteCounters, HighCeilings, InLawFloorplan, OpenFloorplan, Pantry, QuartzCounters, StoneCounters, RecessedLighting, Storage, SolidSurfaceCounters, SuspendedCeilings, SunkenLivingRoom, TileCounters, TwoStoryCeilings, WiredForData, WiredForSound
- Laundry Features: WasherHookup,ElectricDryerHookup,GasDryerHookup,Inside,LaundryRoom
- Appliances: SixBurnerStove,BuiltInRange,DoubleOven,Dishwasher,ElectricRange,Disposal,GasOven,GasRange,IceMaker,Microwave,Refrigerator,RangeHood,TrashCompactor,VentedExhaustFan
Nearby Schools
- High School District: Sulphur Springs Union
Expenses, Fees & Taxes
- Association Fee: $150
Agent info
- Agent name: Poupee Komenkul
- Agent MLS: F210087211
- Agent email: poupee7777@yahoo.com
- Agent officephone: 818-986-7300
- Agent direct phone: 818-482-0085
Miscellaneous
- Association Fee Frequency: Annually
- List Office Name: Rodeo Realty
- Listing Terms: CashToNewLoan,Conventional
- Common Interest: None
- Community Features: HorseTrails,Mountainous,Park,Rural,StreetLights,Suburban
- Virtual Tour URL Branded: https://youtu.be/9SHkwfvgSHw
- Attribution Contact: 818-482-0085
