



1566 Autumn Hill, Diamond Bar, CA, US, 91765
1566 Autumn Hill, Diamond Bar, CA, US, 91765Basics
- Date added: Added 2 months ago
- Category: Residential
- Type: SingleFamilyResidence
- Status: Active
- Bedrooms: 5
- Bathrooms: 3
- Area: 2842 sq ft
- Lot size: 10163, 10163 sq ft
- Year built: 1977
- Property Condition: UpdatedRemodeled
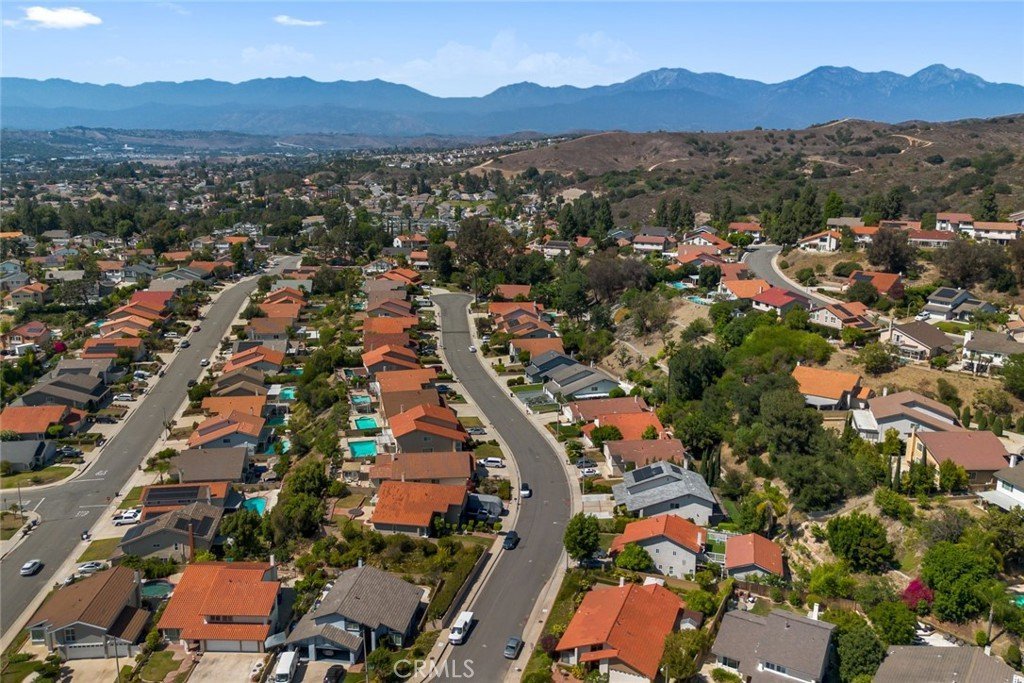
- View: CityLights,Neighborhood
- County: Los Angeles
- MLS ID: TR26134072
Description
-
Description:
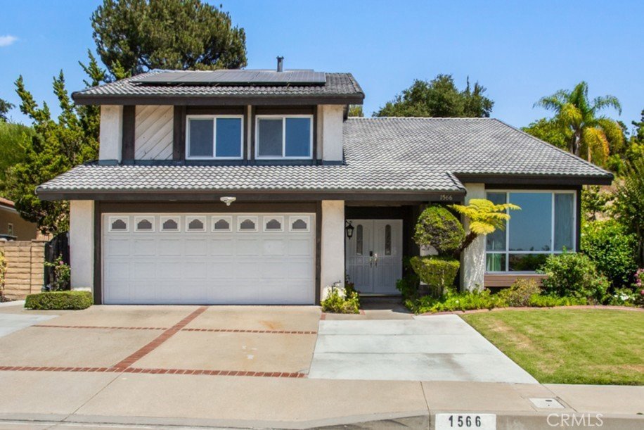
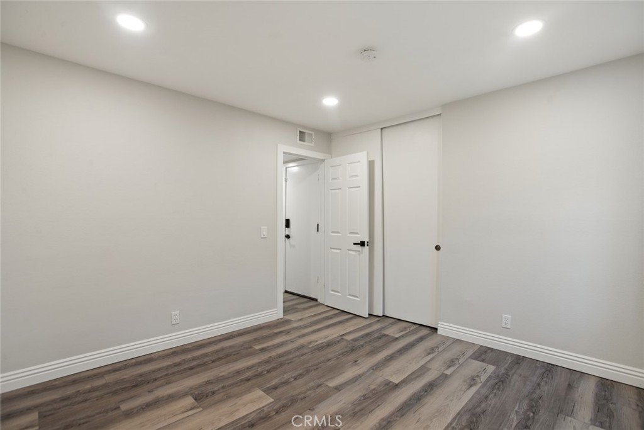
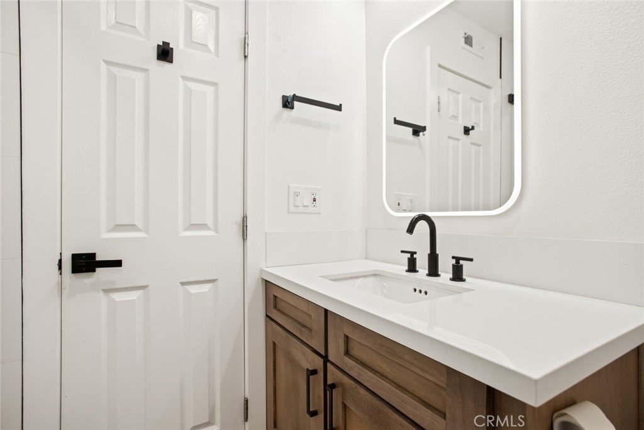
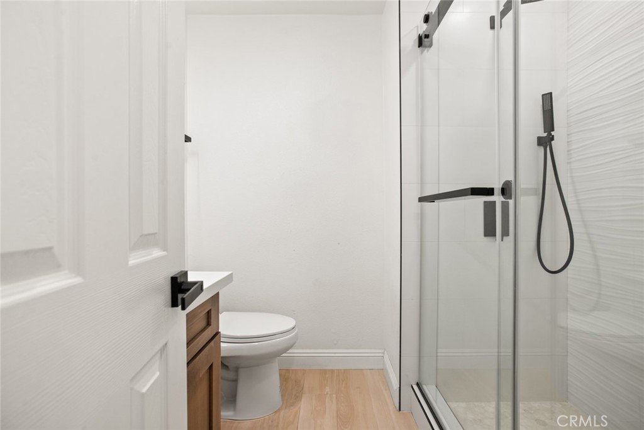
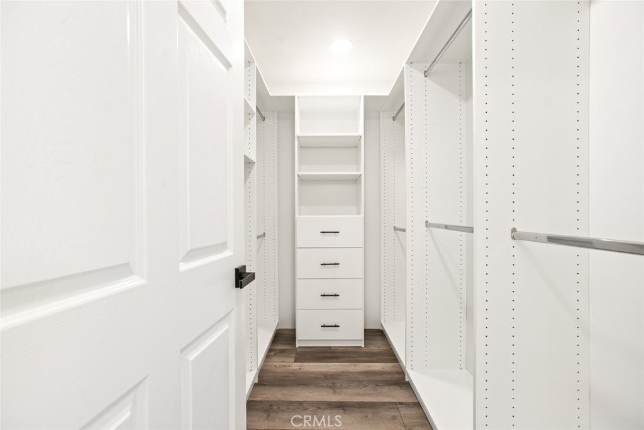
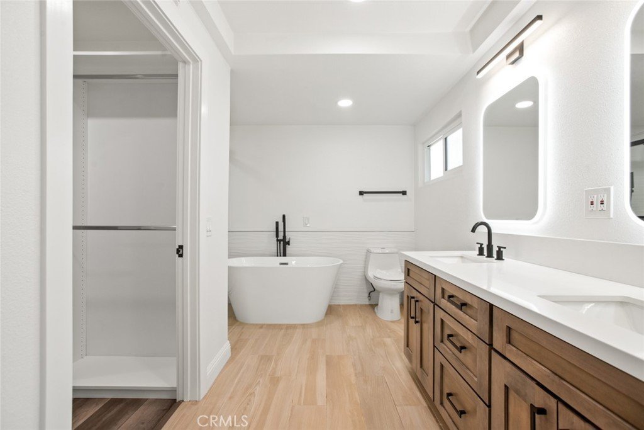
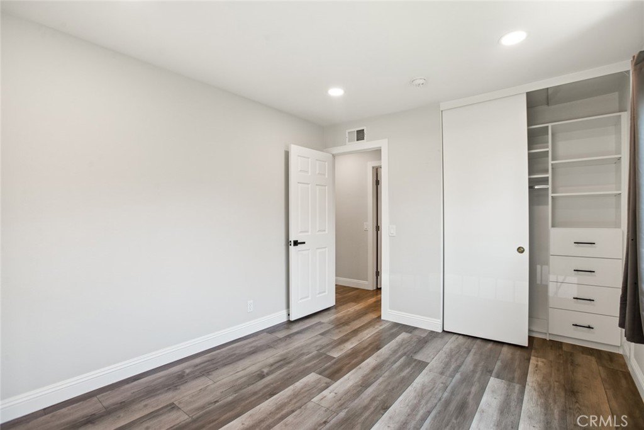
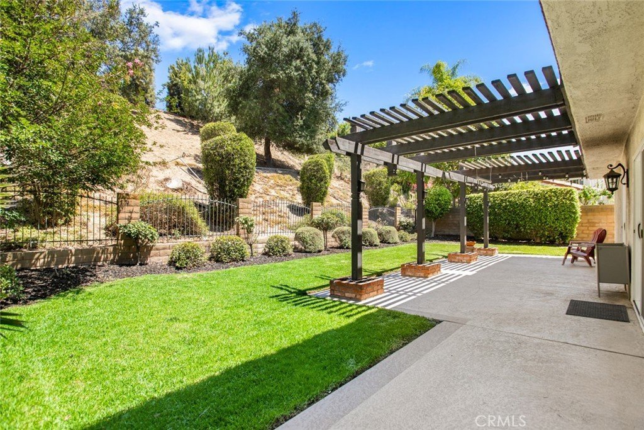
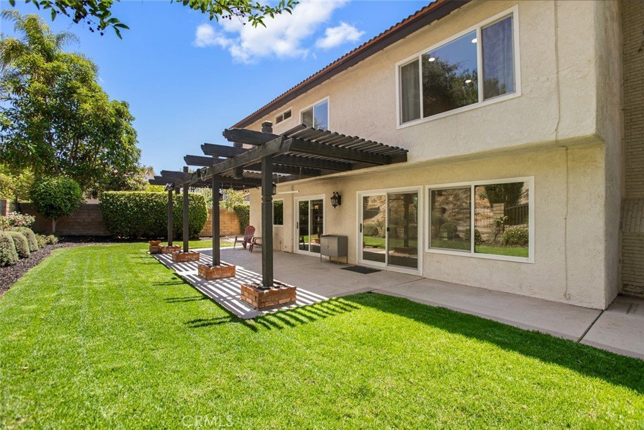
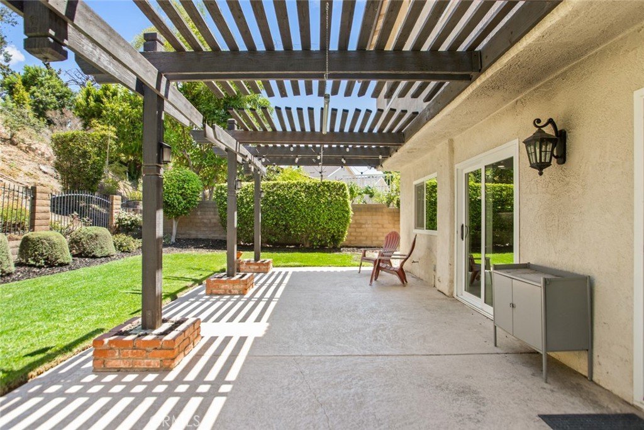
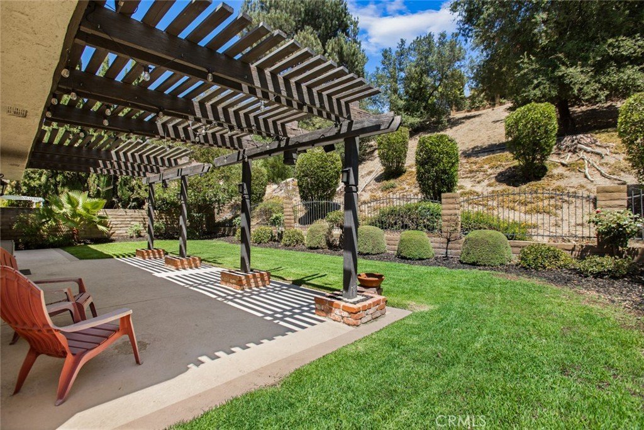
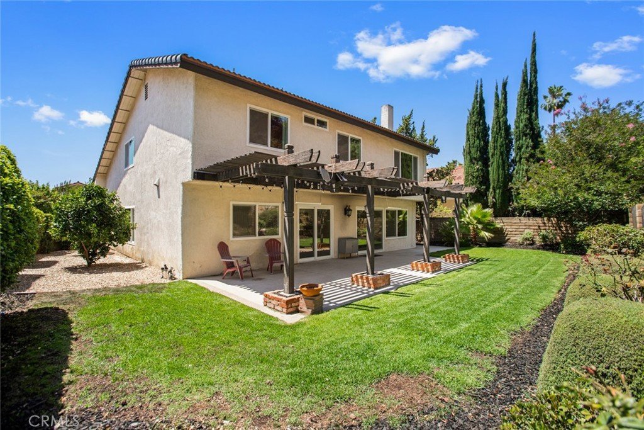
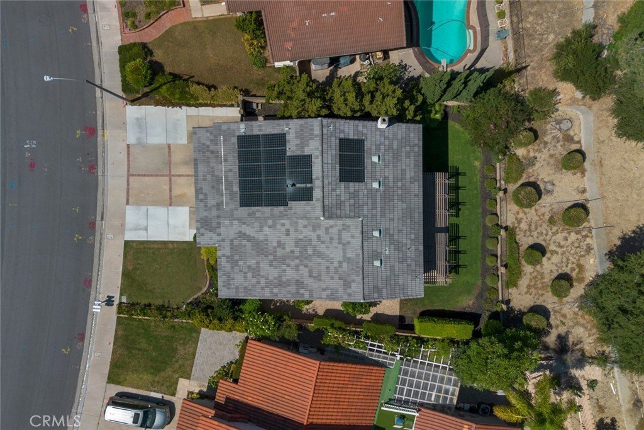
**Just Improved Price**Renovated Completely 2 Story Home Located on a PRIVATE Cul-De-Sac. **NEW ROOF, PAID OFF SOLAR PANELS, NEW Electrical Panel Upgraded too, Newly Re-Piped** House features 5 Bedroom Plus [Huge Bonus Room] and (One Bedroom and One Bath Downstairs). Newer Interior Paints. Newer Dual Pane Windows. Newer HVAC System. Newly Remodeled 3 bathrooms. Custom Kitchen with Newer Quartz Counter Tops with Custom Cabinets, Professional Grade Wolf Stainless Steel Stove Appliance and More. All LED Recessed Lights Throughout. Brand New SPC Rigid Core Luxury Wood Plank Flooring on Main level, Newer on the 2nd Floor of the House. Enjoy Patio in a Private Backyard to Relax or Great for Entertainment. Room for BBQ area and vegetable garden area. THIS IS IT. "Excellent Walnut School District- Diamond Bar High School".
Show all description
Location
- Directions: Follow Navigation/ GPS
- Lot Size Acres: 0.2333 acres
Building Details
- Structure Type: House
- Water Source: Public
- Lot Features: ZeroToOneUnitAcre,CulDeSac,FrontYard,SprinklersInRear,SprinklersInFront
- Sewer: SewerTapPaid
- Common Walls: NoCommonWalls
- Construction Materials: CopperPlumbing
- Fencing: FairCondition
- Foundation Details: Slab
- Garage Spaces: 2
- Levels: Two
- Floor covering: Tile, Vinyl, Wood
Amenities & Features
- Pool Features: None
- Parking Features: Driveway, GarageFacesFront, Garage
- Patio & Porch Features: Open,Patio
- Spa Features: None
- Parking Total: 2
- Roof: Concrete,SpanishTile
- Utilities: SewerConnected
- Window Features: DoublePaneWindows
- Cooling: CentralAir
- Door Features: DoubleDoorEntry,SlidingDoors
- Fireplace Features: FamilyRoom
- Heating: Central
- Interior Features: SeparateFormalDiningRoom, QuartzCounters, RecessedLighting, BedroomOnMainLevel, WineCellar, WalkInClosets
- Laundry Features: InGarage
- Appliances: SixBurnerStove,Dishwasher,FreeStandingRange,Microwave,RangeHood,WaterSoftener,WaterPurifier
Nearby Schools
- Middle Or Junior School: Chaparral
- Elementary School: Quail Summit
- High School: Diamond Bar
- High School District: Walnut Valley Unified
Expenses, Fees & Taxes
- Association Fee: 0
Agent info
- Agent name: Michael Chang
- Agent MLS: HMICHCHA
- Agent email: Michael@TMCGroup.online
- Agent officephone: 714-584-2700
Miscellaneous
- List Office Name: Keller Williams Realty
- Listing Terms: Cash,Conventional
- Common Interest: None
- Community Features: Curbs,Park,PreservePublicLand,StreetLights,Sidewalks
- Attribution Contact: 626-675-0606
