




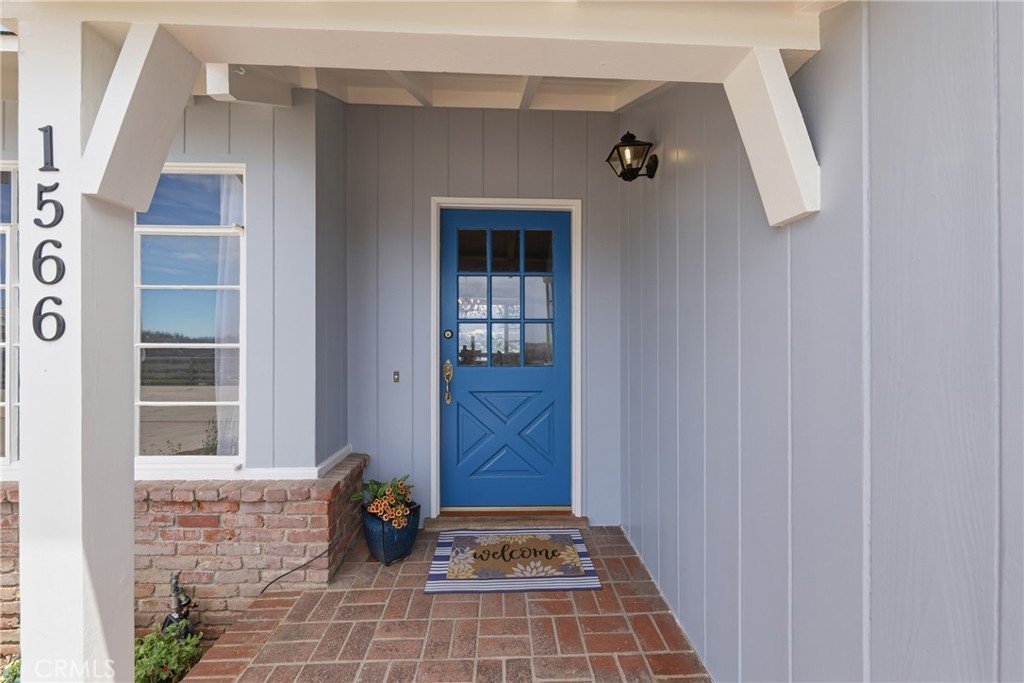



















1566 Silverwood, Los Angeles, CA, US, 90041
1566 Silverwood, Los Angeles, CA, US, 90041Basics
- Date added: Added 4 weeks ago
- Category: Residential
- Type: SingleFamilyResidence
- Status: Active
- Bedrooms: 2
- Bathrooms: 2
- Area: 1170 sq ft
- Lot size: 11919, 11919 sq ft
- Year built: 1951
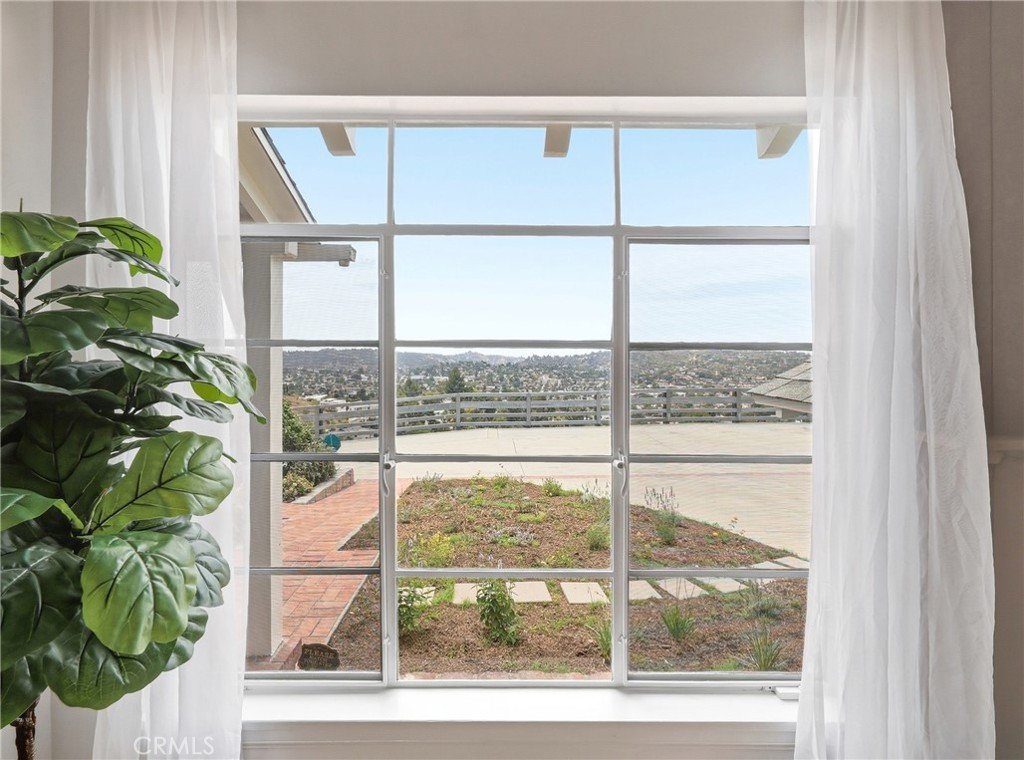
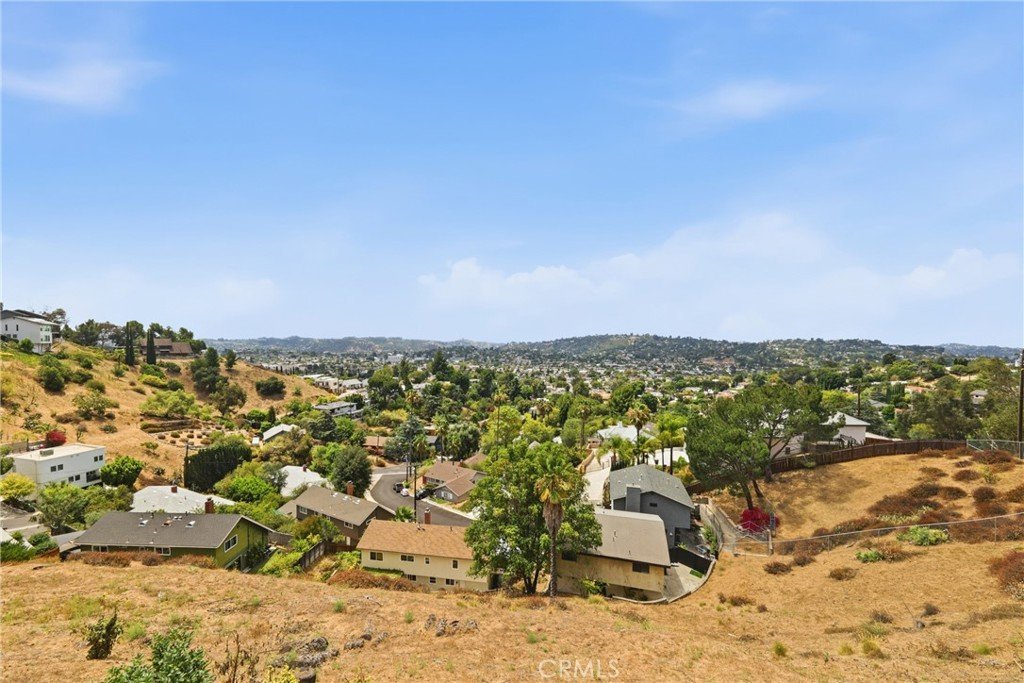
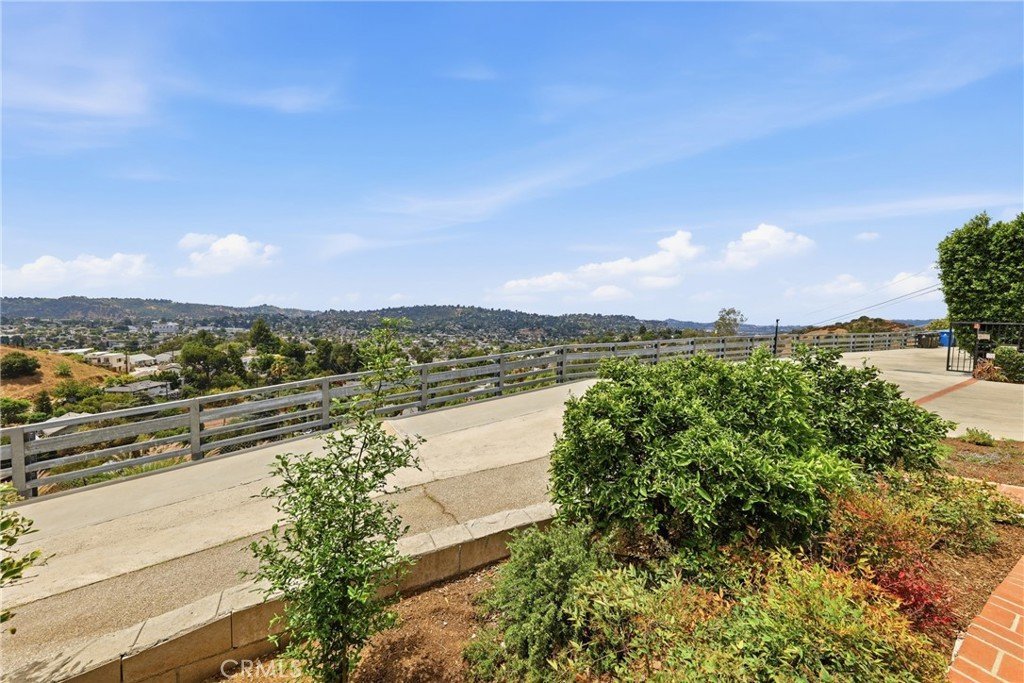
- View: CityLights,Canyon,Meadow,Panoramic
- County: Los Angeles
- MLS ID: PW26160602
Description
-
Description:
ATOP ONE OF THE HIGHEST HILLS, ABOVE THE VIBRANT PULSE OF EAGLE ROCK: A RESIDENCE OF DISTINCTION AND BREATHTAKING PROMISE • 1566 SILVERWOOD DRIVE
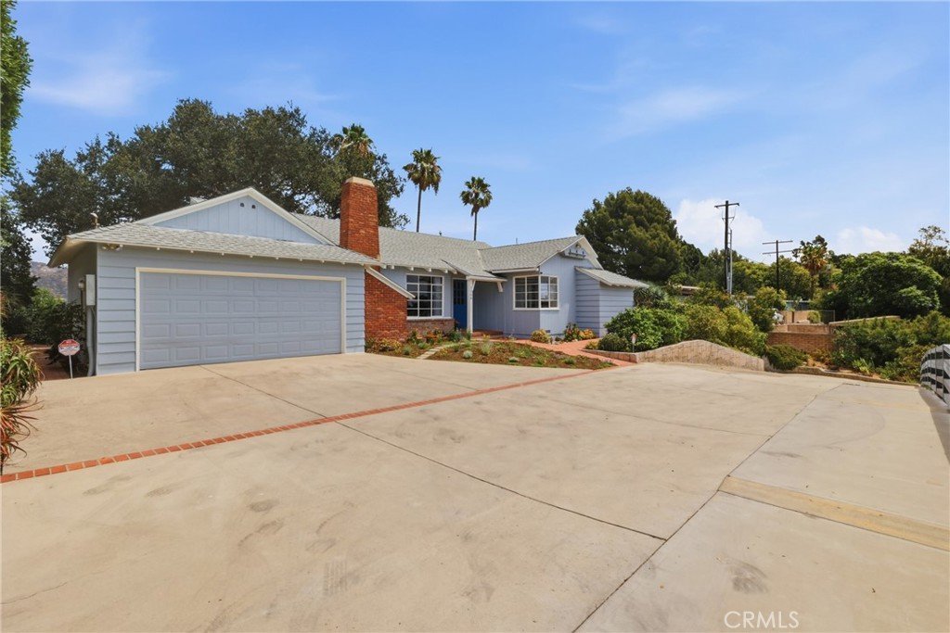
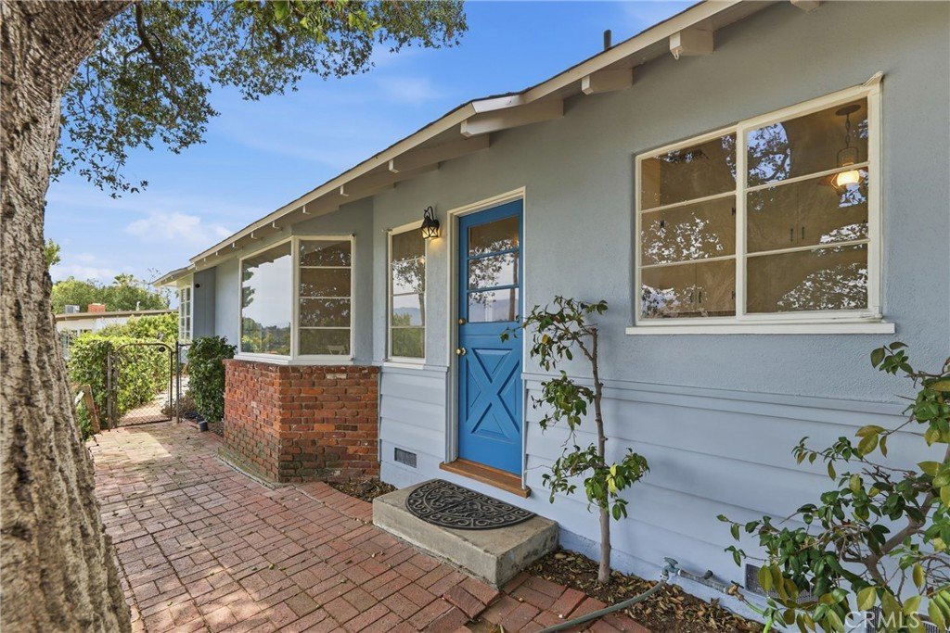
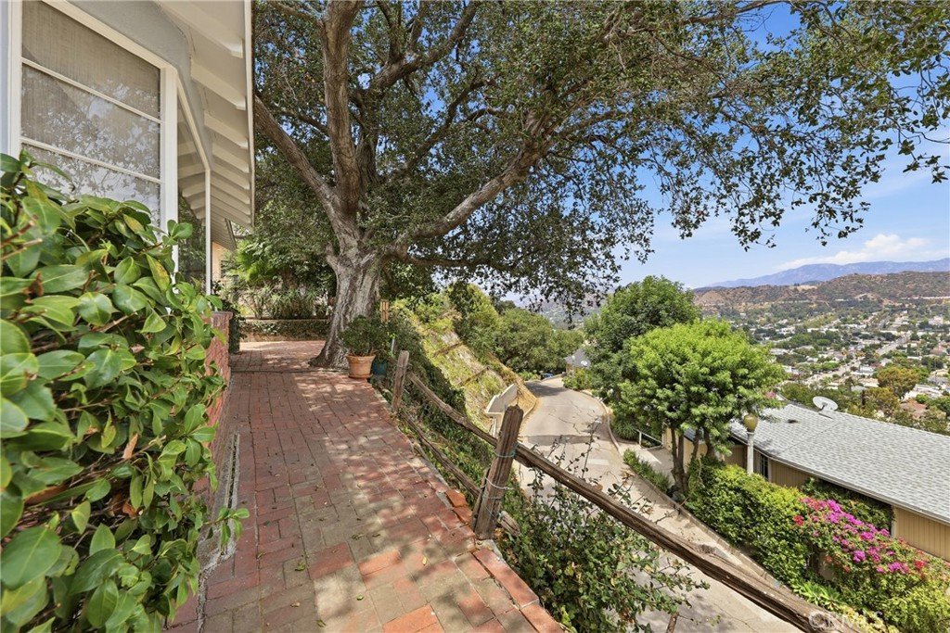
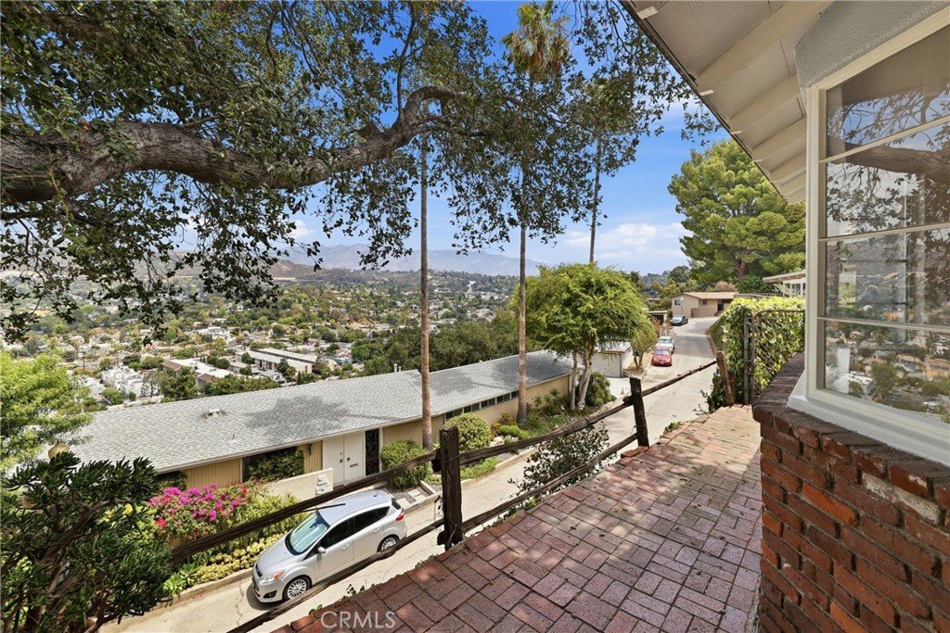
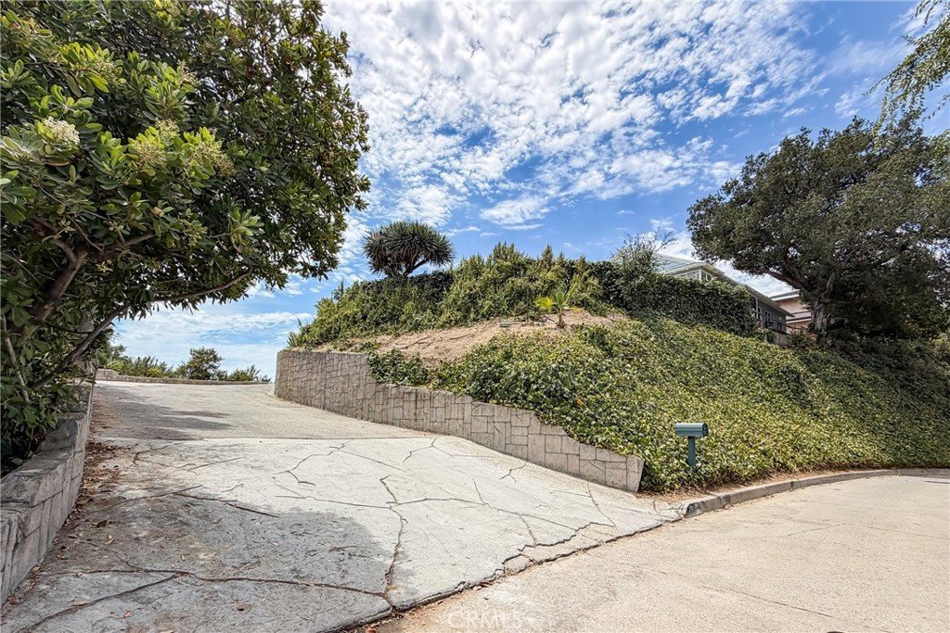
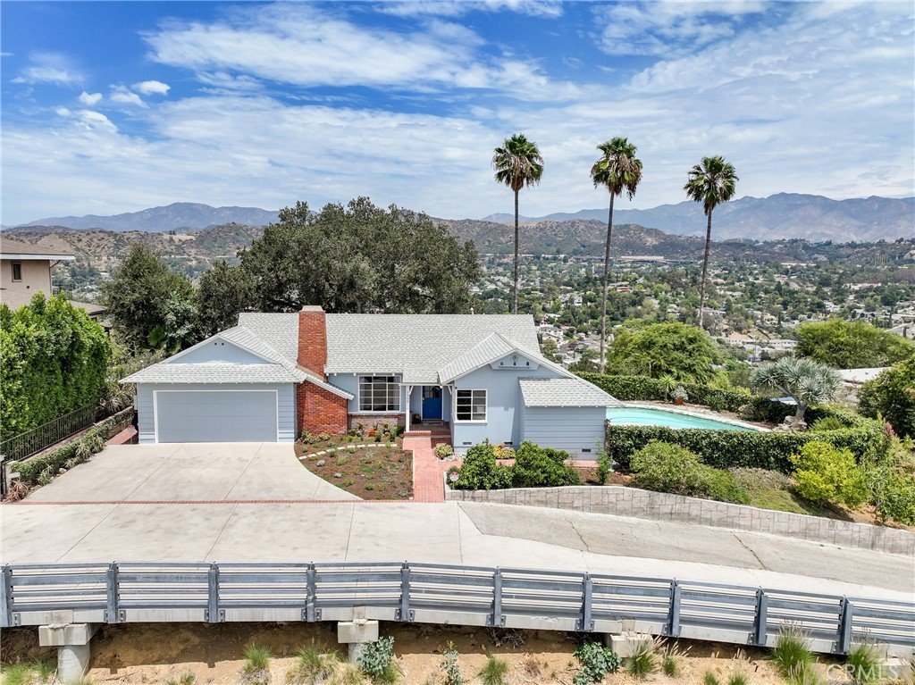
Tucked securely into the coveted Eagle Rock hills and reached via a long, private driveway shared with only one neighbor, this charming hilltop residence offers an immediate sense of quiet exclusivity. Offered for the first time in over 60 years, and once home to Marilyn Monroe’s personal nurse, a property of this rich Hollywood pedigree presents a remarkably rare opportunity in Northeast Los Angeles.
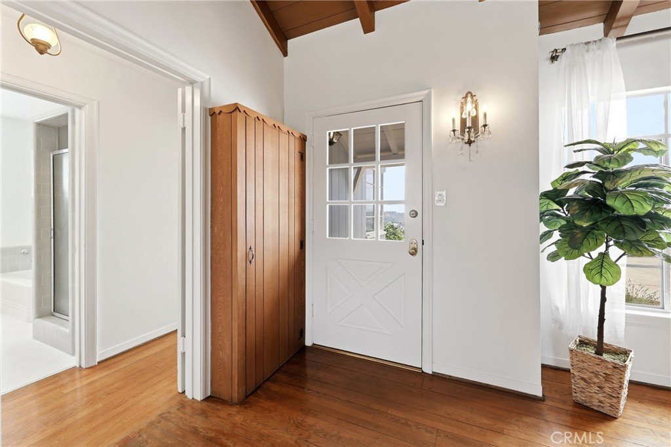
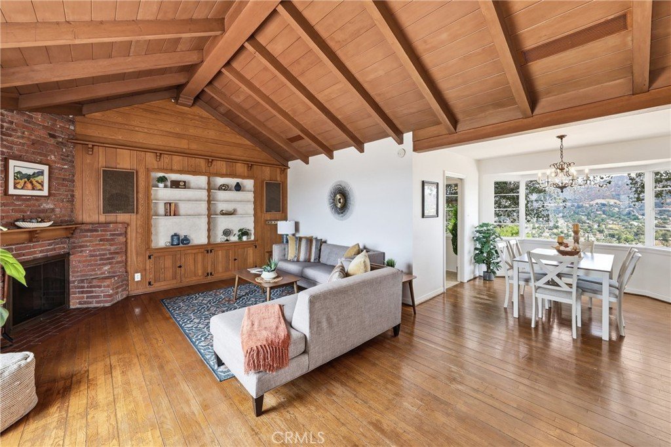
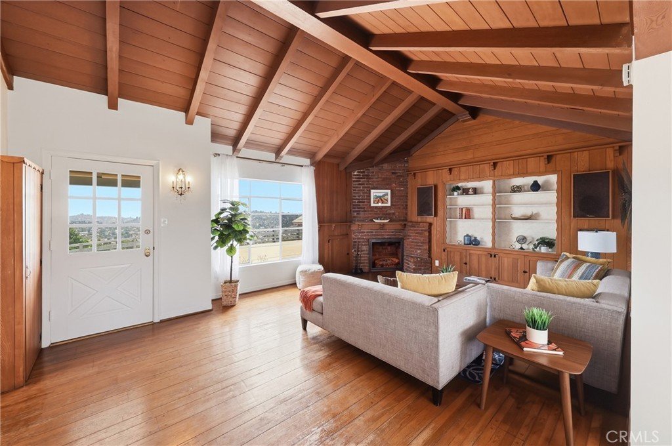
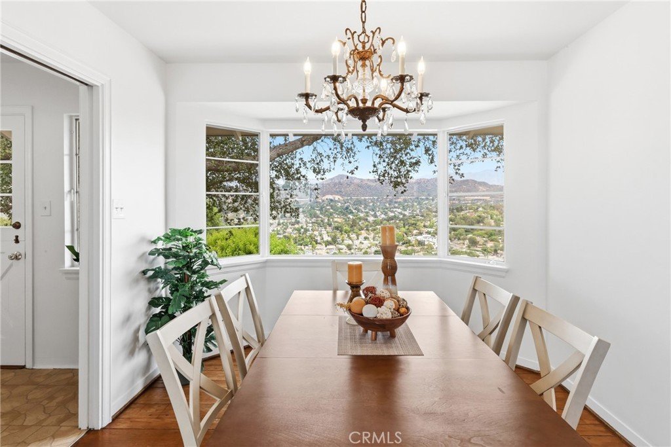
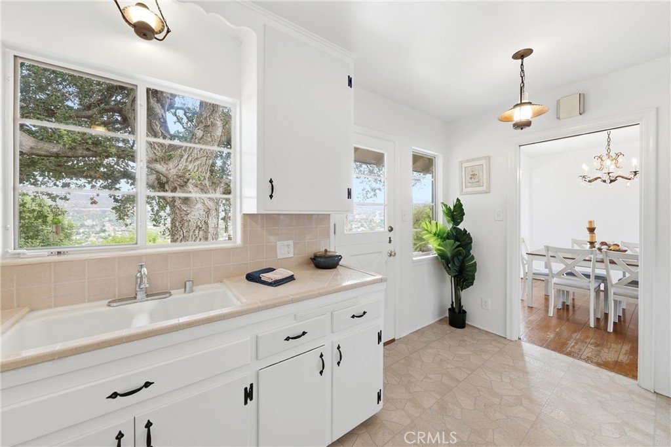
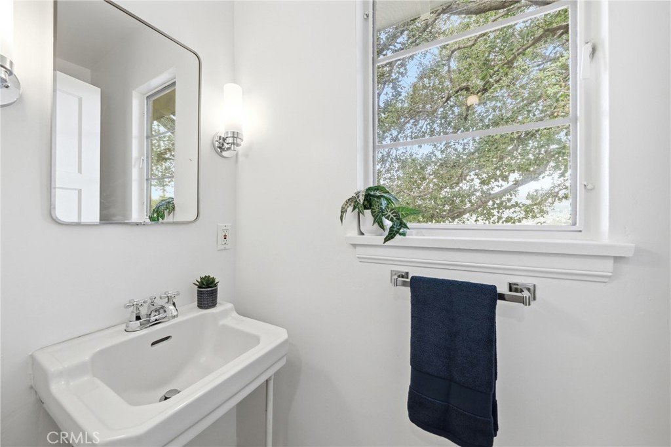
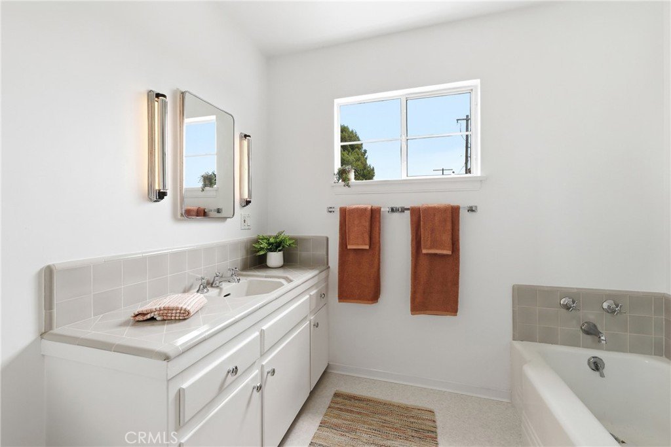
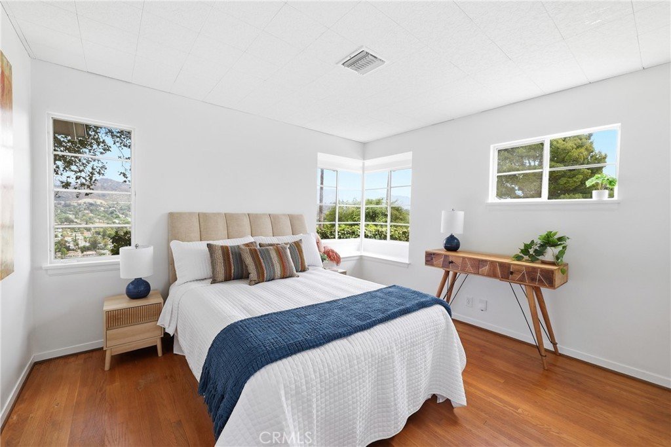
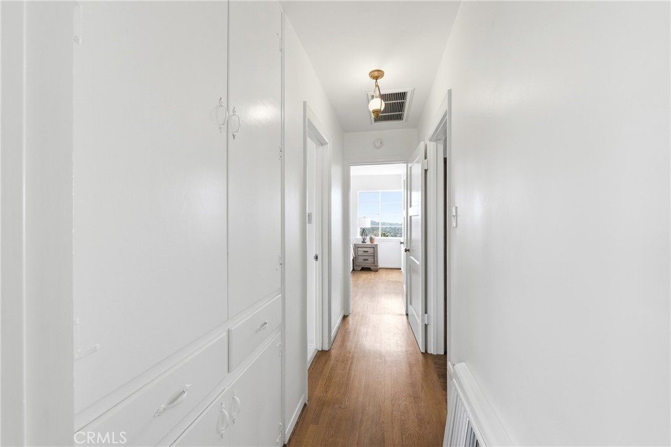
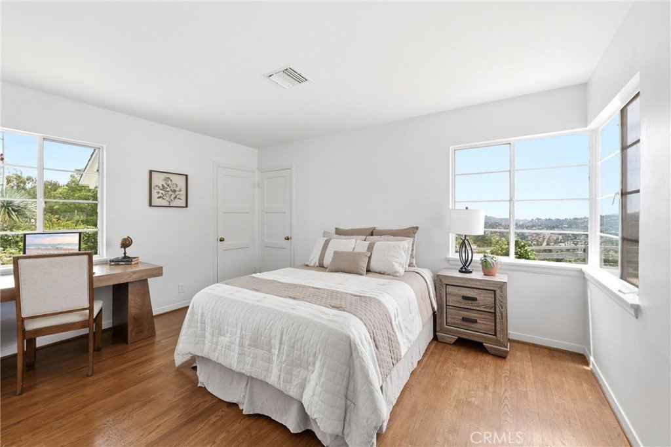
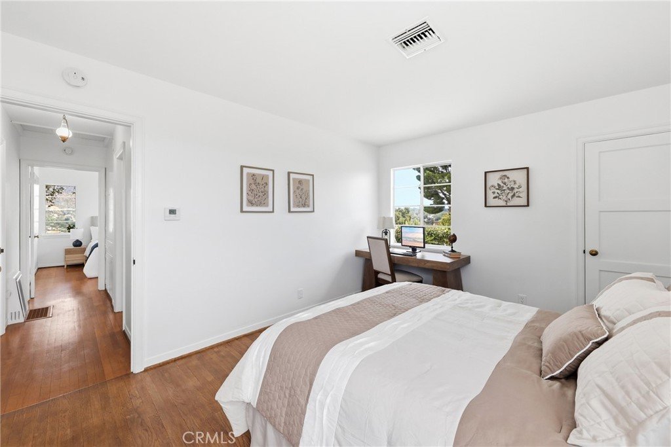
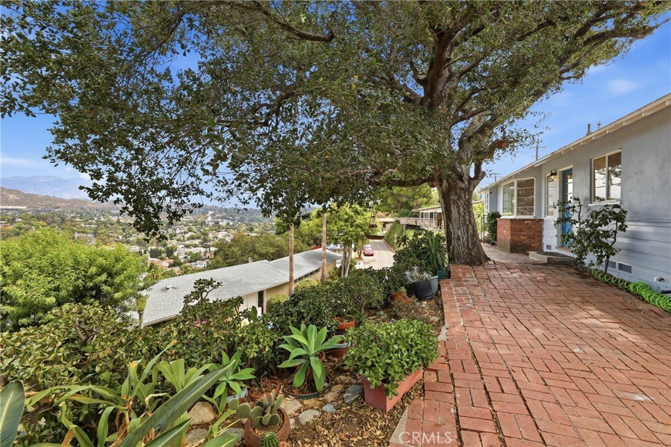
From the moment you arrive, you are greeted by a front-row seat to spectacular, cinematic views that frame the California sky and surrounding neighborhoods in absolute splendor. Stepping inside, the 1,170-square-foot layout is artfully configured so that these breathtaking, scenic views are captured from every single room in the home, including the living room, dining area, both bedrooms, and both bathrooms.
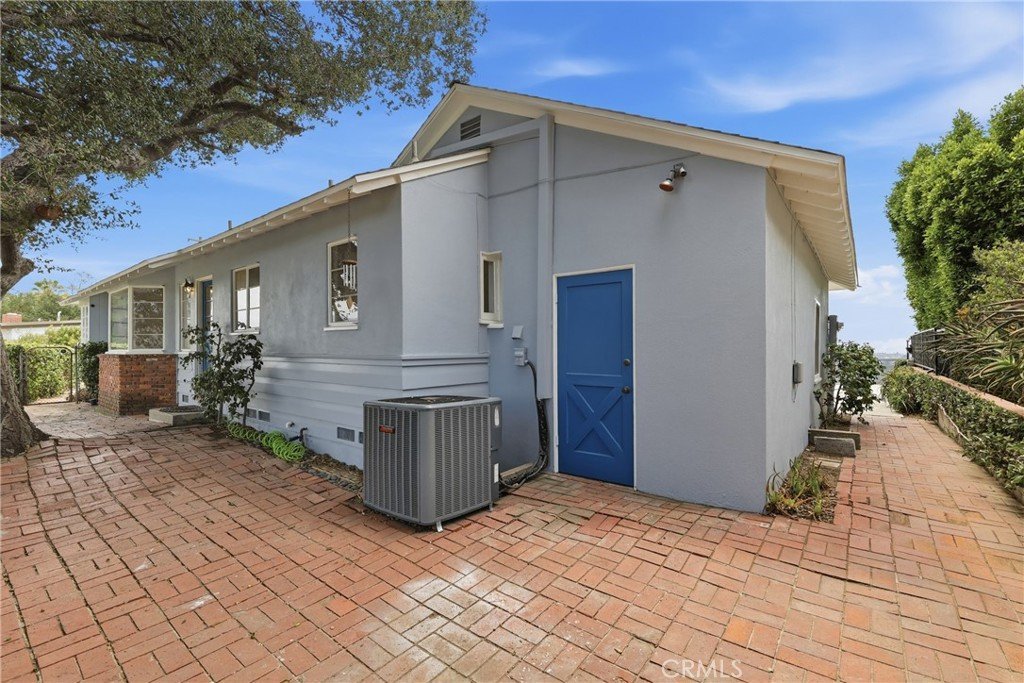
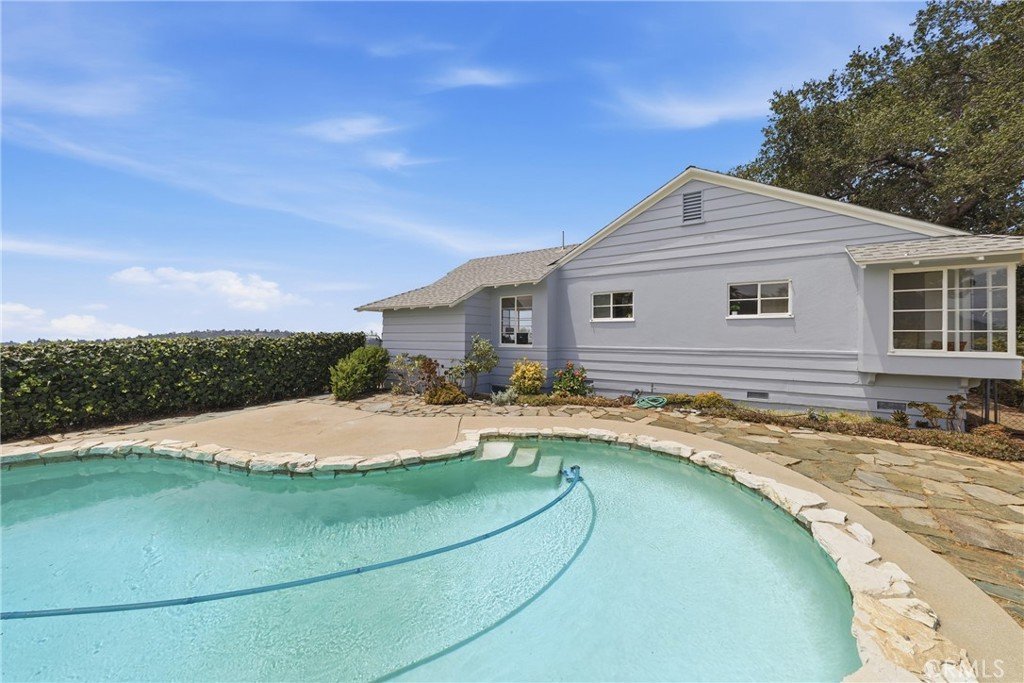
The sun-drenched living room serves as the heart of the home, centering around a classic brick fireplace set against expansive front windows designed to draw the eye out to the horizon. Maintained and freshly painted inside and out, the residence seamlessly blends vintage character with modern peace of mind, thanks to practical upgrades like a 2020 roof replacement and a new water heater. Enjoy ultimate year-round comfort with a newer multi-zone HVAC system featuring 3 individual thermostats. Adding to the home's exceptional functionality, an attached two-car garage paired with generous private driveway delivers a highly sought-after convenience that is a true rarity for hillside Los Angeles living. This pristine property is truly move-in ready!
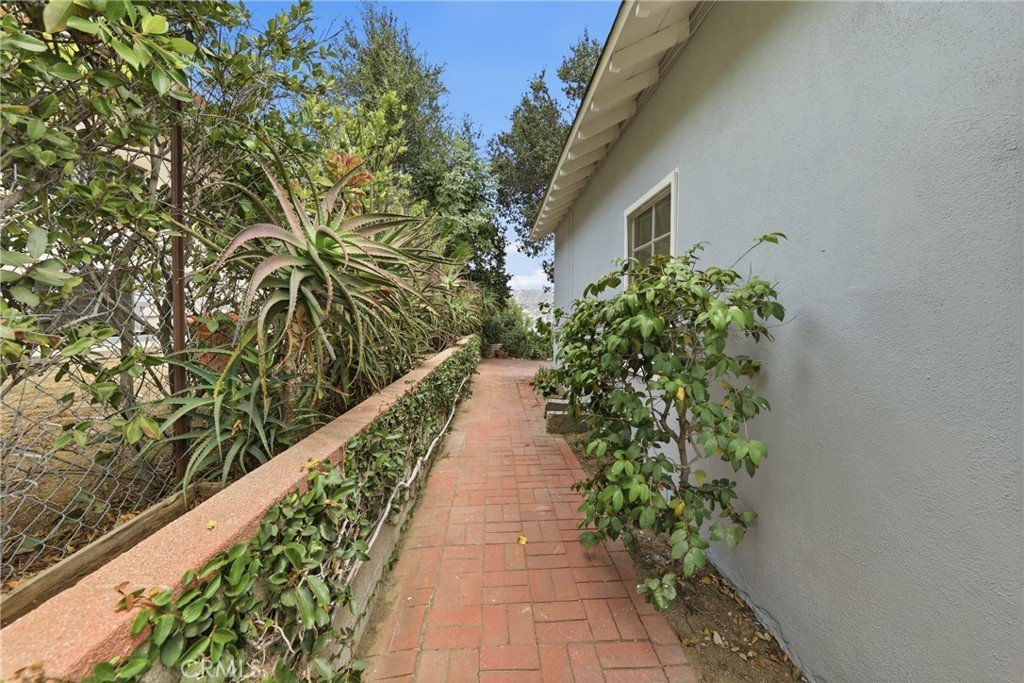
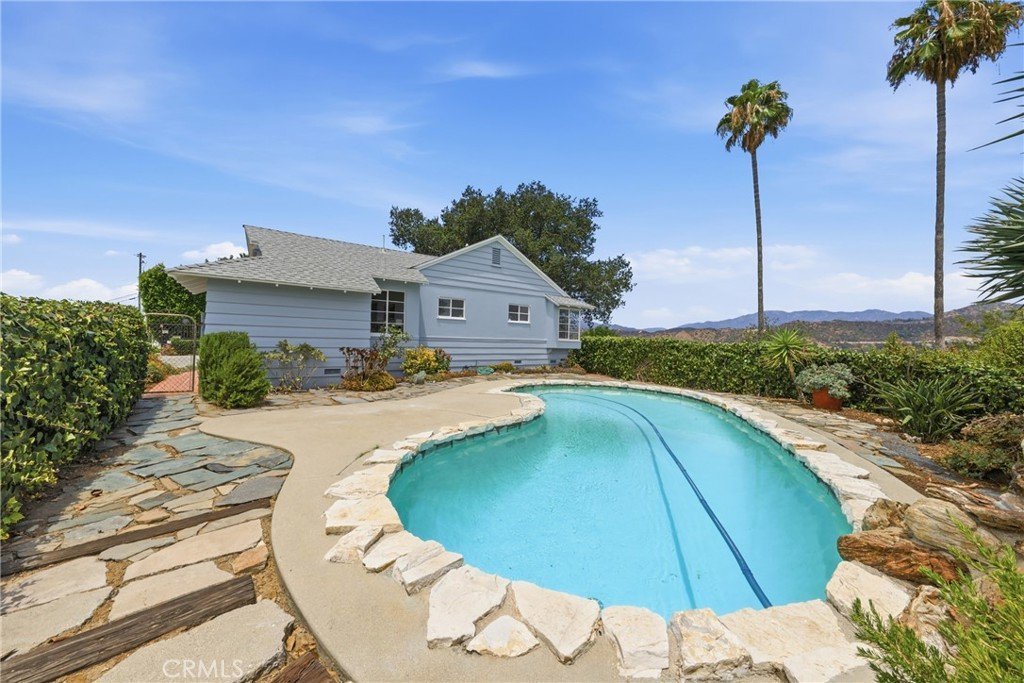
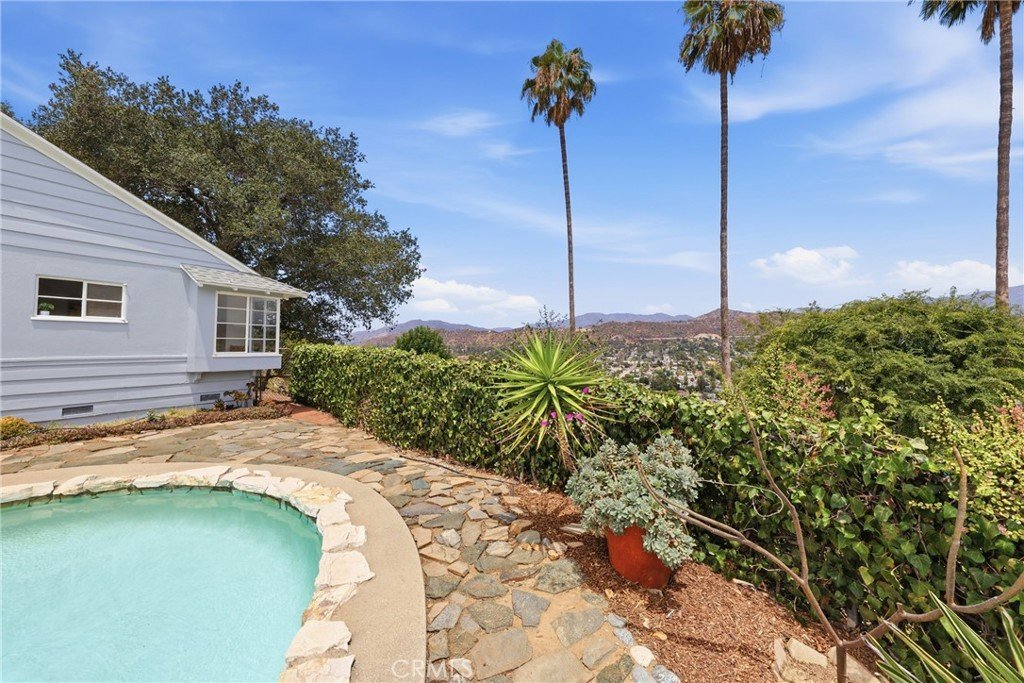
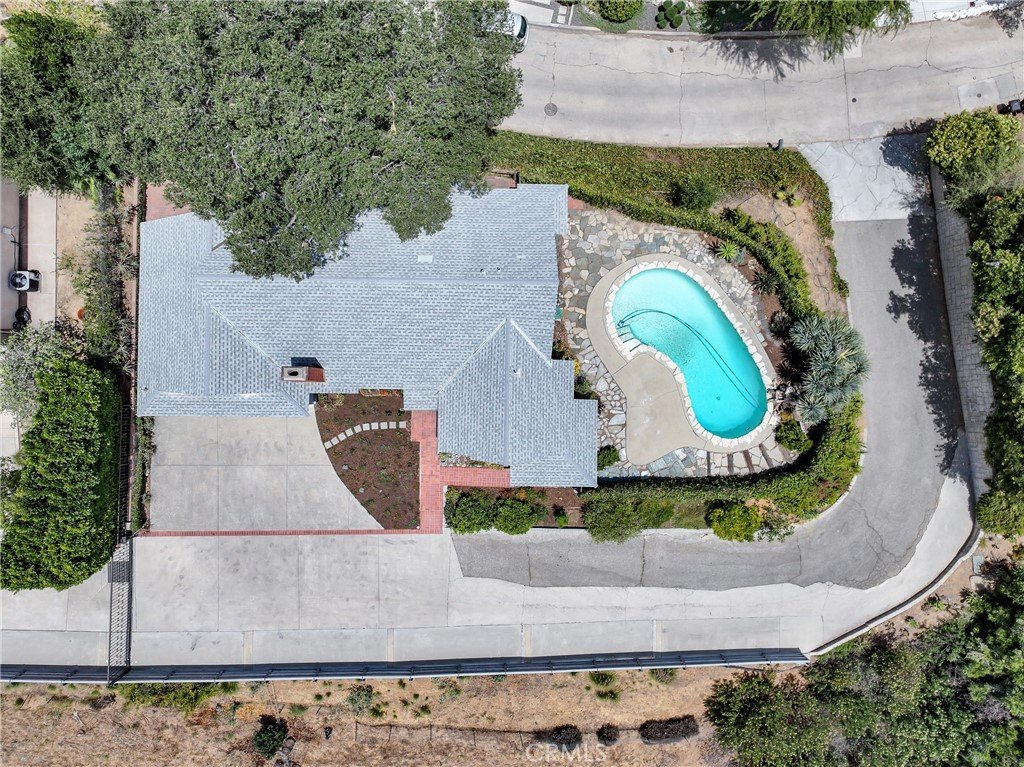
Yet, the crown jewel remains the extraordinary grounds: an incredible 11,700-plus square foot parcel spanning over a quarter-acre of prime California land. Anchored by a sparkling pool positioned to soak in breathtaking panoramic vistas and golden sunset beauty, mature landscaping, and inviting patio spaces, the private outdoor setting pairs magnificently with everything from quiet afternoon relaxation to hosting unforgettable evening gatherings under the stars.
Minutes from the trending cafes, boutiques, and nightlife on Colorado and York Boulevard, this iconic home is ready for its next chapter!
Show all description
Location
- Directions: Oak Grove Dr / Townsend Ave- N/Colorado Blvd
- Lot Size Acres: 0.2736 acres
Building Details
- Structure Type: House
- Water Source: Public
- Architectural Style: Cottage,MidCenturyModern
- Lot Features: FrontYard,SteepSlope
- Sewer: PublicSewer
- Common Walls: NoCommonWalls
- Garage Spaces: 2
- Levels: One
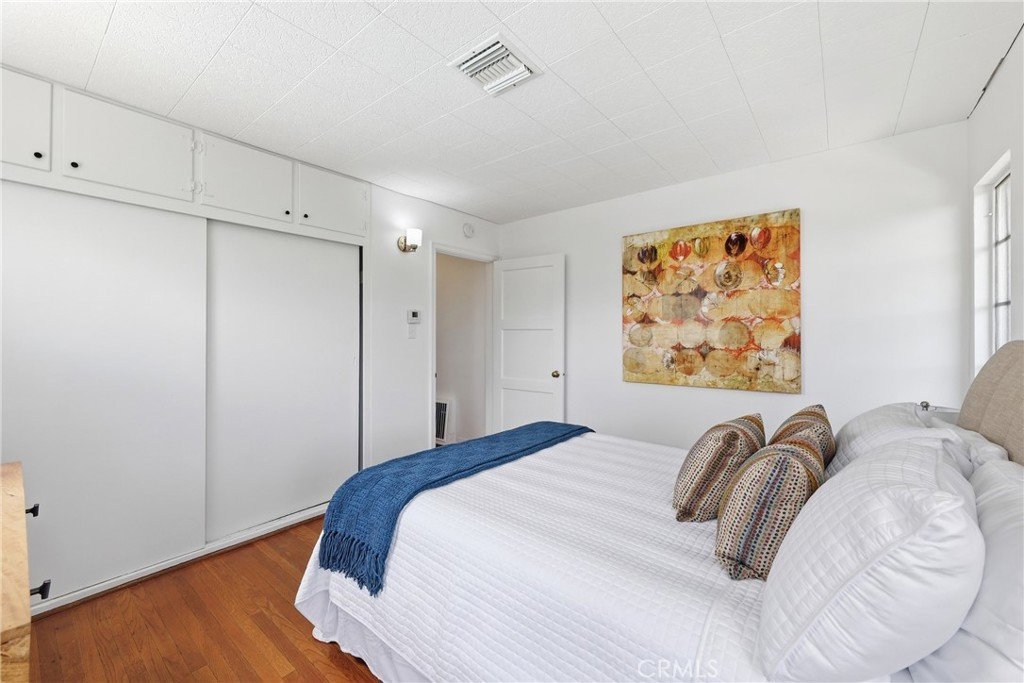
- Floor covering: Wood
Amenities & Features
- Pool Features: Private
- Parking Features: DirectAccess, Driveway, Garage
- Parking Total: 2
- Roof: Shingle
- Window Features: WoodFrames
- Cooling: CentralAir,Zoned
- Fireplace Features: LivingRoom
- Heating: Central
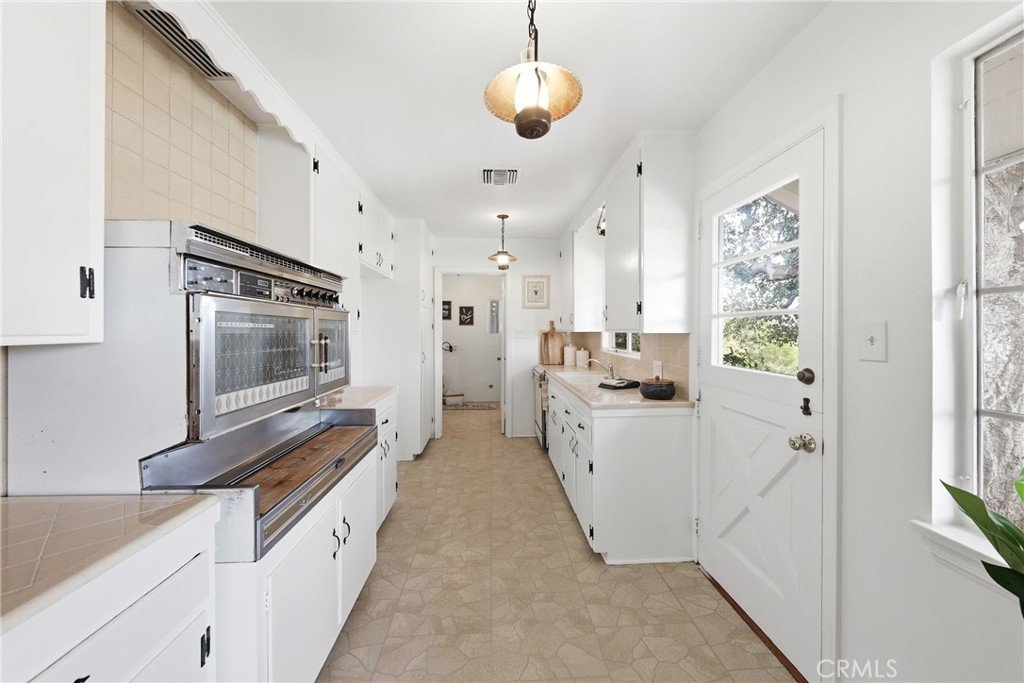
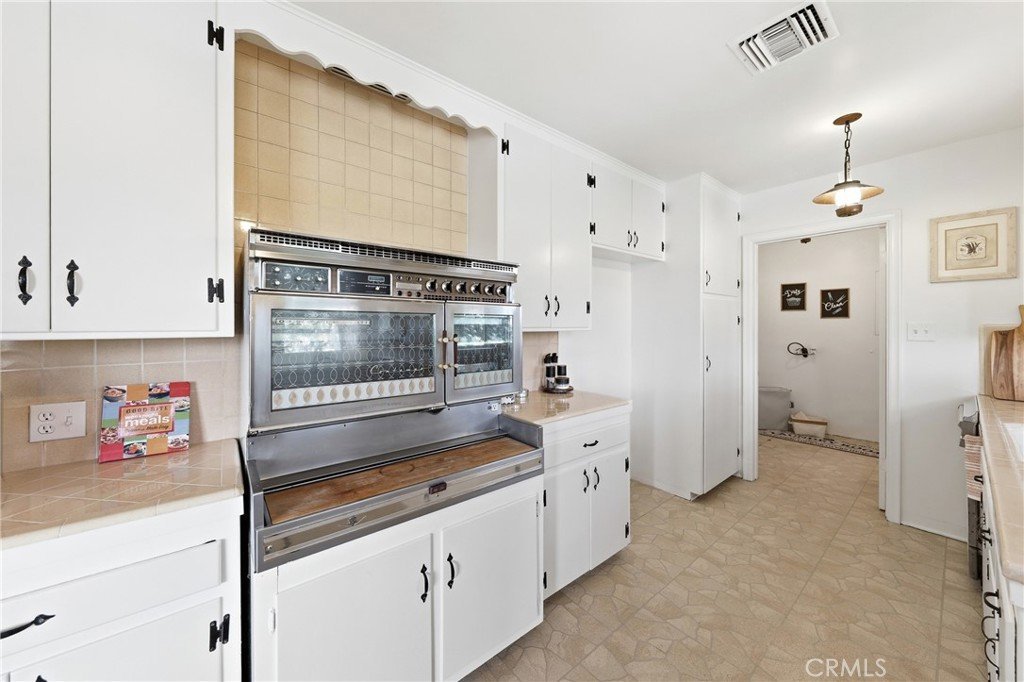
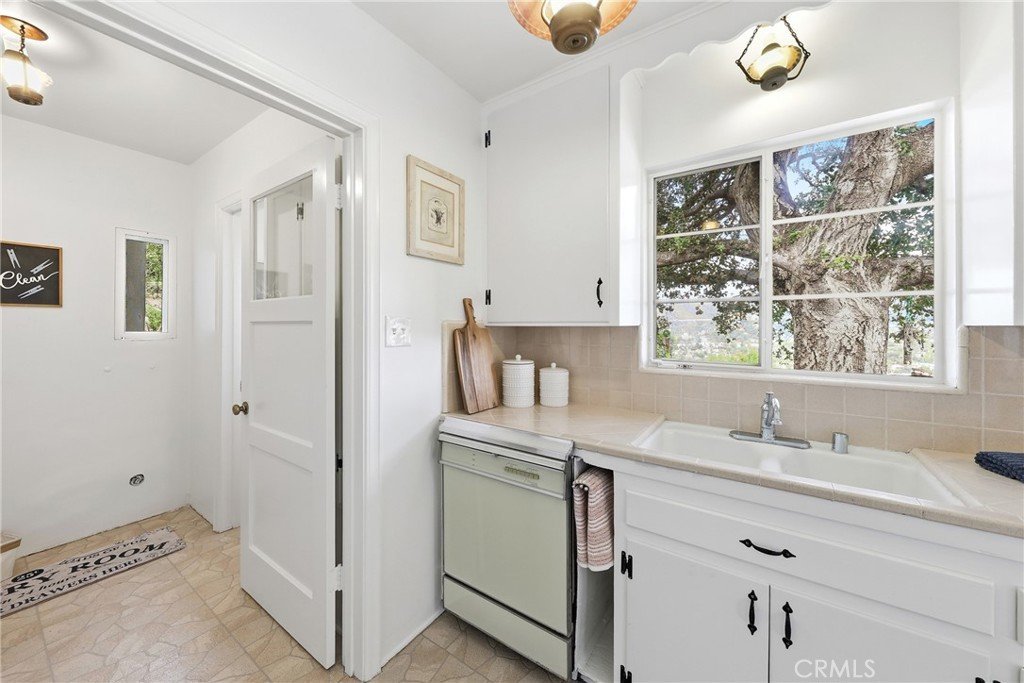
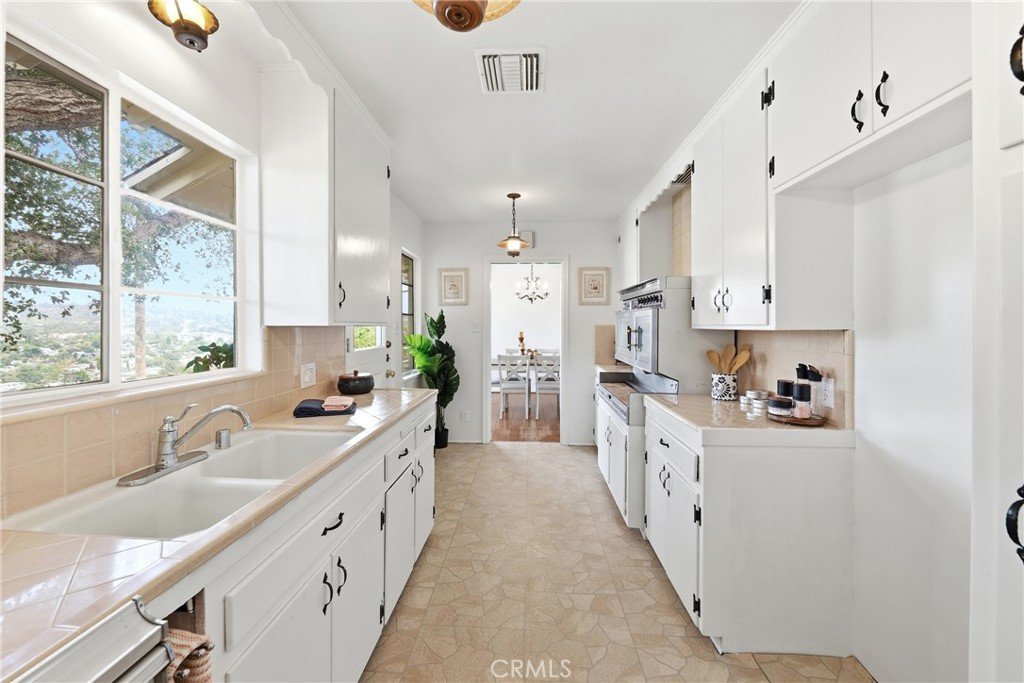
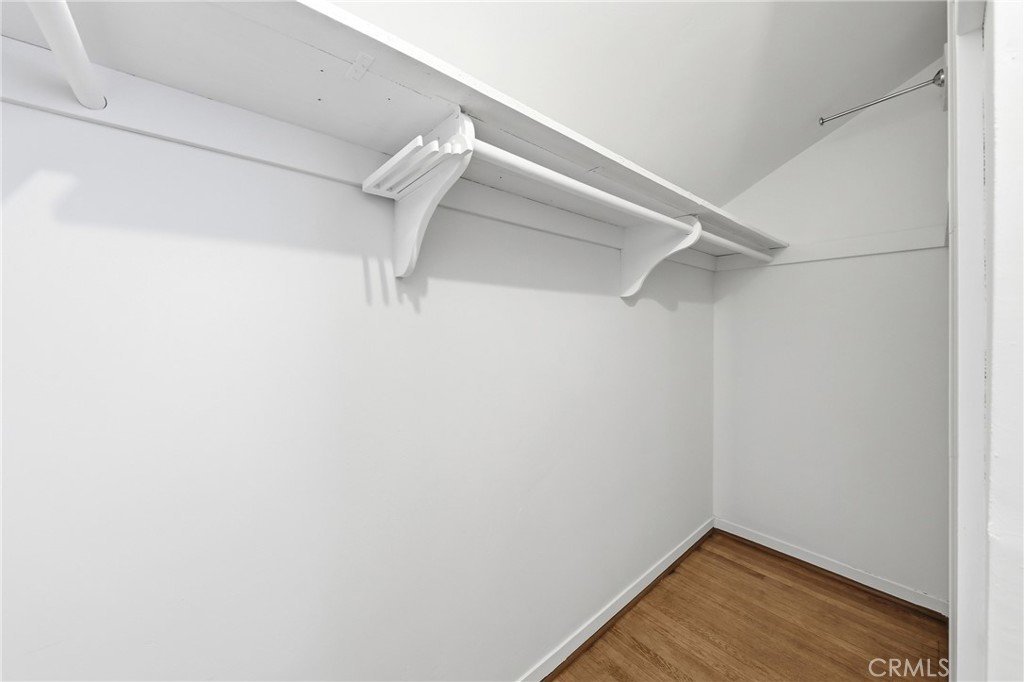
- Interior Features: SeparateFormalDiningRoom, TileCounters, WalkInClosets
- Laundry Features: LaundryRoom
- Appliances: Dishwasher,GasCooktop,Disposal,WaterHeater
Nearby Schools
- High School District: Los Angeles Unified
Expenses, Fees & Taxes
- Association Fee: 0
Agent info
- Agent name: Evelyn Cruz
- Agent MLS: PCRUZEVE
- Agent email: evelyncruzre@gmail.com
- Agent officephone: 949-807-1696
- Agent direct phone: 714-308-7210
Miscellaneous
- List Office Name: The Oppenheim Group
- Listing Terms: Cash,Conventional
- Common Interest: None
- Community Features: Hiking
- Virtual Tour URL Branded: https://youtu.be/a9qP6dAfz_0
- Attribution Contact: 714-308-7210
