








15676 Olive Branch, La Mirada, CA, US, 90638
15676 Olive Branch, La Mirada, CA, US, 90638Basics
- Date added: Added 2 months ago
- Category: Residential
- Type: SingleFamilyResidence
- Status: Active
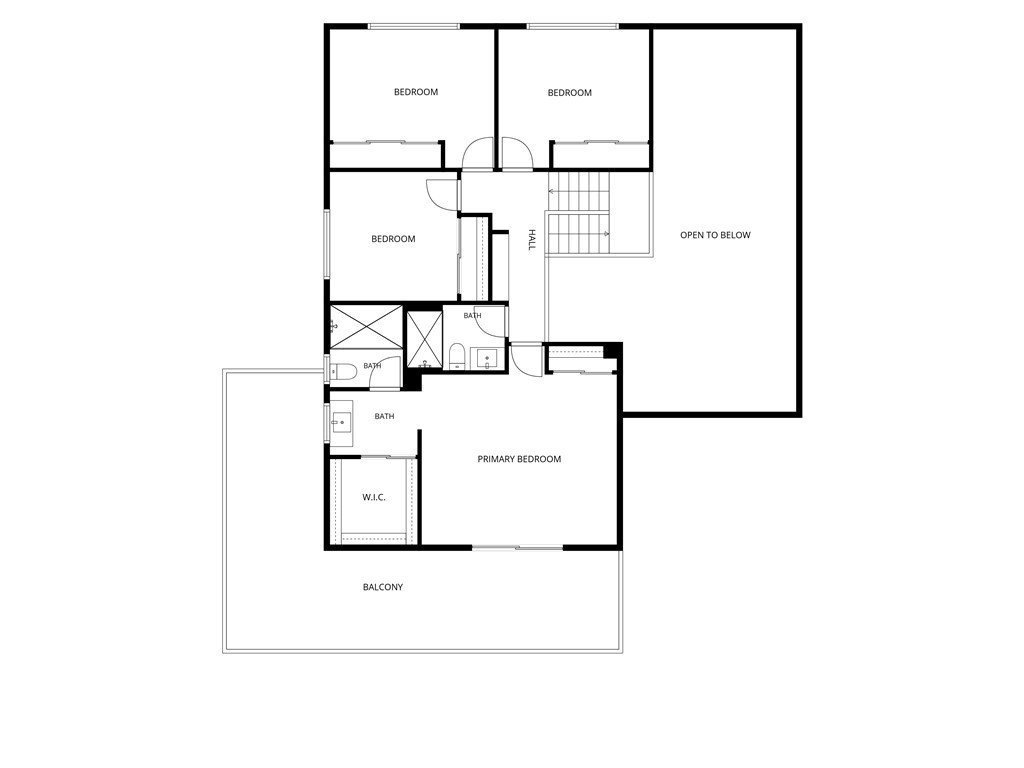
- Bedrooms: 4
- Bathrooms: 3
- Area: 2557 sq ft
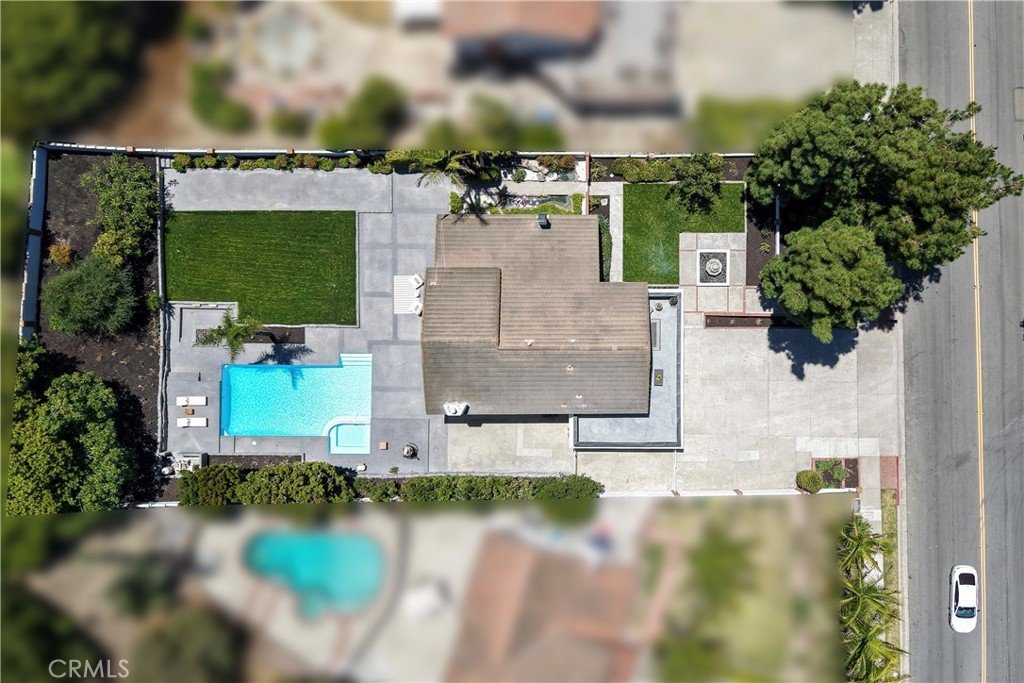
- Lot size: 14807, 14807 sq ft
- Year built: 1974
- Property Condition: TermiteClearance,Turnkey
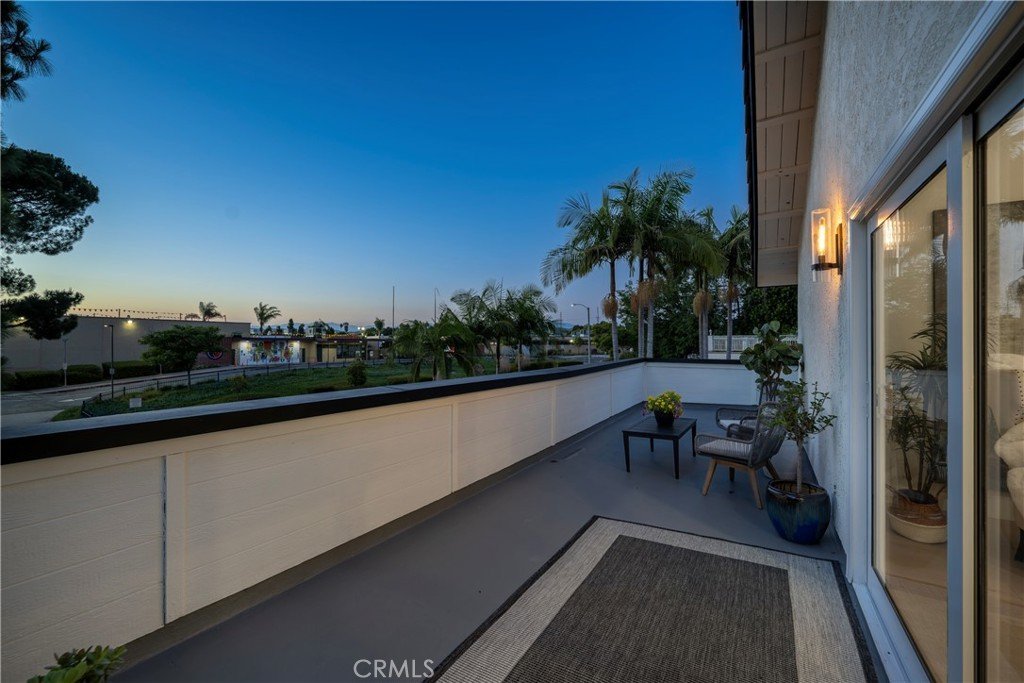
- View: CityLights,Neighborhood,Panoramic,Pool
- County: Los Angeles
- MLS ID: PW26136210
Description
-
Description:
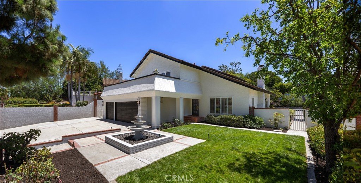
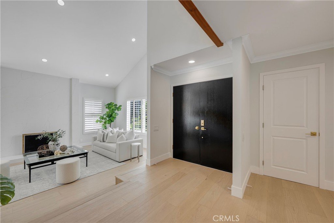
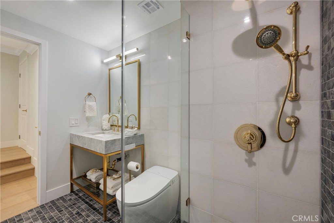
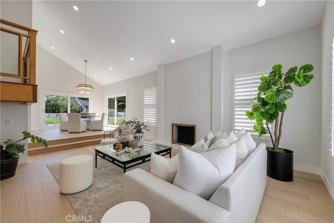
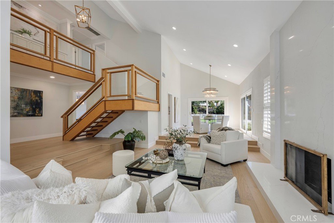
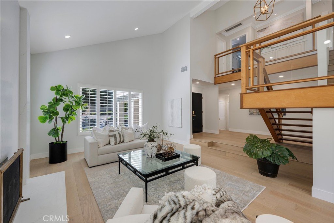
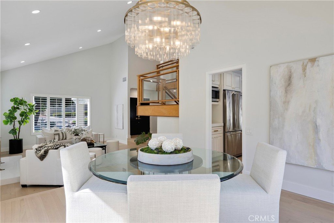
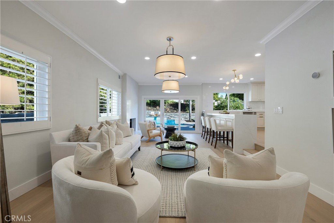
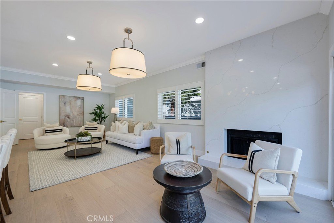
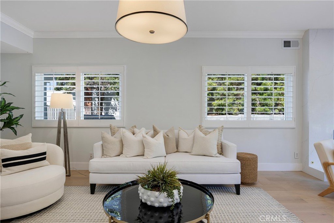
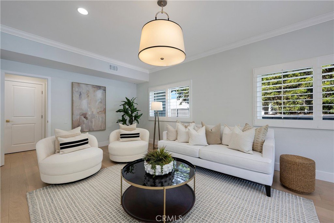
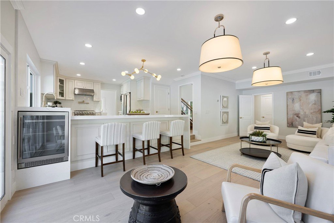
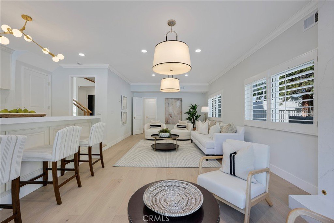
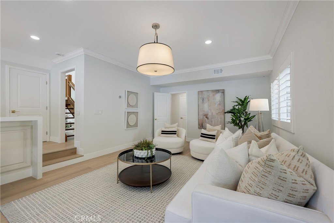
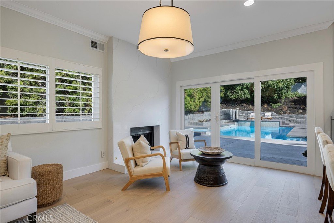
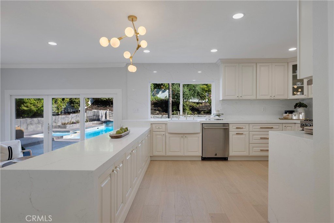
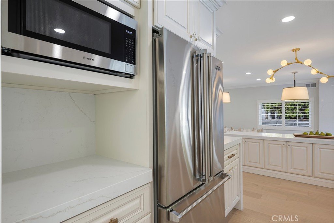
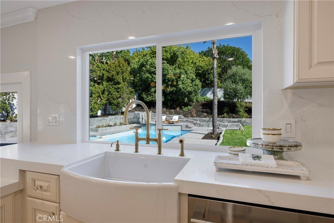
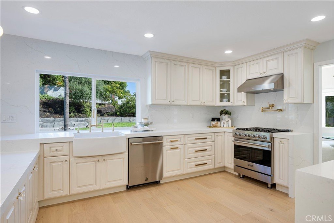
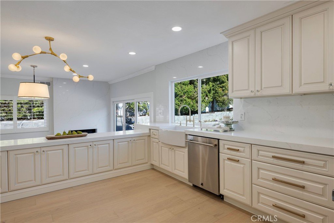
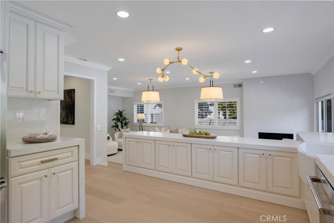
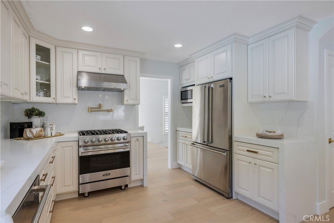
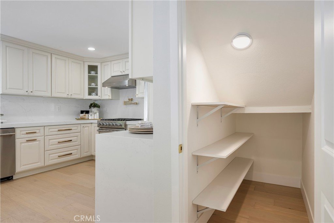
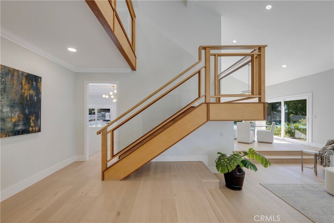
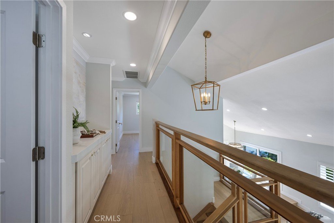
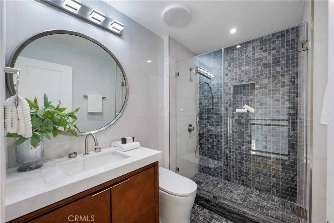
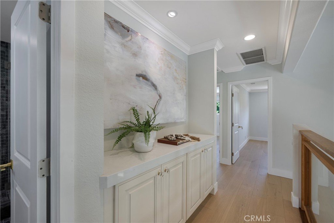
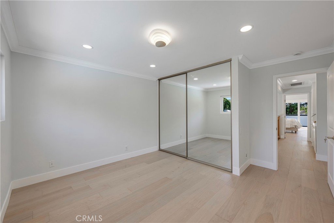
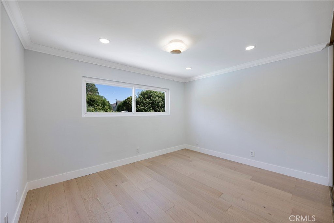
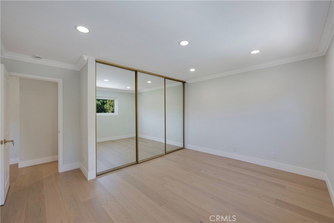
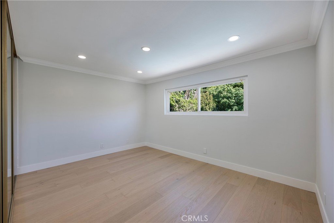
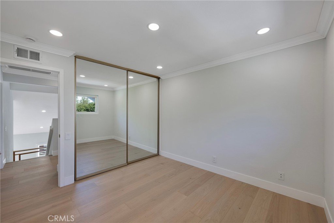
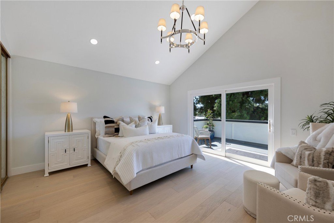
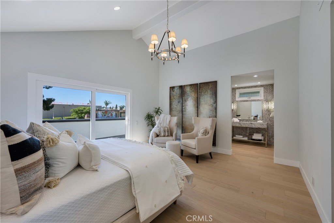
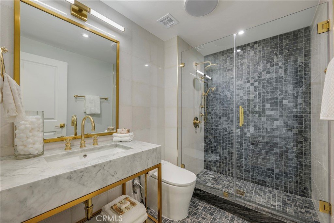
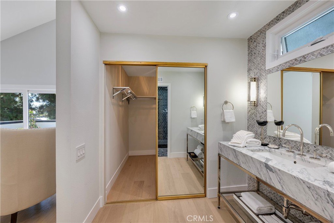
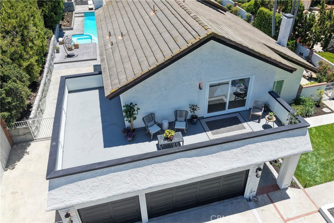
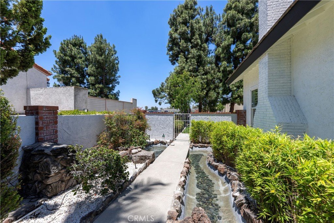
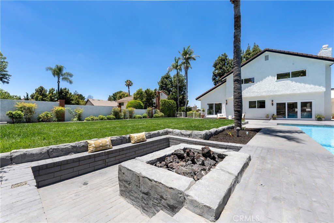
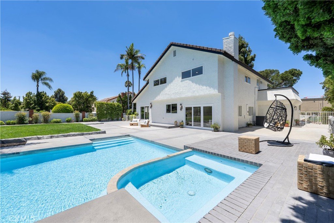
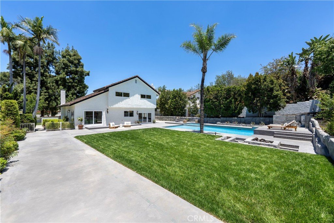
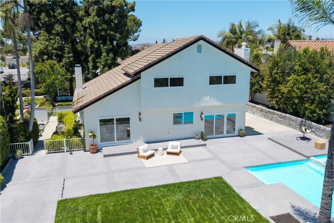
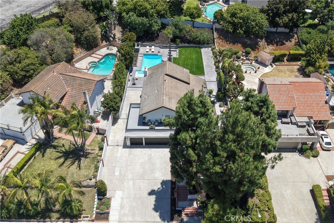
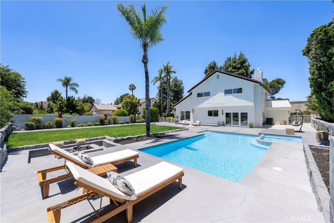
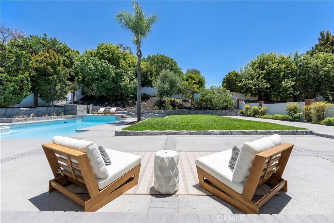
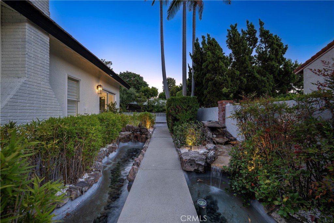
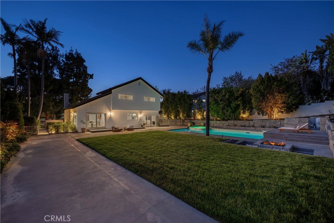
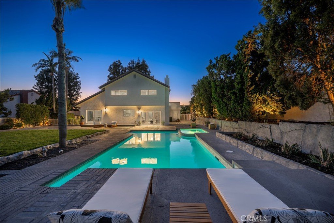
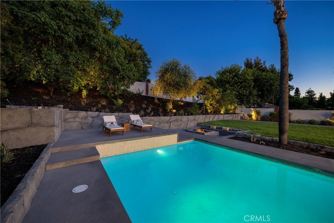
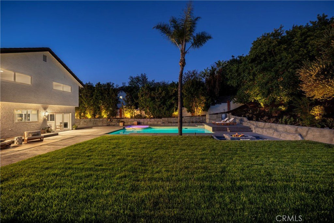
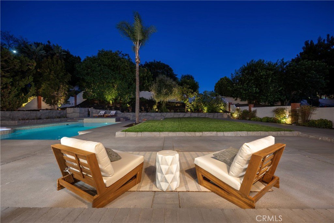
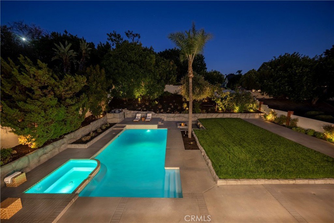
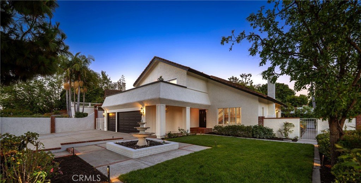
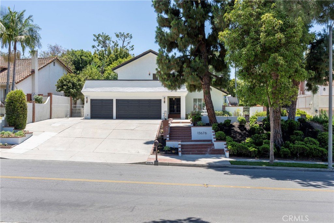
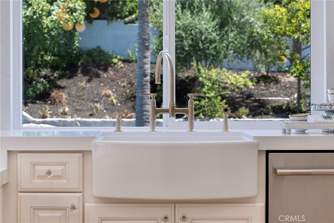
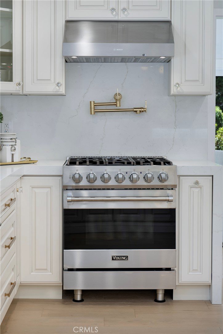
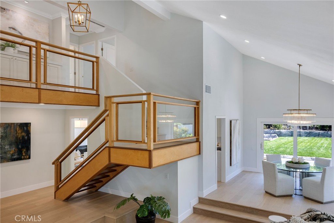
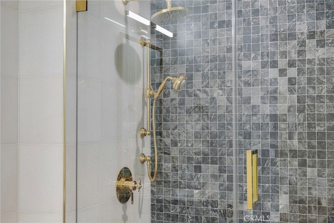
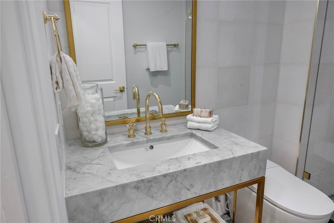
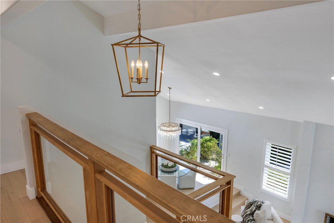
Welcome to an extraordinary resort-inspired estate situated on an expansive one-third acre lot in Creek Park, one of La Mirada's most desirable neighborhoods. This stunning four-bedroom pool home combines timeless luxury, sophisticated design, and exceptional craftsmanship. Conveniently located near beautiful parks, churches, and within walking distance of highly rated magnet schools in the acclaimed La Mirada school district, this residence offers the perfect blend of elegance, comfort, and location. Thoughtfully reimagined by its owner, a talented designer and architect, the home showcases model-home quality throughout with a fully permitted renovation featuring exquisite finishes and meticulous attention to detail. Rich engineered hardwood flooring flows seamlessly throughout the home, complemented by a spectacular chef's kitchen featuring premium Viking appliances, including a professional-grade range and refrigerator, a handcrafted SHAWS fireclay apron-front sink, and elegant House of Rohl fixtures. Every bathroom has been completely redesigned with luxurious marble finishes and Restoration Hardware vanities, creating spa-inspired retreats worthy of a five-star resort. Additional upgrades include a dramatic floor-to-ceiling stone fireplace, all-new interior and exterior paint, new doors, recessed lighting, designer fixtures, upgraded electrical panel, new water heater, and a dedicated 240V line in the garage. Step outside to your own private oasis where beautifully landscaped grounds, architectural rock formations, professional landscape lighting, and lush new lawns create an unforgettable setting for entertaining and relaxation. The sparkling pool has been freshly refinished and serves as the centerpiece of this spectacular backyard retreat. Rarely does a home of this caliber, with such an extensive list of high-end upgrades and designer finishes, become available in La Mirada. This is more than a home—it's a statement of luxury living. Don't miss this exceptional opportunity to own one of La Mirada's finest residences.
Show all description
Location
- Directions: Santa Gertrude & Olive Branch
- Lot Size Acres: 0.3399 acres
Building Details
- Structure Type: House
- Water Source: Public
- Architectural Style: Contemporary
- Lot Features: BackYard,SlopedDown,FrontYard,SprinklersInRear,SprinklersInFront,Lawn,Landscaped,Level,NearPublicTransit,SprinklersTimer,SprinklerSystem,StreetLevel,Trees,Yard
- Open Parking Spaces: 6
- Sewer: PublicSewer
- Common Walls: NoCommonWalls
- Construction Materials: Stucco
- Fencing: Block,StuccoWall
- Foundation Details: Raised,Slab
- Garage Spaces: 3
- Levels: Two
- Floor covering: Tile, Wood
Amenities & Features
- Pool Features: Filtered, Heated, Private
- Parking Features: Concrete, DoorMulti, DirectAccess, Driveway, GarageFacesFront, Garage, GarageDoorOpener, RvAccessParking, OnStreet
- Security Features: CarbonMonoxideDetectors, SmokeDetectors
- Patio & Porch Features: Concrete,Patio,Rooftop
- Spa Features: Heated,Private
- Accessibility Features: None
- Parking Total: 9
- Roof: Concrete
- Utilities: CableConnected,ElectricityConnected,NaturalGasConnected,PhoneConnected,SewerConnected,WaterConnected
- Window Features: DoublePaneWindows,Shutters
- Cooling: CentralAir
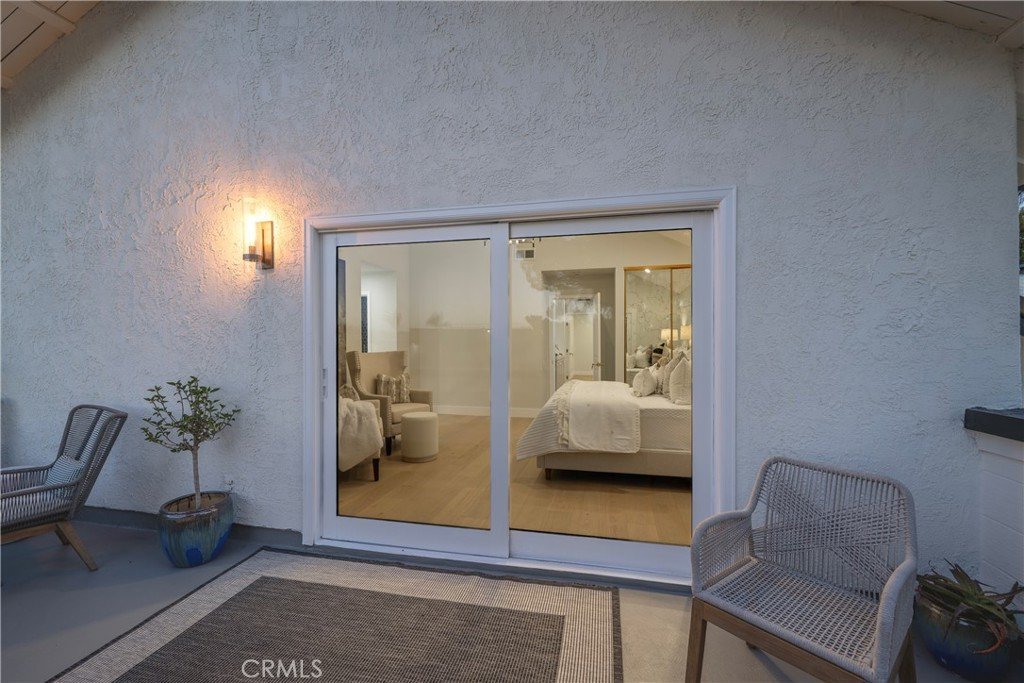
- Door Features: DoubleDoorEntry,MirroredClosetDoors,SlidingDoors
- Electric: Standard
- Fireplace Features: FamilyRoom, LivingRoom
- Heating: Central
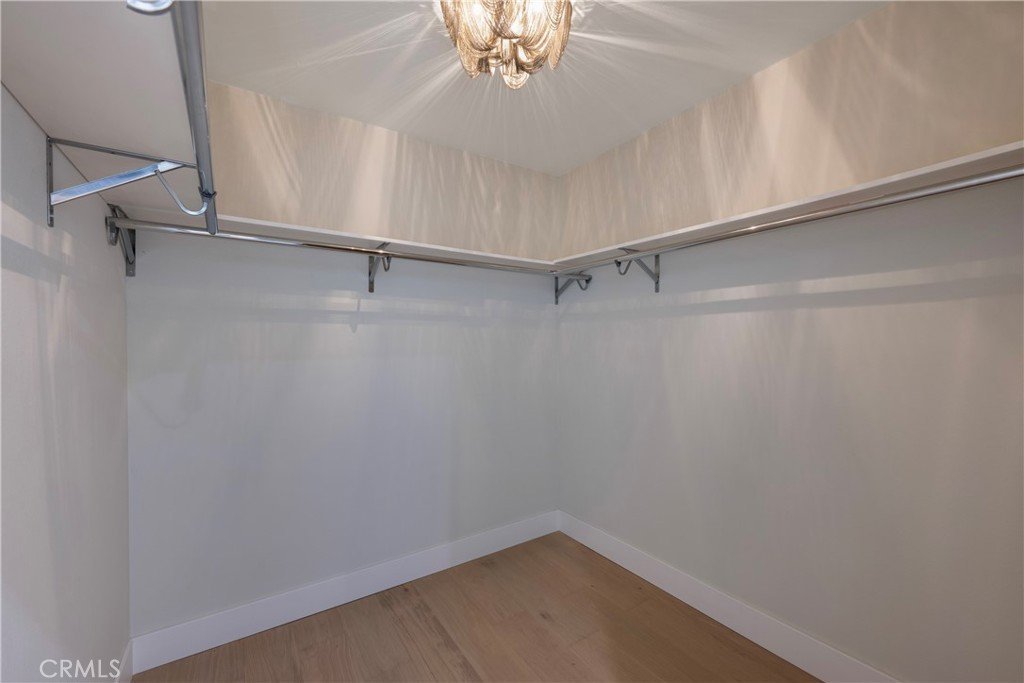
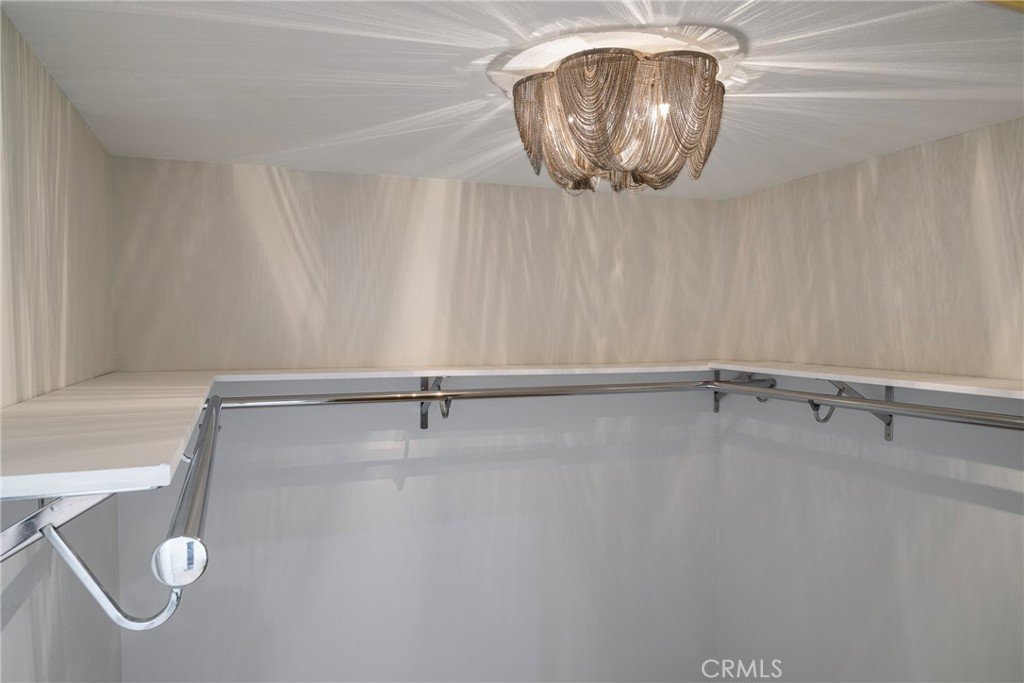
- Interior Features: Balcony, BlockWalls, CeilingFans, SeparateFormalDiningRoom, EatInKitchen, HighCeilings, OpenFloorplan, QuartzCounters, RecessedLighting, TwoStoryCeilings, AllBedroomsUp, PrimarySuite, WalkInPantry, WalkInClosets
- Laundry Features: WasherHookup,GasDryerHookup,InGarage
- Appliances: Dishwasher,GasCooktop,Disposal,GasOven,Microwave,Refrigerator,RangeHood,WaterToRefrigerator,WaterHeater
Nearby Schools
- Middle Or Junior School: Benton
- Elementary School: Foster
- High School: La Mirada
- High School District: Norwalk - La Mirada
Expenses, Fees & Taxes
- Association Fee: 0
Agent info
- Agent name: Jacqueline Orzechowski
- Agent MLS: PORZEJAC
- Agent email: porzejac@mac.com
- Agent officephone: 714-987-3310
Miscellaneous
- List Office Name: T.N.G. Real Estate Consultants
- Listing Terms: Cash,Conventional,Contract,CalVetLoan,Exchange1031,Fha203b,Fha203k,FHA,FannieMae,FreddieMac,Submit,VaLoan,VaNoLoan,VaNoNoLoan
- Common Interest: None
- Community Features: Biking,Curbs,Park,Suburban,Sidewalks
- Direction Faces: North
- Attribution Contact: 714-402-9155
